Votre e-mail a été envoyé.

2291 Traversefield Dr 227–970 m² | À louer | Traverse City, MI 49686
Certaines informations ont été traduites automatiquement.
Informations principales
- This property is located in a Federal Opportunity Zone which offers compelling tax benefits to tenants locating and operating their business here.
Caractéristiques
Tous les espaces disponibles(2)
Afficher les loyers en
- Espace
- Surface
- Durée
- Loyer
- Type de bien
- Aménagement
- Disponible
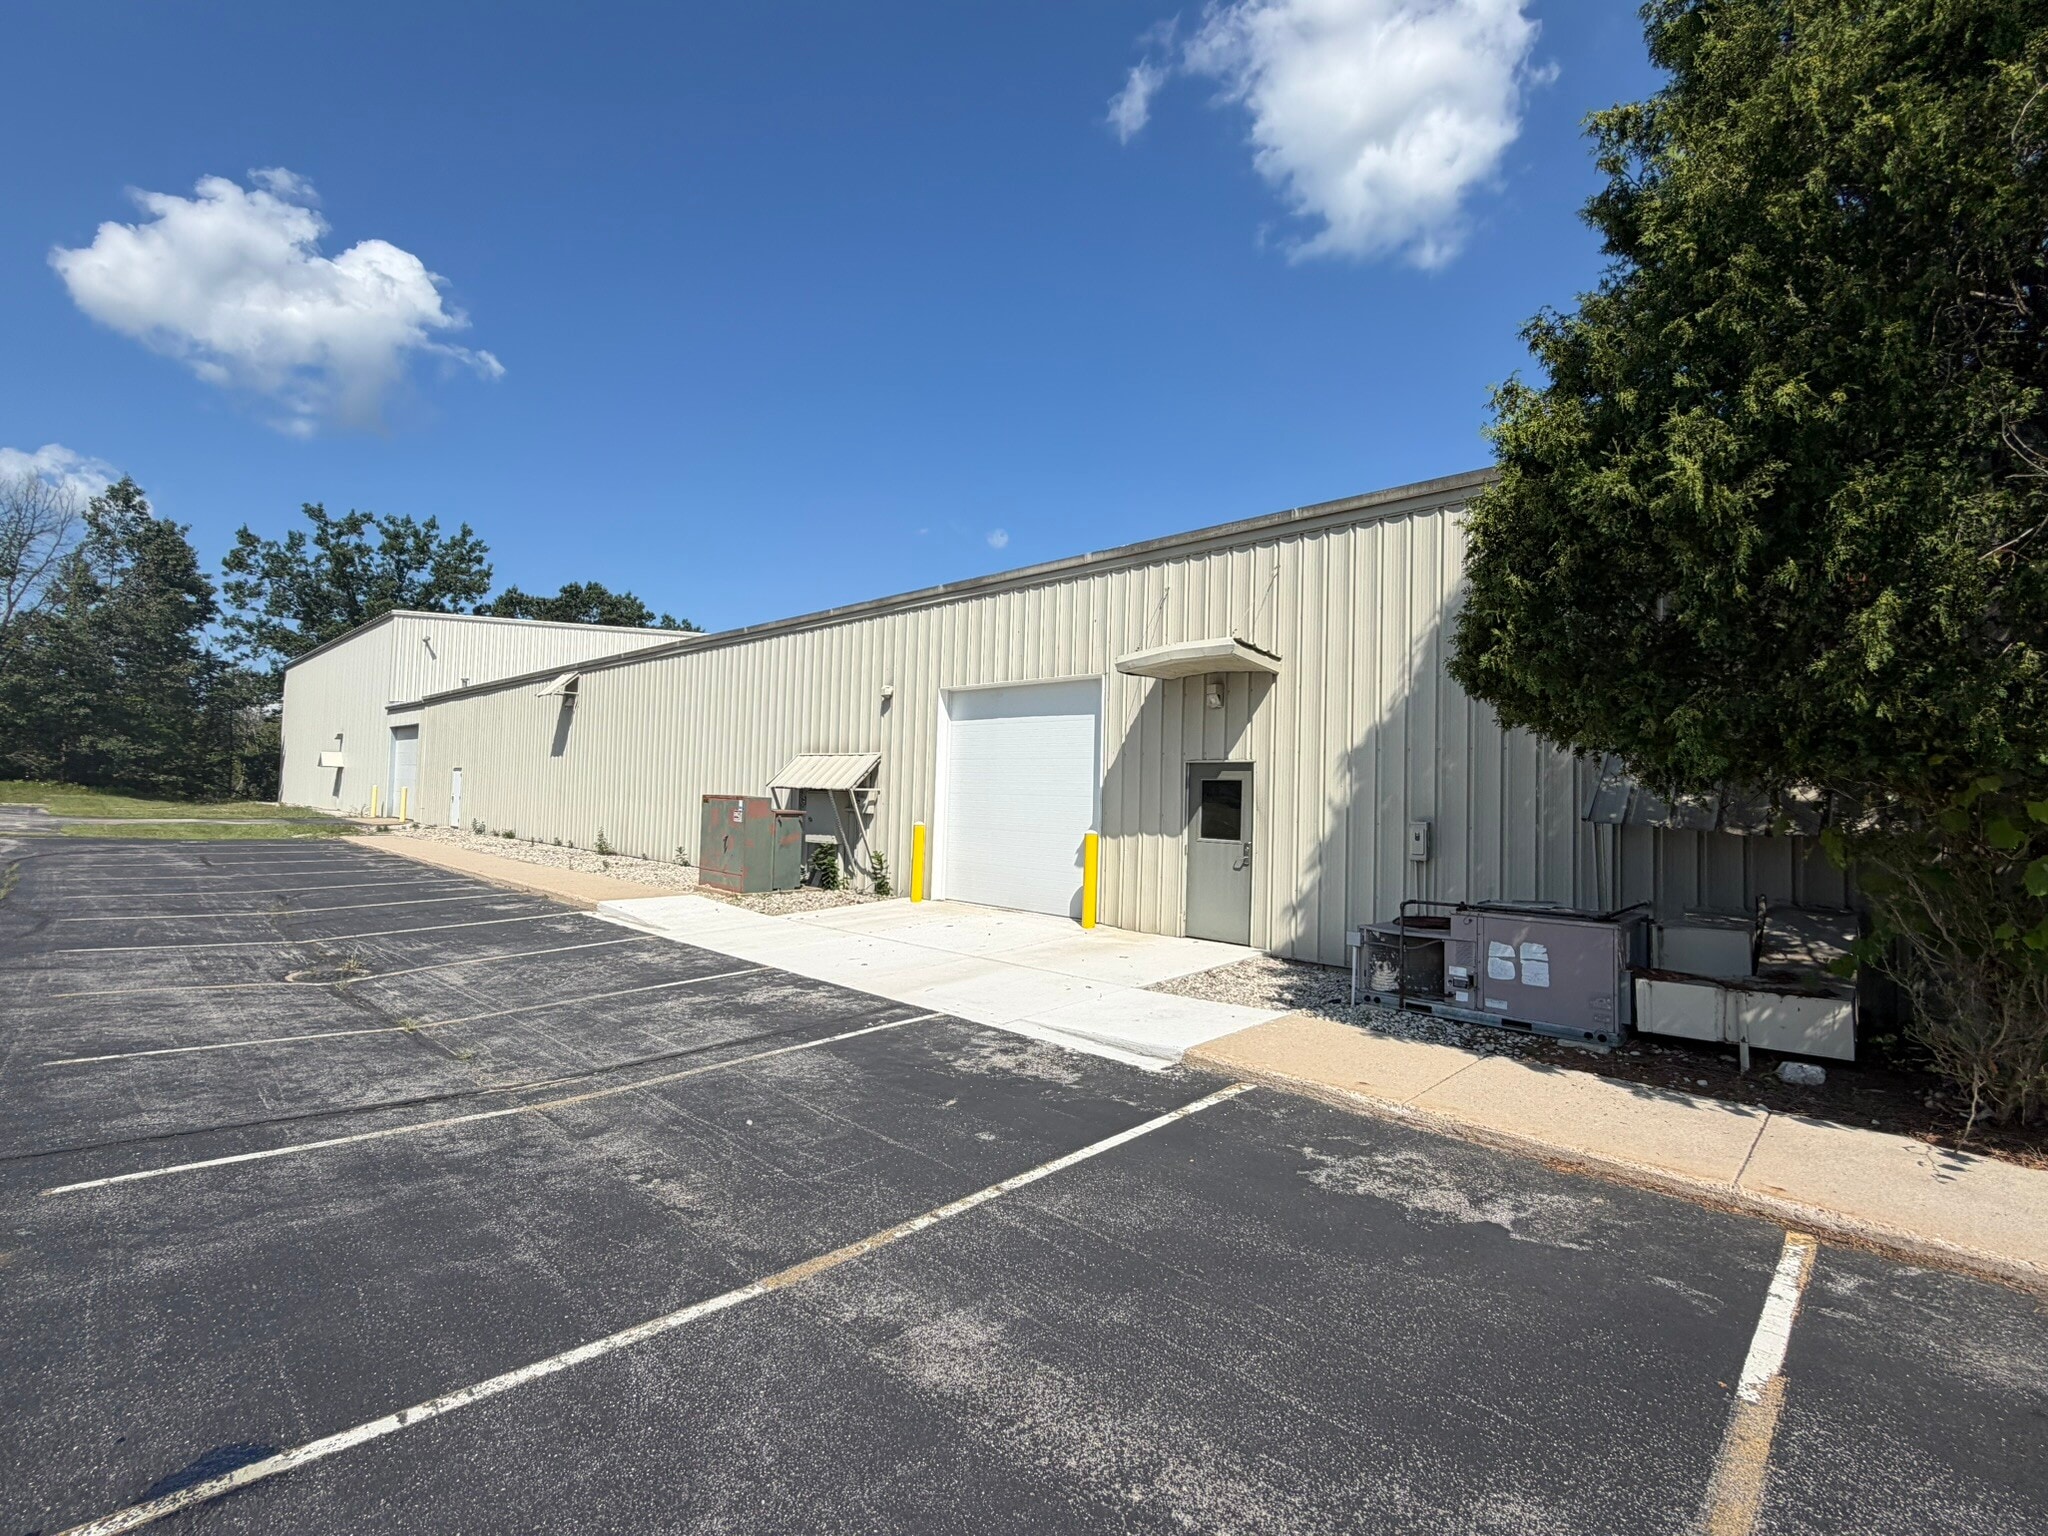


Well-maintained 8,000 SF warehouse and office space available for lease in Traversefield Industrial Park. The space includes approximately 6,000 SF of warehouse/manufacturing space and 2,000 SF of office space, providing an efficient layout for a wide range of industrial, distribution, contractor, and office users. The warehouse features 6-inch reinforced concrete floors, 16'–21' clear ceiling heights, an 11' × 11' overhead door, two shared loading docks, three-phase electrical service, a dedicated workshop area, and large multi-stall men's and women's restroom facilities. The space is served by an automatic fire sprinkler system throughout. The office area includes eight private offices, a conference room, a classroom/training room, and two private restrooms, providing ample space for administrative, management, and training functions. The premises also include 24 on-site parking spaces. Located within Traversefield Industrial Park and a Federal Opportunity Zone, this versatile property is well suited for manufacturing, warehousing, distribution, contractor operations, research and development, and other industrial and commercial uses.
- Le loyer ne comprend pas les services publics, les frais immobiliers ou les services de l’immeuble.
- 2 quais de chargement
- Accès facile depuis Hammond Road
- Parfait pour les utilisations industrielles et de bureau
- Comprend 186 m² d’espace de bureau dédié
- Juste au sud du centre-ville de Toronto et de l'aéroport
- Planchers en béton armé de 6 po
- Situé dans la zone d'opportunités
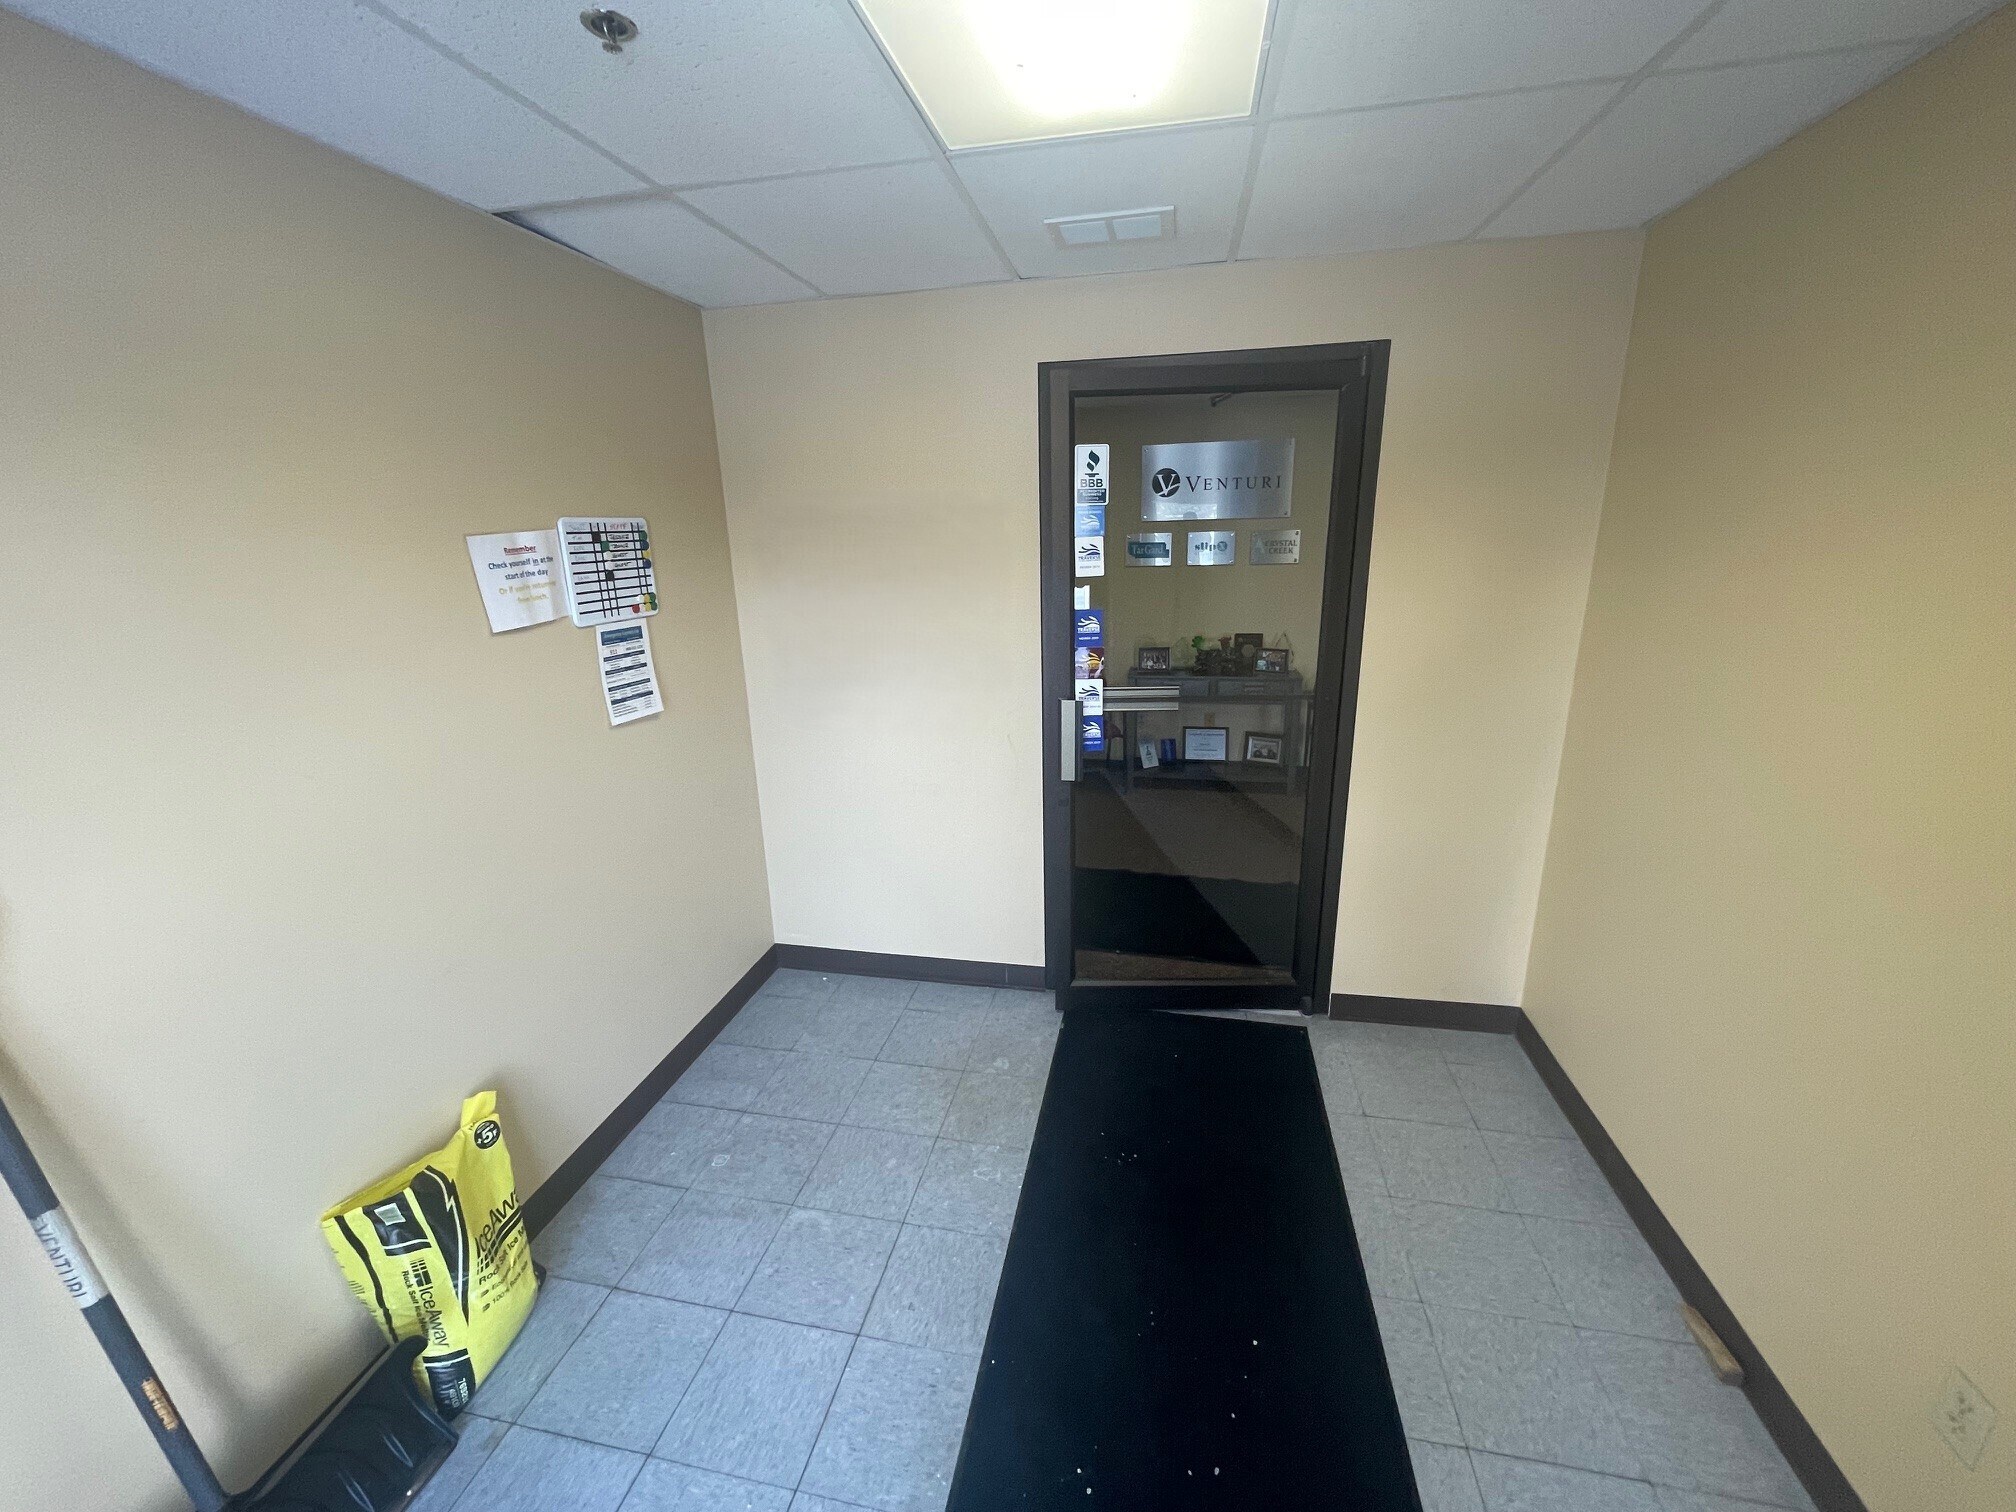


Well-maintained 2,440 SF office space available for lease in Traversefield Industrial Park. The space features seven private offices, a conference room, a large kitchenette/breakroom, and two private restrooms, providing an efficient layout for a variety of professional, administrative, and office users. The space is served by an automatic fire sprinkler system and offers a functional floor plan suitable for both collaborative and private work environments. Located within Traversefield Industrial Park and a Federal Opportunity Zone, this versatile office space is well suited for professional services, engineering, architecture, construction and trades, technology, training, and a variety of other office uses.
- Le loyer ne comprend pas les services publics, les frais immobiliers ou les services de l’immeuble.
| Espace | Surface | Durée | Loyer | Type de bien | Aménagement | Disponible |
| 1er étage – 1 | 743 m² | Négociable | 78,78 € /m²/an 6,57 € /m²/mois 58 552 € /an 4 879 € /mois | Industriel/Logistique | Construction partielle | Maintenant |
| 1er étage, bureau 2 | 227 m² | Négociable | 106,59 € /m²/an 8,88 € /m²/mois 24 161 € /an 2 013 € /mois | Bureau | - | Maintenant |
1er étage – 1
| Surface |
| 743 m² |
| Durée |
| Négociable |
| Loyer |
| 78,78 € /m²/an 6,57 € /m²/mois 58 552 € /an 4 879 € /mois |
| Type de bien |
| Industriel/Logistique |
| Aménagement |
| Construction partielle |
| Disponible |
| Maintenant |
1er étage, bureau 2
| Surface |
| 227 m² |
| Durée |
| Négociable |
| Loyer |
| 106,59 € /m²/an 8,88 € /m²/mois 24 161 € /an 2 013 € /mois |
| Type de bien |
| Bureau |
| Aménagement |
| - |
| Disponible |
| Maintenant |
1er étage – 1
| Surface | 743 m² |
| Durée | Négociable |
| Loyer | 78,78 € /m²/an |
| Type de bien | Industriel/Logistique |
| Aménagement | Construction partielle |
| Disponible | Maintenant |
Well-maintained 8,000 SF warehouse and office space available for lease in Traversefield Industrial Park. The space includes approximately 6,000 SF of warehouse/manufacturing space and 2,000 SF of office space, providing an efficient layout for a wide range of industrial, distribution, contractor, and office users. The warehouse features 6-inch reinforced concrete floors, 16'–21' clear ceiling heights, an 11' × 11' overhead door, two shared loading docks, three-phase electrical service, a dedicated workshop area, and large multi-stall men's and women's restroom facilities. The space is served by an automatic fire sprinkler system throughout. The office area includes eight private offices, a conference room, a classroom/training room, and two private restrooms, providing ample space for administrative, management, and training functions. The premises also include 24 on-site parking spaces. Located within Traversefield Industrial Park and a Federal Opportunity Zone, this versatile property is well suited for manufacturing, warehousing, distribution, contractor operations, research and development, and other industrial and commercial uses.
- Le loyer ne comprend pas les services publics, les frais immobiliers ou les services de l’immeuble.
- Comprend 186 m² d’espace de bureau dédié
- 2 quais de chargement
- Juste au sud du centre-ville de Toronto et de l'aéroport
- Accès facile depuis Hammond Road
- Planchers en béton armé de 6 po
- Parfait pour les utilisations industrielles et de bureau
- Situé dans la zone d'opportunités
1er étage, bureau 2
| Surface | 227 m² |
| Durée | Négociable |
| Loyer | 106,59 € /m²/an |
| Type de bien | Bureau |
| Aménagement | - |
| Disponible | Maintenant |
Well-maintained 2,440 SF office space available for lease in Traversefield Industrial Park. The space features seven private offices, a conference room, a large kitchenette/breakroom, and two private restrooms, providing an efficient layout for a variety of professional, administrative, and office users. The space is served by an automatic fire sprinkler system and offers a functional floor plan suitable for both collaborative and private work environments. Located within Traversefield Industrial Park and a Federal Opportunity Zone, this versatile office space is well suited for professional services, engineering, architecture, construction and trades, technology, training, and a variety of other office uses.
- Le loyer ne comprend pas les services publics, les frais immobiliers ou les services de l’immeuble.
Aperçu du bien
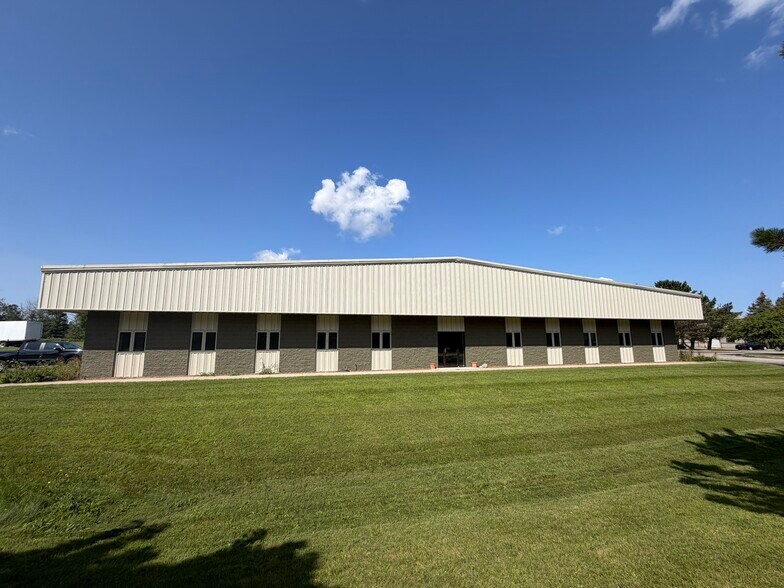
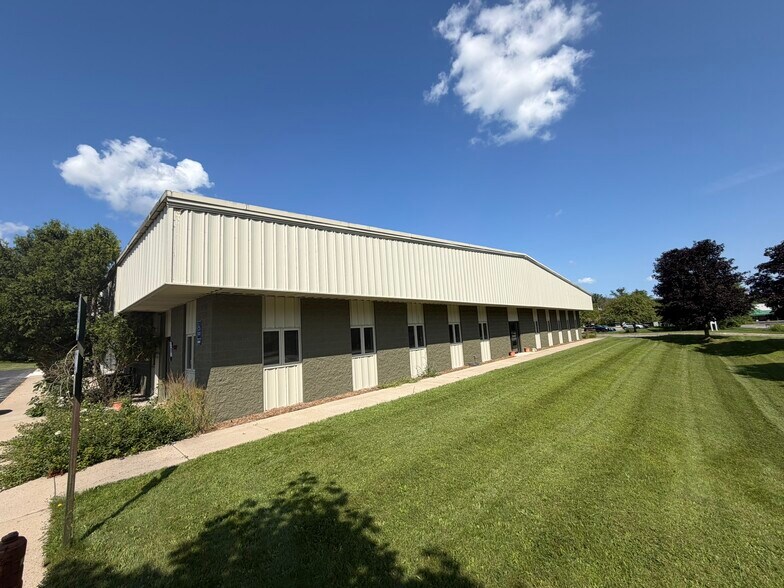
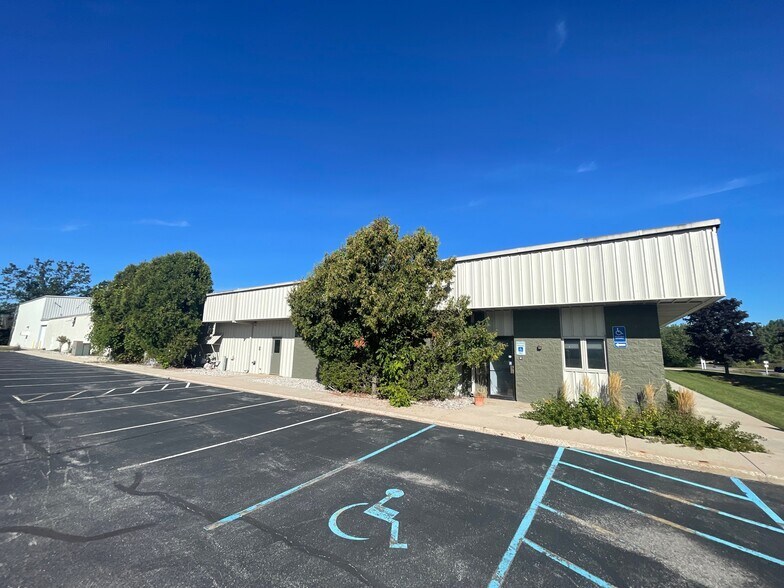
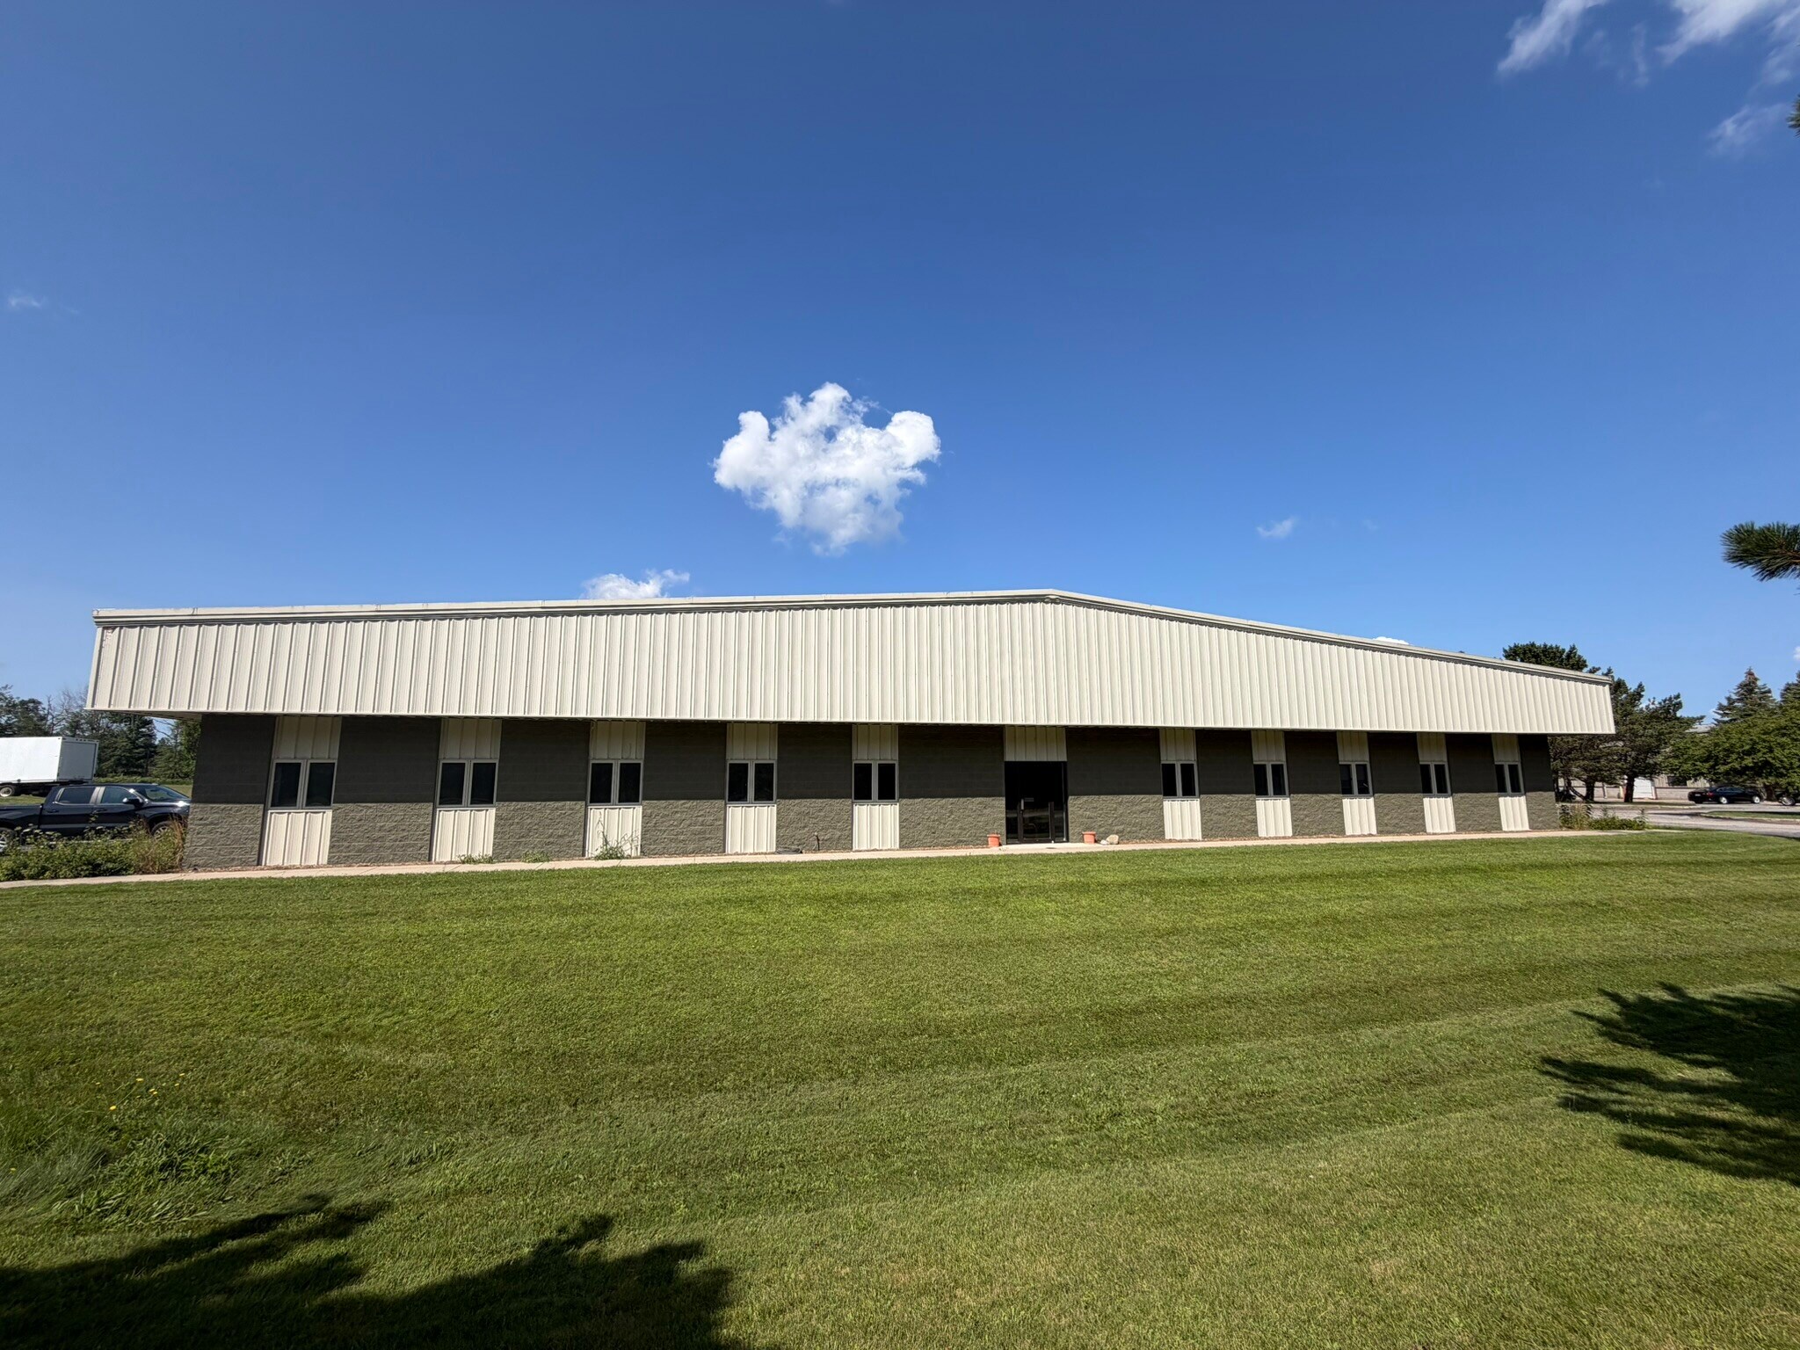
Excellente opportunité de louer jusqu'à 24 640 pieds carrés d'entrepôts et de bureaux dans le parc industriel de Traversefield. Comprenant environ 15 900 pieds carrés d'entrepôt et 8 740 pieds carrés de bureaux au total, cet espace flexible peut être configuré pour répondre aux besoins uniques d'un locataire. L'entrepôt et l'espace de fabrication comprennent des sols en béton armé de 6 pouces d'épaisseur, un atelier séparé, de grandes toilettes à plusieurs cabines pour hommes et femmes et des plafonds allant de 16 pieds à 21 pieds de haut. 2 quais de chargement sont disponibles et peuvent être partagés avec le ou les locataires voisins.
Faits sur l’installation manufacture


Présenté par
2291 Traversefield Dr
Hum, une erreur s’est produite lors de l’envoi de votre message. Veuillez réessayer.
Merci ! Votre message a été envoyé.