Votre e-mail a été envoyé.
2290 W JEFF DAVIS HWY 2290 W Jeff Davis Hwy Industriel/Logistique | 1 115 m² | À louer | Elkton, KY 42220
Certaines informations ont été traduites automatiquement.
Informations principales
- 25 minutes to I-24, 45 minutes to Bowling Green
Caractéristiques
Tous les espace disponibles(1)
Afficher les loyers en
- Espace
- Surface
- Durée
- Loyer
- Type de bien
- Aménagement
- Disponible
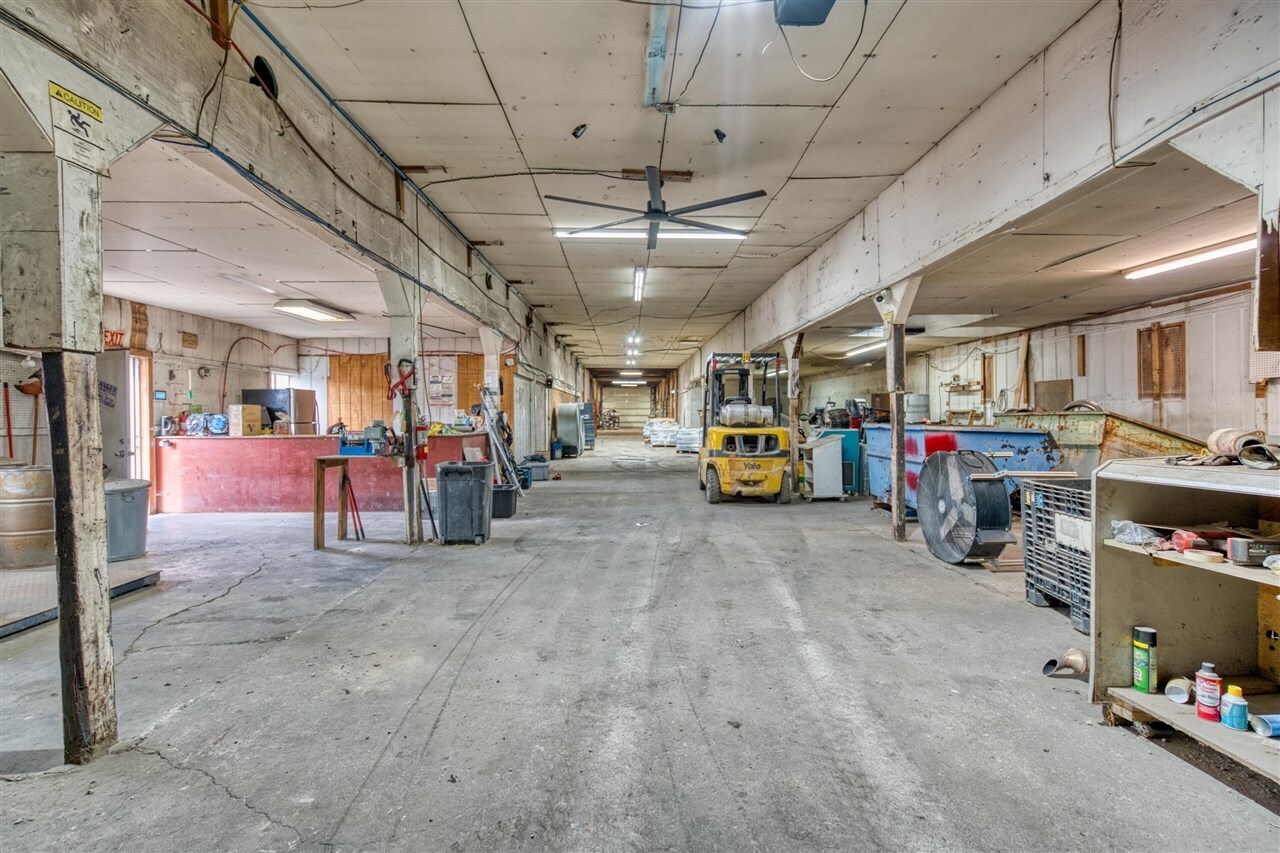

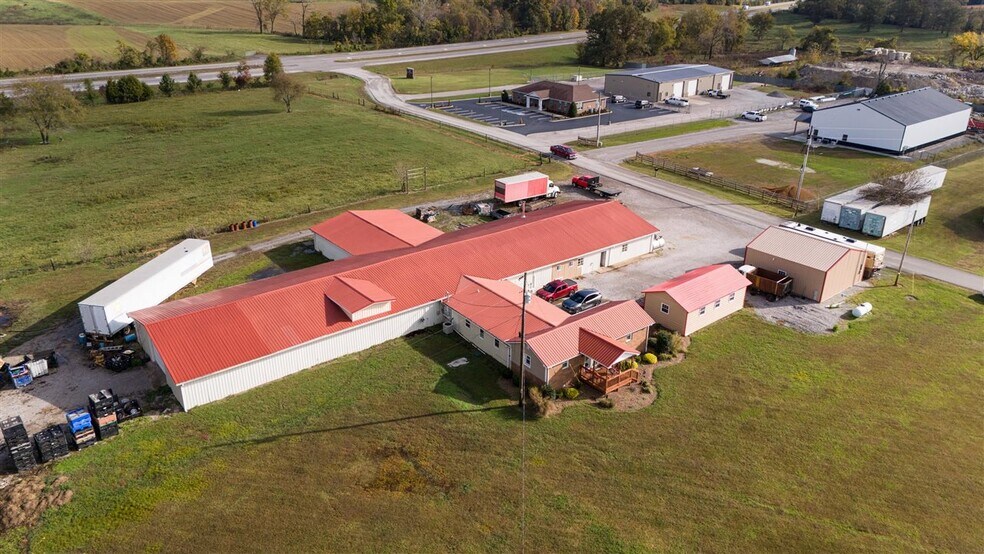
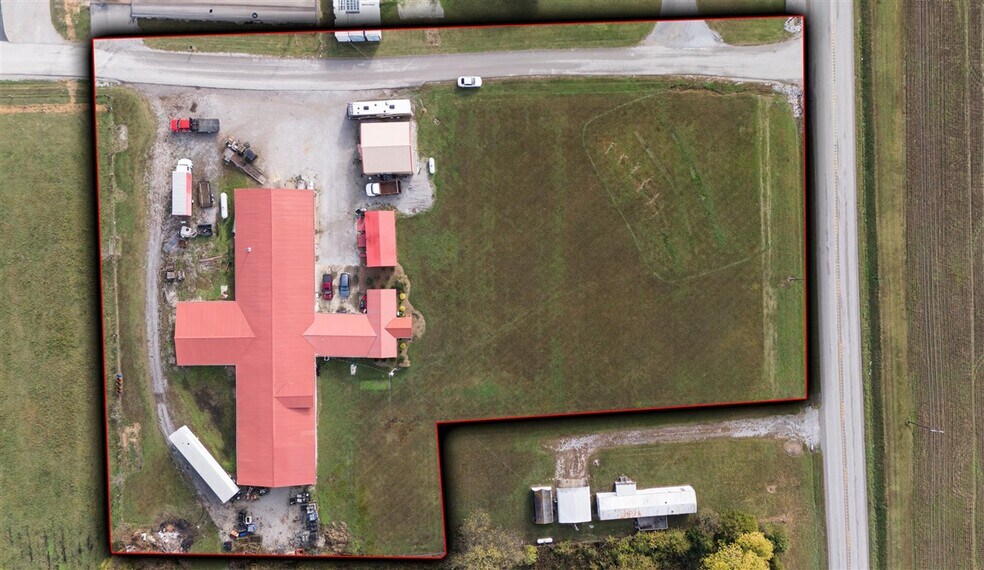
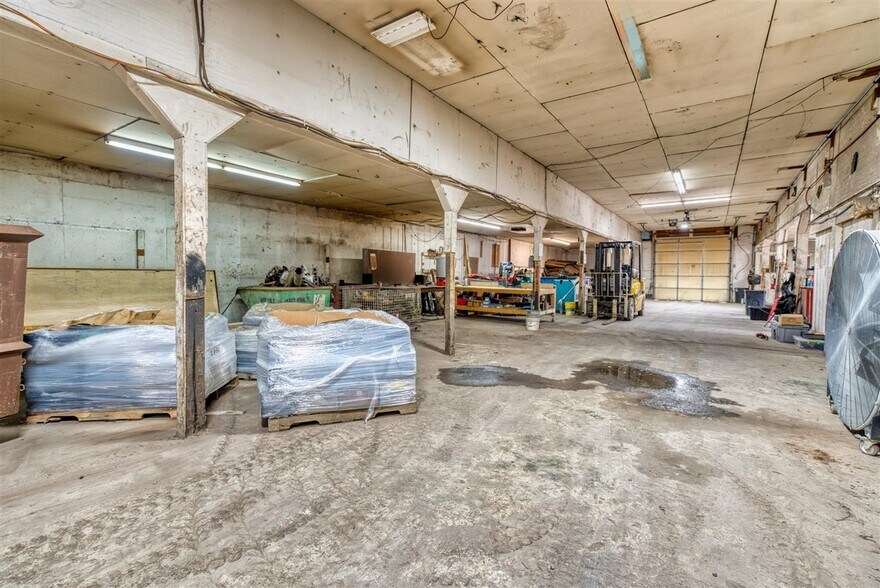
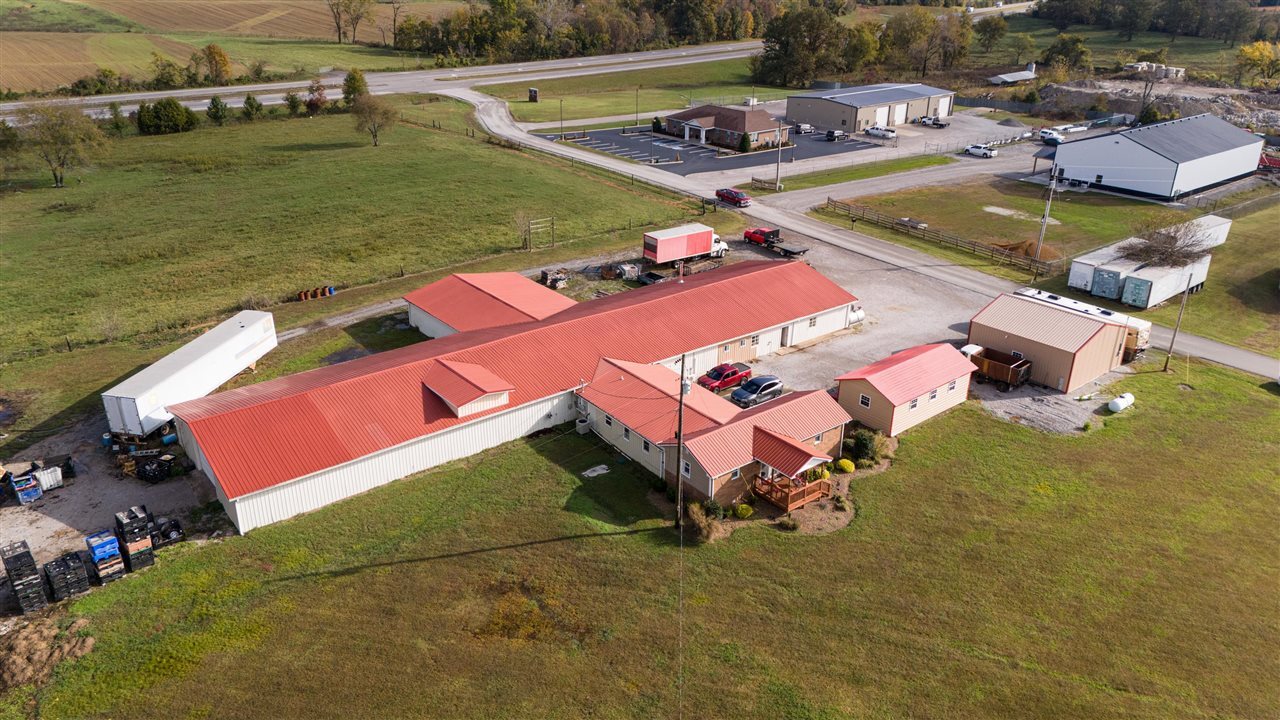
Position your operations for success at this highly functional industrial/flex property situated on 2.83 acres with immediate access and visibility from Highway 68/80 Bypass. The 10,000 SF warehouse offers flexible configurations for light manufacturing, distribution, or contractor services, featuring clear heights ranging from 8’ to 14’, durable concrete floors, and dual 14’ drive-in doors for efficient loading and vehicle movement. Complementing the warehouse is approximately 725 SF of finished office or residential space, perfect for executive offices or on-site management needs. Tenants also benefit from a separate 900 SF single-car garage with an integrated lift, creating an ideal solution for fleet maintenance or specialized storage. This property delivers a versatile mix of functionality and convenience in a location designed to optimize workflow and access.
- Le loyer ne comprend pas les services publics, les frais immobiliers ou les services de l’immeuble.
- 2 accès plain-pied
- 10,000 SF warehouse with 8’-14’ clear heights
- 725 SF office/residential space included
- Versatile for manufacturing, distribution, storage
- Comprend 37 m² d’espace de bureau dédié
- Highway 68/80 Bypass visibility
- Two 14’ drive-in doors
- 900 SF garage with lift
| Espace | Surface | Durée | Loyer | Type de bien | Aménagement | Disponible |
| 1er étage | 1 115 m² | 4-10 Ans | 37,02 € /m²/an 3,09 € /m²/mois 41 276 € /an 3 440 € /mois | Industriel/Logistique | Construction partielle | Maintenant |
1er étage
| Surface |
| 1 115 m² |
| Durée |
| 4-10 Ans |
| Loyer |
| 37,02 € /m²/an 3,09 € /m²/mois 41 276 € /an 3 440 € /mois |
| Type de bien |
| Industriel/Logistique |
| Aménagement |
| Construction partielle |
| Disponible |
| Maintenant |
1er étage
| Surface | 1 115 m² |
| Durée | 4-10 Ans |
| Loyer | 37,02 € /m²/an |
| Type de bien | Industriel/Logistique |
| Aménagement | Construction partielle |
| Disponible | Maintenant |
Position your operations for success at this highly functional industrial/flex property situated on 2.83 acres with immediate access and visibility from Highway 68/80 Bypass. The 10,000 SF warehouse offers flexible configurations for light manufacturing, distribution, or contractor services, featuring clear heights ranging from 8’ to 14’, durable concrete floors, and dual 14’ drive-in doors for efficient loading and vehicle movement. Complementing the warehouse is approximately 725 SF of finished office or residential space, perfect for executive offices or on-site management needs. Tenants also benefit from a separate 900 SF single-car garage with an integrated lift, creating an ideal solution for fleet maintenance or specialized storage. This property delivers a versatile mix of functionality and convenience in a location designed to optimize workflow and access.
- Le loyer ne comprend pas les services publics, les frais immobiliers ou les services de l’immeuble.
- Comprend 37 m² d’espace de bureau dédié
- 2 accès plain-pied
- Highway 68/80 Bypass visibility
- 10,000 SF warehouse with 8’-14’ clear heights
- Two 14’ drive-in doors
- 725 SF office/residential space included
- 900 SF garage with lift
- Versatile for manufacturing, distribution, storage
Aperçu du bien
Versatile industrial/flex property on 2.83 acres with immediate highway visibility off the Hwy 68/80 Bypass. The 10,000 SF warehouse features 8'-14' clear height, two 14' drive-in doors, and concrete floors — suited for light manufacturing, distribution, contractor operations, equipment storage, and much more. An additional ~725 SF of finished office/residential space is included (in listed rent, but optional) and can serve as executive offices or on-site management quarters. There is a ~900 SF single car garage with a lift included (in listed rent, but optional) - great for fleet maintenance. ** Owner is flexible on term length **
Faits sur l’installation entrepôt



Présenté par
Covington Ventures
2290 W JEFF DAVIS HWY | 2290 W Jeff Davis Hwy
Hum, une erreur s’est produite lors de l’envoi de votre message. Veuillez réessayer.
Merci ! Votre message a été envoyé.