Connectez-vous/S’inscrire
Votre e-mail a été envoyé.

229 French Industriel/Logistique 554 m² Inoccupé À vendre Buffalo, NY 14211 429 669 € (775,08 €/m²)
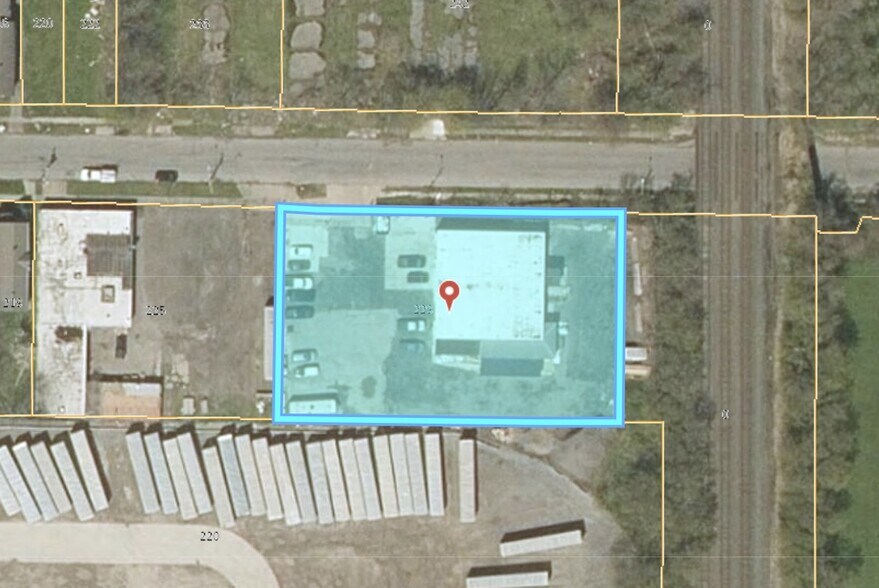
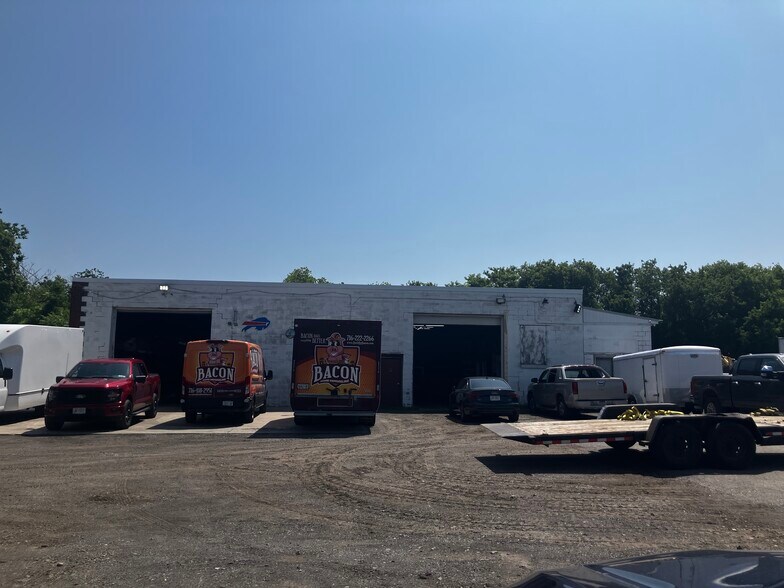
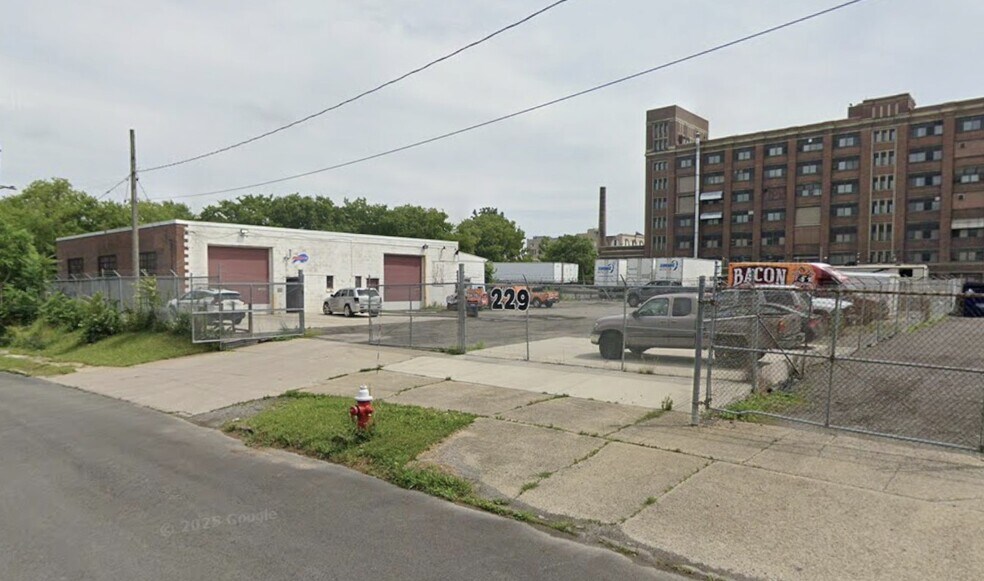
Certaines informations ont été traduites automatiquement.
Informations principales sur l'investissement
- Fenced in Lot
- Yard Space
- 0.72 Acre Lot
- 5,900 SF Warehouse
- 4 Overhead Doors - Drive In Access - 16' Clear Height
- 27 Parking Spaces
Résumé analytique
-- Well-located commercial/industrial opportunity in an established Buffalo employment corridor ---
Zoned N-1S (Secondary Employment Center) — a designation tailored to mixed-use industrial and employment-driven development, similar to areas like the Larkin District.
This flexible zoning opens the door to a wide range of commercial, office, warehouse, and light-industrial uses.
The building offers 5,967 square feet on a generous 0.72-acre lot, featuring drive-in access and 16' ceiling heights — ideal for warehousing, distribution, light manufacturing, or service/repair operations.
A 27-space parking lot provides ample room for employees, fleet vehicles, or customer parking.
Built in 1950, the property is a solid, functional asset ready for an owner-user looking to establish or grow a business presence on Buffalo's East Side.
Property highlights:
5,967 sq. ft. building
0.72-acre lot
Drive-in access
16' ceiling heights
27 parking spaces
Zoned N-1S – Secondary Employment Center (commercial/light-industrial flexibility)
Built in 1950
Zoned N-1S (Secondary Employment Center) — a designation tailored to mixed-use industrial and employment-driven development, similar to areas like the Larkin District.
This flexible zoning opens the door to a wide range of commercial, office, warehouse, and light-industrial uses.
The building offers 5,967 square feet on a generous 0.72-acre lot, featuring drive-in access and 16' ceiling heights — ideal for warehousing, distribution, light manufacturing, or service/repair operations.
A 27-space parking lot provides ample room for employees, fleet vehicles, or customer parking.
Built in 1950, the property is a solid, functional asset ready for an owner-user looking to establish or grow a business presence on Buffalo's East Side.
Property highlights:
5,967 sq. ft. building
0.72-acre lot
Drive-in access
16' ceiling heights
27 parking spaces
Zoned N-1S – Secondary Employment Center (commercial/light-industrial flexibility)
Built in 1950
Informations sur l’immeuble
| Prix | 429 669 € | Surface utile brute | 554 m² |
| Prix par m² | 775,08 € | Nb d’étages | 1 |
| Type de vente | Investissement ou propriétaire occupant | Année de construction | 1950 |
| Type de bien | Industriel/Logistique | Ratio de stationnement | 0,23/1 000 m² |
| Sous-type de bien | Service | Hauteur libre du plafond | 4,27 m |
| Classe d’immeuble | C | Nb de portes élevées/de chargement | 2 |
| Surface du lot | 0,28 ha | Rues transversales | Kehr |
| Zonage | N-1S - Industriel | ||
| Prix | 429 669 € |
| Prix par m² | 775,08 € |
| Type de vente | Investissement ou propriétaire occupant |
| Type de bien | Industriel/Logistique |
| Sous-type de bien | Service |
| Classe d’immeuble | C |
| Surface du lot | 0,28 ha |
| Surface utile brute | 554 m² |
| Nb d’étages | 1 |
| Année de construction | 1950 |
| Ratio de stationnement | 0,23/1 000 m² |
| Hauteur libre du plafond | 4,27 m |
| Nb de portes élevées/de chargement | 2 |
| Rues transversales | Kehr |
| Zonage | N-1S - Industriel |
Caractéristiques
- Terrain clôturé
- Espace d’entreposage
Principaux occupants
- Occupant
- Secteur d’activité
- m² Occupés
- Loyer/m²
- Fin du bail
- Bacon Home Remodeling
- Construction
- -
- -
- -
| Occupant | Secteur d’activité | m² Occupés | Loyer/m² | Fin du bail | ||
| Bacon Home Remodeling | Construction | - | - | - |
1 1
Moyennement praticable à pied
60/100
Moyennement adapté aux voitures
70/100
Transports en commun limités
30/100
Moyennement praticable en vélo
60/100
Taxes foncières
| Numéro de parcelle | 140200-101-460-0004-001-110 | Évaluation des aménagements | 174 623 € |
| Évaluation du terrain | 66 474 € | Évaluation totale | 241 097 € |
Taxes foncières
Numéro de parcelle
140200-101-460-0004-001-110
Évaluation du terrain
66 474 €
Évaluation des aménagements
174 623 €
Évaluation totale
241 097 €

1 sur 10
Vidéos
Visite extérieure 3D Matterport
Visite 3D
Photos
Street view
Rue
Carte
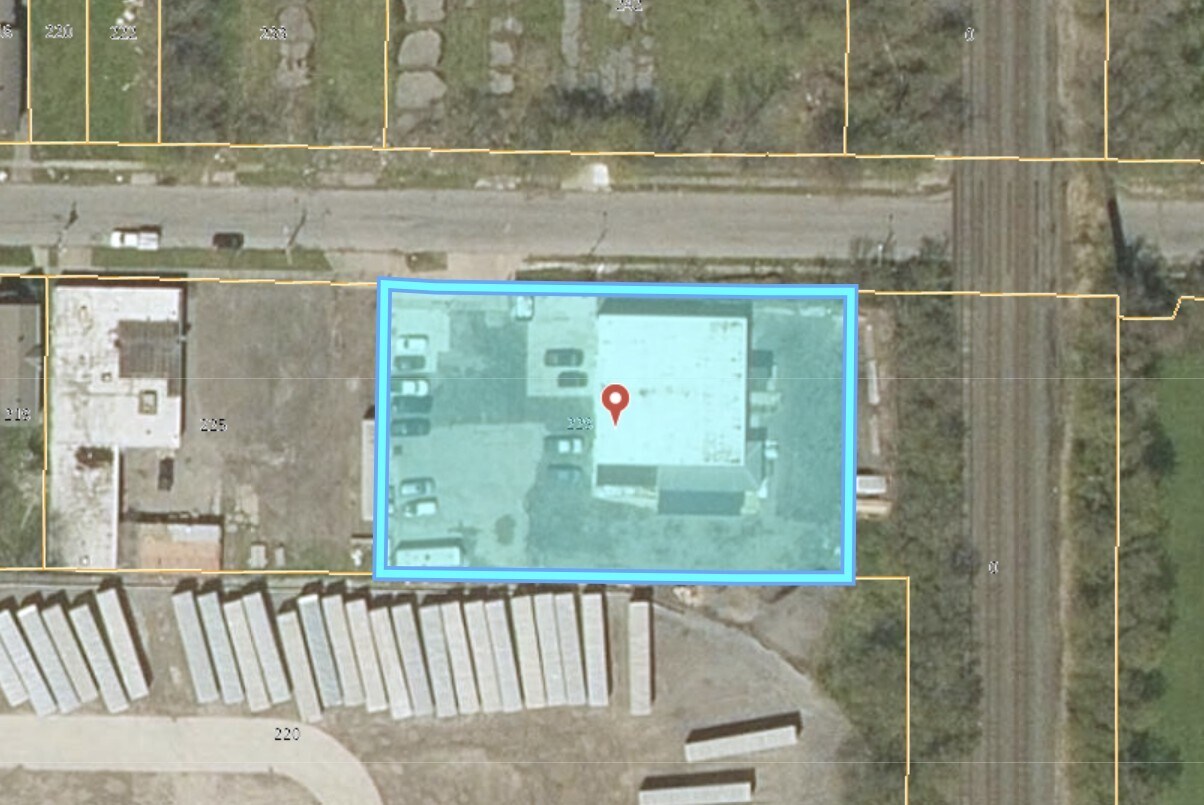
1 sur 1

Présenté par
229 French
Vous êtes déjà membre ? Connectez-vous
Hum, une erreur s’est produite lors de l’envoi de votre message. Veuillez réessayer.
Merci ! Votre message a été envoyé.