Connectez-vous/S’inscrire
Votre e-mail a été envoyé.

Event Space 228 N Washington St Immeuble | 483 m² | Spécialité | À vendre 1 318 350 € | Sleepy Hollow Village, NY 10591
Certaines informations ont été traduites automatiquement.
Résumé analytique
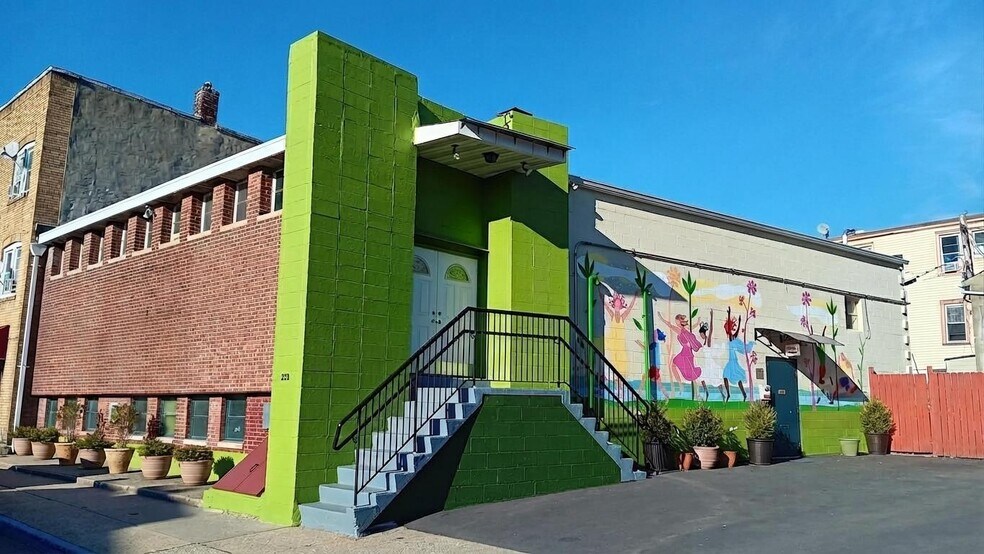
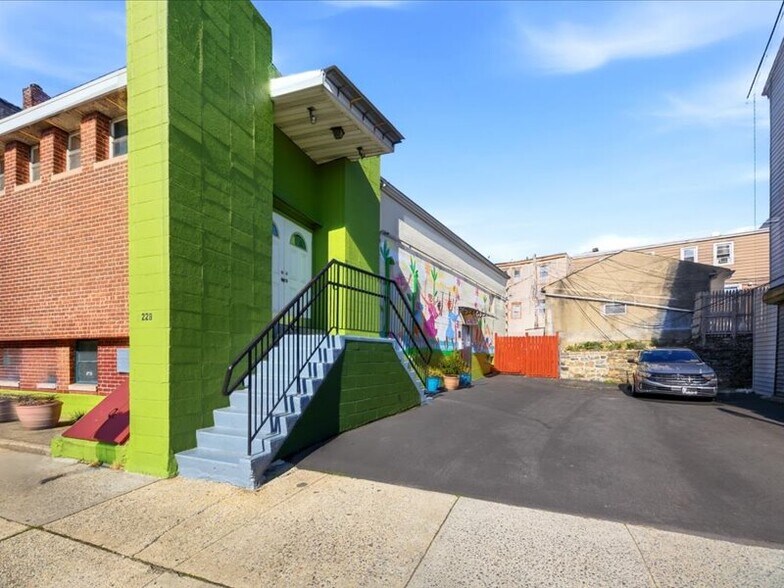
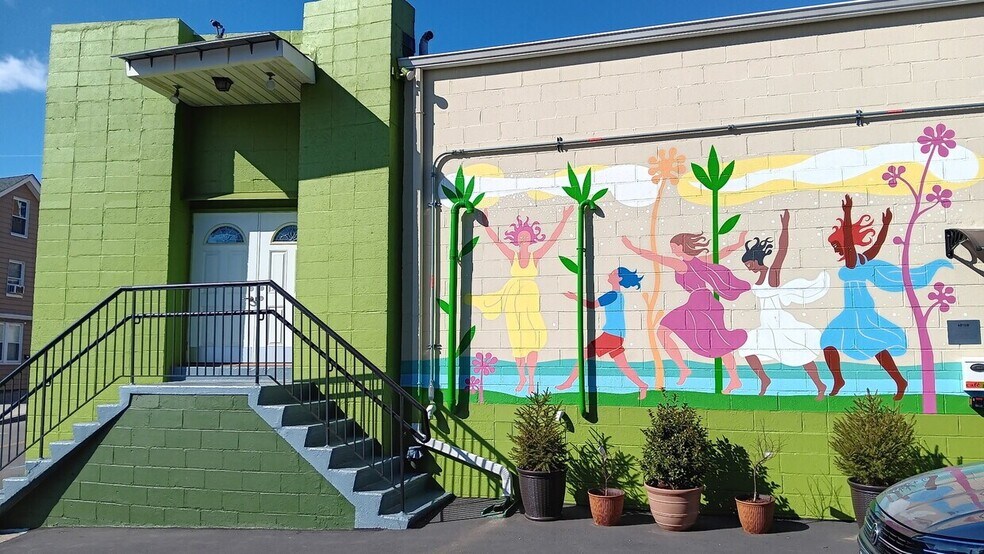
This completely renovated, versatile, energy-efficient bi-level building, with its open floor plan, 12-foot ceilings, exposed beams, is in turnkey condition and located in the vibrant river town district of Sleepy Hollow. Current use in the building is a pop-up event space, but the zoning code is C2 (Business Office and Commercial). The structure is 1 1/2 stories high, with the lower level partially below grade, and has two levels, each approximately 2,500 square feet. It is constructed of steel and concrete, covering most of the lot it occupies, with small open areas to the east (rear), south, and west (front). The upper level consists of a fully renovated open space measuring around 1,800 square feet, featuring high ceilings and exposed steel beams. It includes a small stage of 150 square feet, a renovated entry foyer, a large new ADA-compliant bathroom, an office, stairs, and a maintenance room. The lower level has also been fully renovated, containing an event room with a full bar measuring about 1,200 square feet, a new commercial kitchen, an electrical room, stairs, a small storage area, and new ADA-compliant bathrooms for both men and women. Since its acquisition in 2017, the building has undergone extensive investment and restoration. Renovation efforts focused on ensuring code-compliant fire protection for the exit stairs, installing accessible bathrooms on each level, updating existing bathrooms, and replacing plumbing and electrical systems. The exterior of the building was restored, and all areas of this former VFW building, approximately 5,000 square feet, were thoroughly renovated.
Informations sur l’immeuble
| Prix | 1 318 350 € | Surface du lot | 0,03 ha |
| Prix par m² | 2 728,96 € | Surface de l’immeuble | 483 m² |
| Type de vente | Investissement ou propriétaire occupant | Nb d’étages | 2 |
| Type de bien | Spécialité | Année de construction/rénovation | 1950/2020 |
| Sous-type de bien | Hall/Salle de réunion | Ratio de stationnement | 0,02/1 000 m² |
| Classe d’immeuble | C | ||
| Zonage | R5 - Résidence multiple - densité moyenne | ||
| Prix | 1 318 350 € |
| Prix par m² | 2 728,96 € |
| Type de vente | Investissement ou propriétaire occupant |
| Type de bien | Spécialité |
| Sous-type de bien | Hall/Salle de réunion |
| Classe d’immeuble | C |
| Surface du lot | 0,03 ha |
| Surface de l’immeuble | 483 m² |
| Nb d’étages | 2 |
| Année de construction/rénovation | 1950/2020 |
| Ratio de stationnement | 0,02/1 000 m² |
| Zonage | R5 - Résidence multiple - densité moyenne |
Caractéristiques
- Property Manager sur place
- Climatisation
- Internet par fibre optique
- Détecteur de fumée
1 1
Très praticable à pied
80/100
Moyennement adapté aux voitures
60/100
Transports en commun relativement accessibles
50/100
Plutôt praticable en vélo
50/100
Taxes foncières
| N° de parcelle | Évaluation des aménagements | 110 058 € | |
| Évaluation du terrain | 41 358 € | Évaluation totale | 151 415 € |
Taxes foncières
N° de parcelle
Évaluation du terrain
41 358 €
Évaluation des aménagements
110 058 €
Évaluation totale
151 415 €


1 sur 18
Vidéos
Visite extérieure 3D Matterport
Visite 3D
Photos
Street view
Rue
Carte
1 sur 1

Présenté par
Event Space | 228 N Washington St
Vous êtes déjà membre ? Connectez-vous
Hum, une erreur s’est produite lors de l’envoi de votre message. Veuillez réessayer.
Merci ! Votre message a été envoyé.