Votre e-mail a été envoyé.

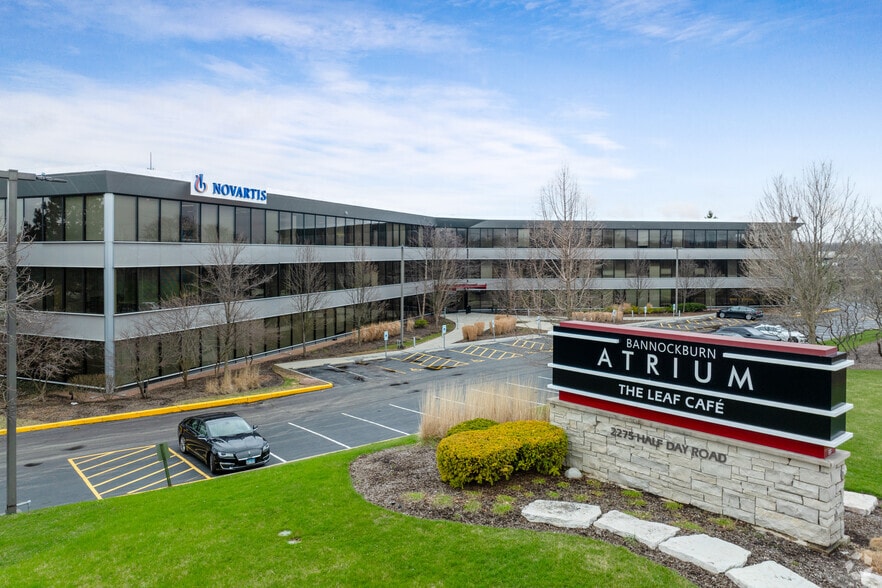
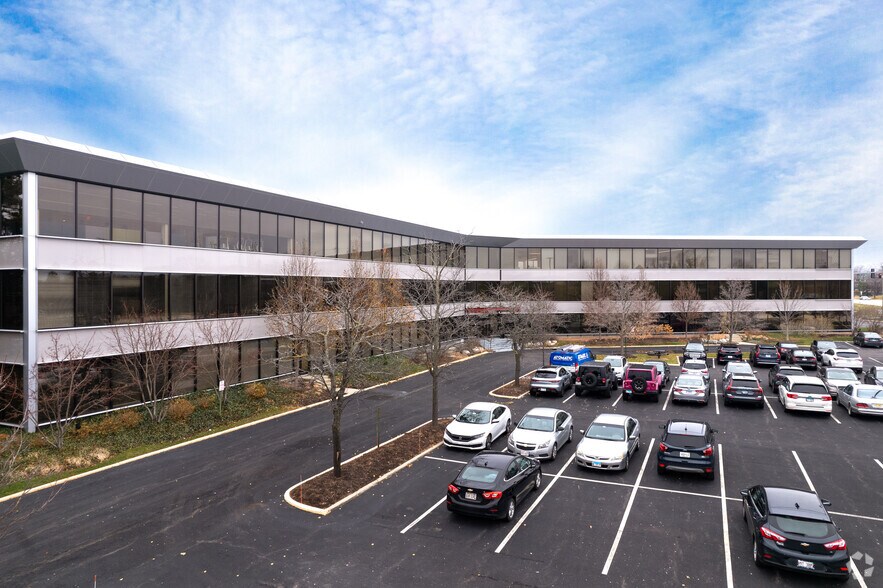
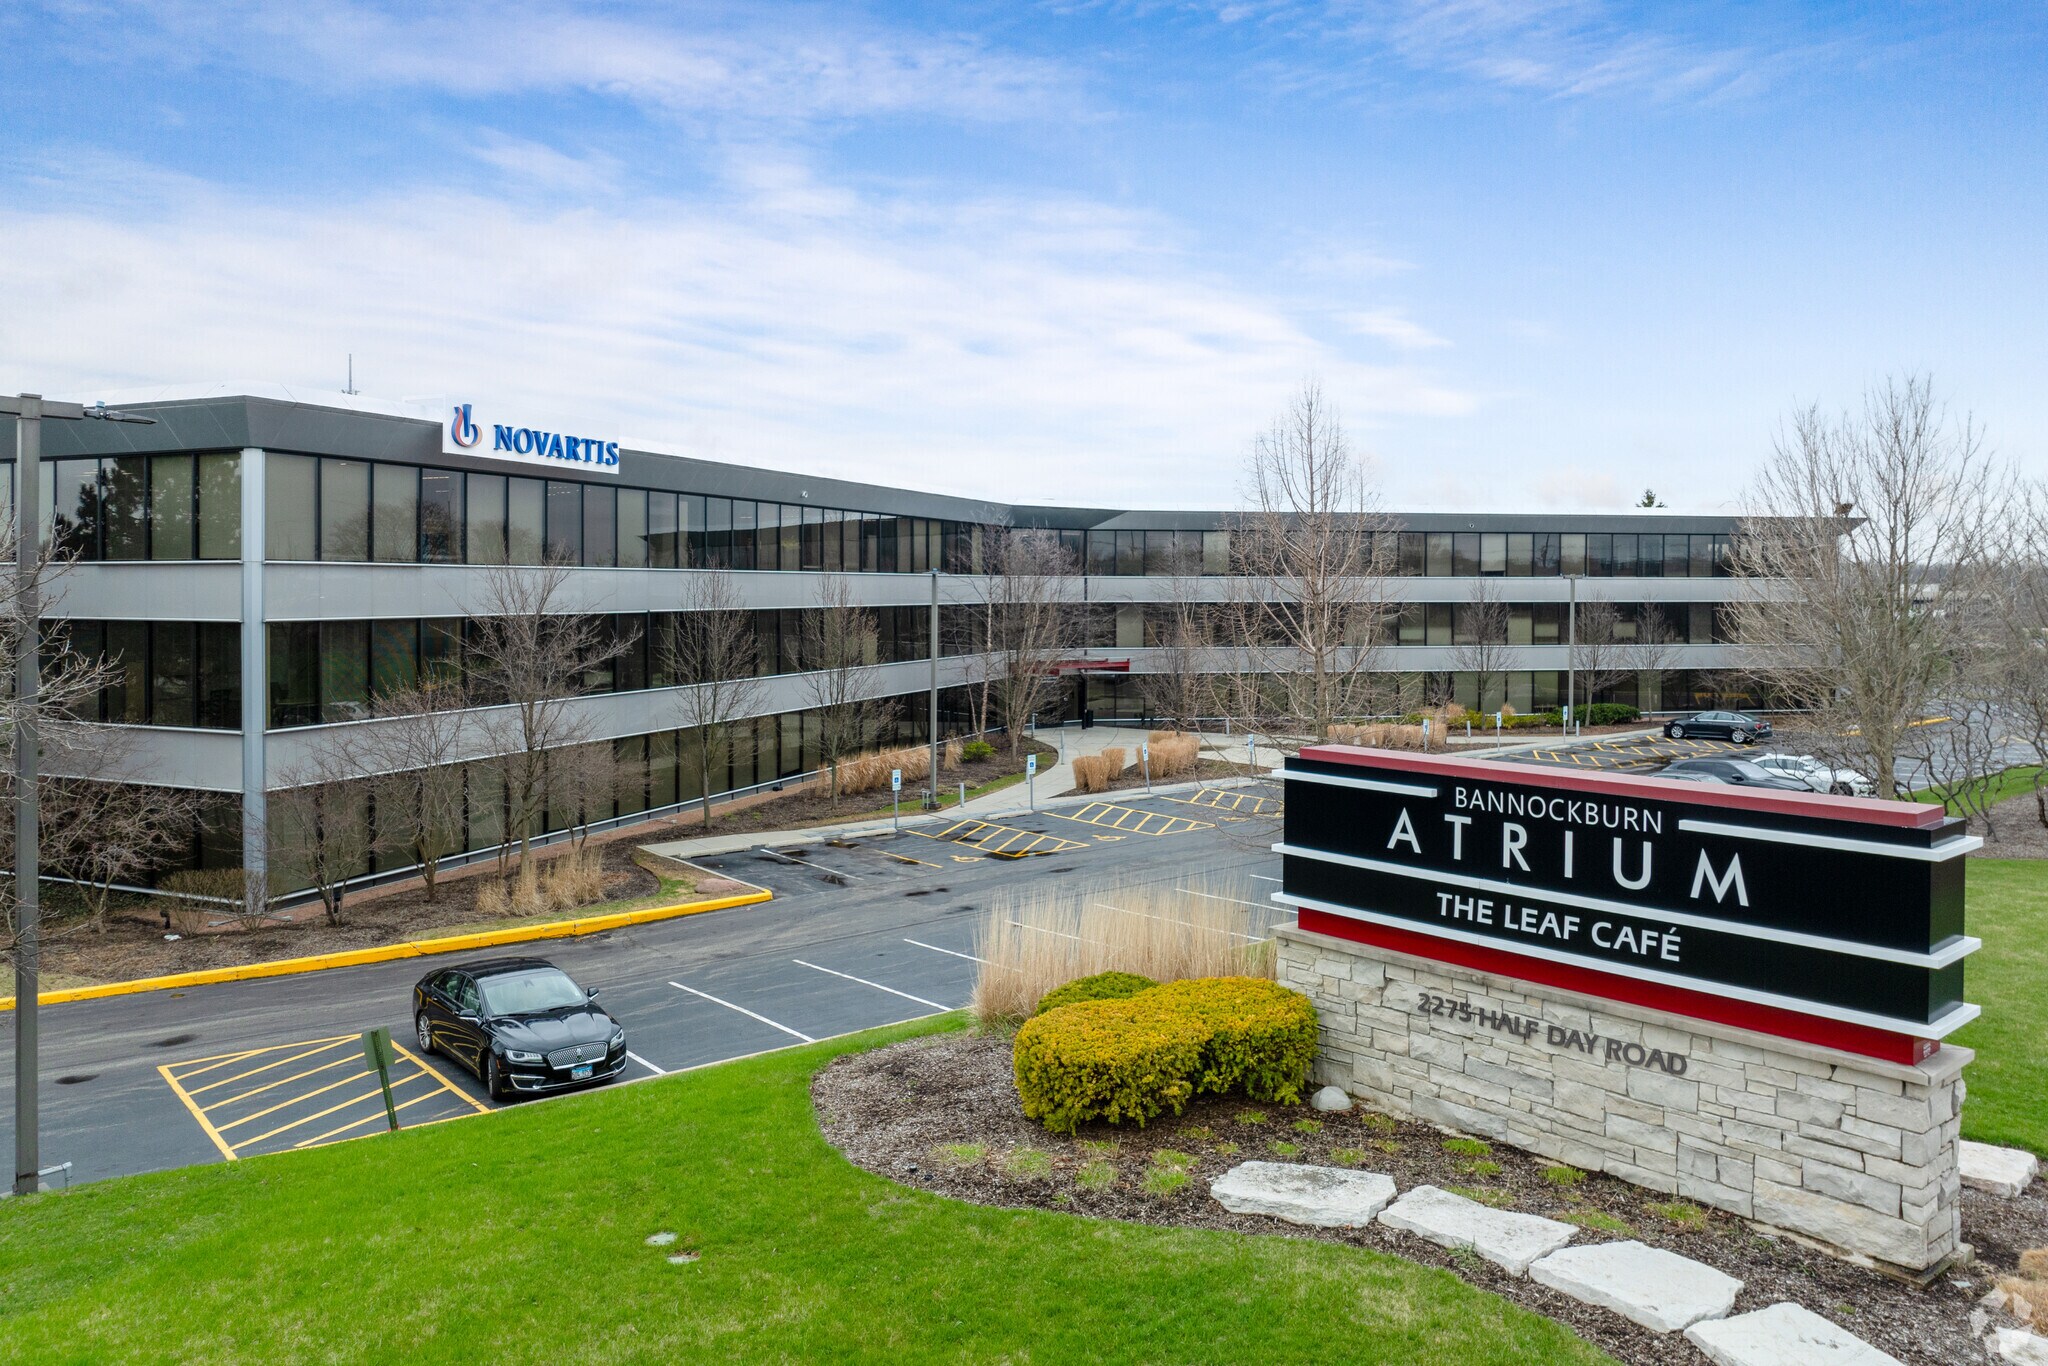
Bannockburn Atrium 2275 Half Day Rd Bureau 12 201 m² 67 % Loué Immeuble 4 étoiles À vendre Bannockburn, IL 60015
Certaines informations ont été traduites automatiquement.
Informations principales sur l'investissement
- Prime North Shore location with immediate access to a four-way interchange and excellent connectivity throughout the Chicago metropolitan area.
- Extensive on-site amenities such as a fitness center, conference facilities, café/restaurant services, banking services, and abundant surface parking.
- Recently upgraded common areas, including a renovated lobby, conference center, and refreshed atrium space designed to enhance the tenant experience.
- Walkable to nearby hospitality options and surrounded by affluent North Shore communities, providing convenient access to amenities.
Résumé analytique
Informations sur l’immeuble
Caractéristiques
- Atrium
- Banque
- Installations de conférences
- Centre de fitness
- Restaurant
Durabilité

Durabilité
ENERGY STAR® Géré par l’U.S. Environmental Protection Agency (EPA, Agence des États-Unis pour la protection de l’environnement) et le Département américain de l’énergie (DOE), le programme Energy Star encourage l’efficacité énergétique et fournit des informations simples, crédibles et objectives sur lesquels les consommateurs et les entreprises peuvent s’appuyer pour prendre des décisions informées. Des milliers d’organisations industrielles, commerciales, gouvernementales, locales et de services publics travaillent en partenariat avec l’EPA afin de fournir des solutions d’efficacité énergétique économiques qui protègent le climat et la santé publique tout en améliorant la qualité de l’air. Le score Energy Star compare la performance énergétique d’un immeuble à celle d’immeubles similaires à l’échelle nationale et tient compte des différences dans les conditions d’exploitation, des données météorologiques régionales et d’autres facteurs importants. La certification étant renouvelée annuellement, chaque immeuble doit maintenir des performances élevées pour conserver sa certification. Pour être admissible à la certification Energy Star, un immeuble doit obtenir un score de 75 ou plus sur l’échelle de l’EPA de 1 à 100, indiquant que ses performances sont supérieures à au moins 75 % des immeubles comparables à l’échelle nationale. Ce score Energy Star de 1 à 100 est basé sur la consommation d’énergie réelle mesurée d’un immeuble et il est calculé au moyen de l’outil Energy Star Portfolio Manager de l’EPA.
Disponibilité de l’espace
- Espace
- Surface
- Type de bien
- Aménagement
- Disponible
This first-floor suite features a mix of perimeter private rooms and interior open workspace areas with direct access from the building corridor. The layout supports a reception function, team workstations, and collaborative use with access to nearby building amenities.
This suite offers an efficient floor plan with a combination of private offices and open work areas. The layout is suitable for professional users seeking a balance of individual workspaces and shared collaboration areas.
The suite includes several perimeter offices connected by a central circulation path. Its configuration supports professional office operations with dedicated private work areas and room for administrative functions.
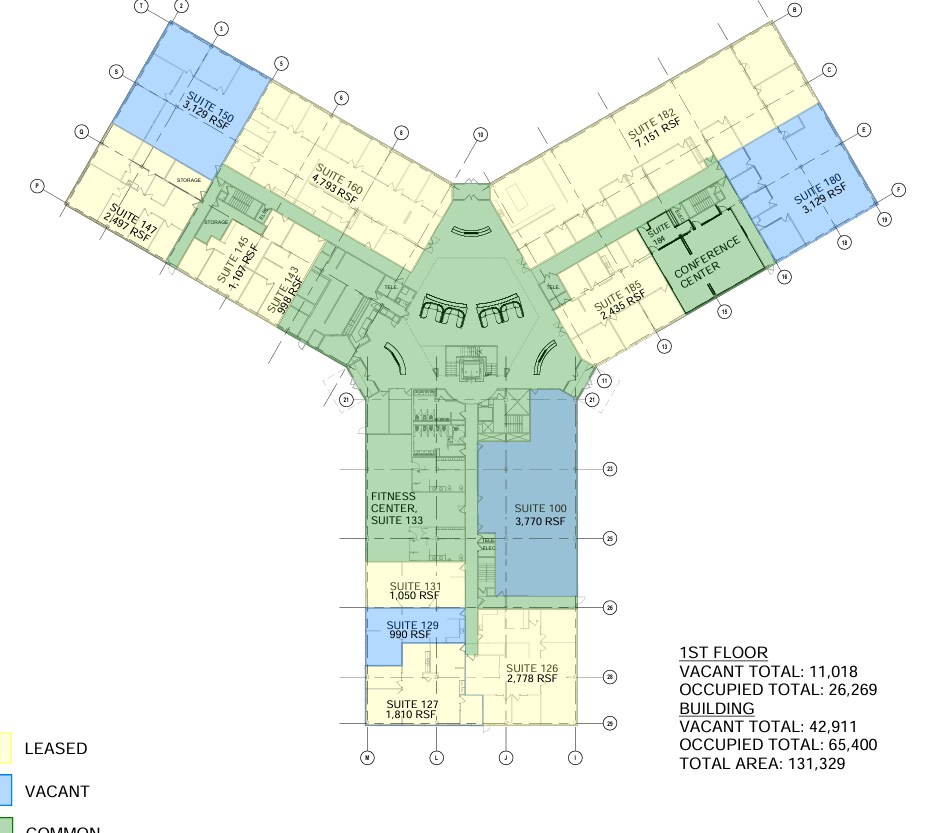
Office suite available containing a mostly open plan featuring a few perimeter office suites.
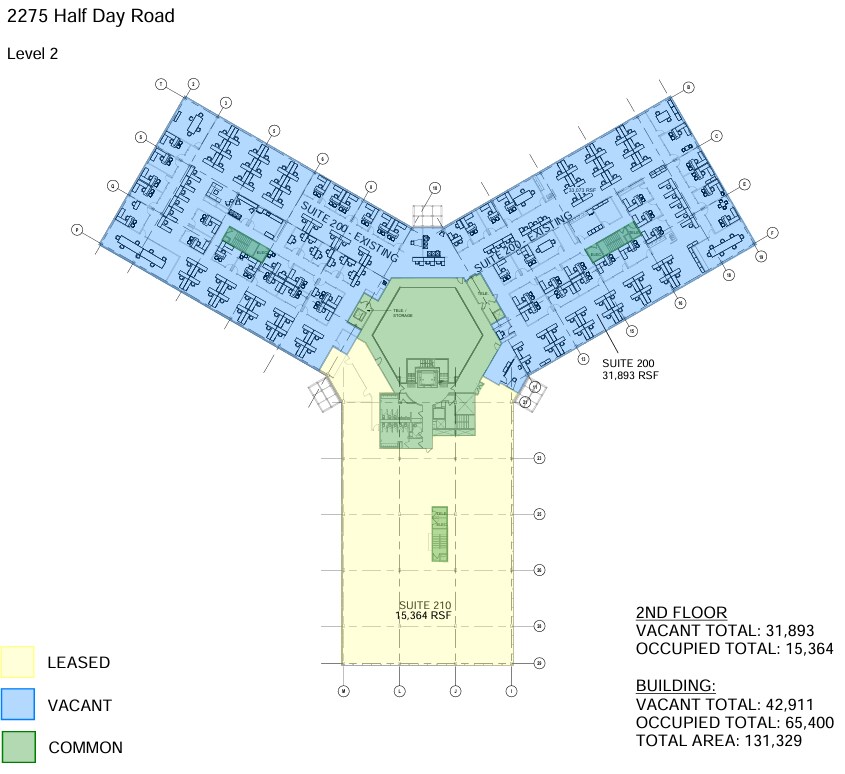
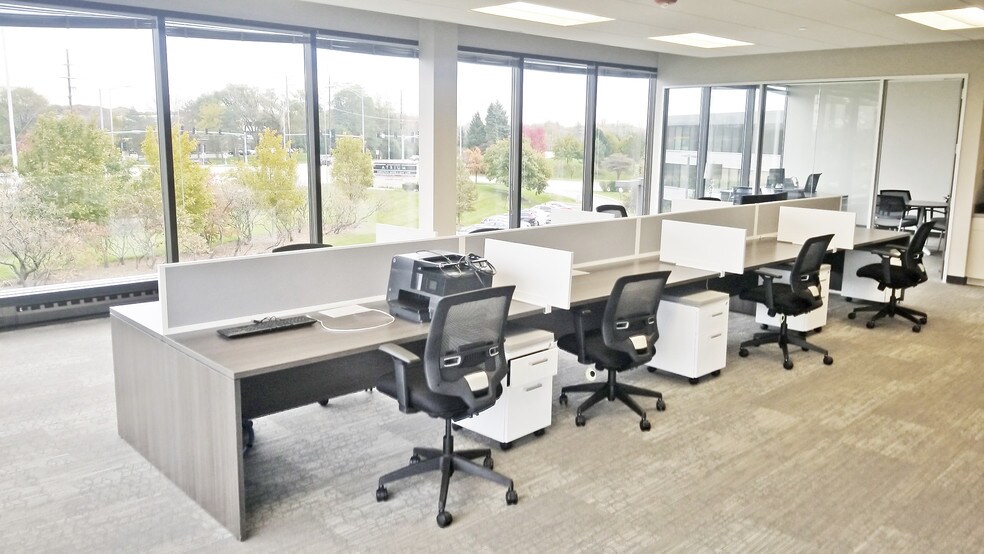
This office opportunity provides an expansive open office environment with numerous workstation areas, multiple enclosed offices, meeting rooms, and internal collaboration zones. The existing buildout supports large team occupancy with flexibility for departmental organization and future customization.
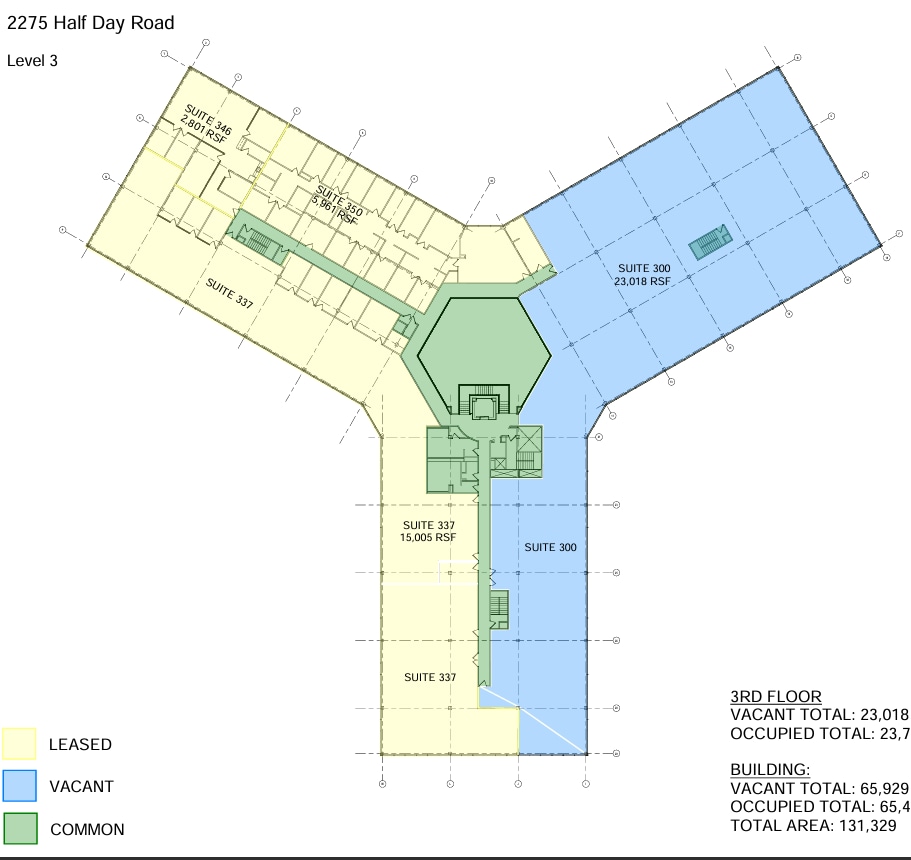
This large third-floor suite offers a highly flexible floor plate with extensive open areas that can accommodate collaborative workspace, training functions, or large team environments. The layout allows for efficient space planning and future reconfiguration to meet occupier needs.
| Espace | Surface | Type de bien | Aménagement | Disponible |
| 1er Ét.-bureau 100 | 350 m² | Bureau | Construction achevée | Maintenant |
| 1er Ét.-bureau 129 | 92 m² | Bureau | Construction achevée | Maintenant |
| 1er Ét.-bureau 150 | 291 m² | Bureau | Construction partielle | Maintenant |
| 1er Ét.-bureau 180 | 291 m² | Bureau | Construction partielle | Maintenant |
| 2e Ét.-bureau 200 | 2 963 m² | Bureau | Construction achevée | Maintenant |
| 3e Ét.-bureau 300 | 2 138 m² | Bureau | Construction achevée | 30 jours |
1er Ét.-bureau 100
| Surface |
| 350 m² |
| Type de bien |
| Bureau |
| Aménagement |
| Construction achevée |
| Disponible |
| Maintenant |
1er Ét.-bureau 129
| Surface |
| 92 m² |
| Type de bien |
| Bureau |
| Aménagement |
| Construction achevée |
| Disponible |
| Maintenant |
1er Ét.-bureau 150
| Surface |
| 291 m² |
| Type de bien |
| Bureau |
| Aménagement |
| Construction partielle |
| Disponible |
| Maintenant |
1er Ét.-bureau 180
| Surface |
| 291 m² |
| Type de bien |
| Bureau |
| Aménagement |
| Construction partielle |
| Disponible |
| Maintenant |
2e Ét.-bureau 200
| Surface |
| 2 963 m² |
| Type de bien |
| Bureau |
| Aménagement |
| Construction achevée |
| Disponible |
| Maintenant |
3e Ét.-bureau 300
| Surface |
| 2 138 m² |
| Type de bien |
| Bureau |
| Aménagement |
| Construction achevée |
| Disponible |
| 30 jours |
1er Ét.-bureau 100
| Surface | 350 m² |
| Type de bien | Bureau |
| Aménagement | Construction achevée |
| Disponible | Maintenant |
This first-floor suite features a mix of perimeter private rooms and interior open workspace areas with direct access from the building corridor. The layout supports a reception function, team workstations, and collaborative use with access to nearby building amenities.
1er Ét.-bureau 129
| Surface | 92 m² |
| Type de bien | Bureau |
| Aménagement | Construction achevée |
| Disponible | Maintenant |
This suite offers an efficient floor plan with a combination of private offices and open work areas. The layout is suitable for professional users seeking a balance of individual workspaces and shared collaboration areas.
1er Ét.-bureau 150
| Surface | 291 m² |
| Type de bien | Bureau |
| Aménagement | Construction partielle |
| Disponible | Maintenant |
The suite includes several perimeter offices connected by a central circulation path. Its configuration supports professional office operations with dedicated private work areas and room for administrative functions.
1er Ét.-bureau 180
| Surface | 291 m² |
| Type de bien | Bureau |
| Aménagement | Construction partielle |
| Disponible | Maintenant |
Office suite available containing a mostly open plan featuring a few perimeter office suites.
2e Ét.-bureau 200
| Surface | 2 963 m² |
| Type de bien | Bureau |
| Aménagement | Construction achevée |
| Disponible | Maintenant |
This office opportunity provides an expansive open office environment with numerous workstation areas, multiple enclosed offices, meeting rooms, and internal collaboration zones. The existing buildout supports large team occupancy with flexibility for departmental organization and future customization.
3e Ét.-bureau 300
| Surface | 2 138 m² |
| Type de bien | Bureau |
| Aménagement | Construction achevée |
| Disponible | 30 jours |
This large third-floor suite offers a highly flexible floor plate with extensive open areas that can accommodate collaborative workspace, training functions, or large team environments. The layout allows for efficient space planning and future reconfiguration to meet occupier needs.
Taxes foncières
| N° de parcelle | Évaluation des aménagements | 3 255 014 € | |
| Évaluation du terrain | 949 296 € | Évaluation totale | 4 204 310 € |
Taxes foncières



Présenté par
Bannockburn Atrium | 2275 Half Day Rd
Hum, une erreur s’est produite lors de l’envoi de votre message. Veuillez réessayer.
Merci ! Votre message a été envoyé.