Votre e-mail a été envoyé.

227 Granton Rd Local commercial | 209 m² | À louer | Edinburgh EH5 1HD
Certaines informations ont été traduites automatiquement.
Informations principales
- Flexible or long term lease available.
- In close proximity to Granton Harbour.
- Price on application.
- Suitable for a variety of uses (STP).
- Accommodation extending 209 sp m (2,250 sq ft).
Tous les espace disponibles(1)
Afficher les loyers en
- Espace
- Surface
- Durée
- Loyer
- Type de bien
- Aménagement
- Disponible
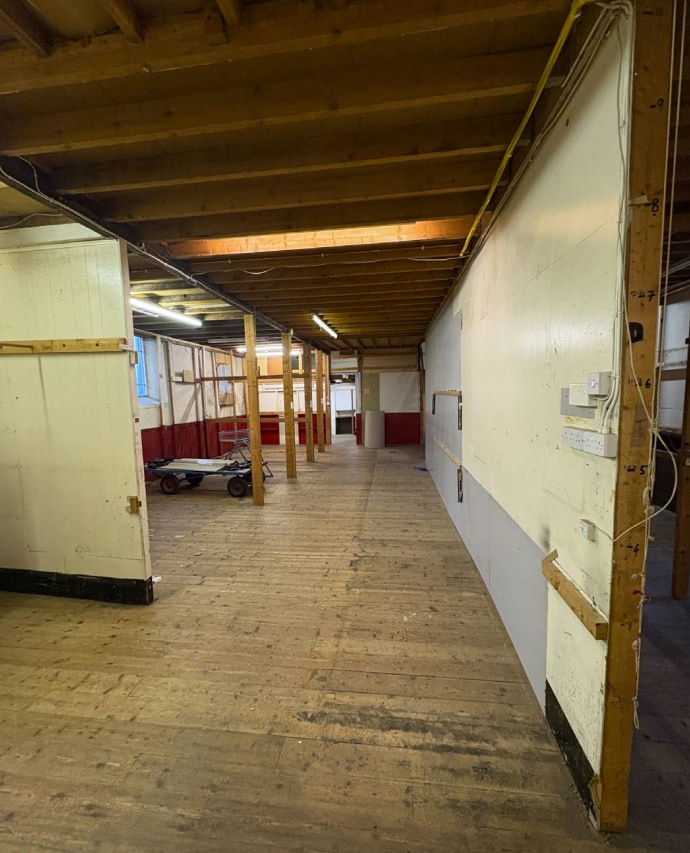

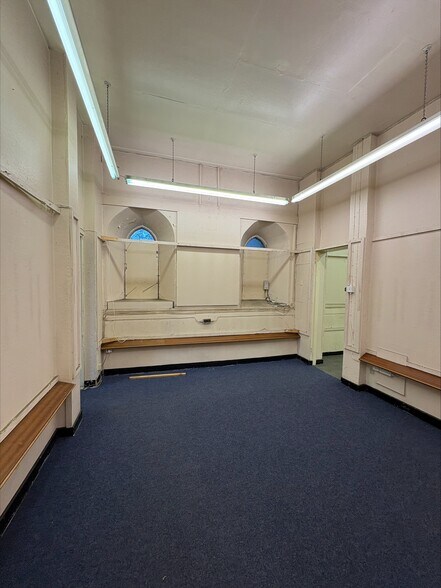
Internally, the principal area comprises a large open-plan hall space with high vaulted ceilings, timber finishes, and original period detailing, reflecting the building’s ecclesiastical origins. Ancillary accommodation includes a number of smaller office rooms, storage space, and toilet provision. The building retains many of its original features, including stained glass windows and stonework detailing, while offering flexible internal accommodation suited to a variety of potential alternative uses, subject to securing the necessary statutory consents. A mezzanine level has been erected within the main hall space
- Classe d’utilisation : Sui Generis
- L’espace est une parcelle indépendante de ce bien
- Open plan
- Storage space
- Entièrement aménagé comme Espace spécialisé
- Toilettes incluses dans le bail
- Small office rooms
| Espace | Surface | Durée | Loyer | Type de bien | Aménagement | Disponible |
| RDC, bureau 227 | 209 m² | Négociable | Sur demande Sur demande Sur demande Sur demande | Local commercial | Construction achevée | En attente |
RDC, bureau 227
| Surface |
| 209 m² |
| Durée |
| Négociable |
| Loyer |
| Sur demande Sur demande Sur demande Sur demande |
| Type de bien |
| Local commercial |
| Aménagement |
| Construction achevée |
| Disponible |
| En attente |
RDC, bureau 227
| Surface | 209 m² |
| Durée | Négociable |
| Loyer | Sur demande |
| Type de bien | Local commercial |
| Aménagement | Construction achevée |
| Disponible | En attente |
Internally, the principal area comprises a large open-plan hall space with high vaulted ceilings, timber finishes, and original period detailing, reflecting the building’s ecclesiastical origins. Ancillary accommodation includes a number of smaller office rooms, storage space, and toilet provision. The building retains many of its original features, including stained glass windows and stonework detailing, while offering flexible internal accommodation suited to a variety of potential alternative uses, subject to securing the necessary statutory consents. A mezzanine level has been erected within the main hall space
- Classe d’utilisation : Sui Generis
- Entièrement aménagé comme Espace spécialisé
- L’espace est une parcelle indépendante de ce bien
- Toilettes incluses dans le bail
- Open plan
- Small office rooms
- Storage space
Informations sur l’immeuble
| Espace total disponible | 209 m² | Surface de l’immeuble | 209 m² |
| Type de bien | Spécialité | Année de construction | 1877 |
| Sous-type de bien | Eglise |
| Espace total disponible | 209 m² |
| Type de bien | Spécialité |
| Sous-type de bien | Eglise |
| Surface de l’immeuble | 209 m² |
| Année de construction | 1877 |
À propos du bien
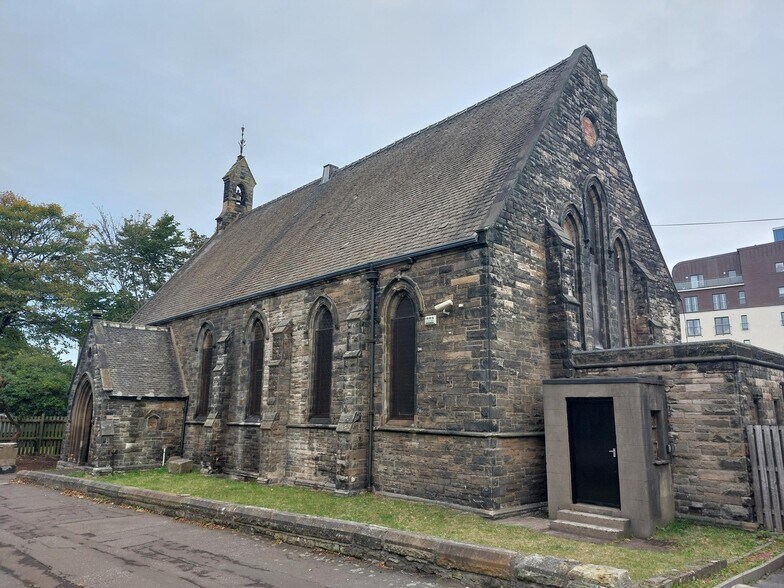
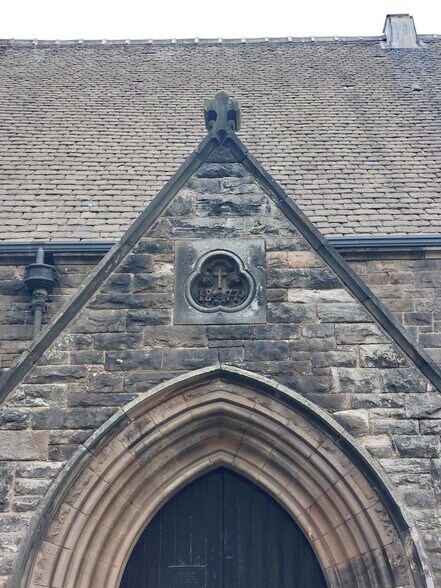
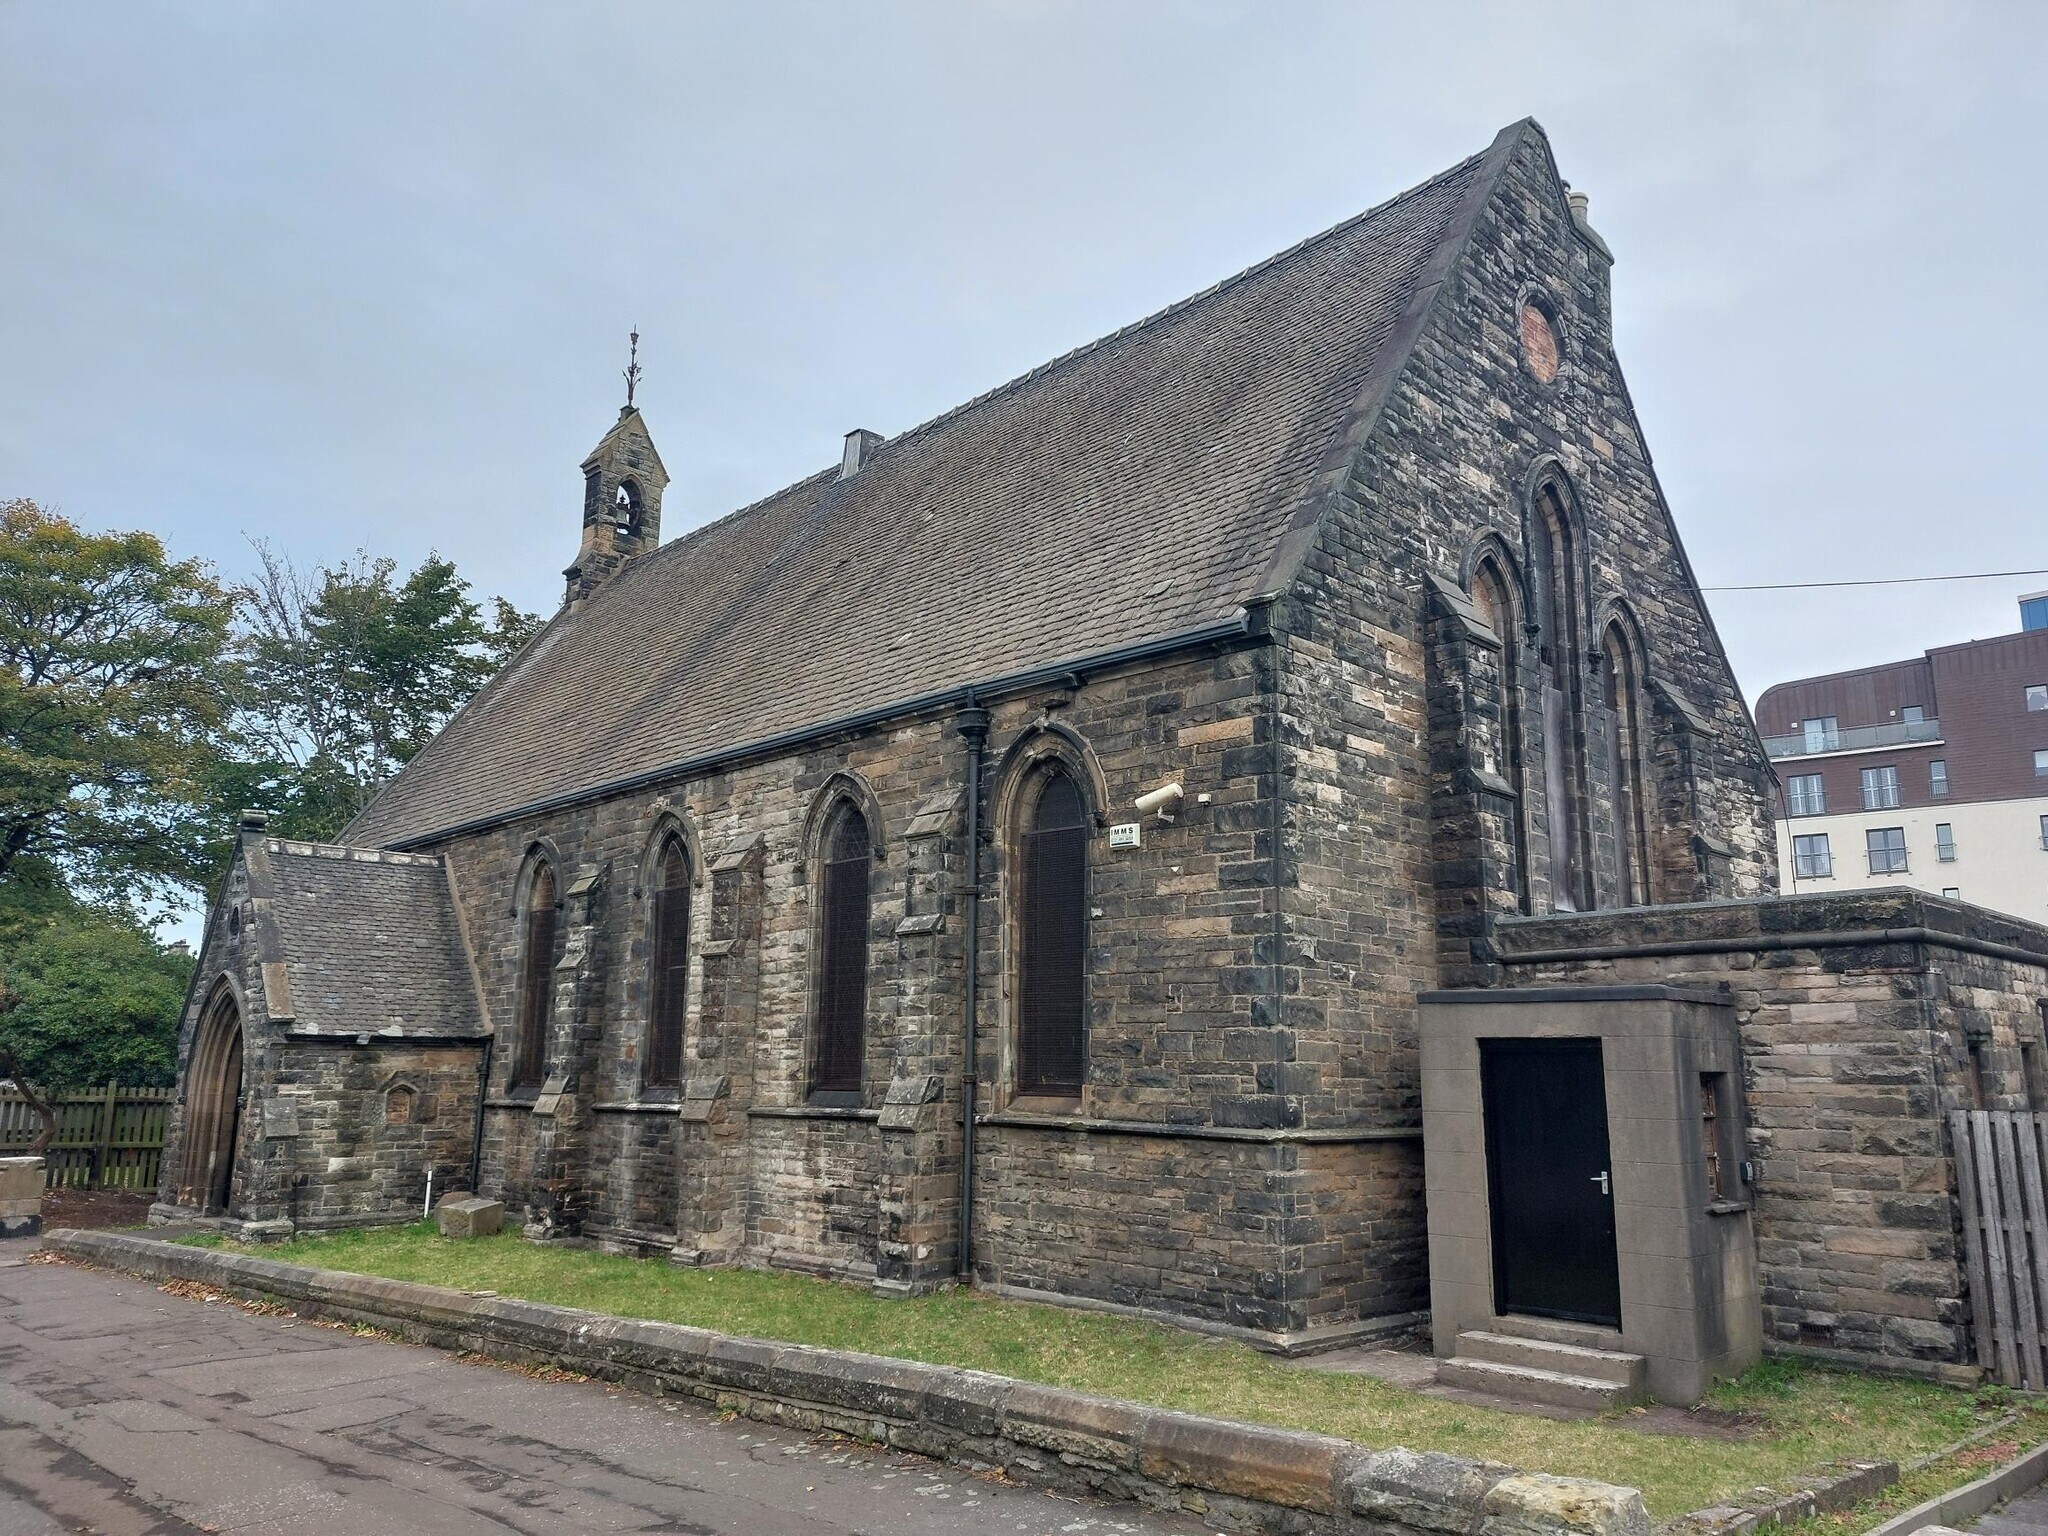
The subjects comprise the former Grant Parish Church, a substantial detached building of traditional stone construction set beneath a pitched slated roof built in 1877. Recently used as a workshop, the space offers flexible accommodation suitable for a variety of uses (STP).
Caractéristiques
- Climatisation
Principaux commerces à proximité











Présenté par
227 Granton Rd
Hum, une erreur s’est produite lors de l’envoi de votre message. Veuillez réessayer.
Merci ! Votre message a été envoyé.