Votre e-mail a été envoyé.

22672 Murrock Cir Local d’activités | 697 m² | À louer | Watertown, NY 13601
Certaines informations ont été traduites automatiquement.
Informations principales
- 7,500 SF Flex Space
- Flexible and Easily Reconfigurable Layout
- Great Highway Visibility Adjacent to Interstate 81 at Exit 47
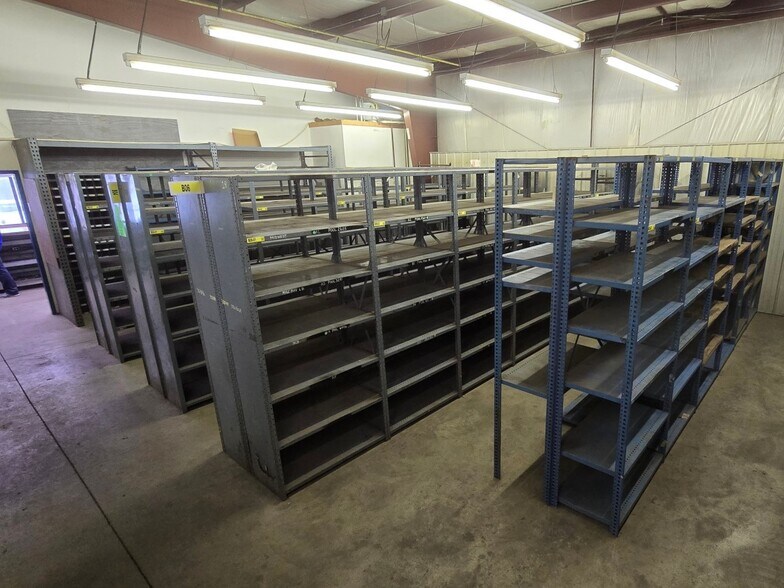
- Metal Shelving and Racking in Place
Caractéristiques
Tous les espace disponibles(1)
Afficher les loyers en
- Espace
- Surface
- Durée
- Loyer
- Type de bien
- Aménagement
- Disponible
- Le loyer ne comprend pas les services publics, les frais immobiliers ou les services de l’immeuble.
- Contigu et aligné avec d’autres locaux commerciaux
| Espace | Surface | Durée | Loyer | Type de bien | Aménagement | Disponible |
| 1er étage | 697 m² | Négociable | 67,20 € /m²/an 5,60 € /m²/mois 46 820 € /an 3 902 € /mois | Local d’activités | Construction partielle | 30 jours |
1er étage
| Surface |
| 697 m² |
| Durée |
| Négociable |
| Loyer |
| 67,20 € /m²/an 5,60 € /m²/mois 46 820 € /an 3 902 € /mois |
| Type de bien |
| Local d’activités |
| Aménagement |
| Construction partielle |
| Disponible |
| 30 jours |
1er étage
| Surface | 697 m² |
| Durée | Négociable |
| Loyer | 67,20 € /m²/an |
| Type de bien | Local d’activités |
| Aménagement | Construction partielle |
| Disponible | 30 jours |
- Le loyer ne comprend pas les services publics, les frais immobiliers ou les services de l’immeuble.
- Contigu et aligné avec d’autres locaux commerciaux
Aperçu du bien
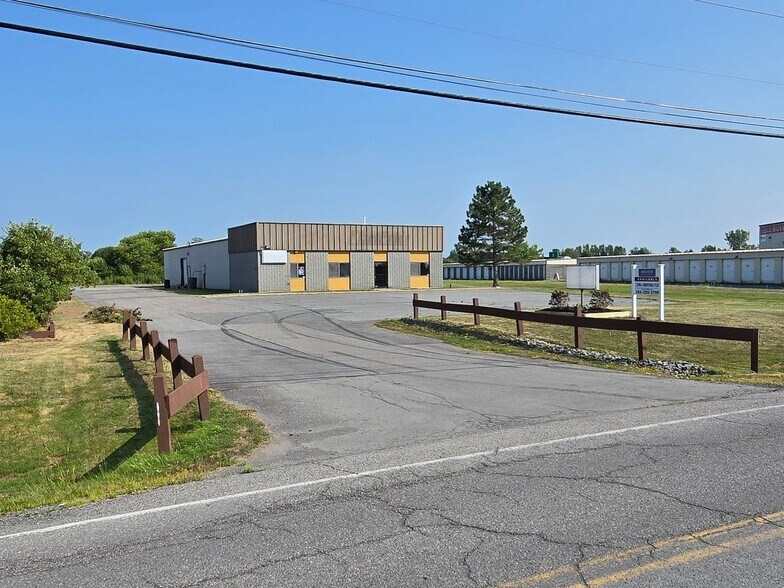
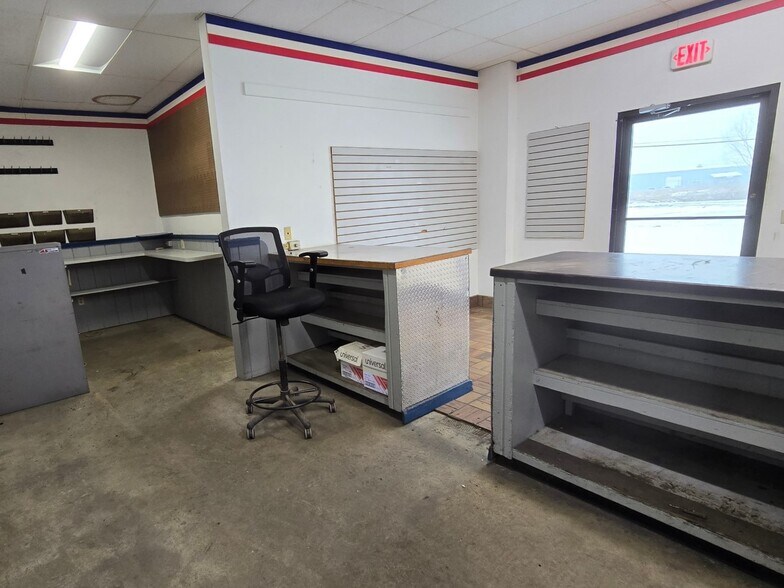
7,500 square foot flex building available with great visibility on the west side of I-81 immediately north of Exit 47. Formerly the location of a parts distributor, the current layout has a front customer counter area with a small office, kitchenette and bathroom. The fwd-middle portion of the building is currently configured with metal shelving. The rear-middle portion of the building is largely open workspace with workbench/counters. The rear of the building is warehouse with pallet racking and a large grade level door. There is also one man door adjacent to the overhead door along with another on the back wall. Current layout allows for significant flexibility in accommodating a new tenant / use. The 2 acre site could potentially accommodate expansion of the building as well.
Informations sur l’immeuble



Présenté par
22672 Murrock Cir
Hum, une erreur s’est produite lors de l’envoi de votre message. Veuillez réessayer.
Merci ! Votre message a été envoyé.