Votre e-mail a été envoyé.

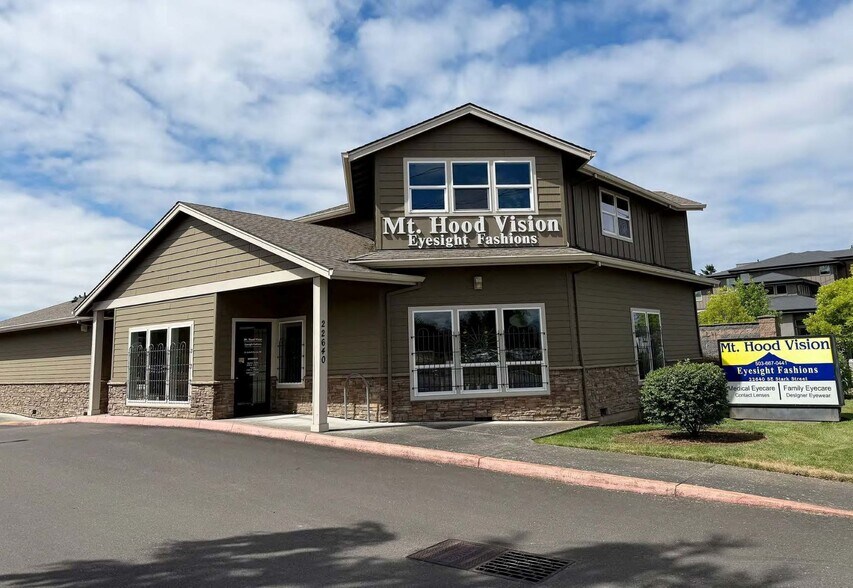
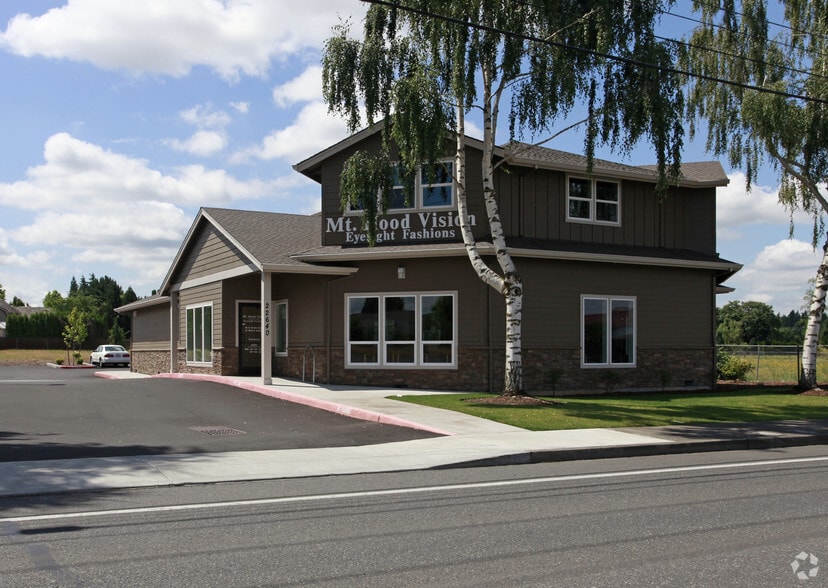
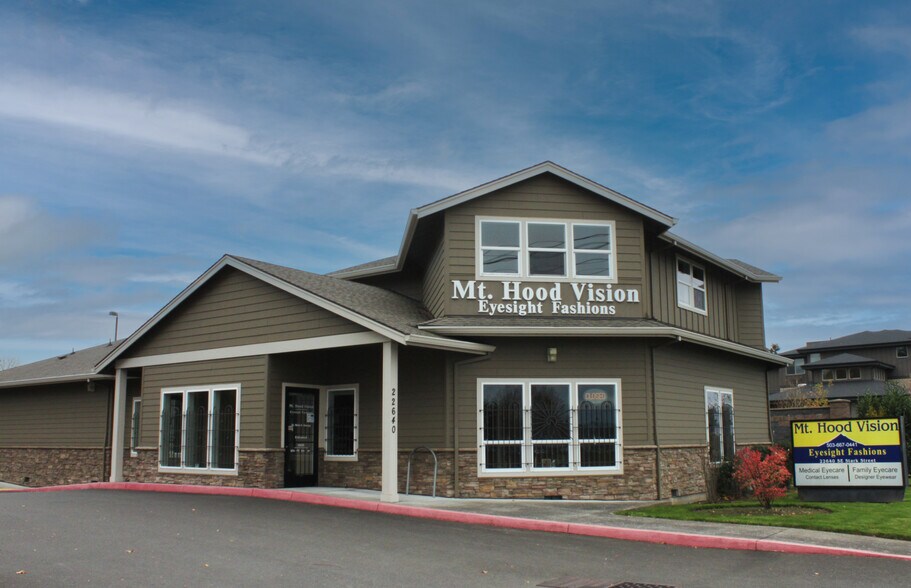
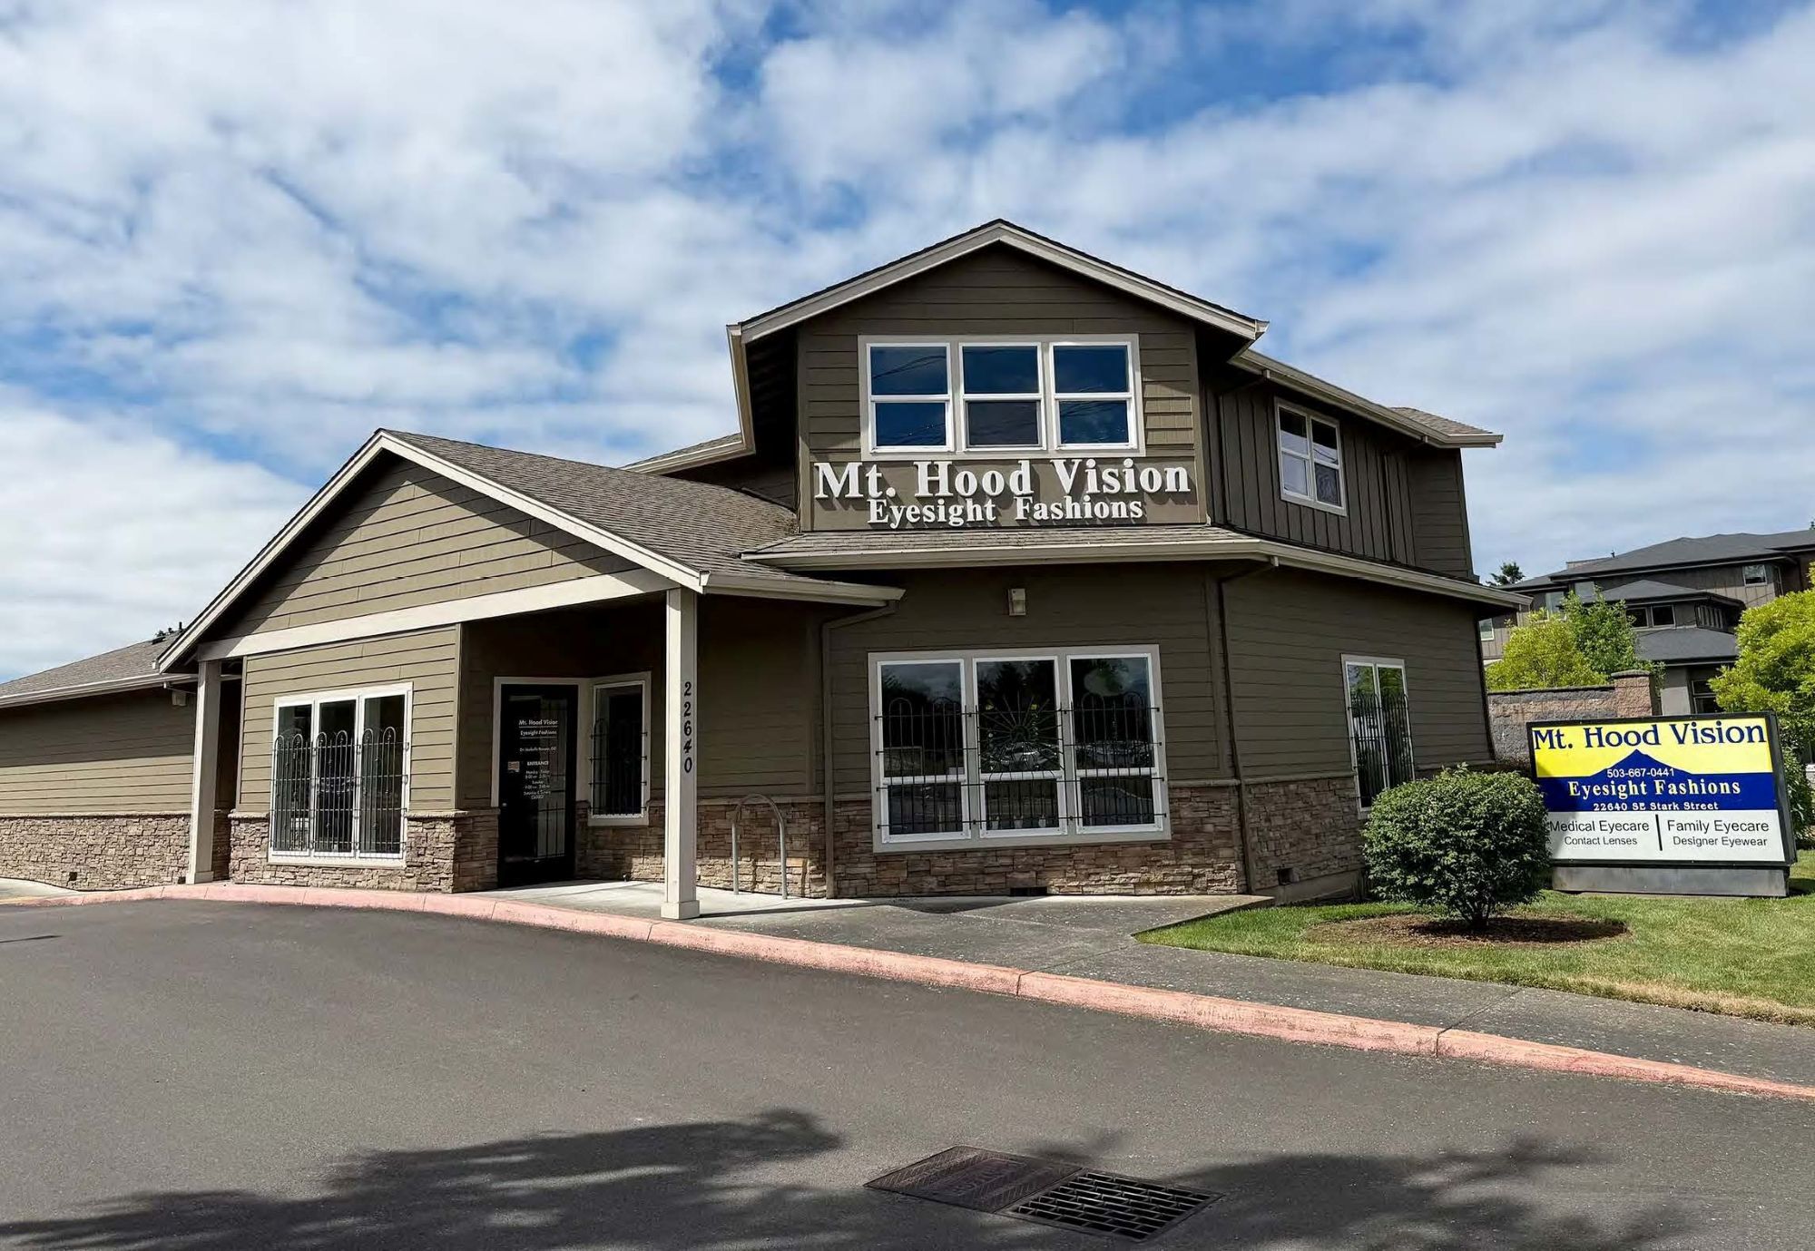
Mt. Hood Vision Building 22640 SE Stark St Bureaux/Médical | 238–475 m² | À louer | Gresham, OR 97030
Certaines informations ont été traduites automatiquement.
Informations principales
- Available November 1, 2026.
- Reception and patient waiting area.
- Plumbed exam rooms, ready for medical, dental, optical, or other healthcare uses.
- Retail-ready front-of-house area.
Tous les espaces disponibles(2)
Afficher les loyers en
- Espace
- Surface
- Durée
- Loyer
- Type de bien
- Aménagement
- Disponible
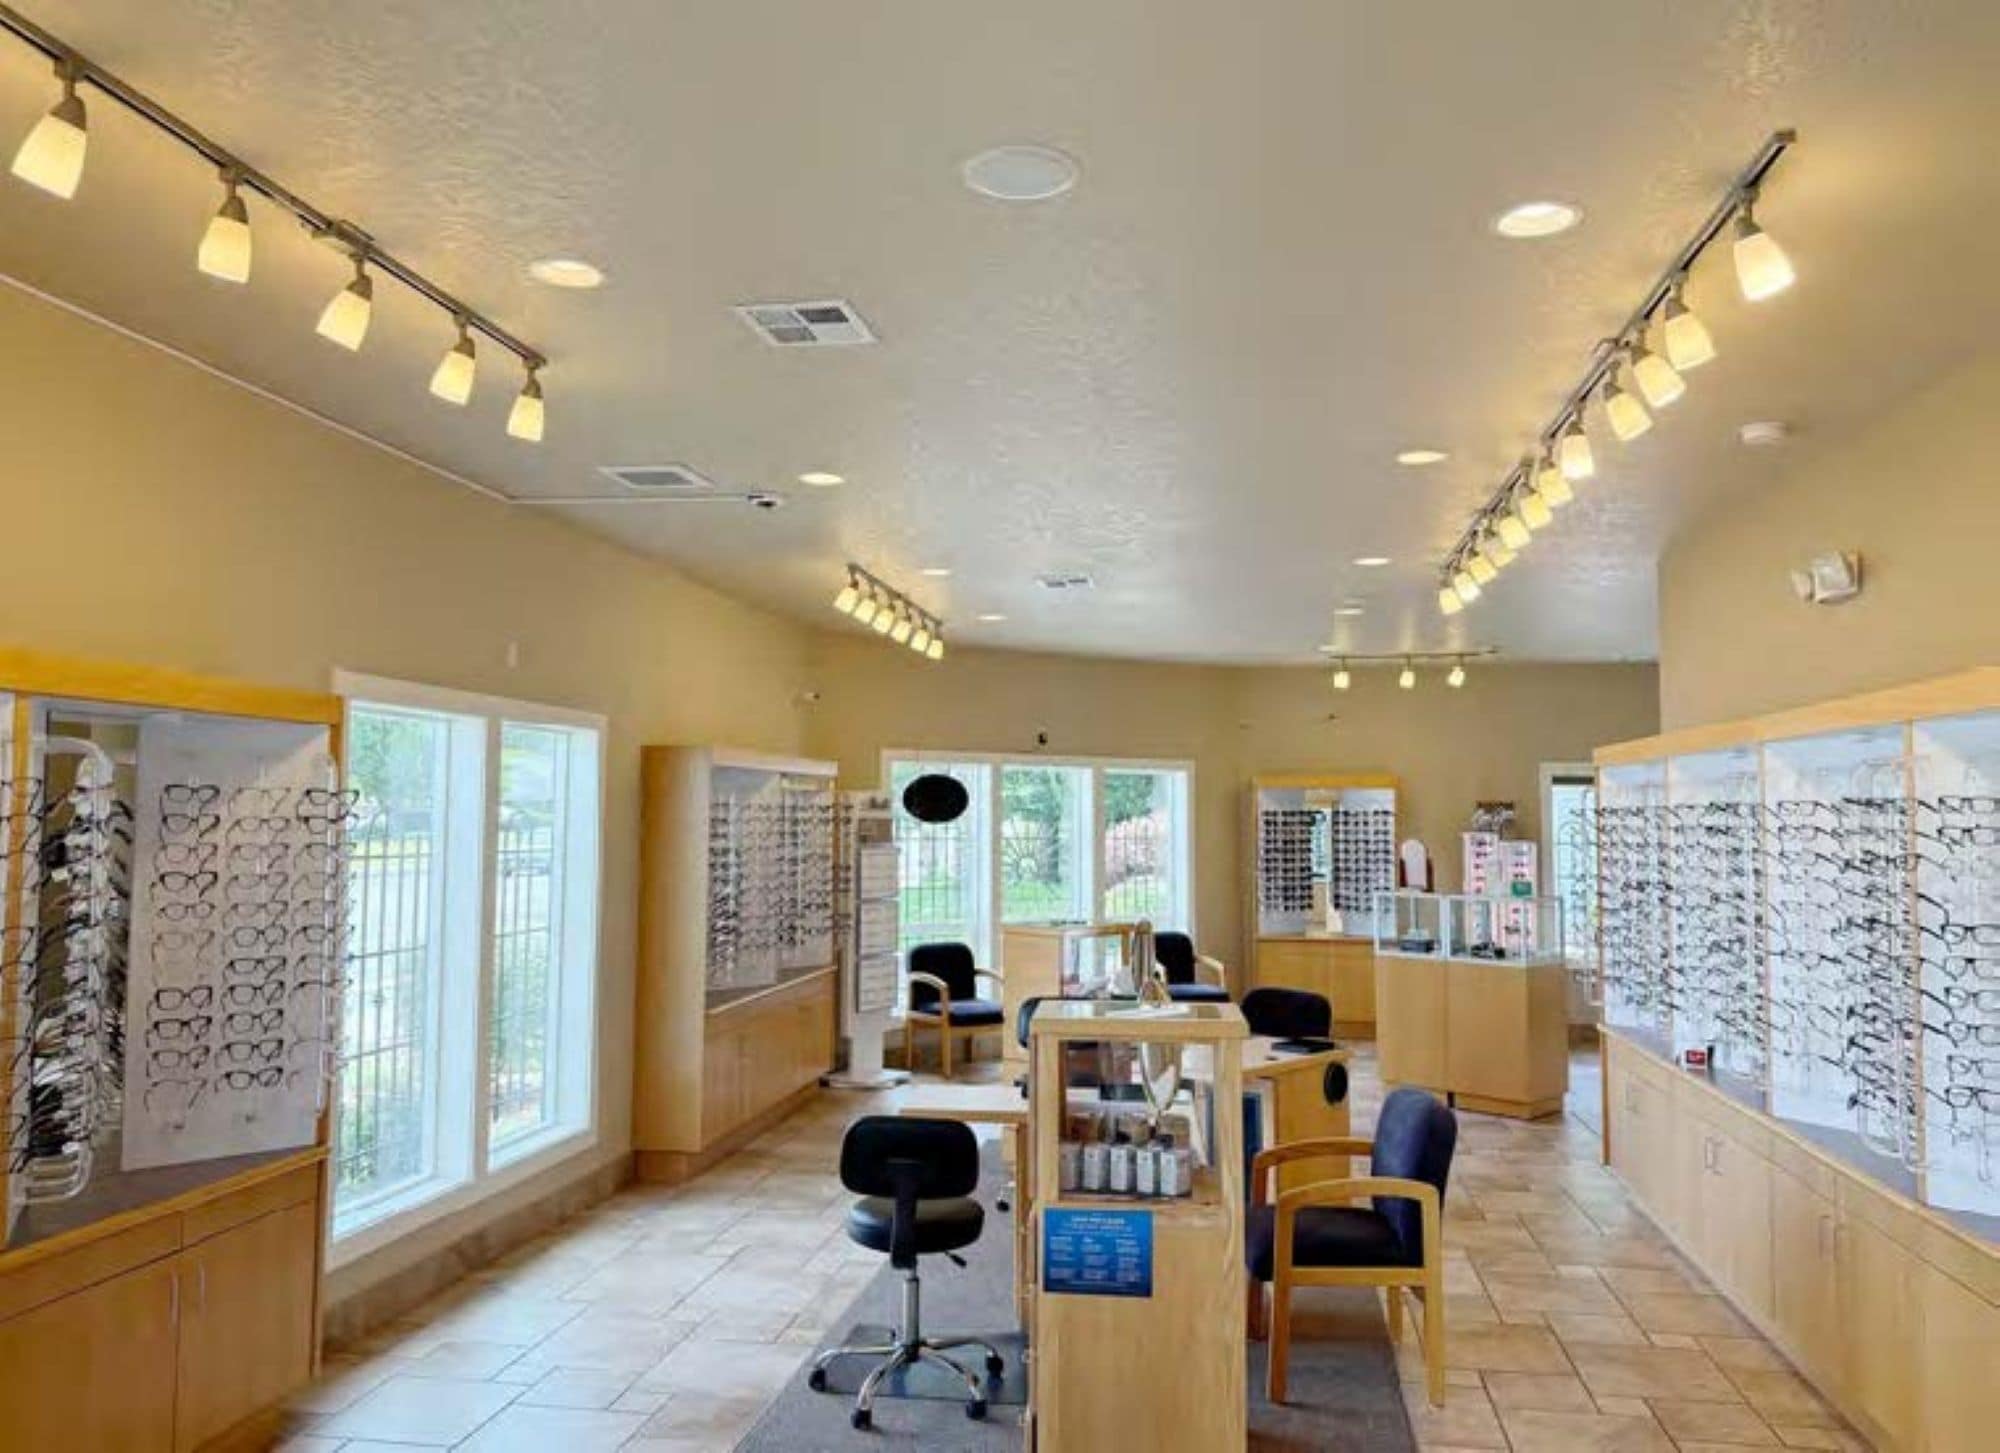


This is a rare opportunity to lease a fully built-out medical facility. The main level contains 4,063 SF and features heavy specialty improvements, including plumbed exam rooms, a lab, reception, and administrative office areas. The building's location underscores the property's suitability for medical practices, and its adaptable layout makes it ideal for a range of medical uses. Dedicated off-street parking and high visibility are advantageous for welcoming patients, and the specialized infrastructure already in place offers significant savings on tenant improvement costs for incoming medical, optical, dental, or wellness-focused tenants. Ideal for an established practice looking to expand or relocate without the cost and downtime of building from scratch.
- Le loyer ne comprend pas les services publics, les frais immobiliers ou les services de l’immeuble.
- Plan d’étage avec bureaux fermés
- Peut être associé à un ou plusieurs espaces supplémentaires pour obtenir jusqu’à 475 m² d’espace adjacent.
- Plumbed exam rooms.
- Private offices and support/admin space.
- Entièrement aménagé comme Cabinet médical standard
- Convient pour 13 à 41 personnes
- Available November 1, 2026.
- Reception and patient waiting area.
- Retail-ready front-of-house area.
This is a rare opportunity to lease a fully built-out medical facility. The main level contains 4,063 SF and features heavy specialty improvements, including plumbed exam rooms, a lab, reception, and administrative office areas. The building's location underscores the property's suitability for medical practices, and its adaptable layout makes it ideal for a range of medical uses. Dedicated off-street parking and high visibility are advantageous for welcoming patients, and the specialized infrastructure already in place offers significant savings on tenant improvement costs for incoming medical, optical, dental, or wellness-focused tenants. Ideal for an established practice looking to expand or relocate without the cost and downtime of building from scratch.
- Le loyer ne comprend pas les services publics, les frais immobiliers ou les services de l’immeuble.
- Plan d’étage avec bureaux fermés
- Peut être associé à un ou plusieurs espaces supplémentaires pour obtenir jusqu’à 475 m² d’espace adjacent.
- Plumbed exam rooms.
- Private offices and support/admin space.
- Entièrement aménagé comme Bureau standard
- Convient pour 13 à 41 personnes
- Available November 1, 2026.
- Reception and patient waiting area.
- Retail-ready front-of-house area.
| Espace | Surface | Durée | Loyer | Type de bien | Aménagement | Disponible |
| 1er étage | 238 m² | Négociable | 278,05 € /m²/an 23,17 € /m²/mois 66 078 € /an 5 506 € /mois | Bureaux/Médical | Construction achevée | 01/11/2026 |
| 2e étage | 238 m² | Négociable | 278,05 € /m²/an 23,17 € /m²/mois 66 052 € /an 5 504 € /mois | Bureaux/Médical | Construction achevée | 01/11/2026 |
1er étage
| Surface |
| 238 m² |
| Durée |
| Négociable |
| Loyer |
| 278,05 € /m²/an 23,17 € /m²/mois 66 078 € /an 5 506 € /mois |
| Type de bien |
| Bureaux/Médical |
| Aménagement |
| Construction achevée |
| Disponible |
| 01/11/2026 |
2e étage
| Surface |
| 238 m² |
| Durée |
| Négociable |
| Loyer |
| 278,05 € /m²/an 23,17 € /m²/mois 66 052 € /an 5 504 € /mois |
| Type de bien |
| Bureaux/Médical |
| Aménagement |
| Construction achevée |
| Disponible |
| 01/11/2026 |
1er étage
| Surface | 238 m² |
| Durée | Négociable |
| Loyer | 278,05 € /m²/an |
| Type de bien | Bureaux/Médical |
| Aménagement | Construction achevée |
| Disponible | 01/11/2026 |
This is a rare opportunity to lease a fully built-out medical facility. The main level contains 4,063 SF and features heavy specialty improvements, including plumbed exam rooms, a lab, reception, and administrative office areas. The building's location underscores the property's suitability for medical practices, and its adaptable layout makes it ideal for a range of medical uses. Dedicated off-street parking and high visibility are advantageous for welcoming patients, and the specialized infrastructure already in place offers significant savings on tenant improvement costs for incoming medical, optical, dental, or wellness-focused tenants. Ideal for an established practice looking to expand or relocate without the cost and downtime of building from scratch.
- Le loyer ne comprend pas les services publics, les frais immobiliers ou les services de l’immeuble.
- Entièrement aménagé comme Cabinet médical standard
- Plan d’étage avec bureaux fermés
- Convient pour 13 à 41 personnes
- Peut être associé à un ou plusieurs espaces supplémentaires pour obtenir jusqu’à 475 m² d’espace adjacent.
- Available November 1, 2026.
- Plumbed exam rooms.
- Reception and patient waiting area.
- Private offices and support/admin space.
- Retail-ready front-of-house area.
2e étage
| Surface | 238 m² |
| Durée | Négociable |
| Loyer | 278,05 € /m²/an |
| Type de bien | Bureaux/Médical |
| Aménagement | Construction achevée |
| Disponible | 01/11/2026 |
This is a rare opportunity to lease a fully built-out medical facility. The main level contains 4,063 SF and features heavy specialty improvements, including plumbed exam rooms, a lab, reception, and administrative office areas. The building's location underscores the property's suitability for medical practices, and its adaptable layout makes it ideal for a range of medical uses. Dedicated off-street parking and high visibility are advantageous for welcoming patients, and the specialized infrastructure already in place offers significant savings on tenant improvement costs for incoming medical, optical, dental, or wellness-focused tenants. Ideal for an established practice looking to expand or relocate without the cost and downtime of building from scratch.
- Le loyer ne comprend pas les services publics, les frais immobiliers ou les services de l’immeuble.
- Entièrement aménagé comme Bureau standard
- Plan d’étage avec bureaux fermés
- Convient pour 13 à 41 personnes
- Peut être associé à un ou plusieurs espaces supplémentaires pour obtenir jusqu’à 475 m² d’espace adjacent.
- Available November 1, 2026.
- Plumbed exam rooms.
- Reception and patient waiting area.
- Private offices and support/admin space.
- Retail-ready front-of-house area.
Aperçu du bien
This location is ideal for a medical office due to its convenient accessibility and proximity to essential amenities. The property's central location in Gresham provides easy access for patients and medical staff, with ample parking. The nearby Gresham Station offers convenient shopping and dining options, making it convenient for patients to run errands before or after appointments. Additionally, the location's close proximity to Highway 26 and public transportation options ensures easy access for patients from across the city.
- Signalisation
Informations sur l’immeuble
Occupants
- Étage
- Nom de l’occupant
- Multi
- Mt Hood Vision


Présenté par
Mt. Hood Vision Building | 22640 SE Stark St
Hum, une erreur s’est produite lors de l’envoi de votre message. Veuillez réessayer.
Merci ! Votre message a été envoyé.