Votre e-mail a été envoyé.

Bldg 1 2261 Stevens Dr Bureau | 465–4 718 m² | À louer | Richland, WA 99354
Certaines informations ont été traduites automatiquement.
Informations principales
- Expansive floor plan with versatile spaces
- Ideal for office, or service-based businesses
- Fully furnished with office workstations ready for immediate occupancy
- Modern amenities and flexible layouts
- Ample parking for employees and clients
- Modern connectivity with TI data service and HLAN network availability
Tous les espaces disponibles(2)
Afficher les loyers en
- Espace
- Surface
- Durée
- Loyer
- Type de bien
- Aménagement
- Disponible
Space can be split into 2 spaces per floor. Comes ready to occupy with cubicles and an abundance of hard walled offices
- Le loyer ne comprend pas les services publics, les frais immobiliers ou les services de l’immeuble.
- Plan d’étage avec bureaux fermés
- Peut être associé à un ou plusieurs espaces supplémentaires pour obtenir jusqu’à 4 718 m² d’espace adjacent.
- Entièrement aménagé comme Bureau standard
- Convient pour 13 à 204 personnes
Space can be split into 2 spaces per floor. Comes ready to occupy with cubicles and an abundance of hard walled offices
- Le loyer ne comprend pas les services publics, les frais immobiliers ou les services de l’immeuble.
- Plan d’étage avec bureaux fermés
- Peut être associé à un ou plusieurs espaces supplémentaires pour obtenir jusqu’à 4 718 m² d’espace adjacent.
- Entièrement aménagé comme Bureau standard
- Convient pour 13 à 204 personnes
| Espace | Surface | Durée | Loyer | Type de bien | Aménagement | Disponible |
| 1er étage | 465 – 2 359 m² | Négociable | 176,10 € /m²/an 14,67 € /m²/mois 415 417 € /an 34 618 € /mois | Bureau | Construction achevée | Maintenant |
| 2e étage | 465 – 2 359 m² | Négociable | 176,10 € /m²/an 14,67 € /m²/mois 415 417 € /an 34 618 € /mois | Bureau | Construction achevée | Maintenant |
1er étage
| Surface |
| 465 – 2 359 m² |
| Durée |
| Négociable |
| Loyer |
| 176,10 € /m²/an 14,67 € /m²/mois 415 417 € /an 34 618 € /mois |
| Type de bien |
| Bureau |
| Aménagement |
| Construction achevée |
| Disponible |
| Maintenant |
2e étage
| Surface |
| 465 – 2 359 m² |
| Durée |
| Négociable |
| Loyer |
| 176,10 € /m²/an 14,67 € /m²/mois 415 417 € /an 34 618 € /mois |
| Type de bien |
| Bureau |
| Aménagement |
| Construction achevée |
| Disponible |
| Maintenant |
1er étage
| Surface | 465 – 2 359 m² |
| Durée | Négociable |
| Loyer | 176,10 € /m²/an |
| Type de bien | Bureau |
| Aménagement | Construction achevée |
| Disponible | Maintenant |
Space can be split into 2 spaces per floor. Comes ready to occupy with cubicles and an abundance of hard walled offices
- Le loyer ne comprend pas les services publics, les frais immobiliers ou les services de l’immeuble.
- Entièrement aménagé comme Bureau standard
- Plan d’étage avec bureaux fermés
- Convient pour 13 à 204 personnes
- Peut être associé à un ou plusieurs espaces supplémentaires pour obtenir jusqu’à 4 718 m² d’espace adjacent.
2e étage
| Surface | 465 – 2 359 m² |
| Durée | Négociable |
| Loyer | 176,10 € /m²/an |
| Type de bien | Bureau |
| Aménagement | Construction achevée |
| Disponible | Maintenant |
Space can be split into 2 spaces per floor. Comes ready to occupy with cubicles and an abundance of hard walled offices
- Le loyer ne comprend pas les services publics, les frais immobiliers ou les services de l’immeuble.
- Entièrement aménagé comme Bureau standard
- Plan d’étage avec bureaux fermés
- Convient pour 13 à 204 personnes
- Peut être associé à un ou plusieurs espaces supplémentaires pour obtenir jusqu’à 4 718 m² d’espace adjacent.
Aperçu du bien
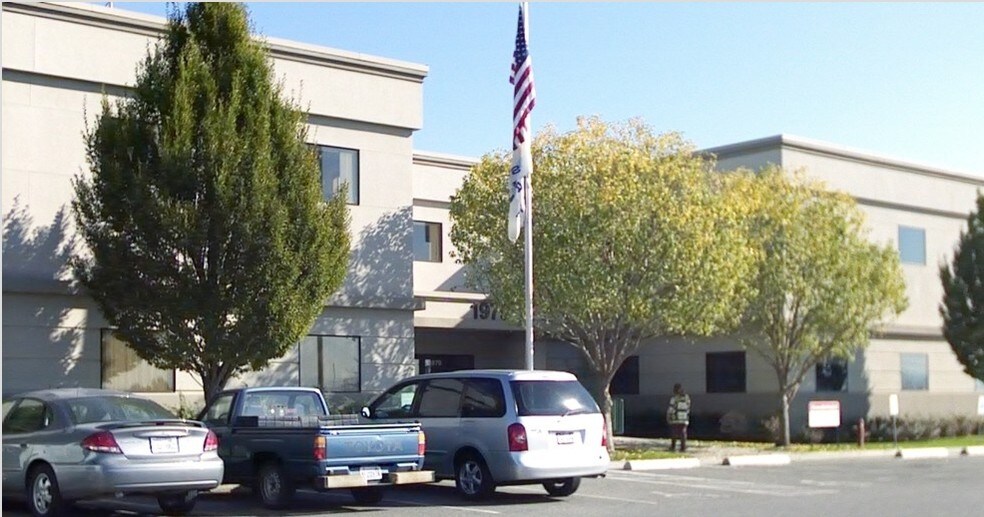
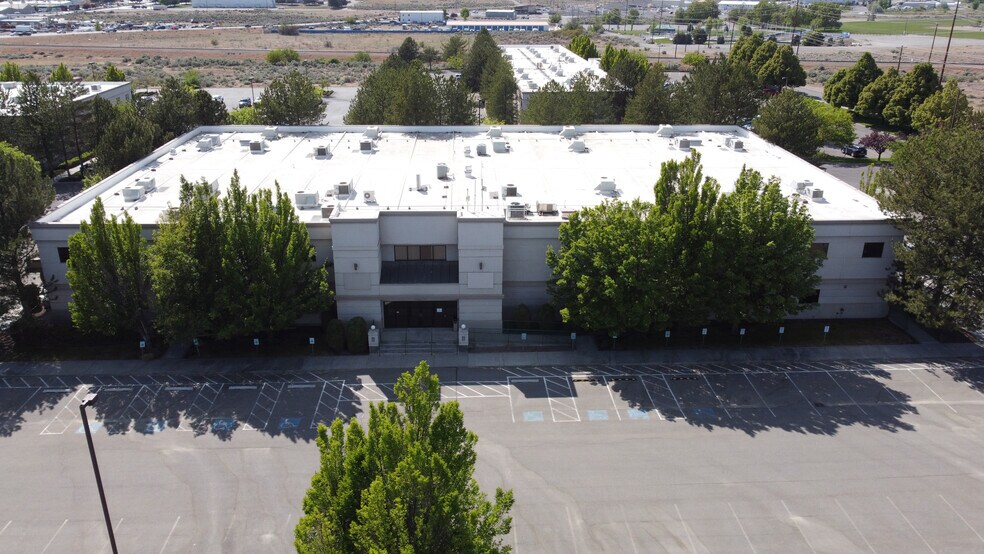
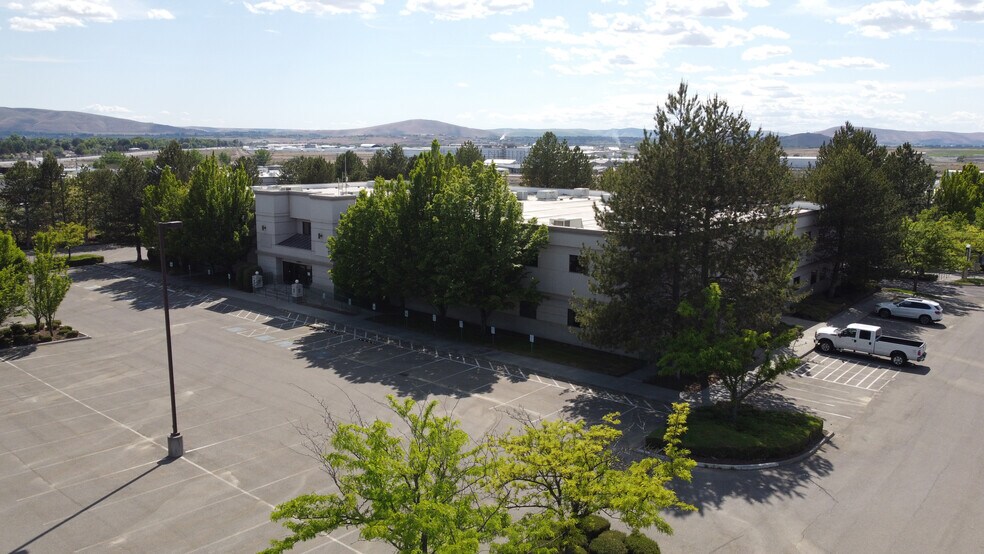
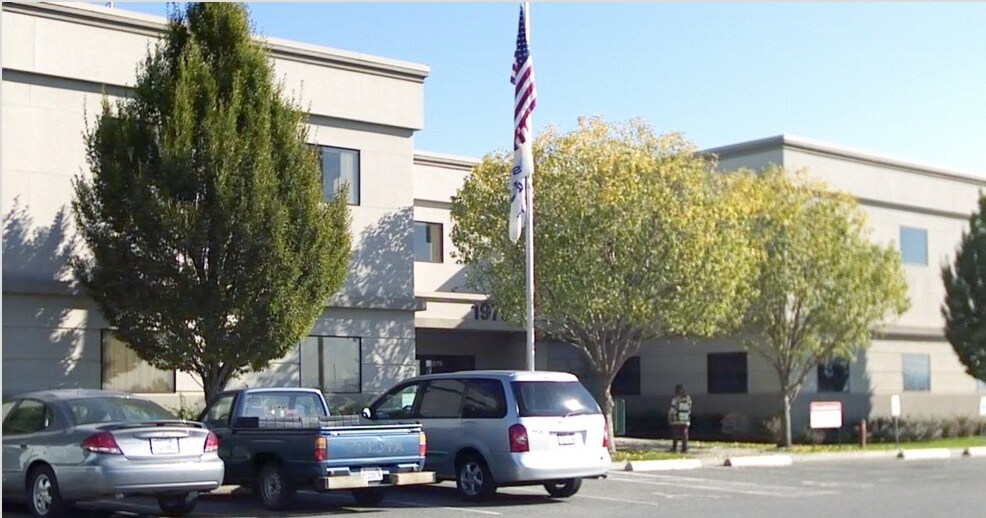
2261 Stevens Building at the Evergreen Office Complex for lease. Historically the building has accommodated a single tenant, but can be demised to handle up to 4 tenants. The building has a central staircase and elevators off of the main entrance as well as stairwells on each end of the building with exits. Space is turn key with office furniture in place. Exterior offices with windows with open cube space through the middle. Large breakrooms and common restrooms. It is served by a T1 data connection and has access to HLAN. The building is ideal for a large scale Hanford Contractor or can be divided to accommodate up to 2 tenants per floor. A total of 232 parking spaces offered. Move in ready. TI allowance available. Contact listing agent for showing instructions.
Informations sur l’immeuble


Présenté par
Bldg 1 | 2261 Stevens Dr
Hum, une erreur s’est produite lors de l’envoi de votre message. Veuillez réessayer.
Merci ! Votre message a été envoyé.