Votre e-mail a été envoyé.

2260 Seventh St Industriel/Logistique | 465 m² | À louer | Macon-Bibb, GA 31206
Certaines informations ont été traduites automatiquement.
Informations principales
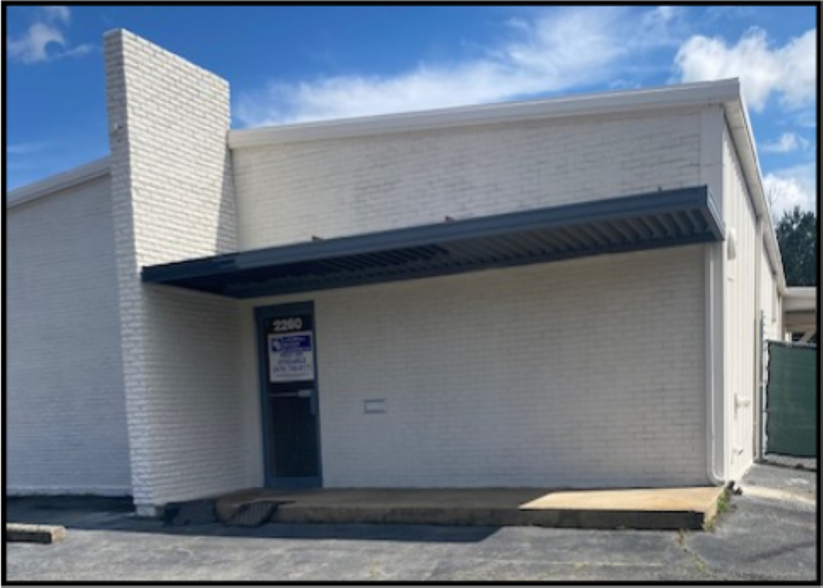
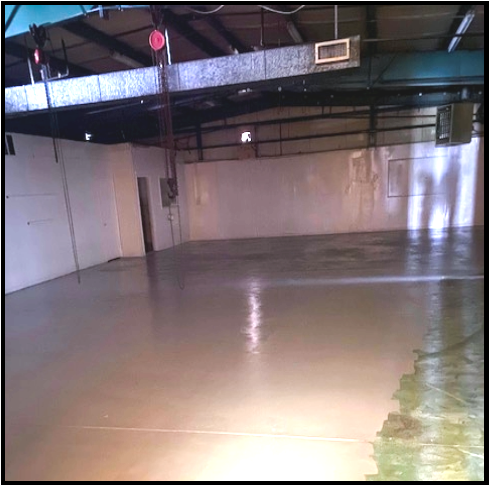
- Approximately 5,000 SF building with 1,500 SF office and 3,500 SF warehouse space.
- Fenced rear lot for secure outdoor storage and paved parking.
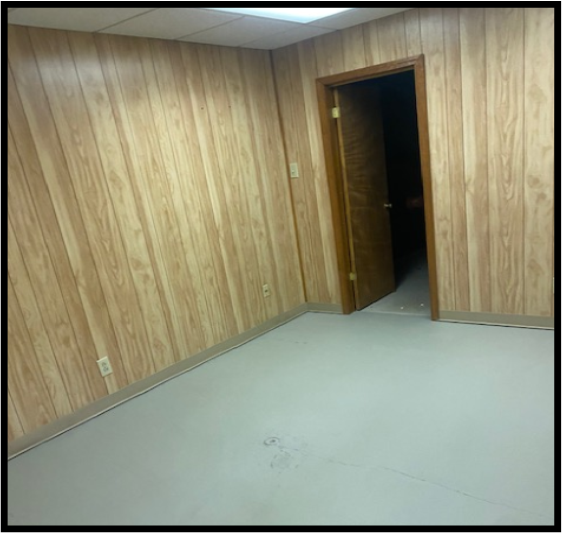
- Office area includes reception, five private offices, and a conference room.
- Zoned M-2 (Heavy Industrial) for broad industrial use flexibility.
- Convenient access to I-16, I-75, and US 80 for regional connectivity.
- Located in Macon’s established industrial corridor near downtown amenities.
Caractéristiques
Tous les espace disponibles(1)
Afficher les loyers en
- Espace
- Surface
- Durée
- Loyer
- Type de bien
- Aménagement
- Disponible
Rate Reduced -5,000 square feet, including 1,500 square feet of office space with a reception area, five private offices, a conference room, and two restrooms. The warehouse portion provides 3,500 square feet of open space with a step-van height loading door, ideal for storage or light manufacturing.
- Il est possible que le loyer annoncé ne comprenne pas certains services publics, services d’immeuble et frais immobiliers.
- Comprend 139 m² d’espace de bureau dédié
| Espace | Surface | Durée | Loyer | Type de bien | Aménagement | Disponible |
| 1er étage | 465 m² | Négociable | 66,73 € /m²/an 5,56 € /m²/mois 30 998 € /an 2 583 € /mois | Industriel/Logistique | Construction achevée | Maintenant |
1er étage
| Surface |
| 465 m² |
| Durée |
| Négociable |
| Loyer |
| 66,73 € /m²/an 5,56 € /m²/mois 30 998 € /an 2 583 € /mois |
| Type de bien |
| Industriel/Logistique |
| Aménagement |
| Construction achevée |
| Disponible |
| Maintenant |
1er étage
| Surface | 465 m² |
| Durée | Négociable |
| Loyer | 66,73 € /m²/an |
| Type de bien | Industriel/Logistique |
| Aménagement | Construction achevée |
| Disponible | Maintenant |
Rate Reduced -5,000 square feet, including 1,500 square feet of office space with a reception area, five private offices, a conference room, and two restrooms. The warehouse portion provides 3,500 square feet of open space with a step-van height loading door, ideal for storage or light manufacturing.
- Il est possible que le loyer annoncé ne comprenne pas certains services publics, services d’immeuble et frais immobiliers.
- Comprend 139 m² d’espace de bureau dédié
Aperçu du bien
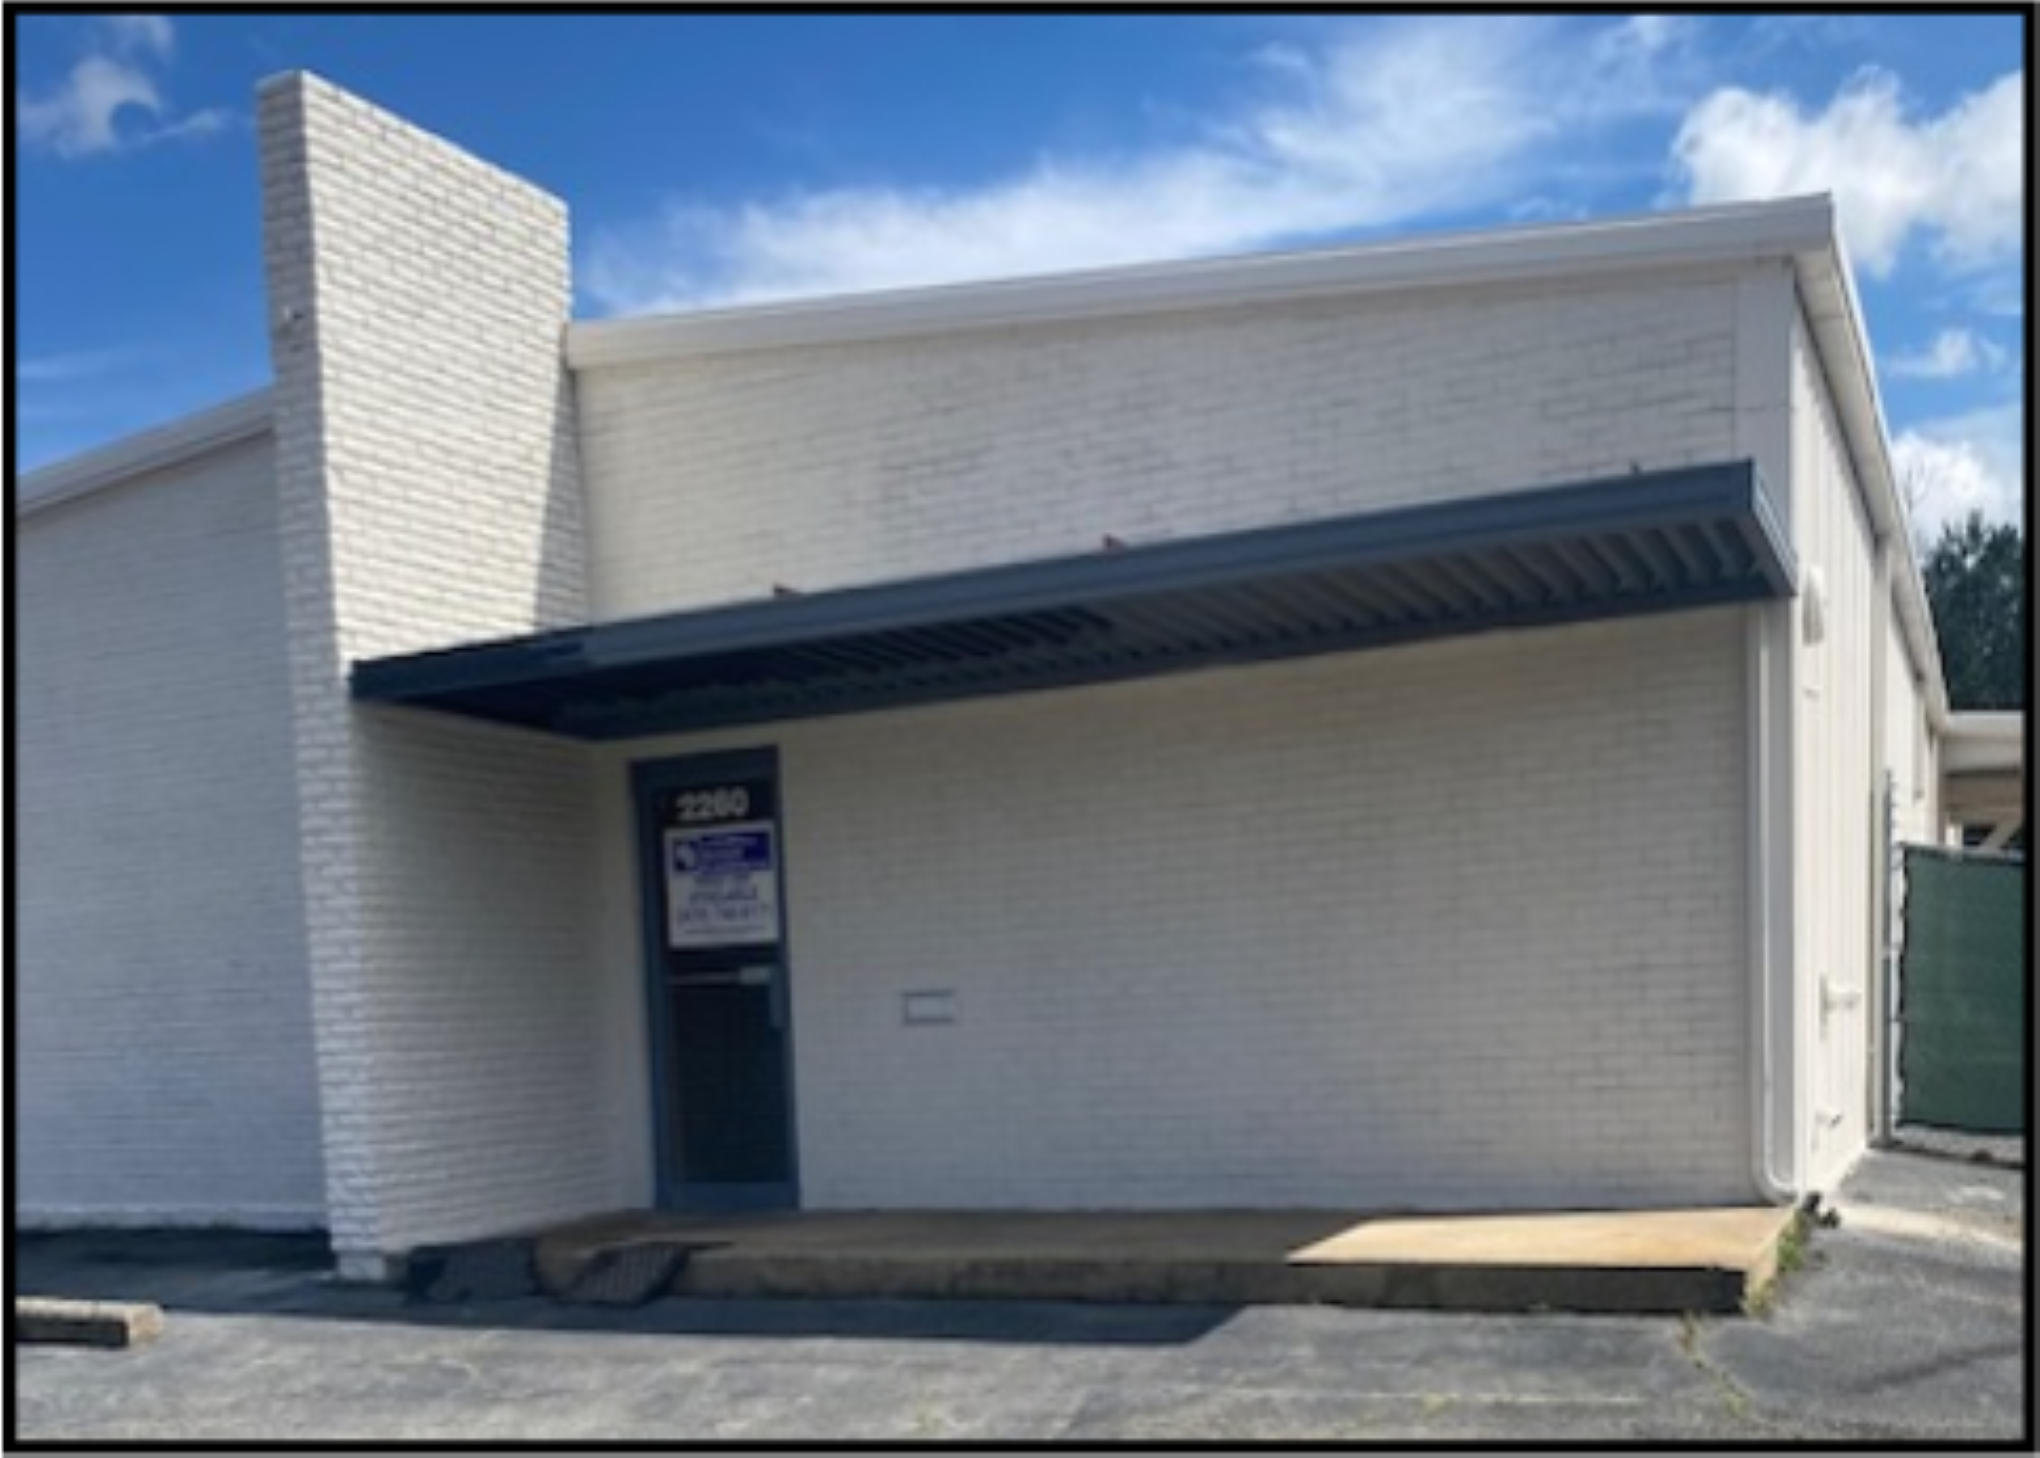
This industrial property offers a functional combination of office and warehouse space in the heart of Macon’s downtown industrial corridor. The building spans approximately 5,000 square feet, including 1,500 square feet of office space with a reception area, five private offices, a conference room, and two restrooms. The warehouse portion provides 3,500 square feet of open space with a step-van height loading door, ideal for storage or light manufacturing. The property sits on a 0.79-acre site with a fenced rear lot for outdoor storage and a paved parking area. Zoned M-2 (Heavy Industrial), it accommodates a wide range of industrial uses. Its strategic location offers quick access to I-16, I-75, and US 80, providing efficient routes to Atlanta, Savannah, and other key markets. Nearby amenities include restaurants, retail, and professional services, supporting both operational and employee needs. This property is well-suited for service companies, contractors, and distribution operations seeking a centrally located facility with strong transportation connectivity.s
Faits sur l’installation entrepôt



Présenté par
2260 Seventh St
Hum, une erreur s’est produite lors de l’envoi de votre message. Veuillez réessayer.
Merci ! Votre message a été envoyé.