Votre e-mail a été envoyé.

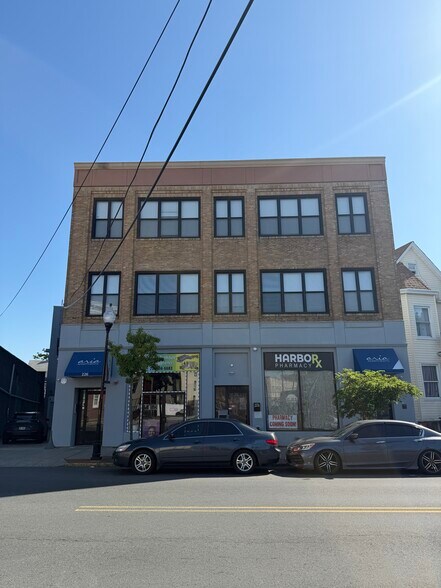
226 New Brunswick Ave 118–388 m² | À louer | Perth Amboy, NJ 08861
Certaines informations ont été traduites automatiquement.
Informations principales
- Zone à fort trafic
- Steps to NJ Transit Perth Amboy Station
- Private Driveway for Warehouse Access
- Fully Renovated 2024
- Retail and Warehouse Spaces Available
- Flexible Lease Terms
Tous les espaces disponibles(2)
Afficher les loyers en
- Espace
- Surface
- Durée
- Loyer
- Type de bien
- Aménagement
- Disponible
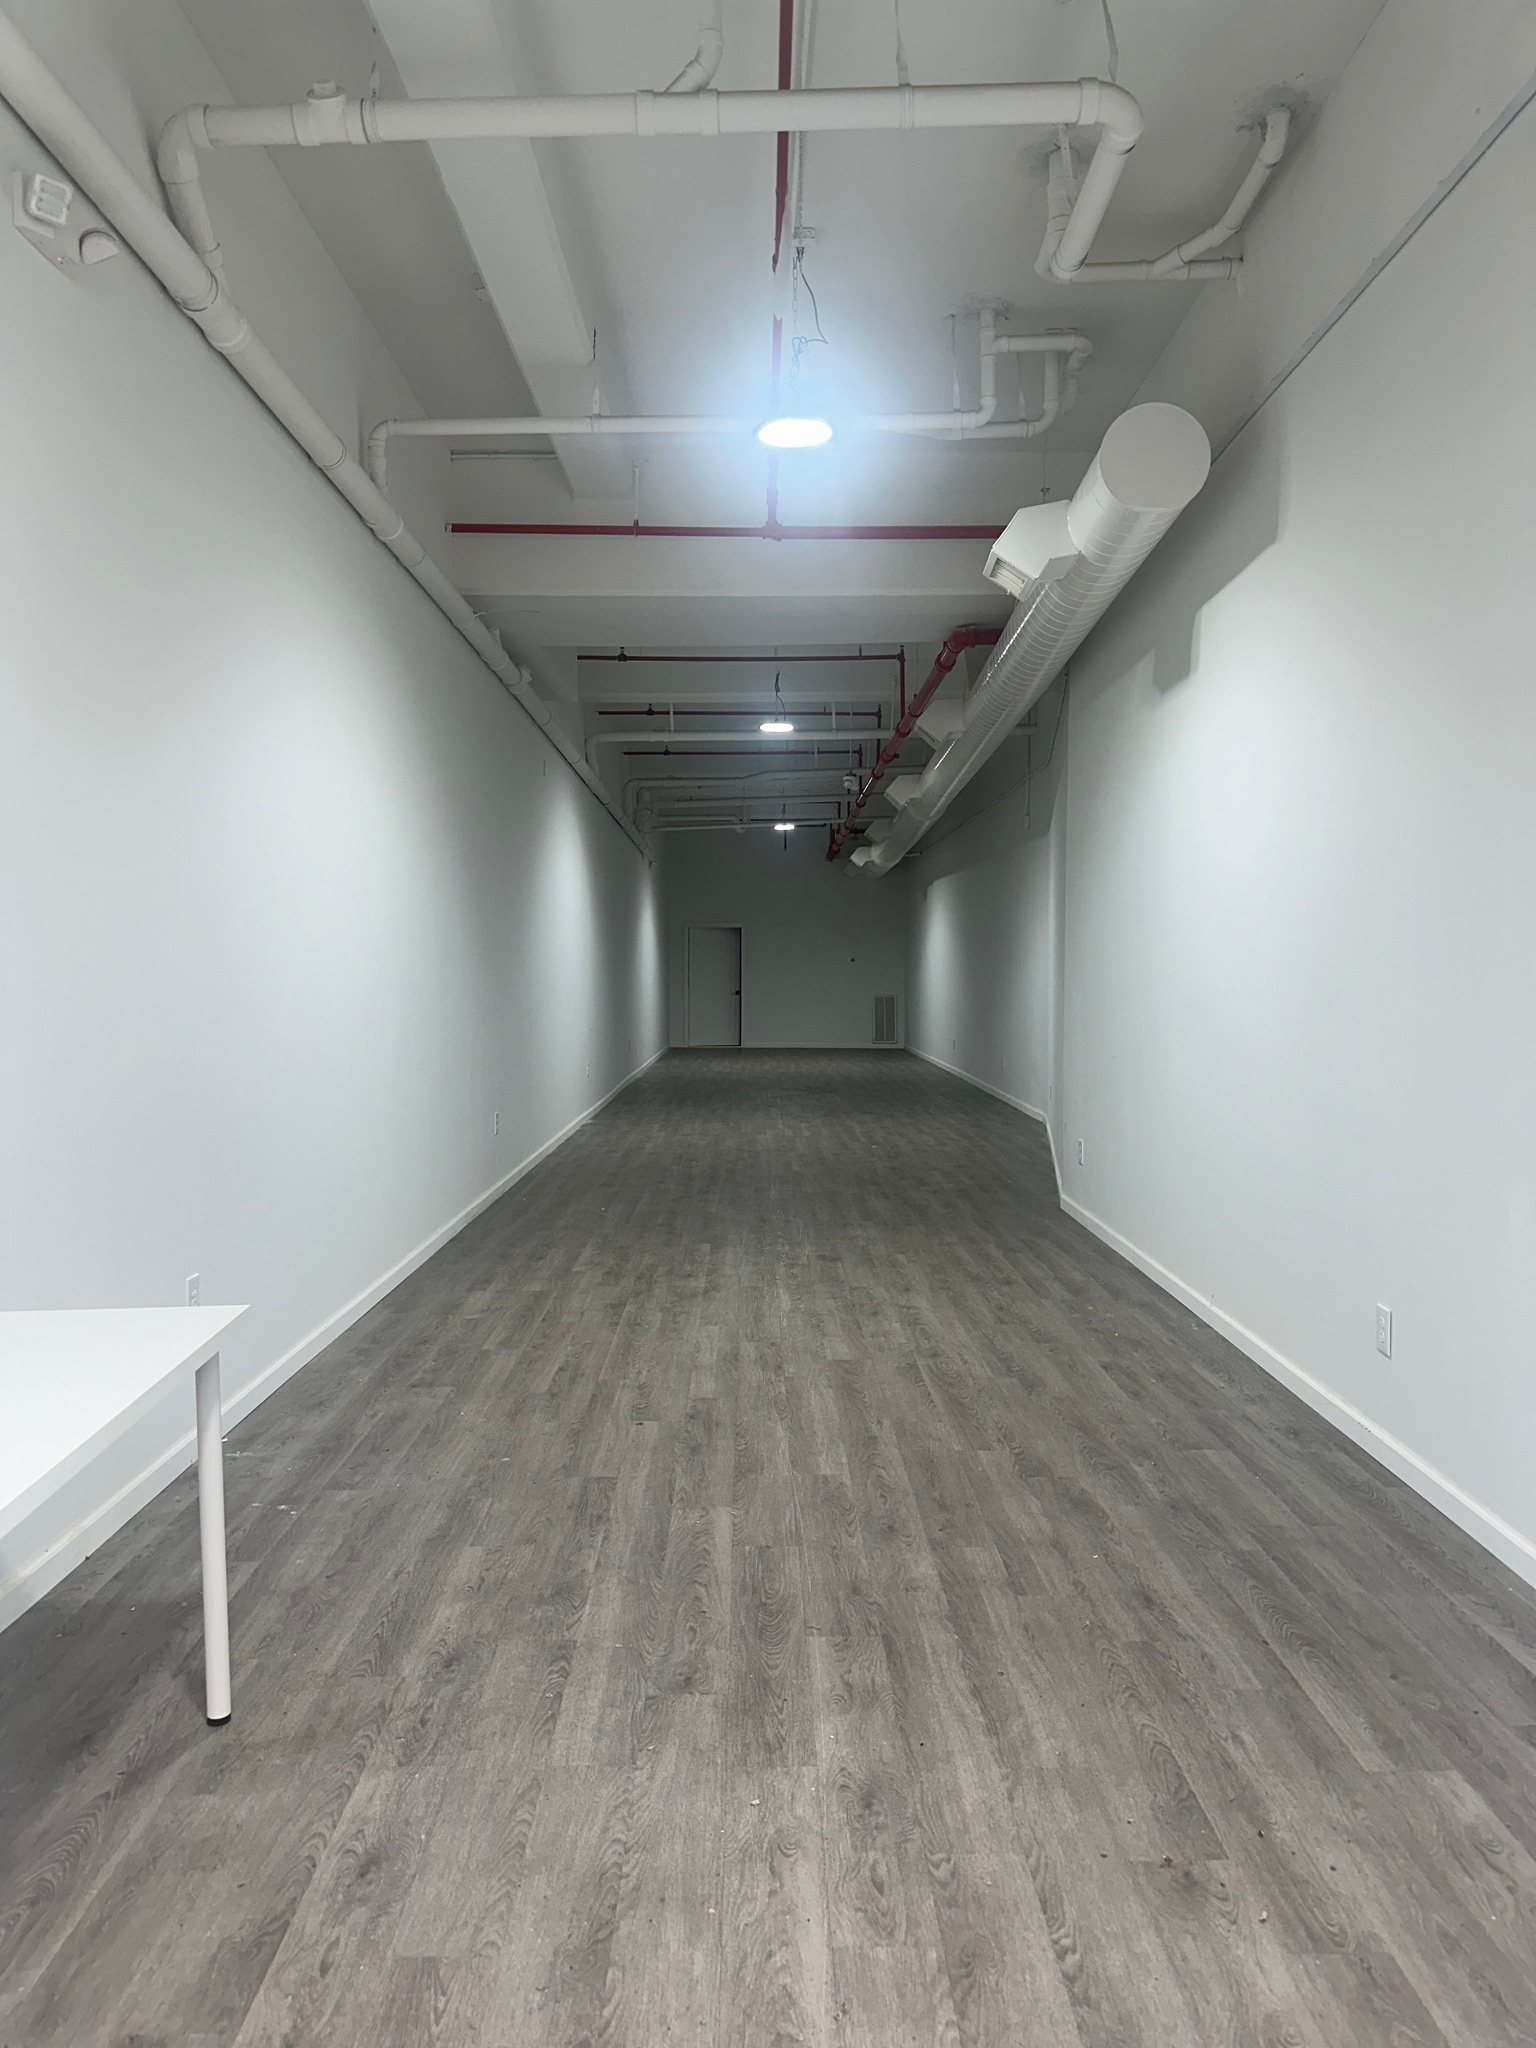


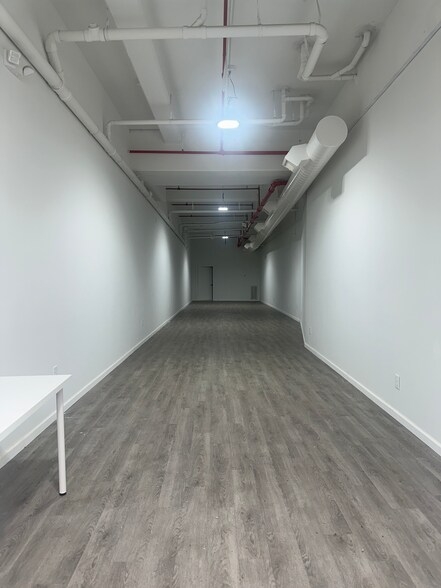
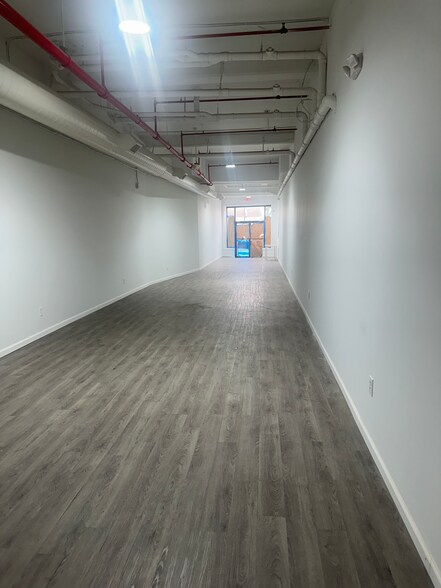
This newly renovated 1,275-square-foot retail space offers an excellent opportunity for a business looking for a clean, modern, and highly visible storefront. The space features large glass frontage with a double glass door entrance, creating strong curb appeal, excellent exposure, and plenty of natural light. The interior includes a private bathroom and its own central air and heating system, giving the tenant comfort, convenience, and control over the space. With its updated finishes, attractive storefront, and flexible open layout, this space is well-suited for a wide range of retail, service, showroom, office, or professional uses.
- Le loyer ne comprend pas les services publics, les frais immobiliers ou les services de l’immeuble.
- Contigu et aligné avec d’autres locaux commerciaux
- Toilettes privées
- Planchers en bois
- Full Build Out
- Private Restroom
- Glass Frontage
- Entièrement aménagé comme Local commercial standard
- Ventilation et chauffage centraux
- CVC disponible en-dehors des heures ouvrables
- Vitrine
- Central Air and Heating
- Hardwood Floors
- On-Street Parking
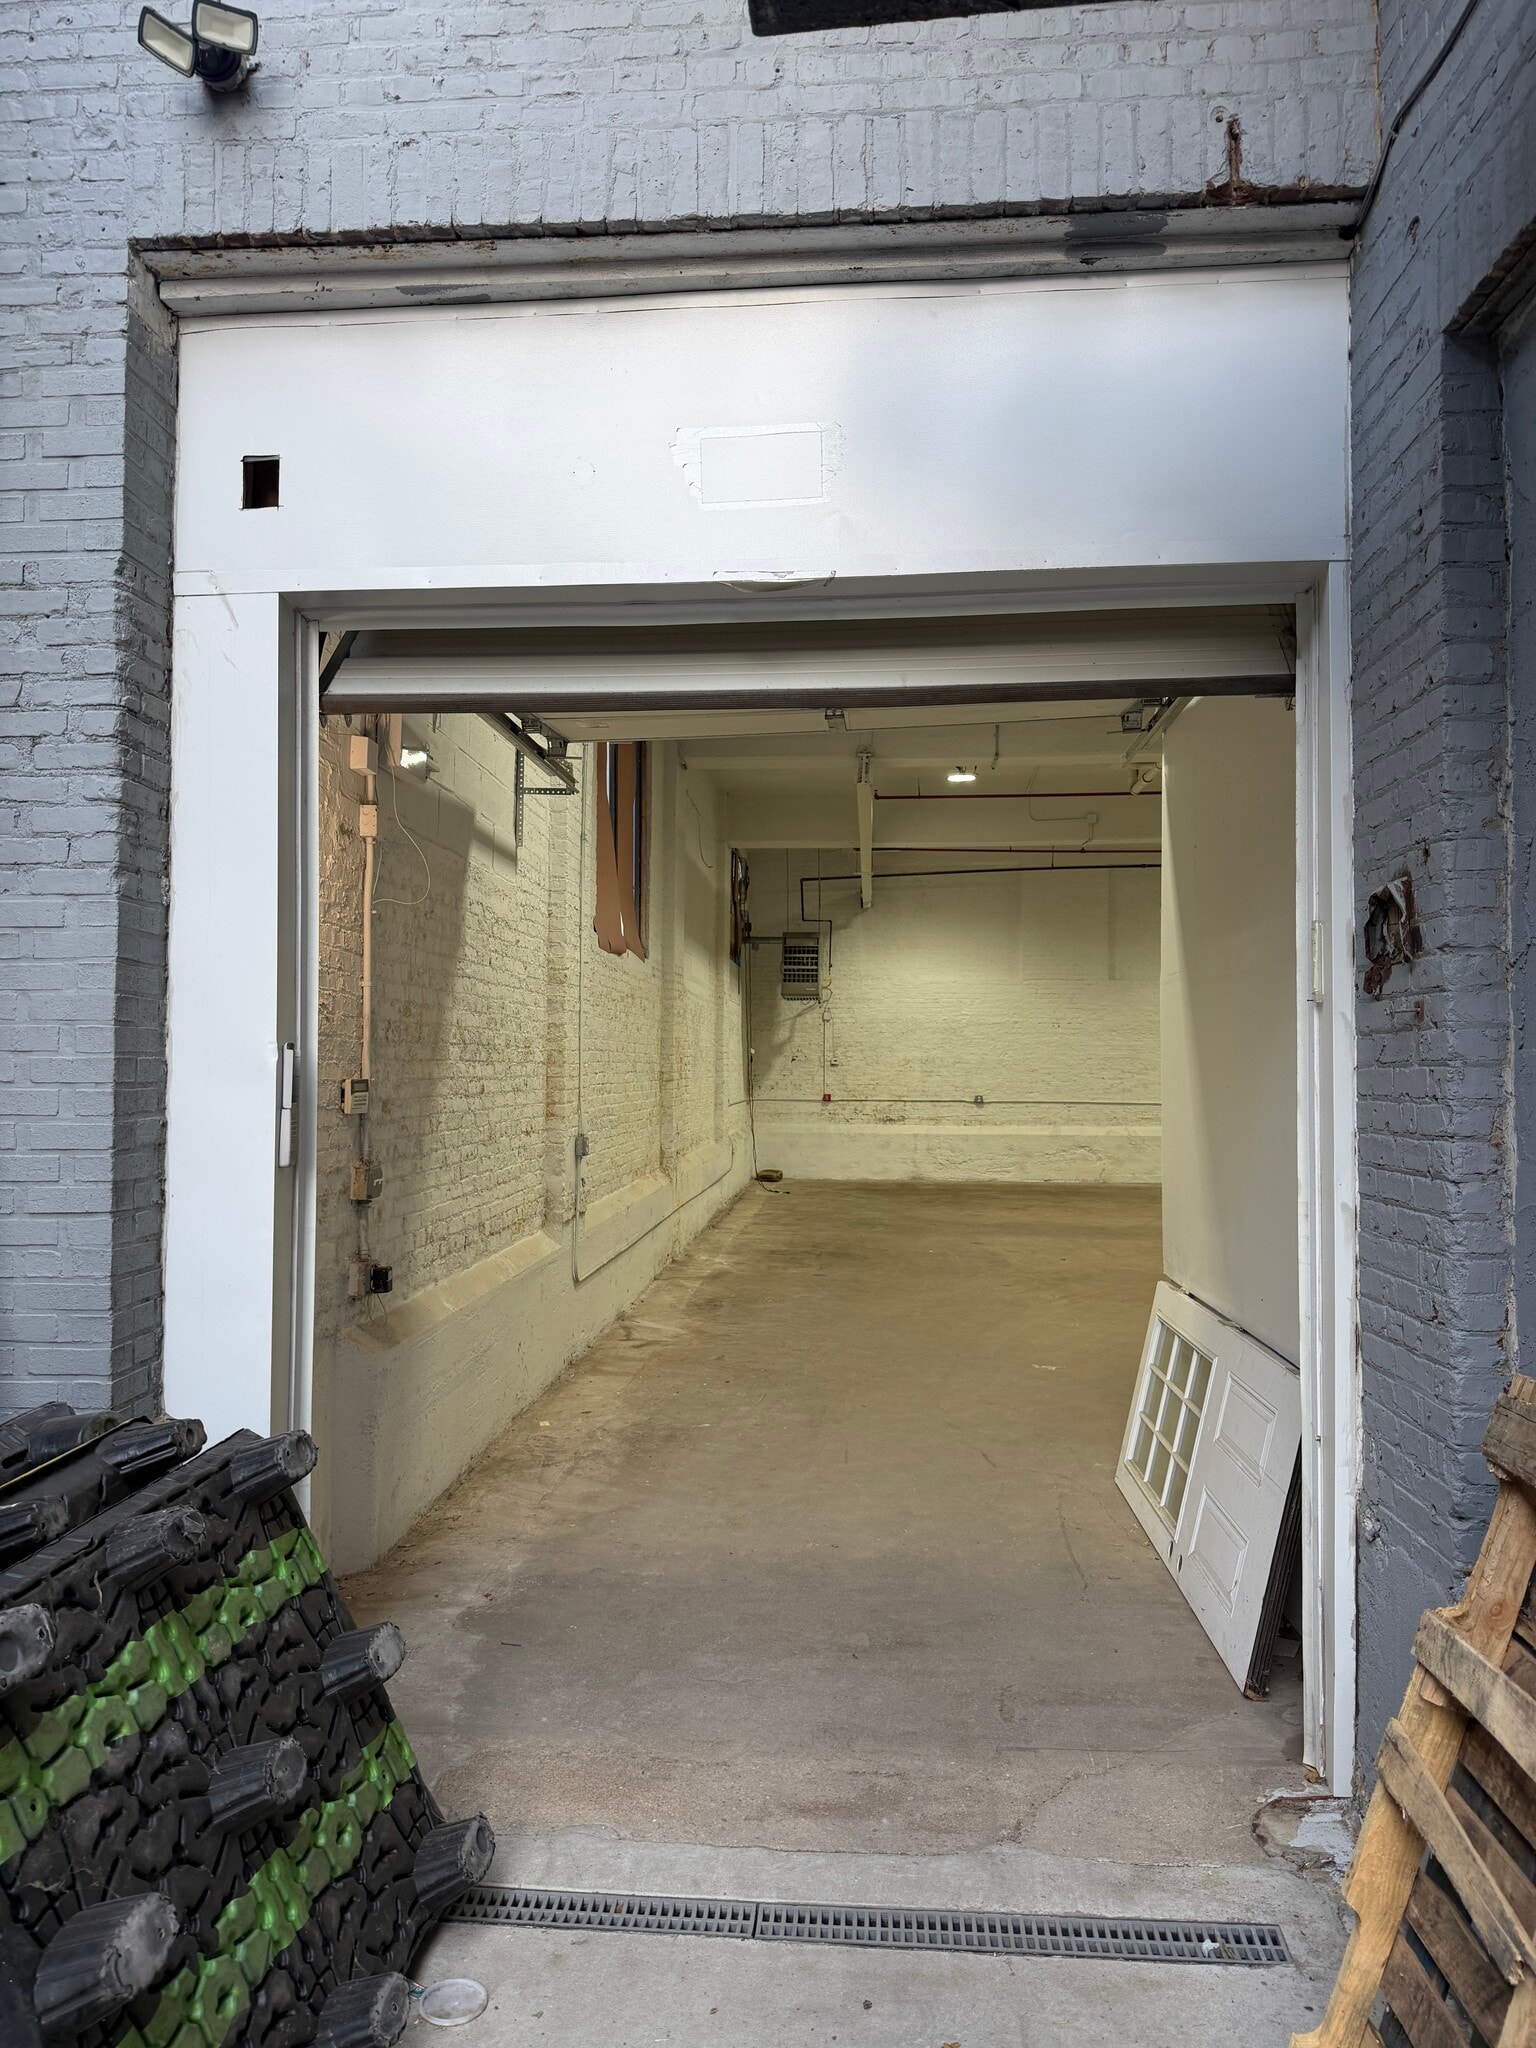


Now available for lease: a versatile 2,900 square foot warehouse / flex space located at 226 New Brunswick Avenue in Perth Amboy, New Jersey. This space is ideal for businesses needing practical warehouse, storage, contractor, distribution, or light commercial space in a convenient Middlesex County location. The property features 20-foot ceilings, providing excellent vertical clearance for storage, racking, inventory, equipment, or workspace needs. The entrance is perfectly spaced for box trucks, making loading, unloading, and daily business operations much more convenient. Inside, the space includes an open warehouse area, a sectioned-off office space, and a private bathroom, giving tenants a functional setup for both operational and administrative use. The property also includes a private driveway, offering convenient access for vehicles, deliveries, and business use.
- Le loyer ne comprend pas les services publics, les frais immobiliers ou les services de l’immeuble.
- Ventilation et chauffage centraux
- Toilettes privées
- Private Driveway
- Central Air and Heating
- Sectioned-Off Office Space
- Espace en excellent état
- Bureaux cloisonnés
- Système de sécurité
- 20' Clear Ceiling Height
- Private Restroom
- Security System
| Espace | Surface | Durée | Loyer | Type de bien | Aménagement | Disponible |
| 1er étage, bureau Retail A | 118 m² | 5-10 Ans | 231,15 € /m²/an 19,26 € /m²/mois 27 380 € /an 2 282 € /mois | Local commercial | Construction achevée | Maintenant |
| 1er étage – Warehouse | 269 m² | 5-10 Ans | 141,90 € /m²/an 11,82 € /m²/mois 38 230 € /an 3 186 € /mois | Industriel/Logistique | - | Maintenant |
1er étage, bureau Retail A
| Surface |
| 118 m² |
| Durée |
| 5-10 Ans |
| Loyer |
| 231,15 € /m²/an 19,26 € /m²/mois 27 380 € /an 2 282 € /mois |
| Type de bien |
| Local commercial |
| Aménagement |
| Construction achevée |
| Disponible |
| Maintenant |
1er étage – Warehouse
| Surface |
| 269 m² |
| Durée |
| 5-10 Ans |
| Loyer |
| 141,90 € /m²/an 11,82 € /m²/mois 38 230 € /an 3 186 € /mois |
| Type de bien |
| Industriel/Logistique |
| Aménagement |
| - |
| Disponible |
| Maintenant |
1er étage, bureau Retail A
| Surface | 118 m² |
| Durée | 5-10 Ans |
| Loyer | 231,15 € /m²/an |
| Type de bien | Local commercial |
| Aménagement | Construction achevée |
| Disponible | Maintenant |
This newly renovated 1,275-square-foot retail space offers an excellent opportunity for a business looking for a clean, modern, and highly visible storefront. The space features large glass frontage with a double glass door entrance, creating strong curb appeal, excellent exposure, and plenty of natural light. The interior includes a private bathroom and its own central air and heating system, giving the tenant comfort, convenience, and control over the space. With its updated finishes, attractive storefront, and flexible open layout, this space is well-suited for a wide range of retail, service, showroom, office, or professional uses.
- Le loyer ne comprend pas les services publics, les frais immobiliers ou les services de l’immeuble.
- Entièrement aménagé comme Local commercial standard
- Contigu et aligné avec d’autres locaux commerciaux
- Ventilation et chauffage centraux
- Toilettes privées
- CVC disponible en-dehors des heures ouvrables
- Planchers en bois
- Vitrine
- Full Build Out
- Central Air and Heating
- Private Restroom
- Hardwood Floors
- Glass Frontage
- On-Street Parking
1er étage – Warehouse
| Surface | 269 m² |
| Durée | 5-10 Ans |
| Loyer | 141,90 € /m²/an |
| Type de bien | Industriel/Logistique |
| Aménagement | - |
| Disponible | Maintenant |
Now available for lease: a versatile 2,900 square foot warehouse / flex space located at 226 New Brunswick Avenue in Perth Amboy, New Jersey. This space is ideal for businesses needing practical warehouse, storage, contractor, distribution, or light commercial space in a convenient Middlesex County location. The property features 20-foot ceilings, providing excellent vertical clearance for storage, racking, inventory, equipment, or workspace needs. The entrance is perfectly spaced for box trucks, making loading, unloading, and daily business operations much more convenient. Inside, the space includes an open warehouse area, a sectioned-off office space, and a private bathroom, giving tenants a functional setup for both operational and administrative use. The property also includes a private driveway, offering convenient access for vehicles, deliveries, and business use.
- Le loyer ne comprend pas les services publics, les frais immobiliers ou les services de l’immeuble.
- Espace en excellent état
- Ventilation et chauffage centraux
- Bureaux cloisonnés
- Toilettes privées
- Système de sécurité
- Private Driveway
- 20' Clear Ceiling Height
- Central Air and Heating
- Private Restroom
- Sectioned-Off Office Space
- Security System
À propos du bien
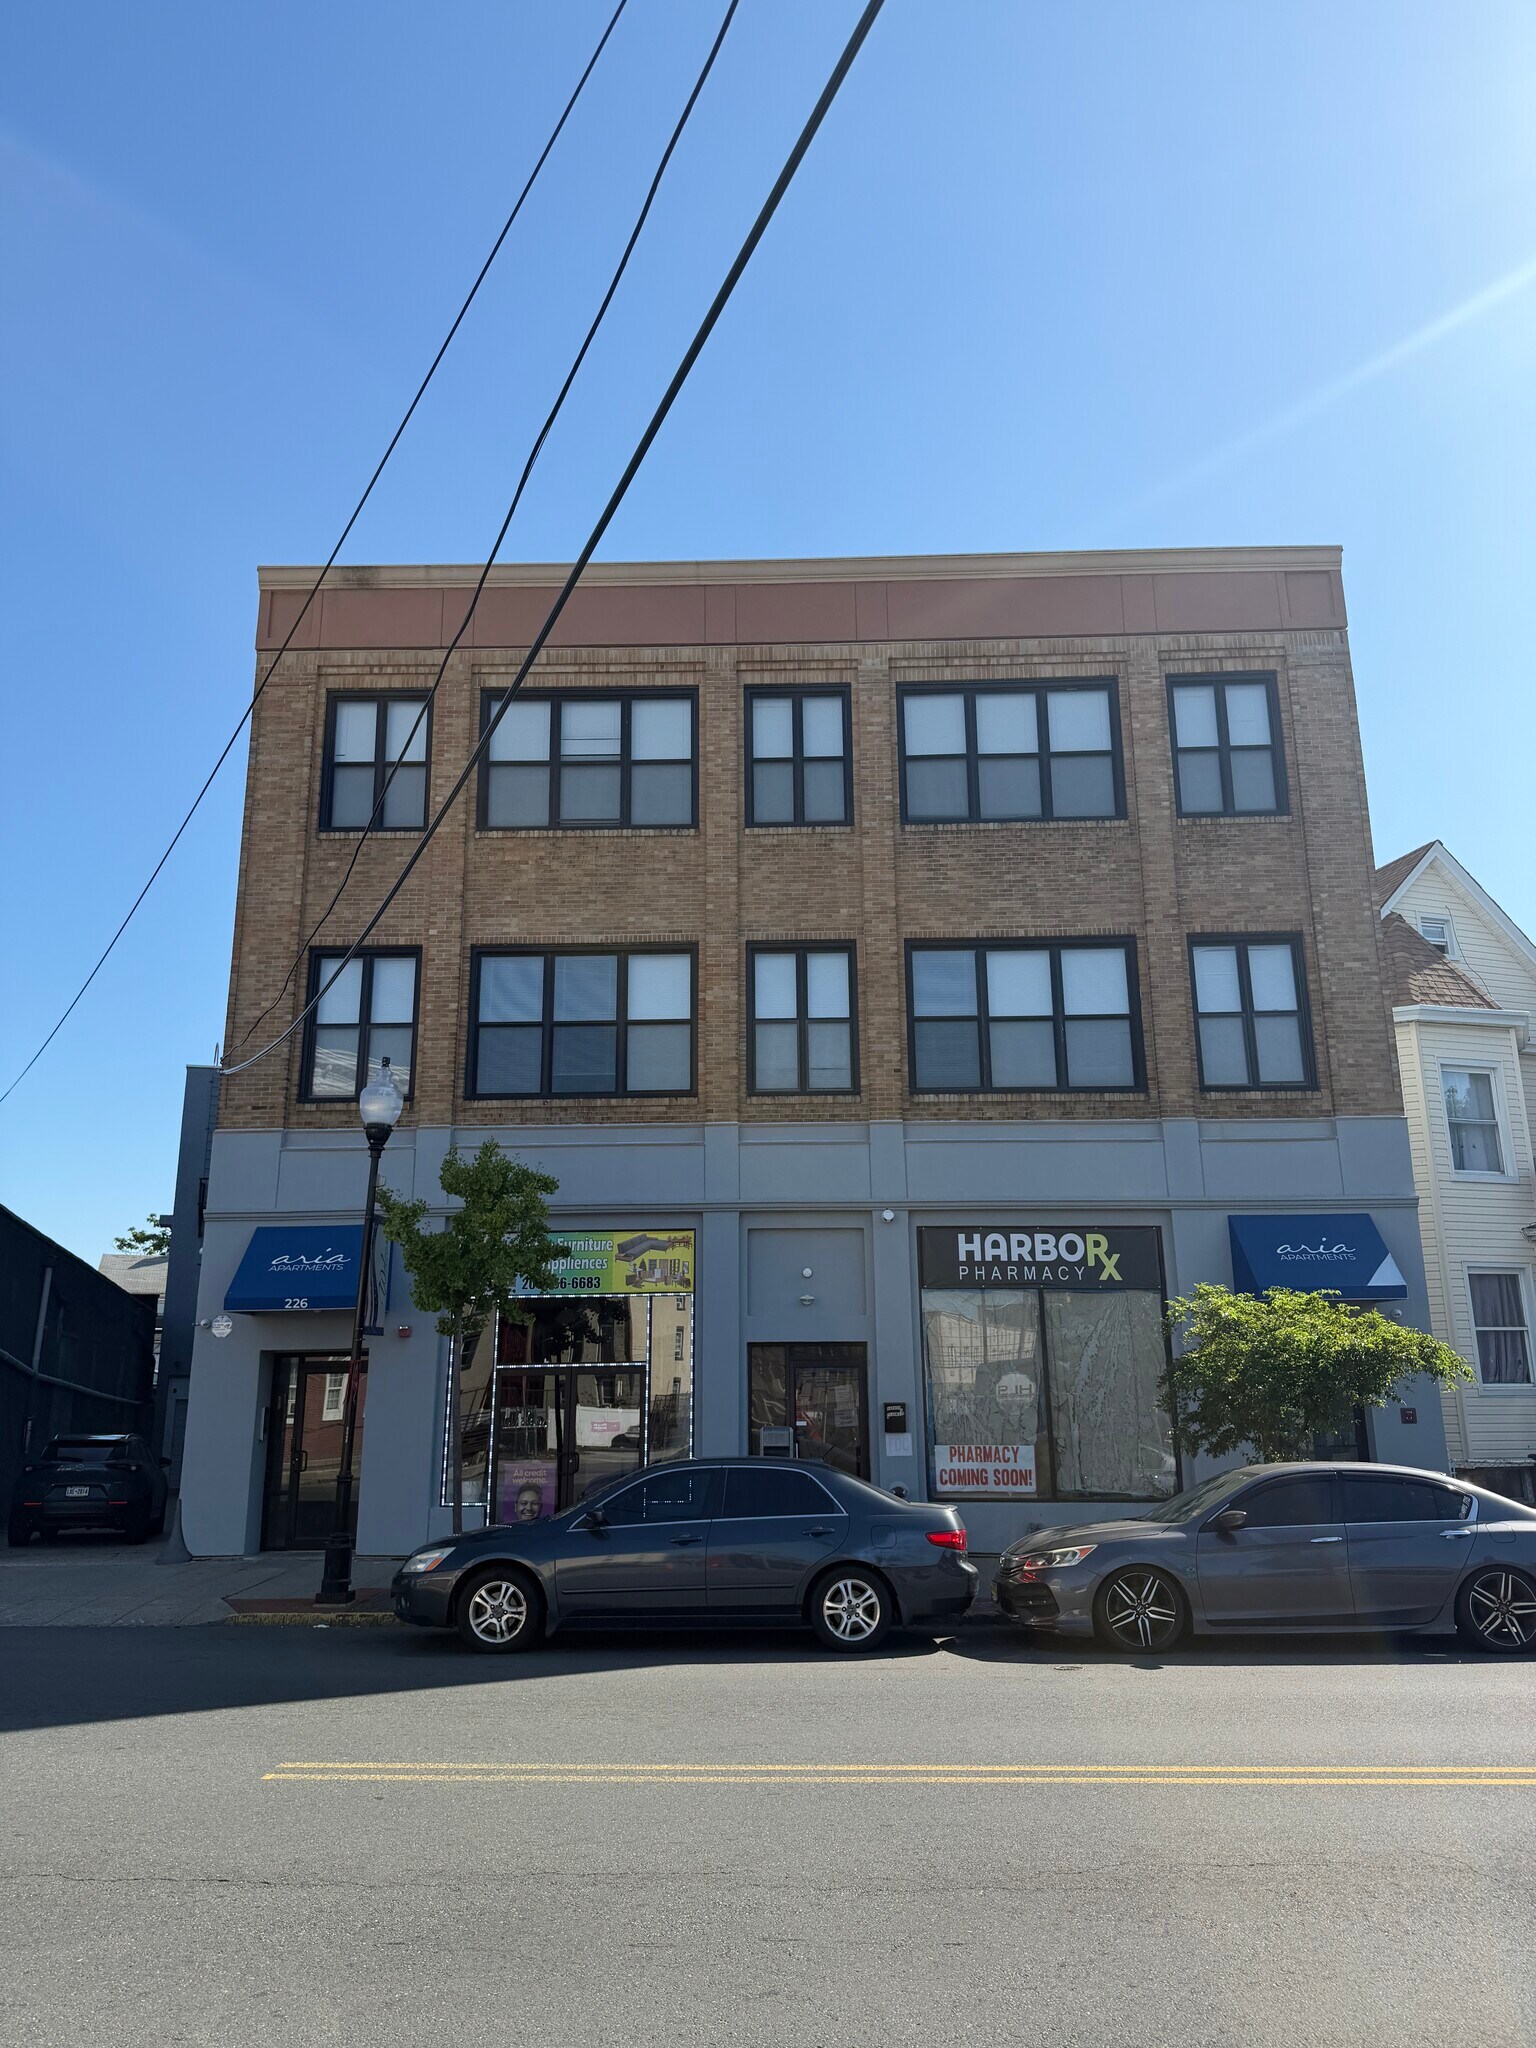
Bâtiment composé de 18 appartements et 3 espaces commerciaux, entièrement rénové en 2022, stationnement intérieur possible pour le locataire du rez-de-chaussée.
Informations sur l’immeuble
| Espace total disponible | 388 m² | Style d’appartement | De faible hauteur |
| Nb de lots | 18 | Surface de l’immeuble | 2 351 m² |
| Type de bien | Immeuble residentiel | Année de construction/rénovation | 1920/2024 |
| Sous-type de bien | Appartement |
| Espace total disponible | 388 m² |
| Nb de lots | 18 |
| Type de bien | Immeuble residentiel |
| Sous-type de bien | Appartement |
| Style d’appartement | De faible hauteur |
| Surface de l’immeuble | 2 351 m² |
| Année de construction/rénovation | 1920/2024 |


Présenté par
226 New Brunswick Ave
Hum, une erreur s’est produite lors de l’envoi de votre message. Veuillez réessayer.
Merci ! Votre message a été envoyé.