Connectez-vous/S’inscrire
Votre e-mail a été envoyé.
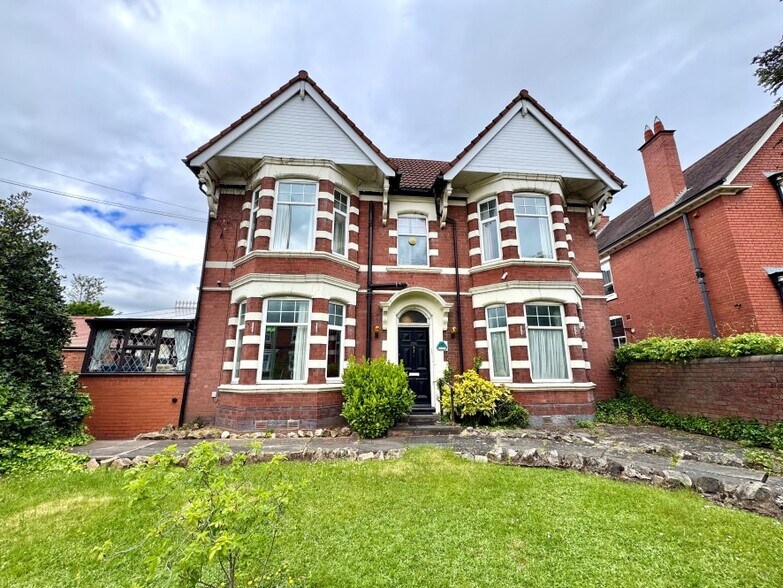
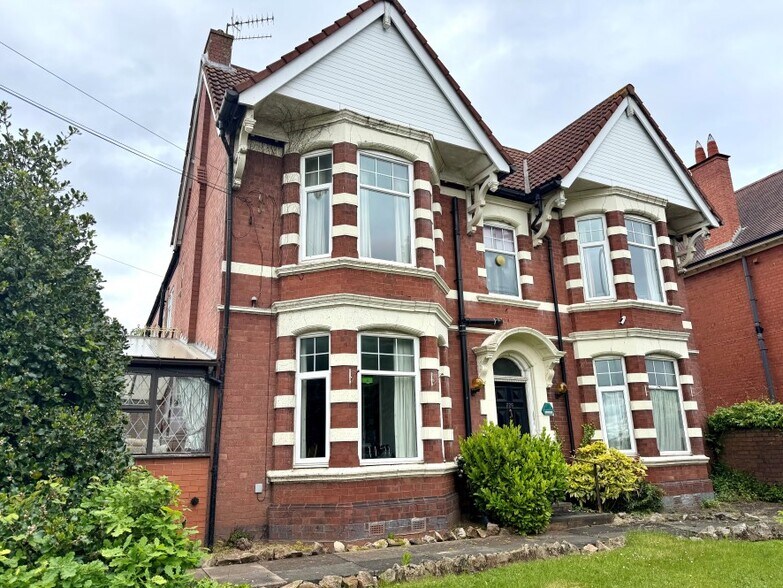
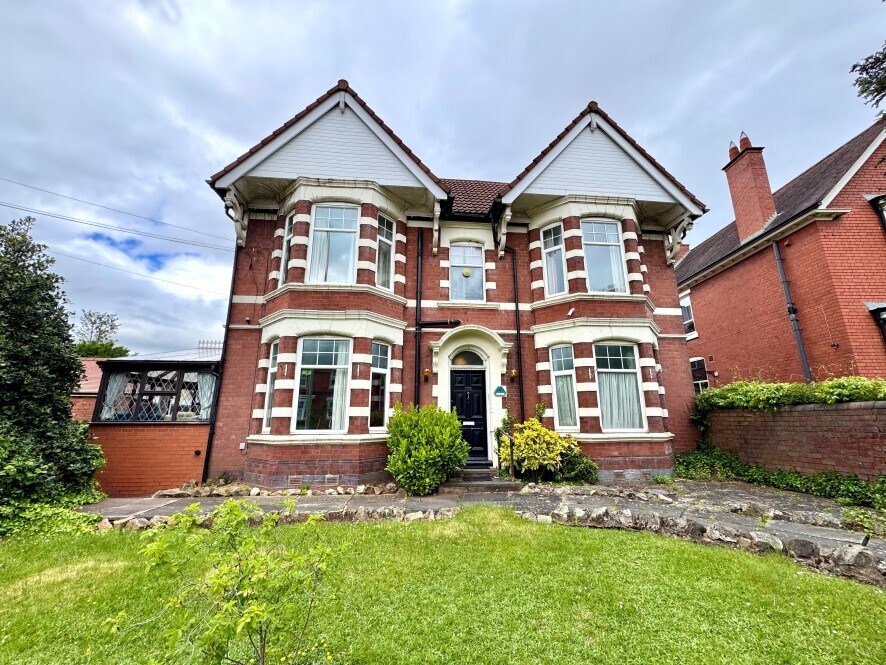
The Mount Residential Care Home 226 Brettell Ln Immeuble | 364 m² | Soins de santé | À vendre 515 692 € | Stourbridge DY8 4BQ
Certaines informations ont été traduites automatiquement.
Informations principales sur l'investissement
- conveniently located close to amenities
- double detached garage and gardens.
- ample staff parking area
Résumé analytique
Operated as a care home since the 1980's until trading ceased in August 2025, this 17 bedroom premises offers tremendous potential to be re-instated as a care home or assisted living or other residential accommodation uses. Of the 17 bedrooms, 15 have en-suite w.c.. and 1 is a double giving a capacity of 18.
Ground Floor
Reception Hall with stairs off, Dining Room maximum of 5.2m x 3.7m leading into Conservatory 5.6m x 5.3m max, Cellar, Room Four 4.1m x 4.2m max with W.C., Room Five 4.1m x 3.3m max, W.C., Room One 3.8m x 3.5m, Kitchen 4.2m x 3.6m with pantry off, Shower Room with separate w.c., Lift, Office 1.9m x 2.3m, Communal Lounge 4.3m max x 8m, Room Two 2.9m x 2.7m , w.c. off, Room Three 3.8m x 3m, Room Seventeen 4.2m x 3.5m max with w.c., Communal Hallway has door to rear garden and door to car park and leads to Annexe Room Eighteen 3.17m x 3.8m with w.c. off, Communal Shower Room, Lounge 3.8m x 3.9m with Porch and door to car park. Laundry 2.6m x 2.3m with Store Room, Room Nineteen 5.3m max x 2.5m with W.C..
First Floor
Landing leads to Room Twelve (double room) 5.3m x 3.4m with w.c., Room Fourteen 4.1m x 4.2m max with w.c., Room Ten 2.5m x 3.8m with w.c., Room Eleven 2.9m x 3.3m with w.c., Store Room, Sluice Room, Boiler Room, Bathroom 2.9m x 2.4m, Room Eight 3.2m x 3.1m max with w.c., Room Nine 4.1m x 2.5m max with w.c., Room Six 3.8m x 2.4m with w.c., Office 2.5m x 3.1m, Store Cupboard and W.C., Room Sixteen 4.3m x 4.5m max with w.c., Room Fifteen 4.3m x 4.4m max with w.c.
Outside
The property is set amongst it's own grounds with communal gardens with a detached double Garage and off street parking for staff/visitors.
Ground Floor
Reception Hall with stairs off, Dining Room maximum of 5.2m x 3.7m leading into Conservatory 5.6m x 5.3m max, Cellar, Room Four 4.1m x 4.2m max with W.C., Room Five 4.1m x 3.3m max, W.C., Room One 3.8m x 3.5m, Kitchen 4.2m x 3.6m with pantry off, Shower Room with separate w.c., Lift, Office 1.9m x 2.3m, Communal Lounge 4.3m max x 8m, Room Two 2.9m x 2.7m , w.c. off, Room Three 3.8m x 3m, Room Seventeen 4.2m x 3.5m max with w.c., Communal Hallway has door to rear garden and door to car park and leads to Annexe Room Eighteen 3.17m x 3.8m with w.c. off, Communal Shower Room, Lounge 3.8m x 3.9m with Porch and door to car park. Laundry 2.6m x 2.3m with Store Room, Room Nineteen 5.3m max x 2.5m with W.C..
First Floor
Landing leads to Room Twelve (double room) 5.3m x 3.4m with w.c., Room Fourteen 4.1m x 4.2m max with w.c., Room Ten 2.5m x 3.8m with w.c., Room Eleven 2.9m x 3.3m with w.c., Store Room, Sluice Room, Boiler Room, Bathroom 2.9m x 2.4m, Room Eight 3.2m x 3.1m max with w.c., Room Nine 4.1m x 2.5m max with w.c., Room Six 3.8m x 2.4m with w.c., Office 2.5m x 3.1m, Store Cupboard and W.C., Room Sixteen 4.3m x 4.5m max with w.c., Room Fifteen 4.3m x 4.4m max with w.c.
Outside
The property is set amongst it's own grounds with communal gardens with a detached double Garage and off street parking for staff/visitors.
Informations sur l’immeuble Vente en attente
| Prix | 515 692 € | Classe d’immeuble | C |
| Prix par lit | 30 335 € | Surface du lot | 0,11 ha |
| Type de vente | Propriétaire occupant | Surface de l’immeuble | 364 m² |
| Condition de vente | Vente aux enchères | Nb de lits | 17 |
| Droit d’usage | Pleine propriété | Nb d’étages | 2 |
| Type de bien | Soins de santé | Année de construction | 1950 |
| Sous-type de bien | Maison de repos |
| Prix | 515 692 € |
| Prix par lit | 30 335 € |
| Type de vente | Propriétaire occupant |
| Condition de vente | Vente aux enchères |
| Droit d’usage | Pleine propriété |
| Type de bien | Soins de santé |
| Sous-type de bien | Maison de repos |
| Classe d’immeuble | C |
| Surface du lot | 0,11 ha |
| Surface de l’immeuble | 364 m² |
| Nb de lits | 17 |
| Nb d’étages | 2 |
| Année de construction | 1950 |
1 1

1 sur 3
Vidéos
Visite extérieure 3D Matterport
Visite 3D
Photos
Street view
Rue
Carte
1 sur 1

Présenté par
Auction House Birmingham & The Black Country
The Mount Residential Care Home | 226 Brettell Ln
Vous êtes déjà membre ? Connectez-vous
Hum, une erreur s’est produite lors de l’envoi de votre message. Veuillez réessayer.
Merci ! Votre message a été envoyé.