Connectez-vous/S’inscrire
Votre e-mail a été envoyé.
2254 S Sheridan Way
Mississauga, ON L5J 2M4
Industriel/Logistique Bien À vendre
Certaines informations ont été traduites automatiquement.
Informations principales sur l'investissement
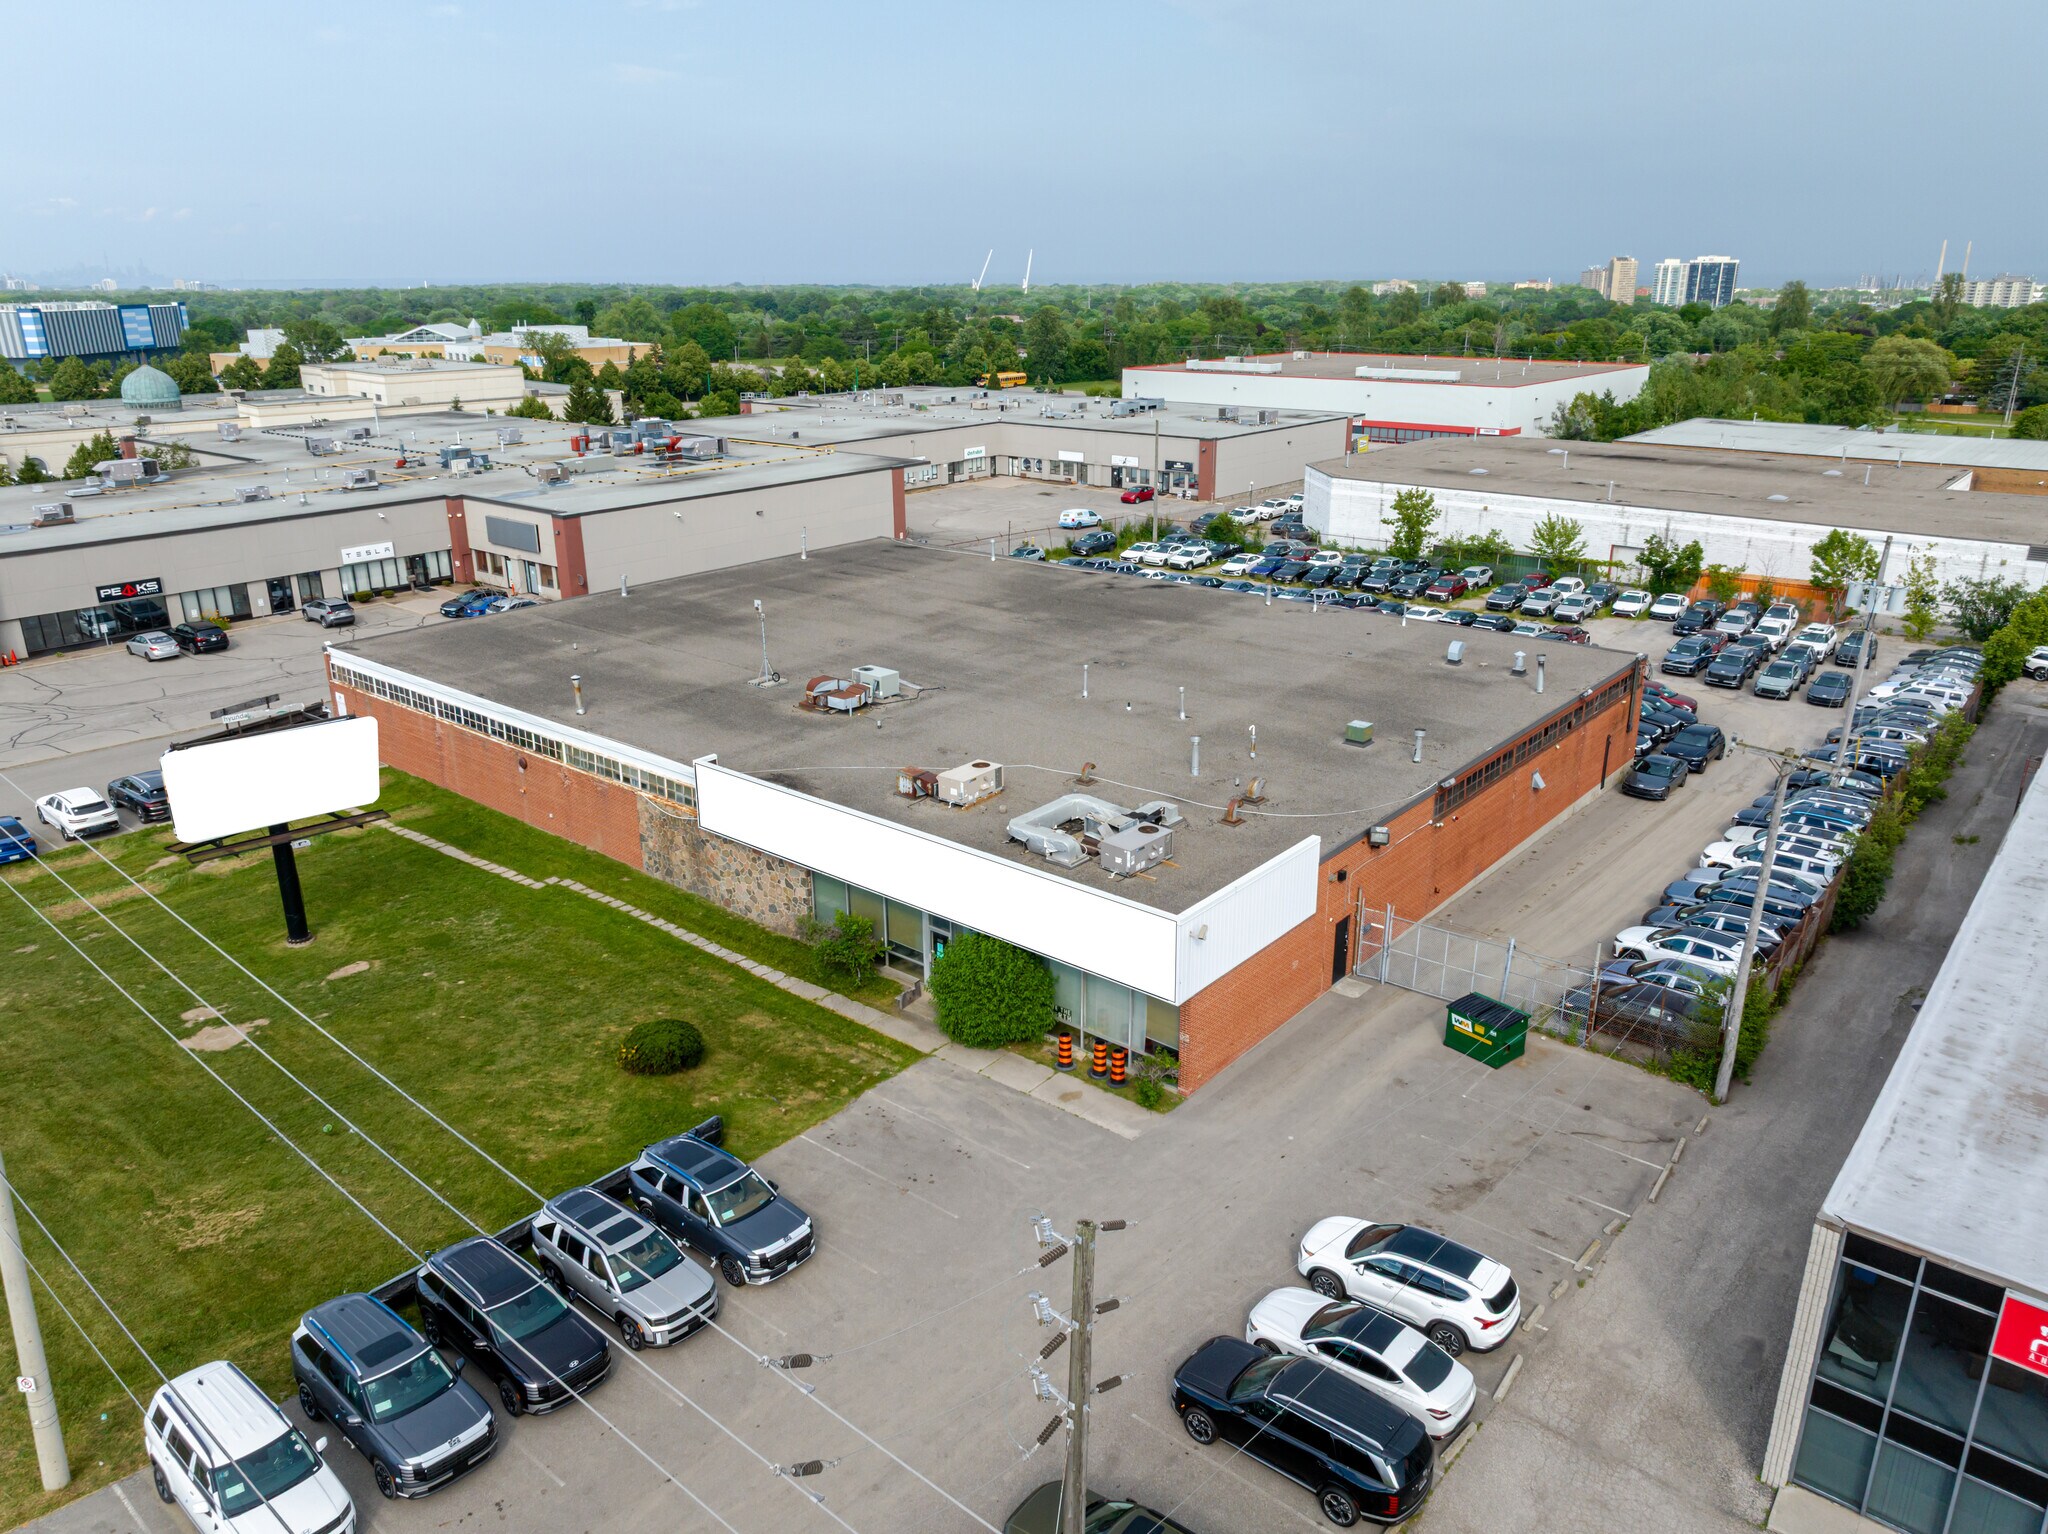
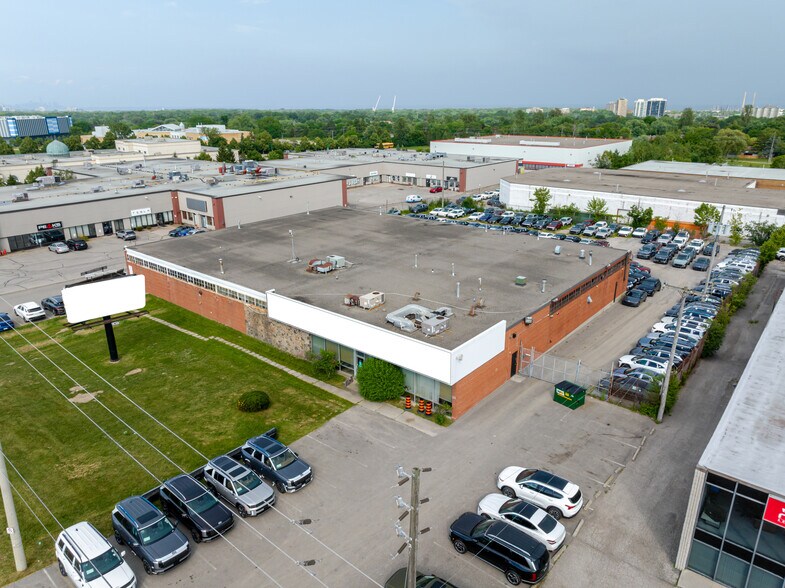
- The site offers ample on-site parking, supporting a variety of office, service commercial, or light industrial uses.
- The property provides convenient access to public transit, enhancing accessibility for staff and clients.
- The surrounding area is well established, with a mix of commercial, industrial, and retail amenities within close proximity.
Résumé analytique
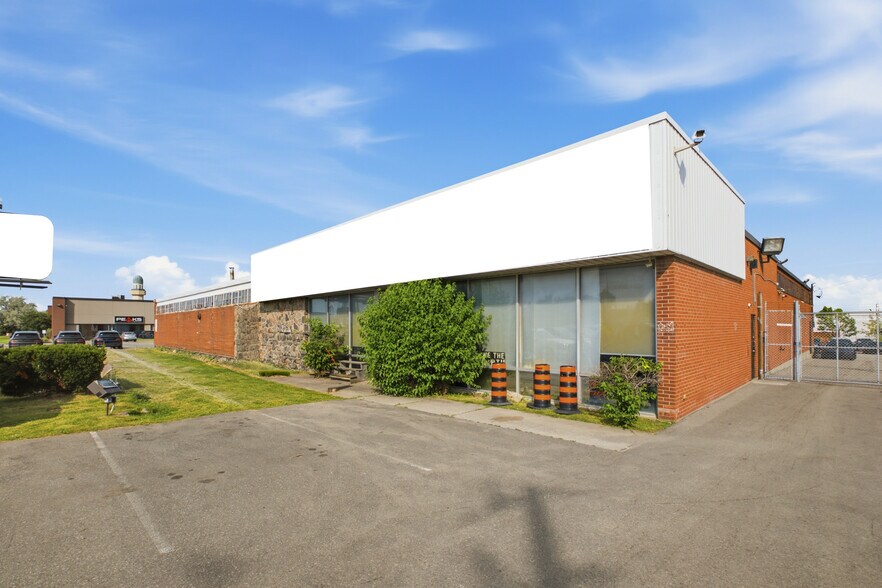
Prominent QEW exposure and extra land. This quality freestanding opportunity is located on the Mississauga and Oakville border and provides easy access to the QEW, 403, 407, and Clarkson GO station. Great branding/signage opportunity along the QEW. Potential to add more shipping doors. Almost an acre of excess land in the rear yard provides opportunity for large parking requirements, outside storage or potential building expansion. Fenced yard provides for improved security. 2 points of ingress/egress with drive around capability. Good mix of amenities nearby and access to public transport. Strong access to labour. This property is zoned E2-9, which permits a variety of industrial and other uses.
Informations sur l’immeuble
| Prix par m² | 3 336,24 € | Nb d’étages | 1 |
| Type de vente | Investissement ou propriétaire occupant | Année de construction | 1965 |
| Type de bien | Industriel/Logistique | Occupation | Mono |
| Sous-type de bien | Entrepôt | Ratio de stationnement | 0,06/1 000 m² |
| Classe d’immeuble | C | Nb de portes élevées/de chargement | 2 |
| Surface du lot | 0,6 ha | Nb d’accès plain-pied/portes niveau du sol | 1 |
| Surface utile brute | 1 816 m² | ||
| Zonage | E2-9 - Business Employment Zoning | ||
| Prix par m² | 3 336,24 € |
| Type de vente | Investissement ou propriétaire occupant |
| Type de bien | Industriel/Logistique |
| Sous-type de bien | Entrepôt |
| Classe d’immeuble | C |
| Surface du lot | 0,6 ha |
| Surface utile brute | 1 816 m² |
| Nb d’étages | 1 |
| Année de construction | 1965 |
| Occupation | Mono |
| Ratio de stationnement | 0,06/1 000 m² |
| Nb de portes élevées/de chargement | 2 |
| Nb d’accès plain-pied/portes niveau du sol | 1 |
| Zonage | E2-9 - Business Employment Zoning |
1 sur 9
Vidéos
Visite extérieure 3D Matterport
Visite 3D
Photos
Street view
Rue
Carte