Votre e-mail a été envoyé.

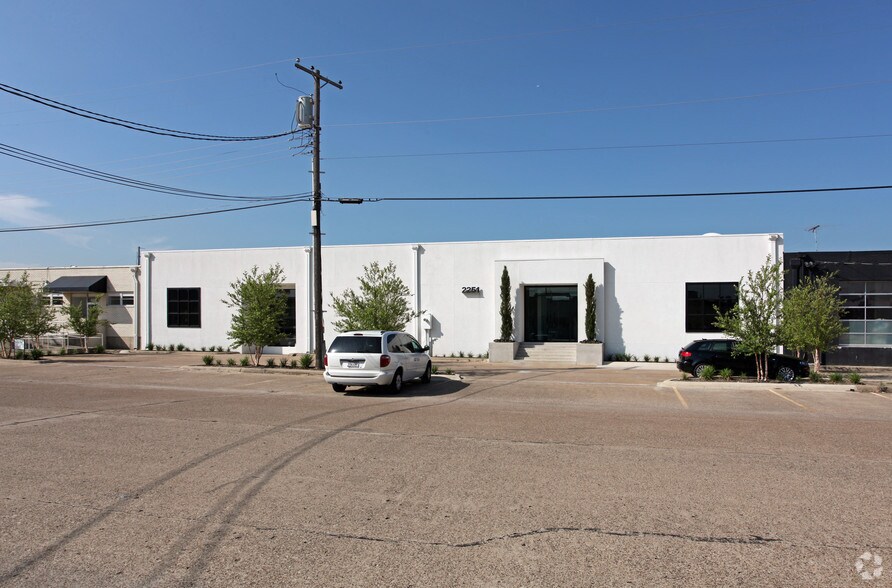
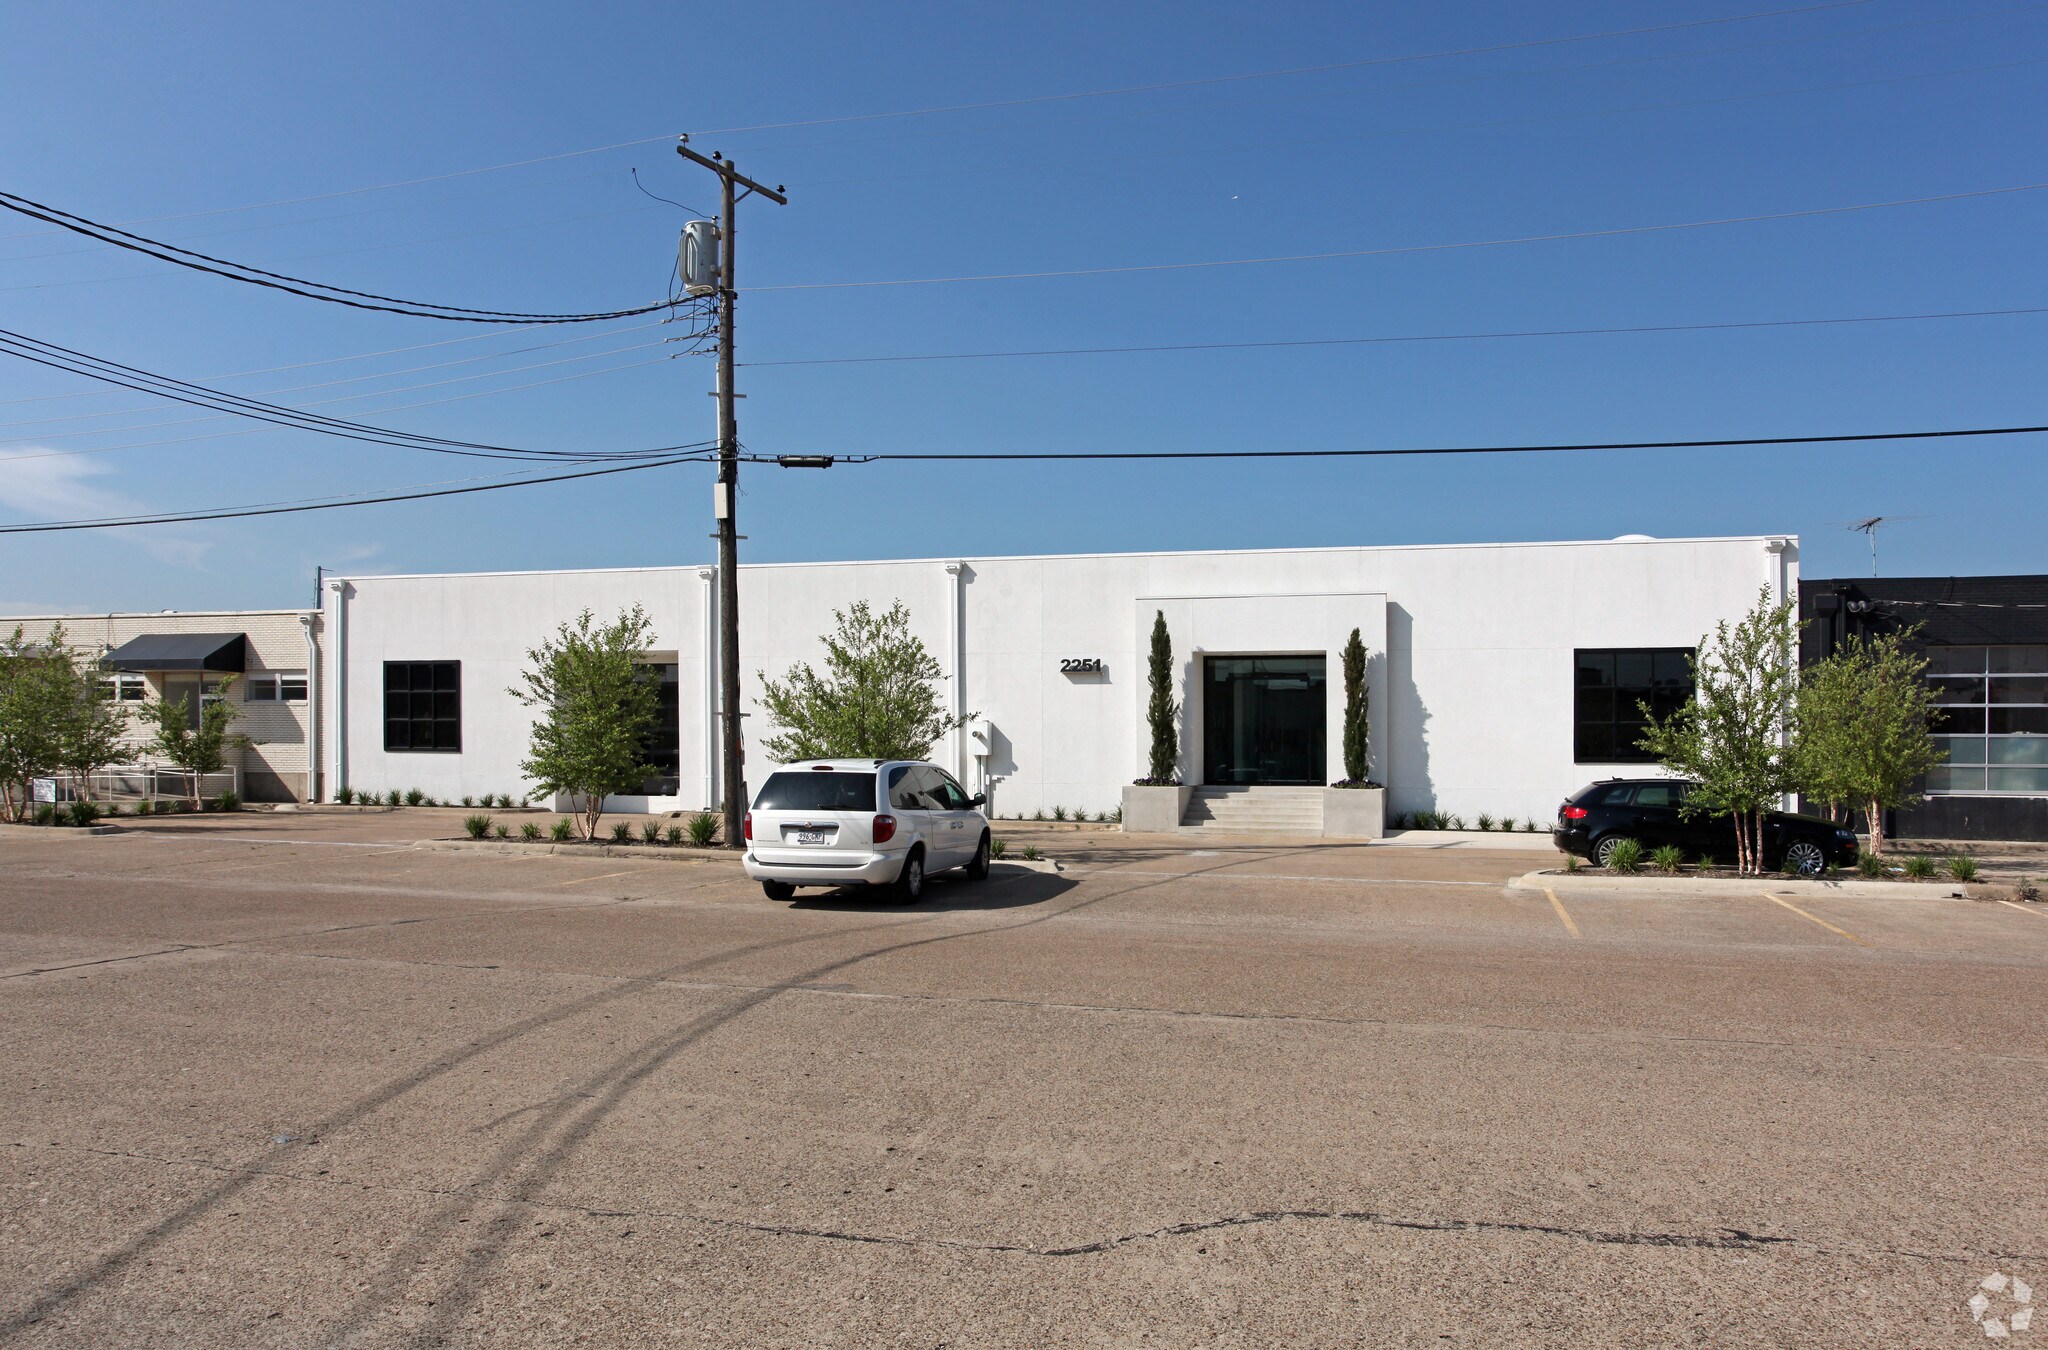
2251 Vantage St Local d’activités | 180 m² | À louer | Dallas, TX 75207
Certaines informations ont été traduites automatiquement.
Informations principales
- Rare on-site parking ratio with 12 dedicated spaces.
- Renovated structure with masonry construction and modernized interiors.
- Industrial Research zoning supporting flexible commercial uses.
- Creative loft-style space within the Dallas Design District.
Tous les espace disponibles(1)
Afficher les loyers en
- Espace
- Surface
- Durée
- Loyer
- Type de bien
- Aménagement
- Disponible


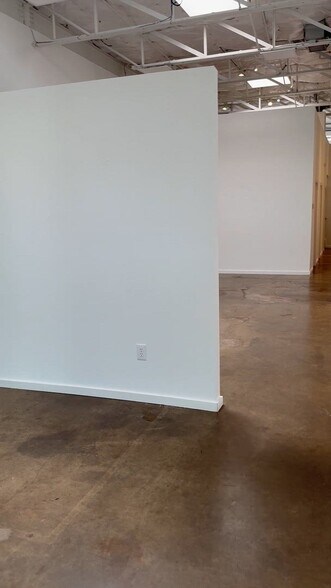
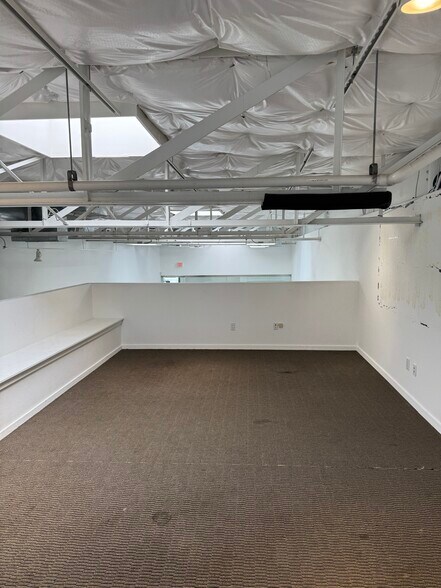
Suite 300 has 2 offices, a private break room, private restrooms, an open area, and a mezzanine.
- Le loyer ne comprend pas les services publics, les frais immobiliers ou les services de l’immeuble.
- Polished concrete floors
- 2:1000 parking ratio (one covered, reserved)
- Espace en excellent état
- Dock-high door off of common atrium
| Espace | Surface | Durée | Loyer | Type de bien | Aménagement | Disponible |
| 1er étage – 300 | 180 m² | 3 Ans | Sur demande Sur demande Sur demande Sur demande | Local d’activités | Construction achevée | Maintenant |
1er étage – 300
| Surface |
| 180 m² |
| Durée |
| 3 Ans |
| Loyer |
| Sur demande Sur demande Sur demande Sur demande |
| Type de bien |
| Local d’activités |
| Aménagement |
| Construction achevée |
| Disponible |
| Maintenant |
1er étage – 300
| Surface | 180 m² |
| Durée | 3 Ans |
| Loyer | Sur demande |
| Type de bien | Local d’activités |
| Aménagement | Construction achevée |
| Disponible | Maintenant |
Suite 300 has 2 offices, a private break room, private restrooms, an open area, and a mezzanine.
- Le loyer ne comprend pas les services publics, les frais immobiliers ou les services de l’immeuble.
- Espace en excellent état
- Polished concrete floors
- Dock-high door off of common atrium
- 2:1000 parking ratio (one covered, reserved)
Aperçu du bien
This single-story creative industrial building offers a flexible loft-style environment within the Dallas Design District. Originally built in 1960 and renovated in 2009, the property features masonry construction, open creative space, and an efficient layout supported by 12 on-site parking spaces. Situated on approximately 0.36 acres and zoned Industrial Research, the site is well-positioned for production, studio, design, showroom, or light industrial users seeking a highly accessible and character-rich location in one of Dallas’s most dynamic commercial districts.
- Climatisation
Informations sur l’immeuble


Présenté par
2251 Vantage St
Hum, une erreur s’est produite lors de l’envoi de votre message. Veuillez réessayer.
Merci ! Votre message a été envoyé.