Votre e-mail a été envoyé.


Ascension Providence Rochester Building 2251 N Squirrel Rd Bureau | 120–443 m² | À louer | Auburn Hills, MI 48326
Certaines informations ont été traduites automatiquement.
Informations principales
- Prime Class A medical office building with immediate I-75 access.
- Adjacent to Oakland University, offering exposure to a strong local demographic.
- Highly visible, professionally managed property in Auburn Hills’ thriving business corridor.
- Suites available in multiple sizes, ideal for medical or professional use.
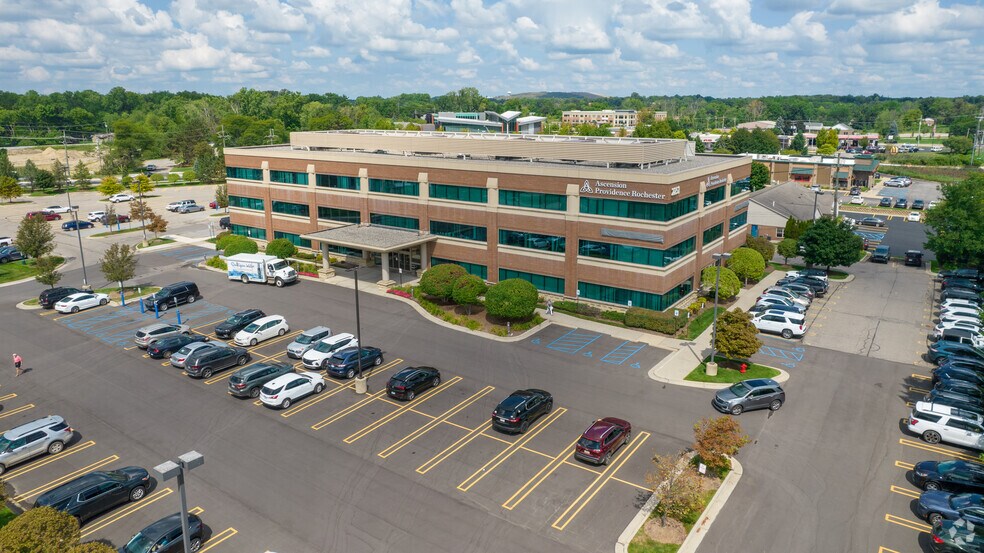
- Ample parking with a 5:1,000 SF ratio and suite entry signage options.
- Located near an affluent residential base and diverse commercial amenities.
Tous les espaces disponibles(3)
Afficher les loyers en
- Espace
- Surface
- Durée
- Loyer
- Type de bien
- Aménagement
- Disponible
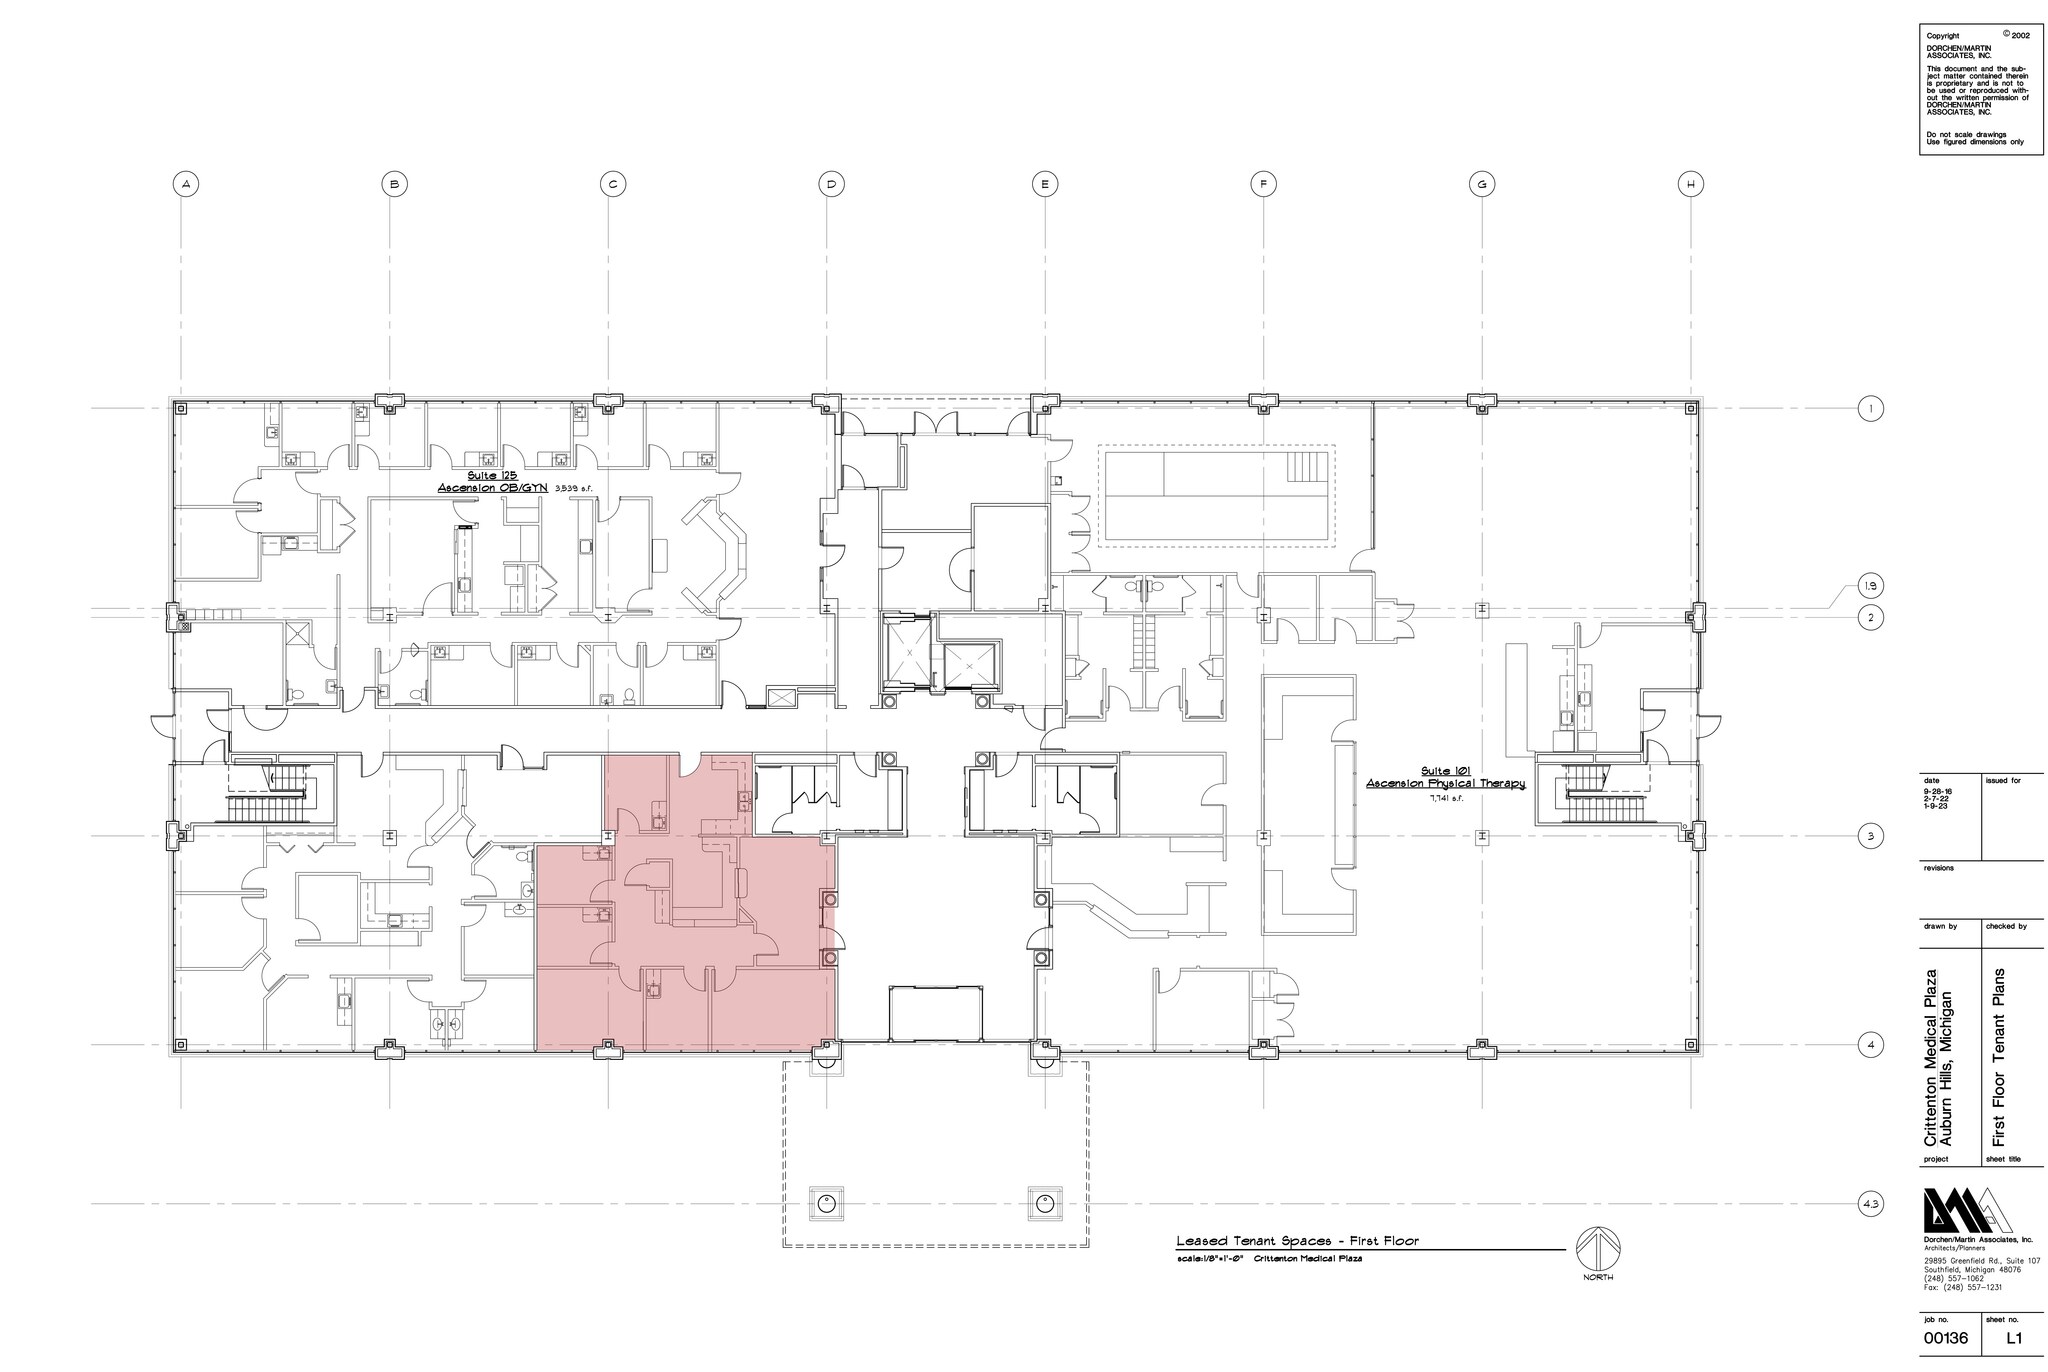
Class “A” medical office building located in the heart of Auburn Hills.
- Le loyer ne comprend pas les services publics, les frais immobiliers ou les services de l’immeuble.
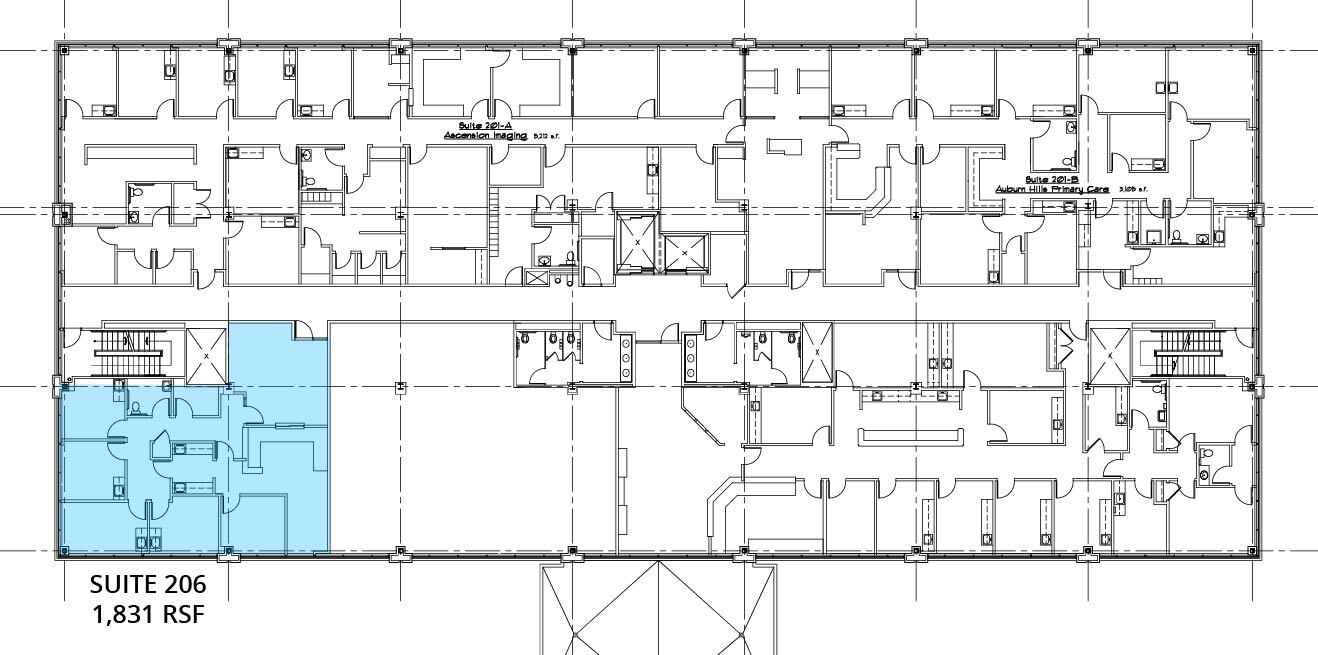
- Le loyer ne comprend pas les services publics, les frais immobiliers ou les services de l’immeuble.
- 4 bureaux privés
- Partiellement aménagé comme Bureau standard
- Espace en excellent état
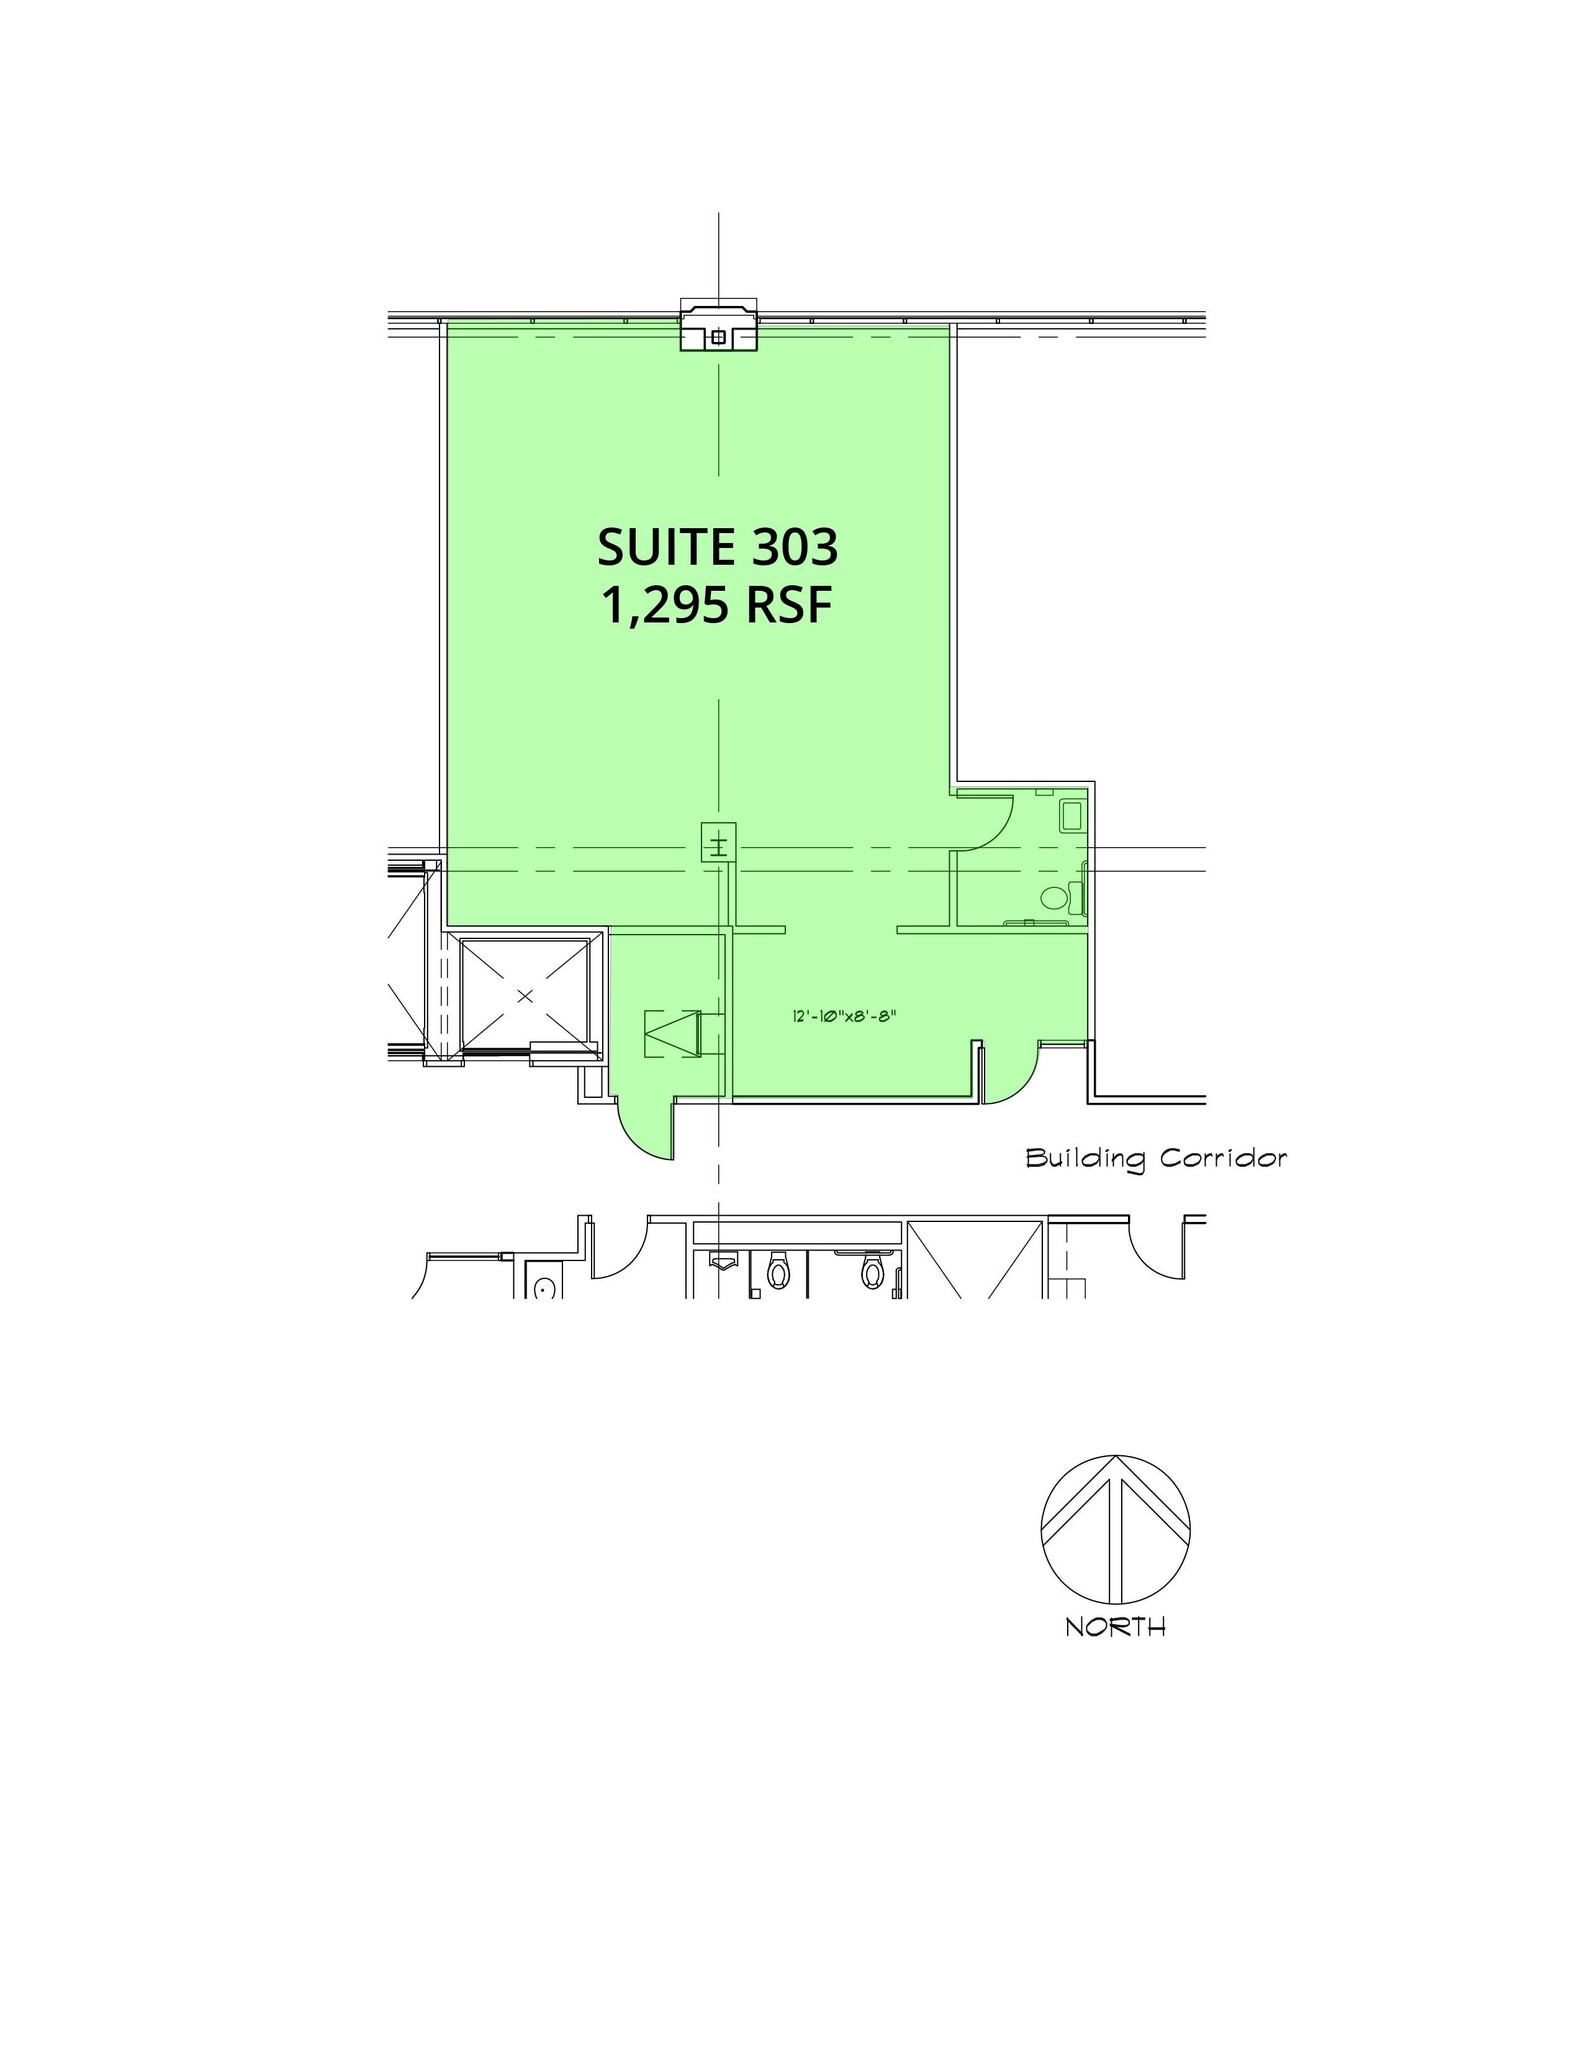
- Le loyer ne comprend pas les services publics, les frais immobiliers ou les services de l’immeuble.
- Principalement open space
- Partiellement aménagé comme Bureau standard
- Espace en excellent état
| Espace | Surface | Durée | Loyer | Type de bien | Aménagement | Disponible |
| 1er étage, bureau 105 | 152 m² | Négociable | 183,05 € /m²/an 15,25 € /m²/mois 27 805 € /an 2 317 € /mois | Bureau | - | Maintenant |
| 2e étage, bureau 206 | 171 m² | Négociable | 183,05 € /m²/an 15,25 € /m²/mois 31 274 € /an 2 606 € /mois | Bureau | Construction partielle | Maintenant |
| 3e étage, bureau 303 | 120 m² | Négociable | 183,05 € /m²/an 15,25 € /m²/mois 22 023 € /an 1 835 € /mois | Bureau | Construction partielle | Maintenant |
1er étage, bureau 105
| Surface |
| 152 m² |
| Durée |
| Négociable |
| Loyer |
| 183,05 € /m²/an 15,25 € /m²/mois 27 805 € /an 2 317 € /mois |
| Type de bien |
| Bureau |
| Aménagement |
| - |
| Disponible |
| Maintenant |
2e étage, bureau 206
| Surface |
| 171 m² |
| Durée |
| Négociable |
| Loyer |
| 183,05 € /m²/an 15,25 € /m²/mois 31 274 € /an 2 606 € /mois |
| Type de bien |
| Bureau |
| Aménagement |
| Construction partielle |
| Disponible |
| Maintenant |
3e étage, bureau 303
| Surface |
| 120 m² |
| Durée |
| Négociable |
| Loyer |
| 183,05 € /m²/an 15,25 € /m²/mois 22 023 € /an 1 835 € /mois |
| Type de bien |
| Bureau |
| Aménagement |
| Construction partielle |
| Disponible |
| Maintenant |
1er étage, bureau 105
| Surface | 152 m² |
| Durée | Négociable |
| Loyer | 183,05 € /m²/an |
| Type de bien | Bureau |
| Aménagement | - |
| Disponible | Maintenant |
Class “A” medical office building located in the heart of Auburn Hills.
- Le loyer ne comprend pas les services publics, les frais immobiliers ou les services de l’immeuble.
2e étage, bureau 206
| Surface | 171 m² |
| Durée | Négociable |
| Loyer | 183,05 € /m²/an |
| Type de bien | Bureau |
| Aménagement | Construction partielle |
| Disponible | Maintenant |
- Le loyer ne comprend pas les services publics, les frais immobiliers ou les services de l’immeuble.
- Partiellement aménagé comme Bureau standard
- 4 bureaux privés
- Espace en excellent état
3e étage, bureau 303
| Surface | 120 m² |
| Durée | Négociable |
| Loyer | 183,05 € /m²/an |
| Type de bien | Bureau |
| Aménagement | Construction partielle |
| Disponible | Maintenant |
- Le loyer ne comprend pas les services publics, les frais immobiliers ou les services de l’immeuble.
- Partiellement aménagé comme Bureau standard
- Principalement open space
- Espace en excellent état
Aperçu du bien
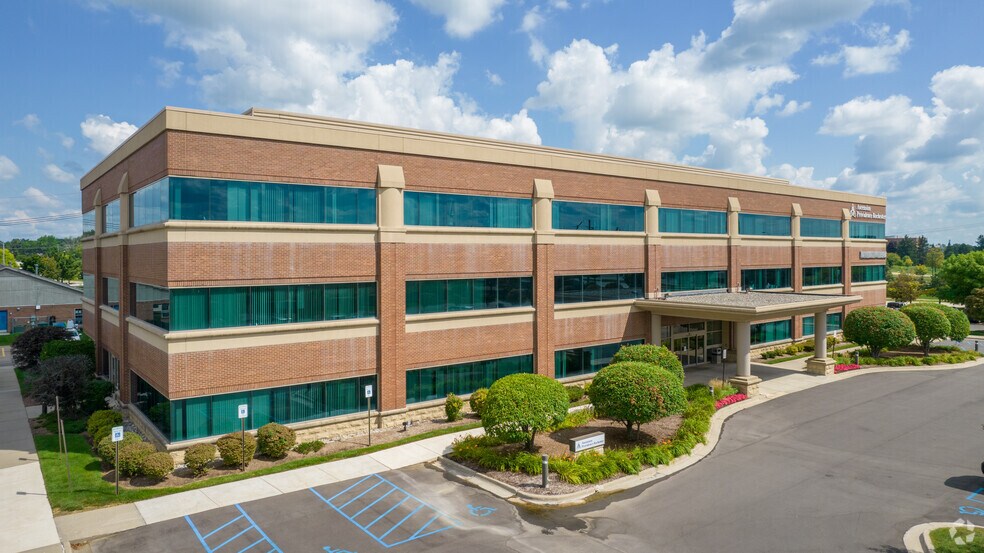

This premier Class A medical office building at 2251 N. Squirrel Road in Auburn Hills offers a highly desirable location for healthcare and office tenants. The property features immediate access to I-75 and is strategically situated near Oakland University, attracting a strong payer mix and significant daytime population. With over 55,000 square feet of total space and current availability of approximately 6,155 square feet across multiple suites, the property provides flexibility for a variety of tenant requirements. Suites range from 1,295 SF to 1,839 SF, offering optimal configurations for medical practices or professional office use. Built in 2000, the building boasts modern architecture, abundant natural light, and ample on-site parking with a ratio of 5 per 1,000 SF. The site benefits from a dense, educated population base and close proximity to major retail, dining, and hospitality options, ensuring convenience for patients, visitors, and employees. This professionally managed facility ensures a high-quality operational environment, making it an attractive long-term solution for medical and professional tenants seeking a well-connected, high-profile Auburn Hills address.
- Signalisation
- Accessible fauteuils roulants
- Réception
- Espace d’entreposage
- Climatisation
- Détecteur de fumée
Informations sur l’immeuble



Présenté par
Ascension Providence Rochester Building | 2251 N Squirrel Rd
Hum, une erreur s’est produite lors de l’envoi de votre message. Veuillez réessayer.
Merci ! Votre message a été envoyé.