Connectez-vous/S’inscrire
Votre e-mail a été envoyé.
22500 E I-76 Frontage Rd
Brighton, CO 80603
Building 3 · Industriel/Logistique Bien À vendre
Certaines informations ont été traduites automatiquement.
Informations principales sur l'investissement
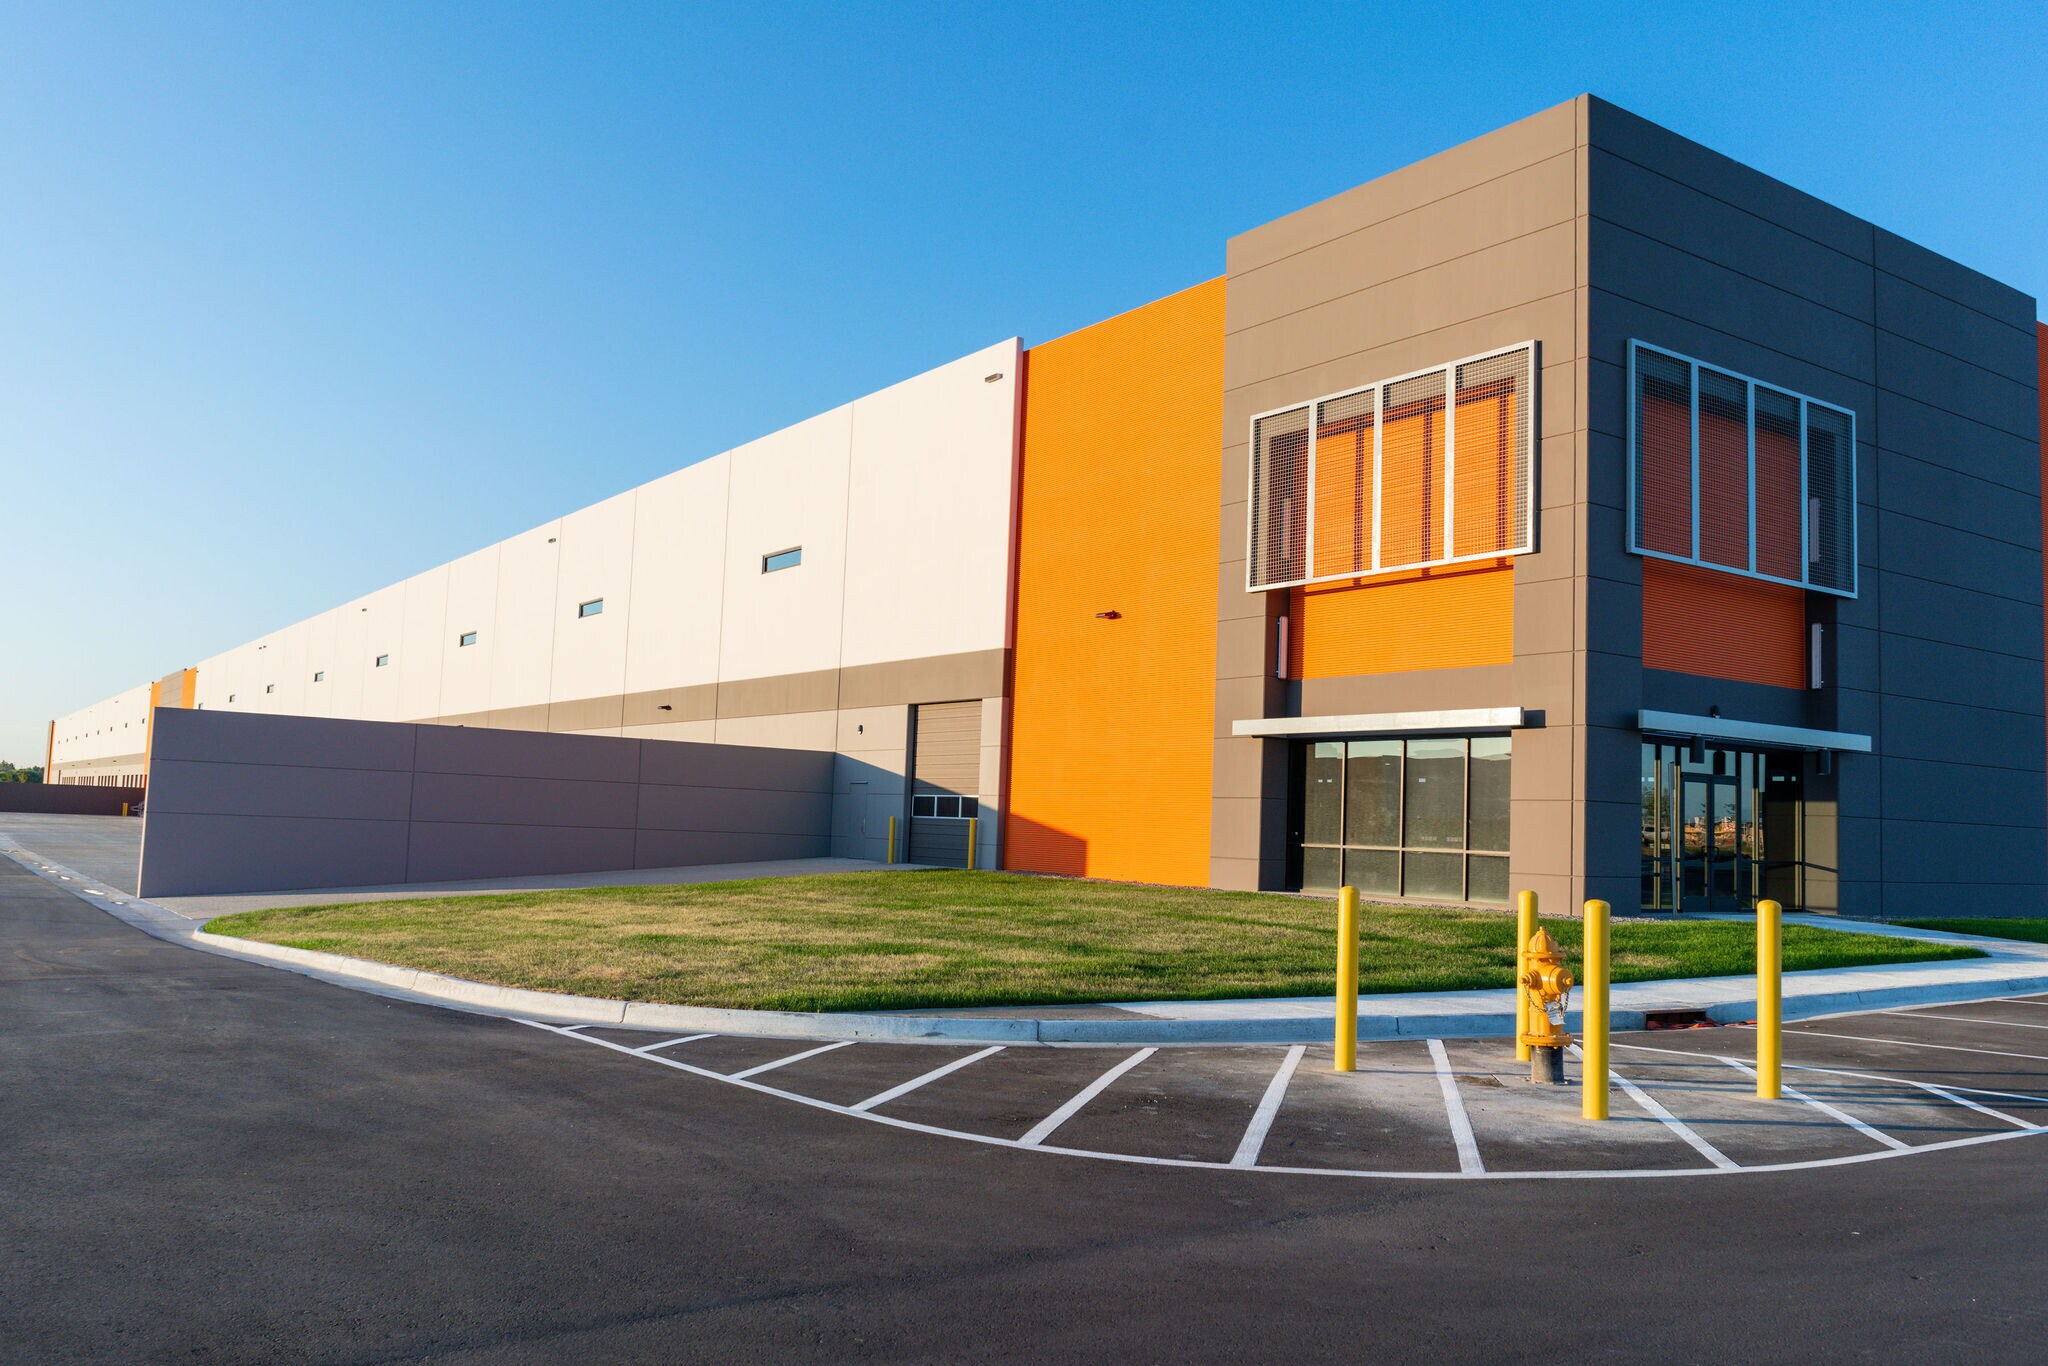
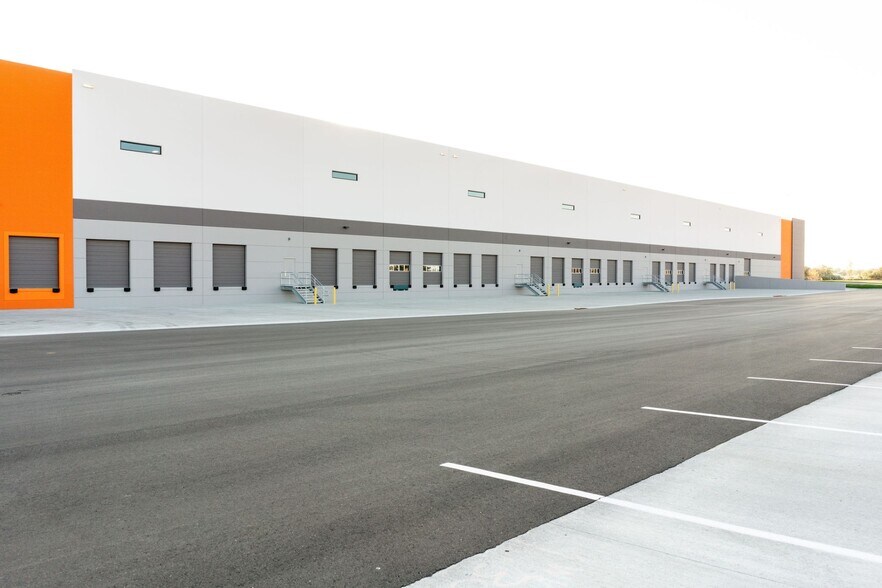
- Cross-dock design with 108 dock-high doors and 4 drive-in bays for optimized logistics.
- Secure parking with 245 auto spaces and 144 trailer stalls, plus expansion capacity.
- Conveniently located along I-76 for superior highway access to regional markets.
- 36-foot clear height and 135-foot truck courts supporting high-volume distribution.
- ESFR sprinkler system and 5,000 AMPS of heavy-duty power for operational reliability.
Résumé analytique
76 Commerce Center offers a modern cross-dock industrial building with superior connectivity in Brighton, Colorado. Positioned along the I-76 Frontage Road, this facility provides streamlined access to major highways, ensuring efficient regional and interstate distribution coverage. The building features 36-foot clear heights, generous column spacing, and a 135-foot truck court, enabling smooth logistics operations. A total of 108 dock-high doors with 4 drive-in doors supports heavy throughput for large-scale users. Ample vehicle accommodations include 245 auto spaces and 144 trailer stalls, with additional expansion opportunities to meet future requirements. The property is equipped with 5,000 AMPS of power and ESFR sprinklers, accommodating a wide range of warehousing and light manufacturing needs. Its 2,479 SF office component creates a seamless administrative and operational environment. With divisibility to 120,000 SF, the space offers flexibility to suit single or multi-tenant occupancy.
Informations sur l’immeuble
| Type de vente | Investissement ou propriétaire occupant | Nb d’étages | 1 |
| Type de bien | Industriel/Logistique | Année de construction | 2021 |
| Sous-type de bien | Entrepôt | Ratio de stationnement | 0,05/1 000 m² |
| Classe d’immeuble | A | Hauteur libre du plafond | 10,97 m |
| Surface du lot | 11,82 ha | Nb de portes élevées/de chargement | 108 |
| Surface utile brute | 48 904 m² | Nb d’accès plain-pied/portes niveau du sol | 4 |
| Zonage | PUD - Planned Development | ||
| Type de vente | Investissement ou propriétaire occupant |
| Type de bien | Industriel/Logistique |
| Sous-type de bien | Entrepôt |
| Classe d’immeuble | A |
| Surface du lot | 11,82 ha |
| Surface utile brute | 48 904 m² |
| Nb d’étages | 1 |
| Année de construction | 2021 |
| Ratio de stationnement | 0,05/1 000 m² |
| Hauteur libre du plafond | 10,97 m |
| Nb de portes élevées/de chargement | 108 |
| Nb d’accès plain-pied/portes niveau du sol | 4 |
| Zonage | PUD - Planned Development |
Caractéristiques
- Signalisation
Services publics
- Éclairage - Fluorescent
- Gaz - Naturel
- Eau - Eau de ville
- Égout - Égouts de la ville
- Chauffage - Gaz
Taxes foncières
| Numéro de parcelle | 1569-01-3-01-004 | Évaluation des aménagements | 10 397 463 € |
| Évaluation du terrain | 1 533 712 € | Évaluation totale | 11 931 175 € |
Taxes foncières
Numéro de parcelle
1569-01-3-01-004
Évaluation du terrain
1 533 712 €
Évaluation des aménagements
10 397 463 €
Évaluation totale
11 931 175 €
1 sur 11
Vidéos
Visite extérieure 3D Matterport
Visite 3D
Photos
Street view
Rue
Carte