Votre e-mail a été envoyé.

225 E Davidson Ave Industriel/Logistique | 732 m² | À louer | Cottage Grove, OR 97424
Certaines informations ont été traduites automatiquement.
Caractéristiques
Tous les espace disponibles(1)
Afficher les loyers en
- Espace
- Surface
- Durée
- Loyer
- Type de bien
- Aménagement
- Disponible
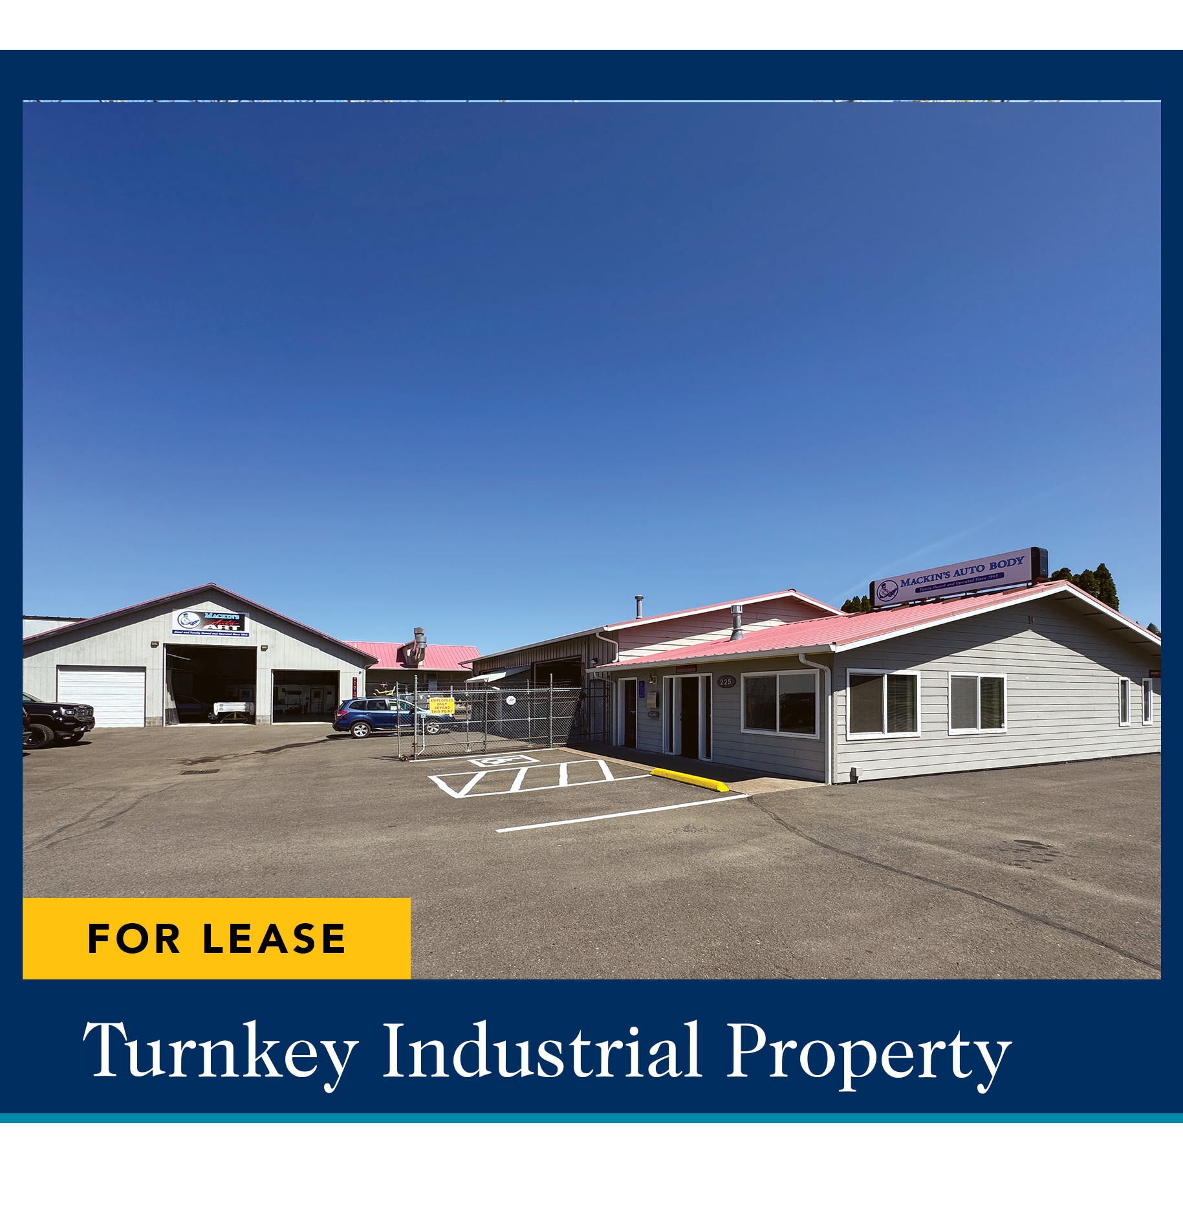


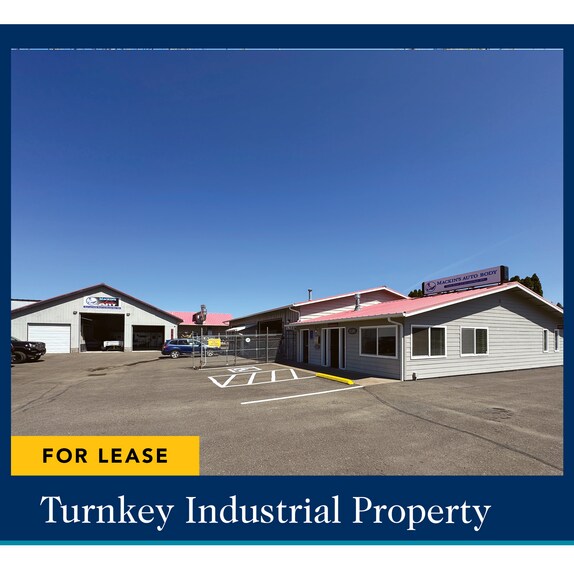
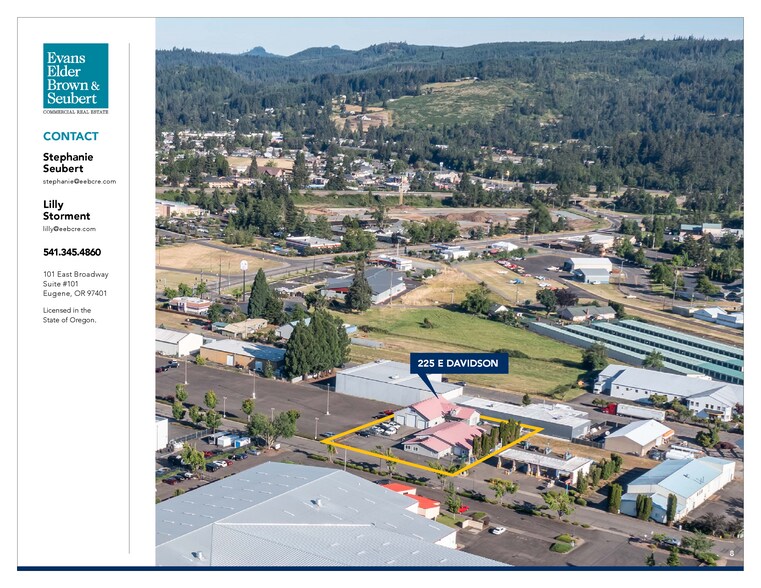
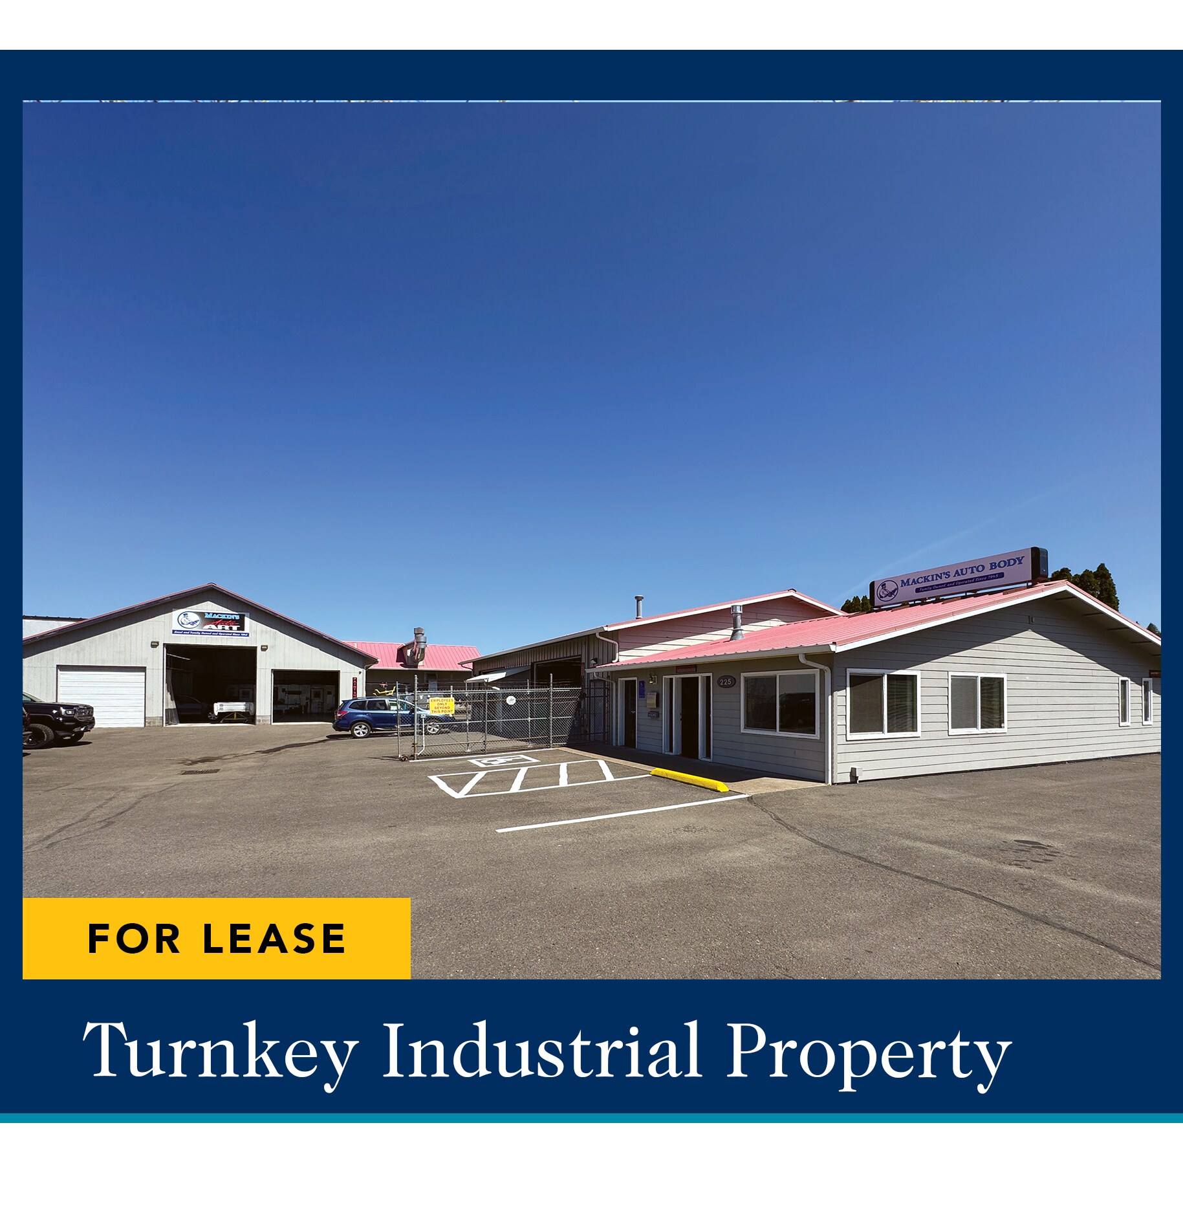
Approximately 7,884 SF of Warehouse Space | 2 Buildings SOUTHEAST BUILDING • Built in 1990 • Approximately 4,584 square feet of warehouse & office • Incudes reception, small office and restroom • Climate controlled warehouse with two 16’x10’ roll-up doors • Drive through shop space featuring two 8’x’10 roll-up doors on either side NORTHWEST BUILDING • Built in 2004 • Approximately 3,300 square feet of warehouse • Climate controlled warehouse with two 10’x10’ roll-up doors and one 10’x14’ roll-up door and 17.5’ ceilings • Fully enclosed & ventilated automotive paint booth with one 10’x10’ roll-up door OVERVIEW • 0.56 Acre paved lot, the majority of which is fenced and gated • Zoned: M | Industrial • On-site striped parking spaces including 1 ADA space with room for additional parking • Metal, lifetime roof • HVAC Both buildings have forced air heating and cooling in the office and shop • Electrical 3-phase power, each building has a 200 amp electrical panel • $0.80/SF/Month, NNN
- Le loyer ne comprend pas les services publics, les frais immobiliers ou les services de l’immeuble.
- Espace en excellent état
| Espace | Surface | Durée | Loyer | Type de bien | Aménagement | Disponible |
| 1er étage | 732 m² | Négociable | 88,98 € /m²/an 7,41 € /m²/mois 65 171 € /an 5 431 € /mois | Industriel/Logistique | - | Maintenant |
1er étage
| Surface |
| 732 m² |
| Durée |
| Négociable |
| Loyer |
| 88,98 € /m²/an 7,41 € /m²/mois 65 171 € /an 5 431 € /mois |
| Type de bien |
| Industriel/Logistique |
| Aménagement |
| - |
| Disponible |
| Maintenant |
1er étage
| Surface | 732 m² |
| Durée | Négociable |
| Loyer | 88,98 € /m²/an |
| Type de bien | Industriel/Logistique |
| Aménagement | - |
| Disponible | Maintenant |
Approximately 7,884 SF of Warehouse Space | 2 Buildings SOUTHEAST BUILDING • Built in 1990 • Approximately 4,584 square feet of warehouse & office • Incudes reception, small office and restroom • Climate controlled warehouse with two 16’x10’ roll-up doors • Drive through shop space featuring two 8’x’10 roll-up doors on either side NORTHWEST BUILDING • Built in 2004 • Approximately 3,300 square feet of warehouse • Climate controlled warehouse with two 10’x10’ roll-up doors and one 10’x14’ roll-up door and 17.5’ ceilings • Fully enclosed & ventilated automotive paint booth with one 10’x10’ roll-up door OVERVIEW • 0.56 Acre paved lot, the majority of which is fenced and gated • Zoned: M | Industrial • On-site striped parking spaces including 1 ADA space with room for additional parking • Metal, lifetime roof • HVAC Both buildings have forced air heating and cooling in the office and shop • Electrical 3-phase power, each building has a 200 amp electrical panel • $0.80/SF/Month, NNN
- Le loyer ne comprend pas les services publics, les frais immobiliers ou les services de l’immeuble.
- Espace en excellent état
Faits sur l’installation entrepôt
Occupants
- Étage
- Nom de l’occupant
- Secteur d’activité
- 1er
- Auto Art Body & Paint Inc
- Services



Présenté par
225 E Davidson Ave
Hum, une erreur s’est produite lors de l’envoi de votre message. Veuillez réessayer.
Merci ! Votre message a été envoyé.