Connectez-vous/S’inscrire
Votre e-mail a été envoyé.
225 E 47th St - 225 E 47TH Street 1A Bureaux/Médical | 72 m² | 744 787 € | À vendre | New York, NY 10017
Certaines informations ont été traduites automatiquement.
1 Lot disponible
- Lot
- Surface du lot
- Usage du lot en coprop.
- Prix
- RNE
| Type de vente | Investissement |
| Type de vente | Investissement |
Notes sur la vente
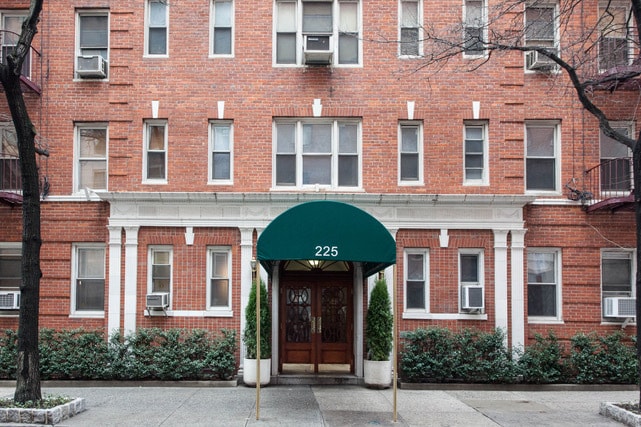
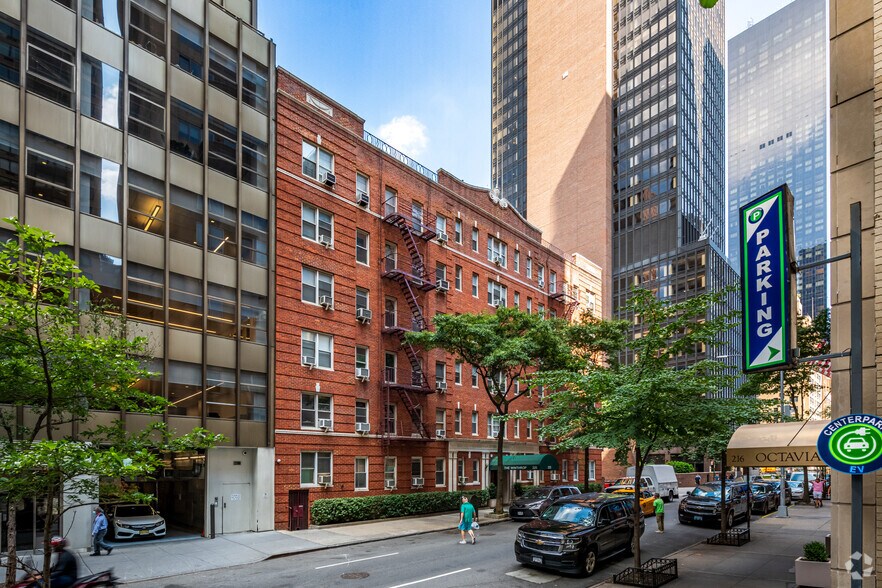
Located in Midtown East / Turtle Bay, this medical/professional co-op space at The Winthrop offers a practical, well-organized layout in a highly accessible Manhattan location.
Currently configured as a dental office, the space is fully functional and immediately usable, while also presenting an opportunity for light updates or customization to suit a new owner's specific needs. The layout is designed for efficiency, beginning with a front desk and waiting area that leads into three treatment/procedure rooms, supported by a dedicated sterilization room and an additional private office well suited for administrative work or private consultations. A half bath adds everyday convenience for staff and visitors.
The configuration allows for a clear separation between reception and working areas, supporting privacy, flow, and operational ease. The space can accommodate a variety of professional or medical uses, subject to co-op approval, and offers flexibility for practitioners looking to adapt an existing layout rather than start from scratch.
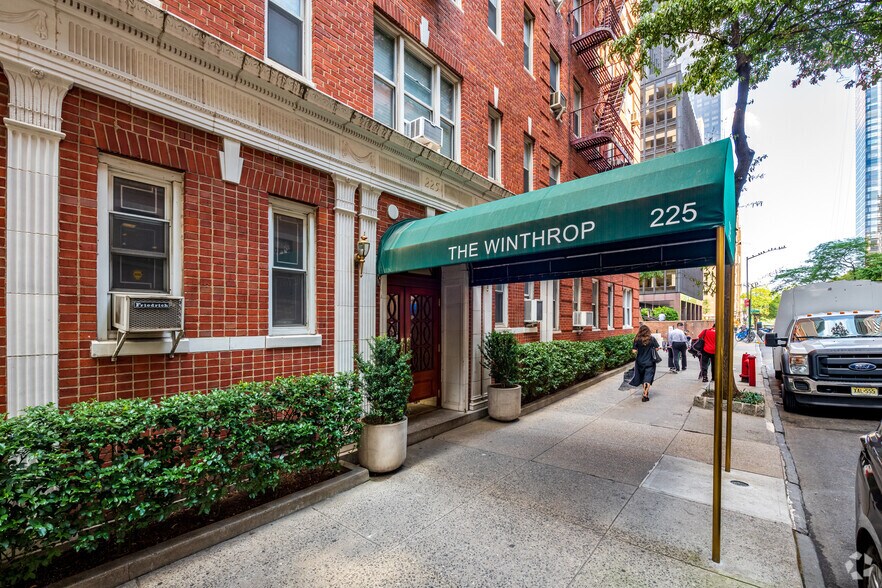
The Winthrop is a well-run pre-war elevator co-op featuring a virtual doorman, laundry facilities, bike storage, and a live-in superintendent. Situated on East 47th Street near major transportation hubs, office corridors, and neighborhood services, the location offers excellent accessibility for both clients and staff.
Please note: photos have been virtually staged and digitally decluttered.
Currently configured as a dental office, the space is fully functional and immediately usable, while also presenting an opportunity for light updates or customization to suit a new owner's specific needs. The layout is designed for efficiency, beginning with a front desk and waiting area that leads into three treatment/procedure rooms, supported by a dedicated sterilization room and an additional private office well suited for administrative work or private consultations. A half bath adds everyday convenience for staff and visitors.
The configuration allows for a clear separation between reception and working areas, supporting privacy, flow, and operational ease. The space can accommodate a variety of professional or medical uses, subject to co-op approval, and offers flexibility for practitioners looking to adapt an existing layout rather than start from scratch.
The Winthrop is a well-run pre-war elevator co-op featuring a virtual doorman, laundry facilities, bike storage, and a live-in superintendent. Situated on East 47th Street near major transportation hubs, office corridors, and neighborhood services, the location offers excellent accessibility for both clients and staff.
Please note: photos have been virtually staged and digitally decluttered.
| Lot | Surface du lot | Usage du lot en coprop. | Prix | RNE |
| Lot 1A | 72 m² | Bureaux/Médical | 744 787 € (10 344,28 €/m²) | - |
Lot 1A
| Surface du lot |
| 72 m² |
| Usage du lot en coprop. |
| Bureaux/Médical |
| Prix |
| 744 787 € (10 344,28 €/m²) |
| RNE |
| - |
1 sur 0
Vidéos
Visite extérieure 3D Matterport
Visite 3D
Photos
Street view
Rue
Carte
Lot 1A
| Surface du lot | 72 m² |
| Usage du lot en coprop. | Bureaux/Médical |
| Prix | 744 787 € (10 344,28 €/m²) |
| RNE | - |
| Type de vente | Investissement |
| Notes sur la vente | |
| Located in Midtown East / Turtle Bay, this medical/professional co-op space at The Winthrop offers a practical, well-organized layout in a highly accessible Manhattan location.<br> <br> Currently configured as a dental office, the space is fully functional and immediately usable, while also presenting an opportunity for light updates or customization to suit a new owner's specific needs. The layout is designed for efficiency, beginning with a front desk and waiting area that leads into three treatment/procedure rooms, supported by a dedicated sterilization room and an additional private office well suited for administrative work or private consultations. A half bath adds everyday convenience for staff and visitors.<br> <br> The configuration allows for a clear separation between reception and working areas, supporting privacy, flow, and operational ease. The space can accommodate a variety of professional or medical uses, subject to co-op approval, and offers flexibility for practitioners looking to adapt an existing layout rather than start from scratch.<br> <br> The Winthrop is a well-run pre-war elevator co-op featuring a virtual doorman, laundry facilities, bike storage, and a live-in superintendent. Situated on East 47th Street near major transportation hubs, office corridors, and neighborhood services, the location offers excellent accessibility for both clients and staff.<br> <br> Please note: photos have been virtually staged and digitally decluttered.</li></ul> |
Informations sur l’immeuble
Les informations ci-dessous concernent l’ensemble de l’immeuble. Les caractéristiques propres à chaque lot peuvent varier et sont précisées dans la description du lot présenté ci-dessus.
| Surface totale de l’immeuble | 3 902 m² | Étages | 6 |
| Type de bien | Immeuble residentiel (Lot en copropriété) | Surface type par étage | 572 m² |
| Sous-type de bien | Appartement | Année de construction | 1939 |
| Classe d’immeuble | C | Surface du lot | 0,09 ha |
| Zonage | R10 - Zoned for commercial use: dental, medical (therapist, plastic surgeon) or any business such as accountant, photographer, non-profit. Near UN. | ||
| Surface totale de l’immeuble | 3 902 m² |
| Type de bien | Immeuble residentiel (Lot en copropriété) |
| Sous-type de bien | Appartement |
| Classe d’immeuble | C |
| Étages | 6 |
| Surface type par étage | 572 m² |
| Année de construction | 1939 |
| Surface du lot | 0,09 ha |
| Zonage | R10 - Zoned for commercial use: dental, medical (therapist, plastic surgeon) or any business such as accountant, photographer, non-profit. Near UN. |
Caractéristiques
Caractéristiques du site
- Cour
- Laverie
- Ascenseur
Lot informations sur la combinaison
| Description | Nb de lots | Moy. loyer/mois | m² |
|---|---|---|---|
| Studios | 58 | - | - |
1 1
Exceptionnellement praticable à pied
100/100
Un peu adapté aux voitures
30/100
Transports en commun exceptionnels
100/100
Très praticable en vélo
80/100

1 sur 13
Vidéos
Visite extérieure 3D Matterport
Visite 3D
Photos
Street view
Rue
Carte
1 sur 1

Présenté par

225 E 47th St - 225 E 47TH Street 1A
Vous êtes déjà membre ? Connectez-vous
Hum, une erreur s’est produite lors de l’envoi de votre message. Veuillez réessayer.
Merci ! Votre message a été envoyé.