Votre e-mail a été envoyé.

225 Allied Industrial Blvd Industriel/Logistique | 465 m² | À louer | Macon-Bibb, GA 31206
Certaines informations ont été traduites automatiquement.
Informations principales
- ±5,000 SF heavy industrial building - rare small-block space
- Single Phase 240V power, water, sewer, electric & natural gas on site
- Direct access to I-75, I-16, & Highway 41; near Warner Robins & Robins Air Force Base
- 20’ warehouse clear height
- ±3.78-ac assemblage: ±1.5 AC improved, ±2 AC clearable for expansion
- Ideal for Industrial Outdoor Storage (IOS), laydown yard & heavy truck/trailer parking
Caractéristiques
Tous les espace disponibles(1)
Afficher les loyers en
- Espace
- Surface
- Durée
- Loyer
- Type de bien
- Aménagement
- Disponible
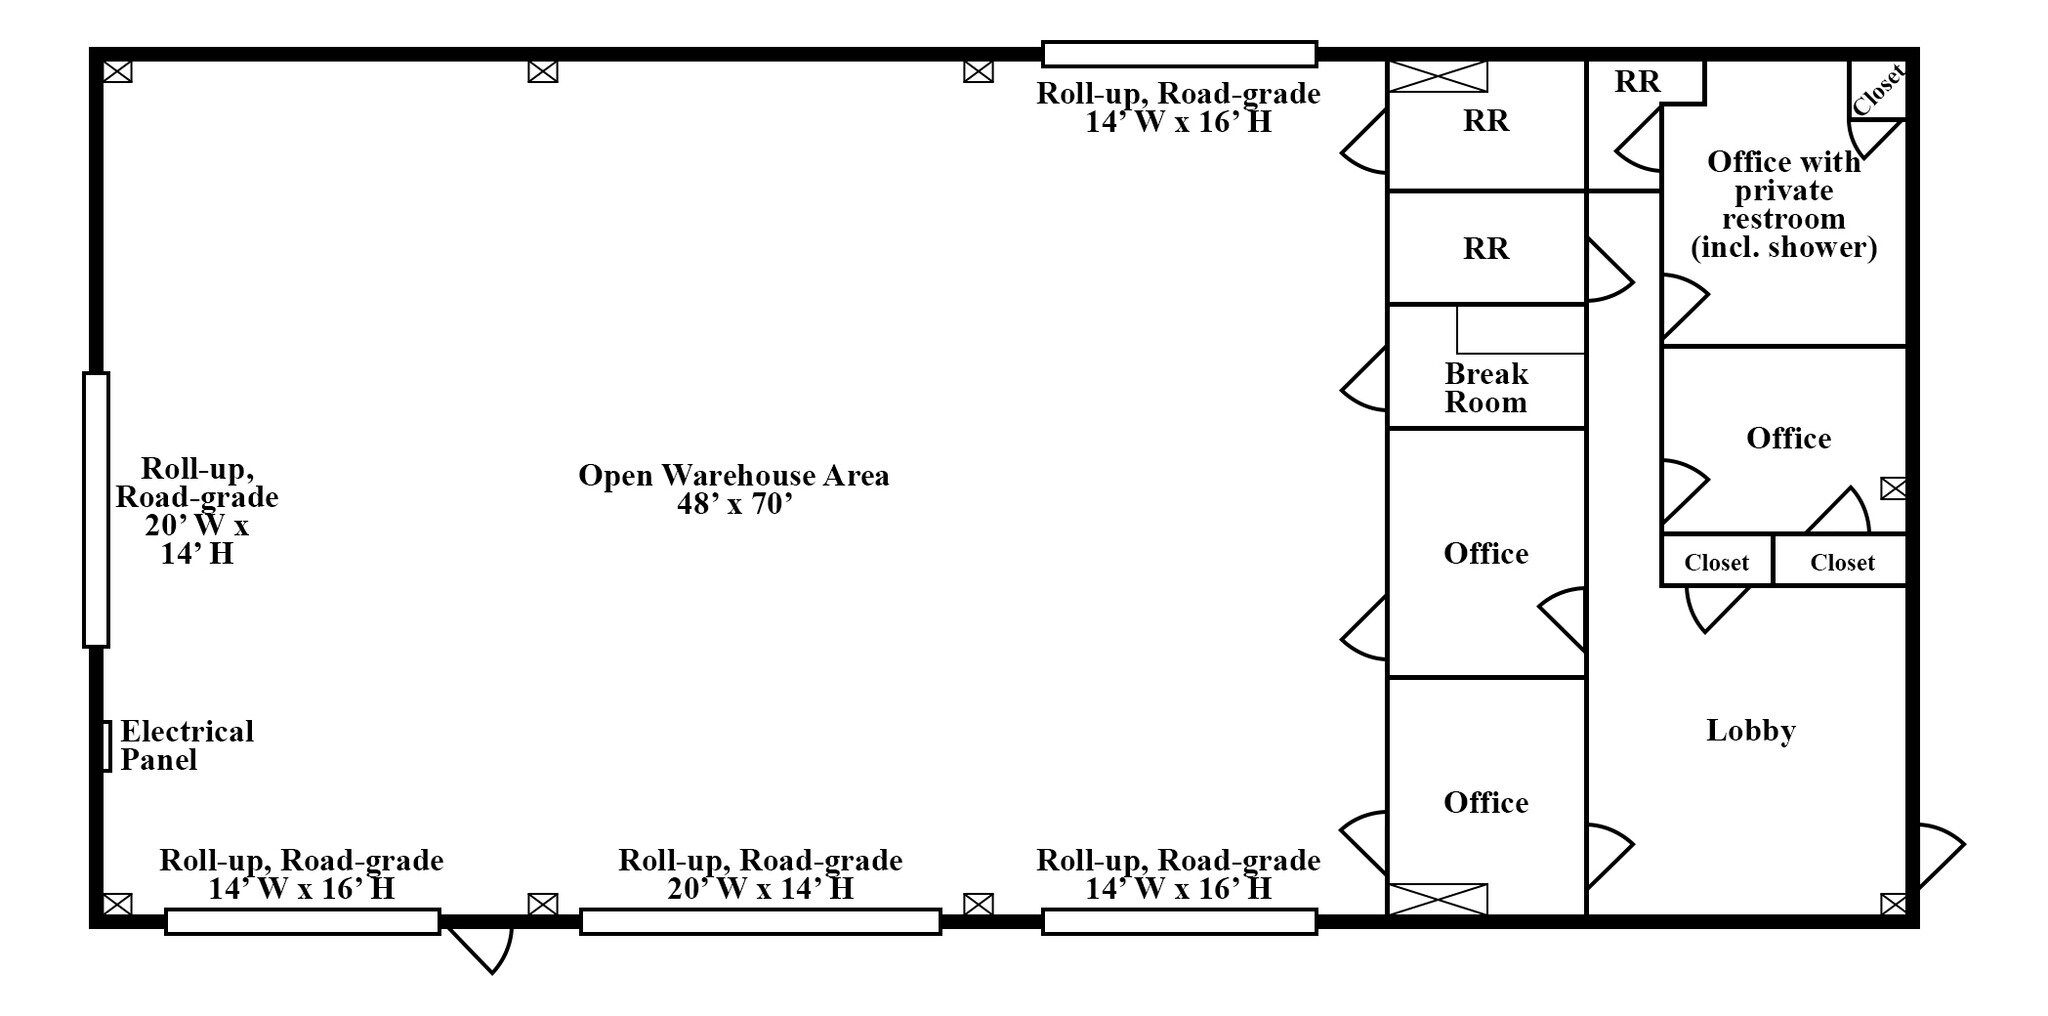
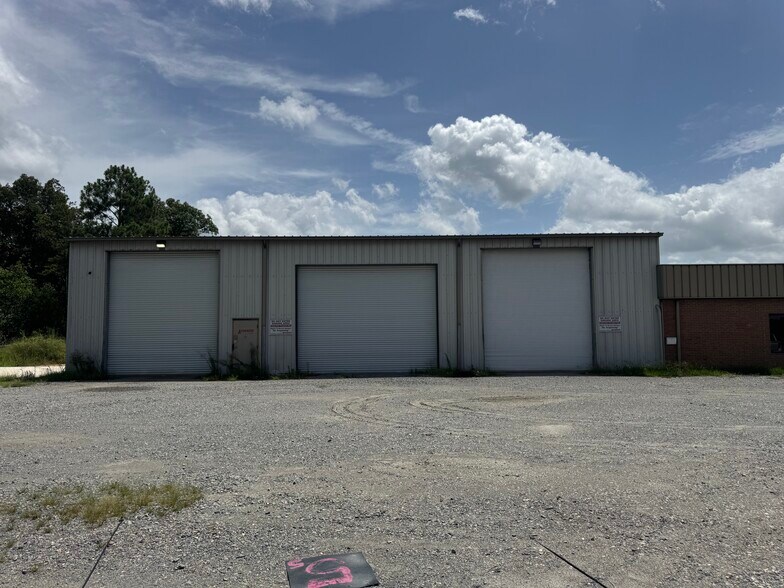
1,250 SF of finished office with 3,750 SF of open, column-free warehouse (48’ x 70’) featuring a 20’ clear height and five road-grade roll-up doors - three 14’ W x 16’ H and two 20’ W x 14’ H, including a front-to-back drive-through lane. The building is served by Single-Phase 240V power with water, sewer, and electric on site, making it well suited for warehousing, distribution, storage, contractor and trades, light manufacturing, print/production, and logistics or heavy-equipment operations. The building is currently occupied and will be available October 1, 2026.
- Le loyer ne comprend pas les services publics, les frais immobiliers ou les services de l’immeuble.
- 5 accès plain-pied
- Comprend 116 m² d’espace de bureau dédié
| Espace | Surface | Durée | Loyer | Type de bien | Aménagement | Disponible |
| 1er étage | 465 m² | Négociable | 122,34 € /m²/an 10,20 € /m²/mois 56 830 € /an 4 736 € /mois | Industriel/Logistique | Construction achevée | 01/10/2026 |
1er étage
| Surface |
| 465 m² |
| Durée |
| Négociable |
| Loyer |
| 122,34 € /m²/an 10,20 € /m²/mois 56 830 € /an 4 736 € /mois |
| Type de bien |
| Industriel/Logistique |
| Aménagement |
| Construction achevée |
| Disponible |
| 01/10/2026 |
1er étage
| Surface | 465 m² |
| Durée | Négociable |
| Loyer | 122,34 € /m²/an |
| Type de bien | Industriel/Logistique |
| Aménagement | Construction achevée |
| Disponible | 01/10/2026 |
1,250 SF of finished office with 3,750 SF of open, column-free warehouse (48’ x 70’) featuring a 20’ clear height and five road-grade roll-up doors - three 14’ W x 16’ H and two 20’ W x 14’ H, including a front-to-back drive-through lane. The building is served by Single-Phase 240V power with water, sewer, and electric on site, making it well suited for warehousing, distribution, storage, contractor and trades, light manufacturing, print/production, and logistics or heavy-equipment operations. The building is currently occupied and will be available October 1, 2026.
- Le loyer ne comprend pas les services publics, les frais immobiliers ou les services de l’immeuble.
- Comprend 116 m² d’espace de bureau dédié
- 5 accès plain-pied
Aperçu du bien
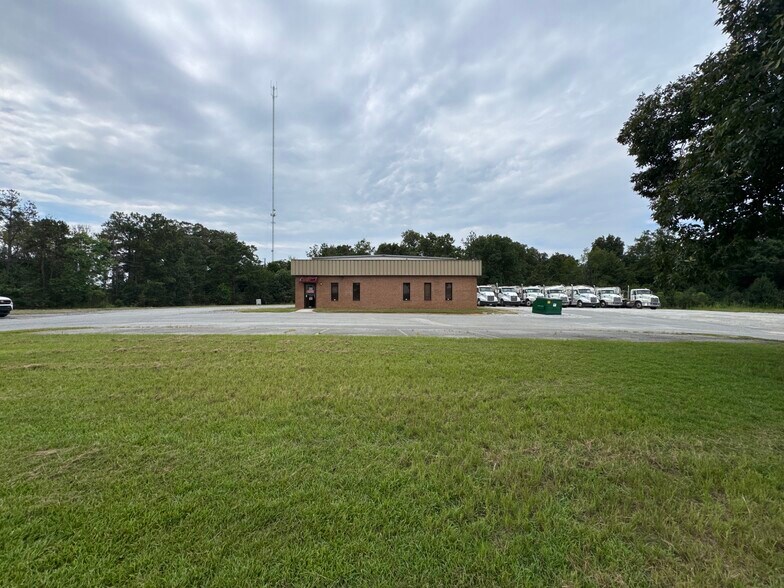
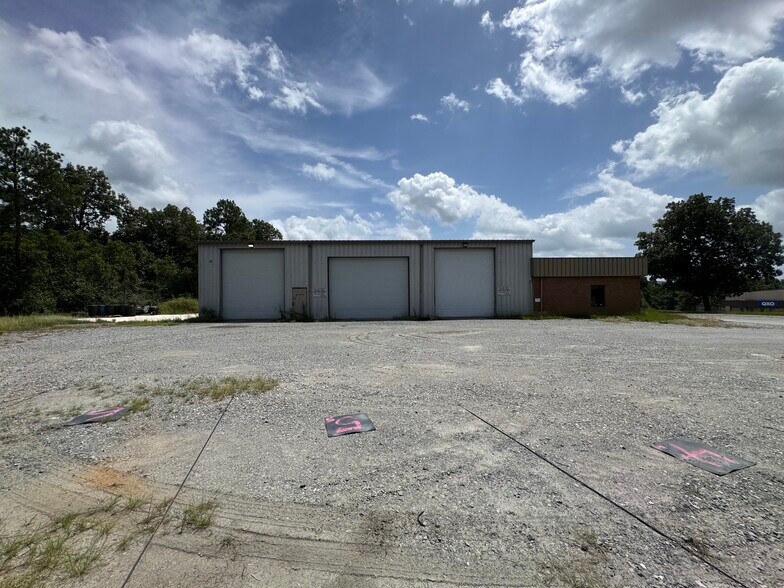
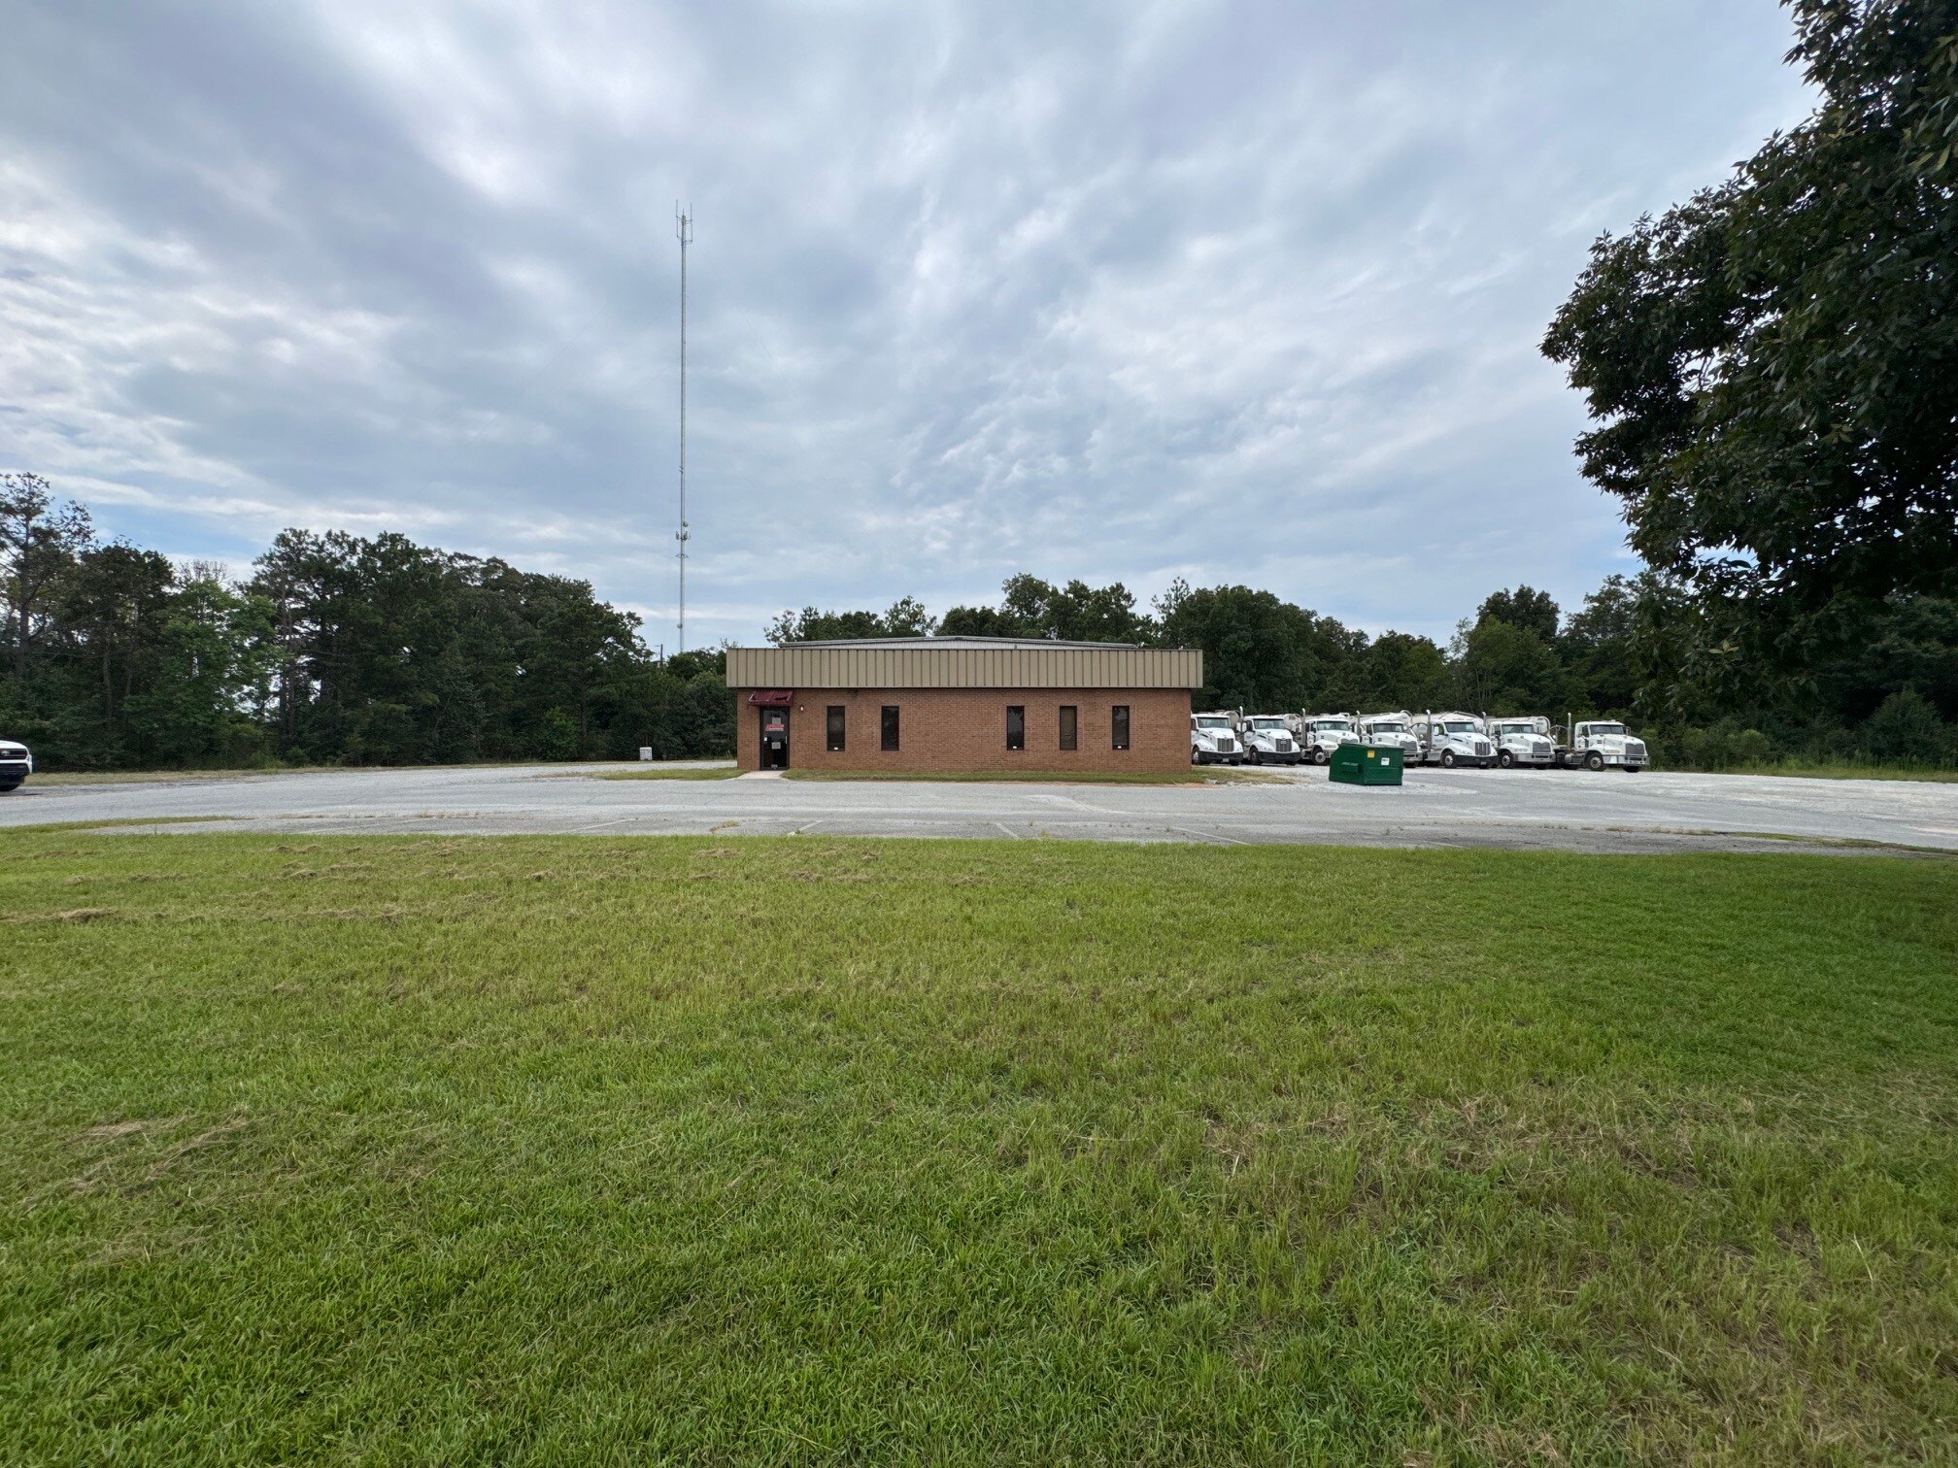
This ±5,000 SF heavy industrial building offers a rare, right-sized footprint in Macon’s premier industrial corridor. It pairs 1,250 SF of finished office with 3,750 SF of open, column-free warehouse (48’ x 70’) featuring a 20’ clear height and five road-grade roll-up doors - three 14’ W x 16’ H and two 20’ W x 14’ H, including a front-to-back drive-through lane. The building is served by Single-Phase 240V power with water, sewer, and electric on site, making it well suited for warehousing, distribution, storage, contractor and trades, light manufacturing, print/production, and logistics or heavy-equipment operations. The building is currently occupied and will be available October 1, 2026. Set on a ±3.78 AC assemblage of three contiguous parcels, the property offers what small-block space rarely does: room to operate outdoors. An expansive paved and graveled lot delivers 50+ parking spaces plus abundant space for Industrial Outdoor Storage (IOS), laydown yards, and heavy truck and trailer parking. Roughly 1.5 AC is already improved and in use, with an additional ±2 acres of largely cleared, level land that can be graded for future expansion. ZonedM-2 (Heavy Industrial) - one of the area’s most flexible and hardest-to-find designations. Located on Allied Industrial Boulevard, the site has easy access to I-75 (linking Macon and Atlanta) and I-16 to the Port of Savannah, with Highway 41 providing a direct route to Warner Robins and Robins Air Force Base. Neighboring industrial users include Armstrong World Industries, Graphic Packaging International, Gilmer Warehouse & Logistics, SD Polymers, Freudenberg-Texbond and Chemtrade Logistics.
Faits sur l’installation entrepôt



Présenté par
225 Allied Industrial Blvd
Hum, une erreur s’est produite lors de l’envoi de votre message. Veuillez réessayer.
Merci ! Votre message a été envoyé.