Votre e-mail a été envoyé.

22420 Highway 99 Industriel/Logistique | 807 m² | À louer | Acampo, CA 95220
Certaines informations ont été traduites automatiquement.
Informations principales
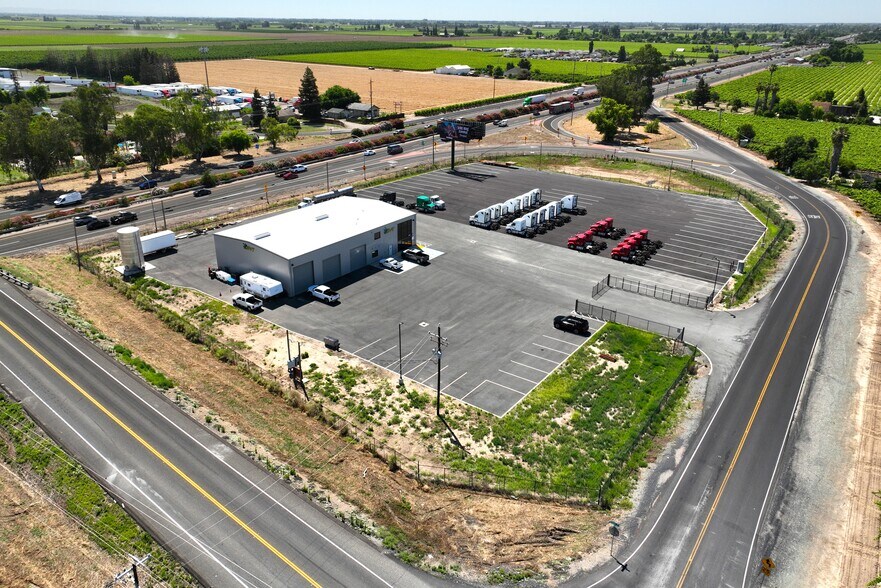
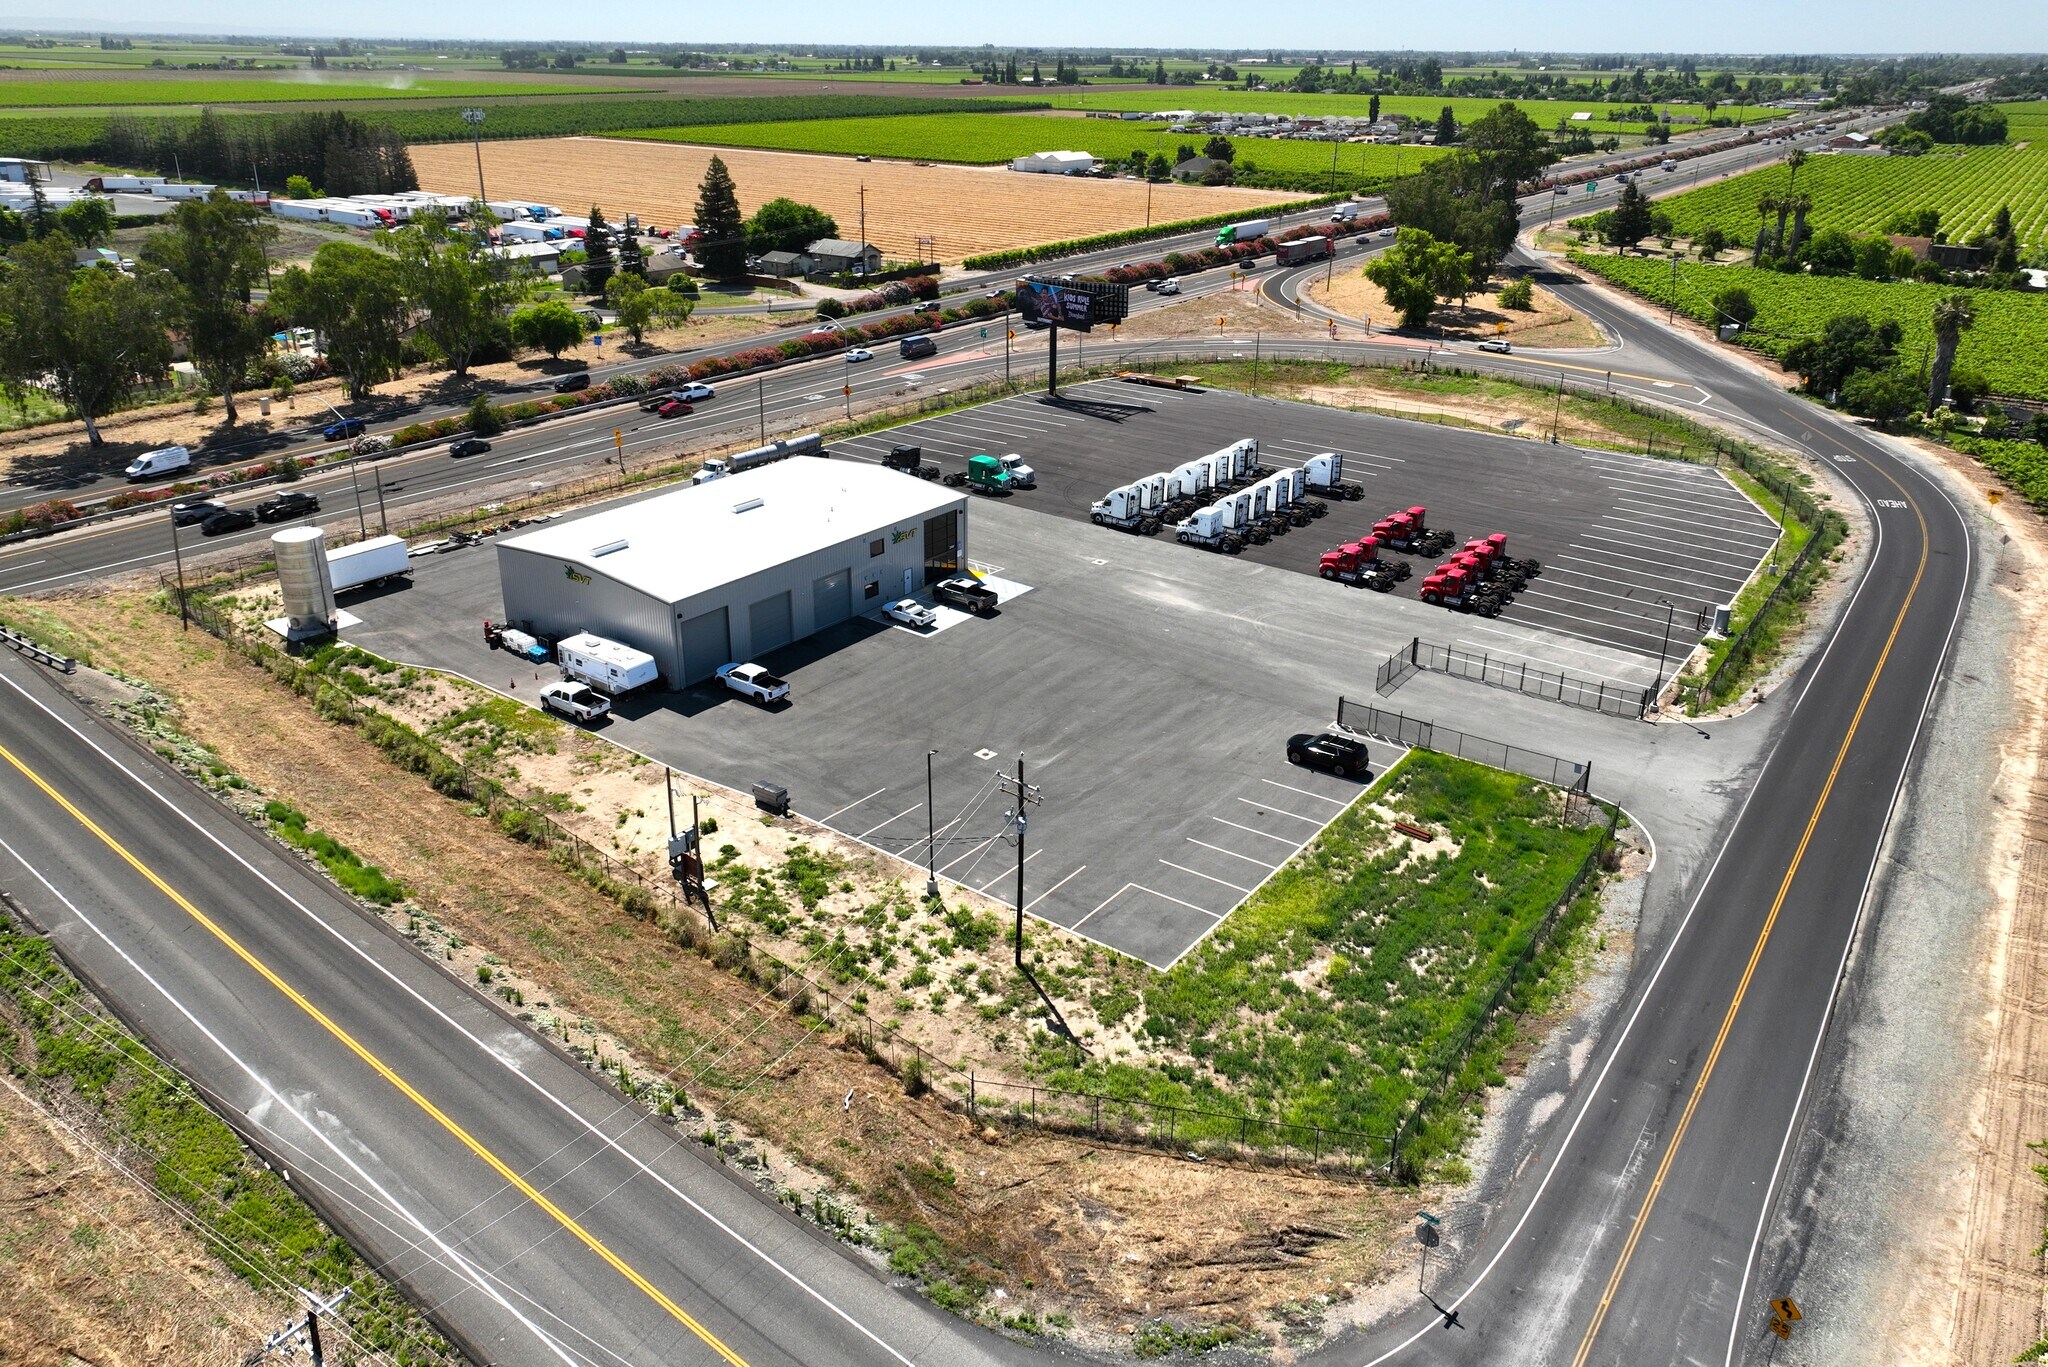
- 8,685± SF Truck Shop w/ Class “A” Office
- 3.59± Acres
- Constructed in 2026
Caractéristiques
Tous les espace disponibles(1)
Afficher les loyers en
- Espace
- Surface
- Durée
- Loyer
- Type de bien
- Aménagement
- Disponible
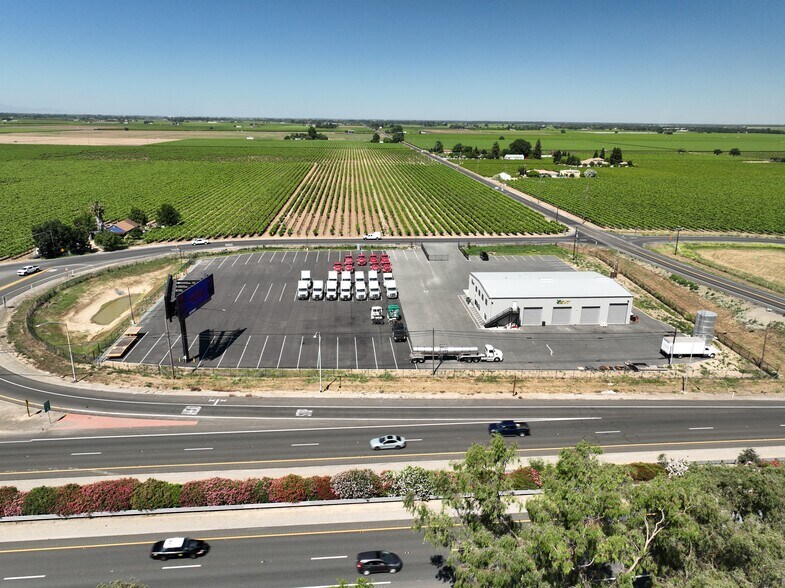
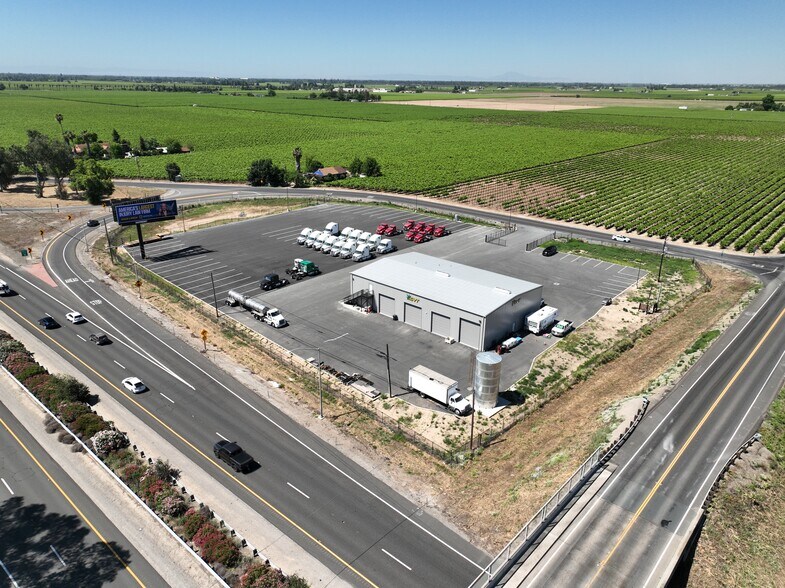
• Steel/metal construction • Seven (7) GL Doors – Five (5) (14’ x 14’) ; Two (2) (16’ x 14’) • 3,687± SF office (2-story) including multiple private offices, reception area, breakroom, conference room, bullpen, dispatch office and 4 restrooms • 4,998± SF 3-bay drive through maintenance shop • 400 Amp, 120/240 Volt, 3 Phase (indicated) • 19’.5” – 22’.10’ minimum clearance • LED lighting throughout • Paved, fenced and secure yard with gated entry • 20,000 gallon static fire suppression tank • Excellent Hwy 99 visibility and access via E. Peltier Rd.
- Le loyer ne comprend pas les services publics, les frais immobiliers ou les services de l’immeuble.
- Espace en excellent état
- Constructed in 2026
- Comprend 343 m² d’espace de bureau dédié
- Steel/metal construction
- Paved, fenced and secure yard with gated entry
| Espace | Surface | Durée | Loyer | Type de bien | Aménagement | Disponible |
| 1er étage | 807 m² | Négociable | 411,52 € /m²/an 34,29 € /m²/mois 332 037 € /an 27 670 € /mois | Industriel/Logistique | Construction partielle | 01/11/2026 |
1er étage
| Surface |
| 807 m² |
| Durée |
| Négociable |
| Loyer |
| 411,52 € /m²/an 34,29 € /m²/mois 332 037 € /an 27 670 € /mois |
| Type de bien |
| Industriel/Logistique |
| Aménagement |
| Construction partielle |
| Disponible |
| 01/11/2026 |
1er étage
| Surface | 807 m² |
| Durée | Négociable |
| Loyer | 411,52 € /m²/an |
| Type de bien | Industriel/Logistique |
| Aménagement | Construction partielle |
| Disponible | 01/11/2026 |
• Steel/metal construction • Seven (7) GL Doors – Five (5) (14’ x 14’) ; Two (2) (16’ x 14’) • 3,687± SF office (2-story) including multiple private offices, reception area, breakroom, conference room, bullpen, dispatch office and 4 restrooms • 4,998± SF 3-bay drive through maintenance shop • 400 Amp, 120/240 Volt, 3 Phase (indicated) • 19’.5” – 22’.10’ minimum clearance • LED lighting throughout • Paved, fenced and secure yard with gated entry • 20,000 gallon static fire suppression tank • Excellent Hwy 99 visibility and access via E. Peltier Rd.
- Le loyer ne comprend pas les services publics, les frais immobiliers ou les services de l’immeuble.
- Comprend 343 m² d’espace de bureau dédié
- Espace en excellent état
- Steel/metal construction
- Constructed in 2026
- Paved, fenced and secure yard with gated entry
Aperçu du bien
• Steel/metal construction • Seven (7) GL Doors – Five (5) (14’ x 14’) ; Two (2) (16’ x 14’) • 3,687± SF office (2-story) including multiple private offices, reception area, breakroom, conference room, bullpen, dispatch office and 4 restrooms • 4,998± SF 3-bay drive through maintenance shop • 400 Amp, 120/240 Volt, 3 Phase (indicated) • 19’.5” – 22’.10’ minimum clearance • LED lighting throughout • Paved, fenced and secure yard with gated entry • 20,000 gallon static fire suppression tank • Excellent Hwy 99 visibility and access via E. Peltier Rd.
Faits sur l’installation terminal routier



Présenté par
22420 Highway 99
Hum, une erreur s’est produite lors de l’envoi de votre message. Veuillez réessayer.
Merci ! Votre message a été envoyé.