Connectez-vous/S’inscrire
Votre e-mail a été envoyé.
2240 Glade St
Muskegon, MI 49444
Industriel/Logistique Bien À vendre
Certaines informations ont été traduites automatiquement.
Informations principales sur l'investissement
- 1,920 SF Retail/Office + 7,080 SF Light Industrial Warehouse
- 3-phase + 440-volt power
- Fenced Outdoor Storage
- 2 Truck Bays + 12 foot overhead door + 18' ceilings
- Separately metered utilities
- Excellent visibility from BUS-31
Résumé analytique
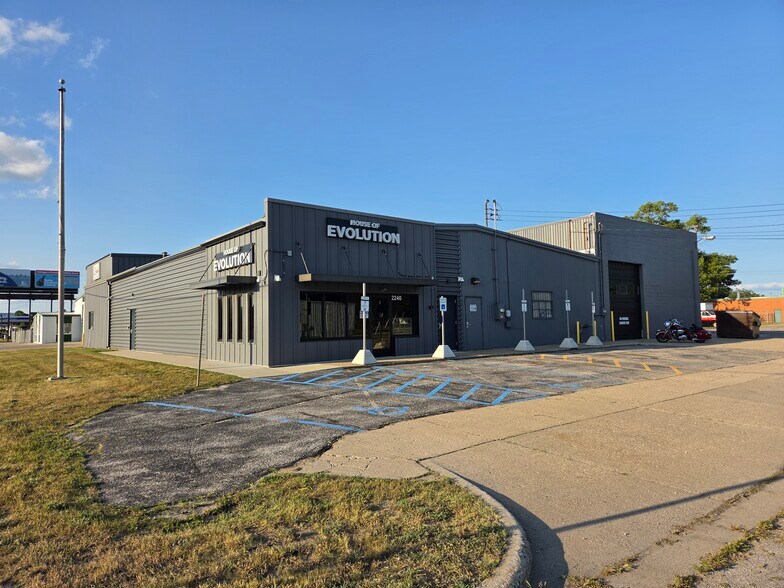
Excellent commercial investment opportunity in Muskegon. This 9,000 SF industrial building is strategically positioned at the corner of Glade and Barney with exceptional visibility along US-31/Seaway Drive. The property offers two separate spaces, providing flexibility for owner-users or investment opportunities.
The 1,920 SF retail/office space was fully renovated in 2023 and features modern finishes, exposed ductwork, large windows, two private offices, an ADA-compliant restroom, and full climate control with heating and air conditioning.
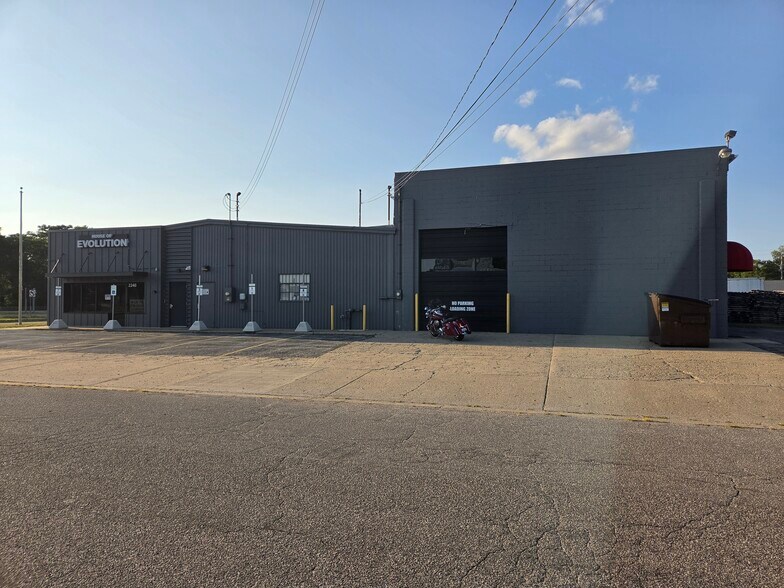
The remaining 7,080 SF warehouse includes 3-phase/440-volt power, a dedicated electrical meter, partial central air, two offices, two restrooms, two truck bays, a 12-foot overhead door, and 18-foot ceilings, making it ideal for light industrial, warehouse or manufacturing operations. A portion of the roof has been recently replaced with durable metal roofing for added longevity.
Gas and electric are separately metered, creating an excellent opportunity for multi-tenant occupancy or subleasing. The property also offers ample parking with 28 paved spaces plus two ADA-accessible spaces. With updated office finishes, functional industrial space, and a highly visible location, this property is well positioned for a variety of commercial uses.
The 1,920 SF retail/office space was fully renovated in 2023 and features modern finishes, exposed ductwork, large windows, two private offices, an ADA-compliant restroom, and full climate control with heating and air conditioning.
The remaining 7,080 SF warehouse includes 3-phase/440-volt power, a dedicated electrical meter, partial central air, two offices, two restrooms, two truck bays, a 12-foot overhead door, and 18-foot ceilings, making it ideal for light industrial, warehouse or manufacturing operations. A portion of the roof has been recently replaced with durable metal roofing for added longevity.
Gas and electric are separately metered, creating an excellent opportunity for multi-tenant occupancy or subleasing. The property also offers ample parking with 28 paved spaces plus two ADA-accessible spaces. With updated office finishes, functional industrial space, and a highly visible location, this property is well positioned for a variety of commercial uses.
Informations sur l’immeuble
| Prix par m² | 616,86 € | Nb d’étages | 1 |
| Type de vente | Investissement ou propriétaire occupant | Année de construction/rénovation | 1965/1977 |
| Type de bien | Industriel/Logistique | Occupation | Mono |
| Sous-type de bien | Entrepôt | Ratio de stationnement | 0,56/1 000 m² |
| Classe d’immeuble | B | Hauteur libre du plafond | 5,49 m |
| Surface du lot | 0,37 ha | Nb de portes élevées/de chargement | 2 |
| Surface utile brute | 836 m² | Nb d’accès plain-pied/portes niveau du sol | 2 |
| Zonage | C-3 | ||
| Prix par m² | 616,86 € |
| Type de vente | Investissement ou propriétaire occupant |
| Type de bien | Industriel/Logistique |
| Sous-type de bien | Entrepôt |
| Classe d’immeuble | B |
| Surface du lot | 0,37 ha |
| Surface utile brute | 836 m² |
| Nb d’étages | 1 |
| Année de construction/rénovation | 1965/1977 |
| Occupation | Mono |
| Ratio de stationnement | 0,56/1 000 m² |
| Hauteur libre du plafond | 5,49 m |
| Nb de portes élevées/de chargement | 2 |
| Nb d’accès plain-pied/portes niveau du sol | 2 |
| Zonage | C-3 |
Caractéristiques
- Accès 24 h/24
- Siphons de sol
- Signalisation
- Climatisation
Services publics
- Éclairage - Halogénure
- Gaz - Naturel
- Eau
- Égout
- Chauffage - Gaz
Taxes foncières
| Numéro de parcelle | 26-185-082-0010-00 | Évaluation des aménagements | 0 € |
| Évaluation du terrain | 0 € | Évaluation totale | 173 762 € |
Taxes foncières
Numéro de parcelle
26-185-082-0010-00
Évaluation du terrain
0 €
Évaluation des aménagements
0 €
Évaluation totale
173 762 €
1 sur 5
Vidéos
Visite extérieure 3D Matterport
Visite 3D
Photos
Street view
Rue
Carte