Connectez-vous/S’inscrire
Votre e-mail a été envoyé.
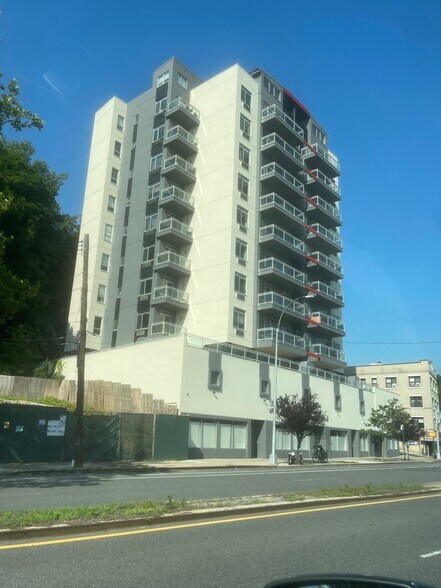
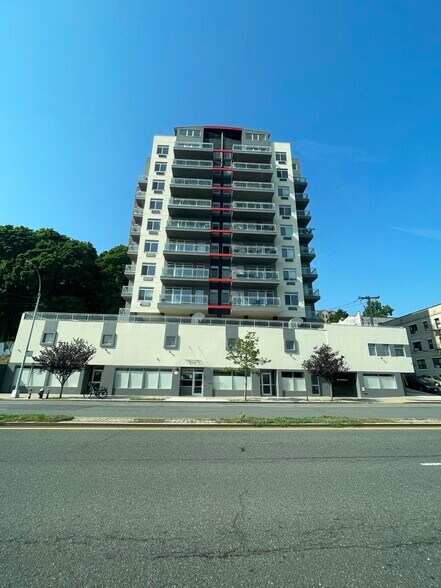
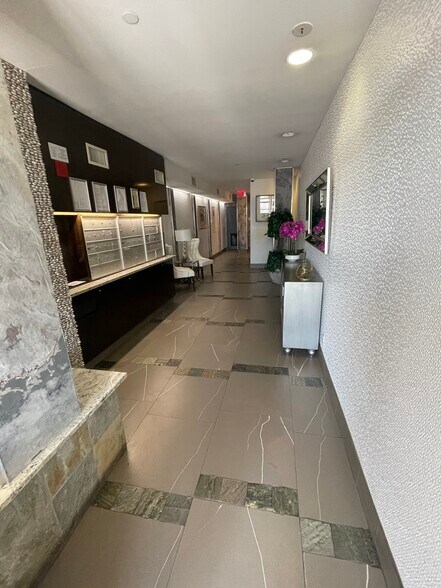
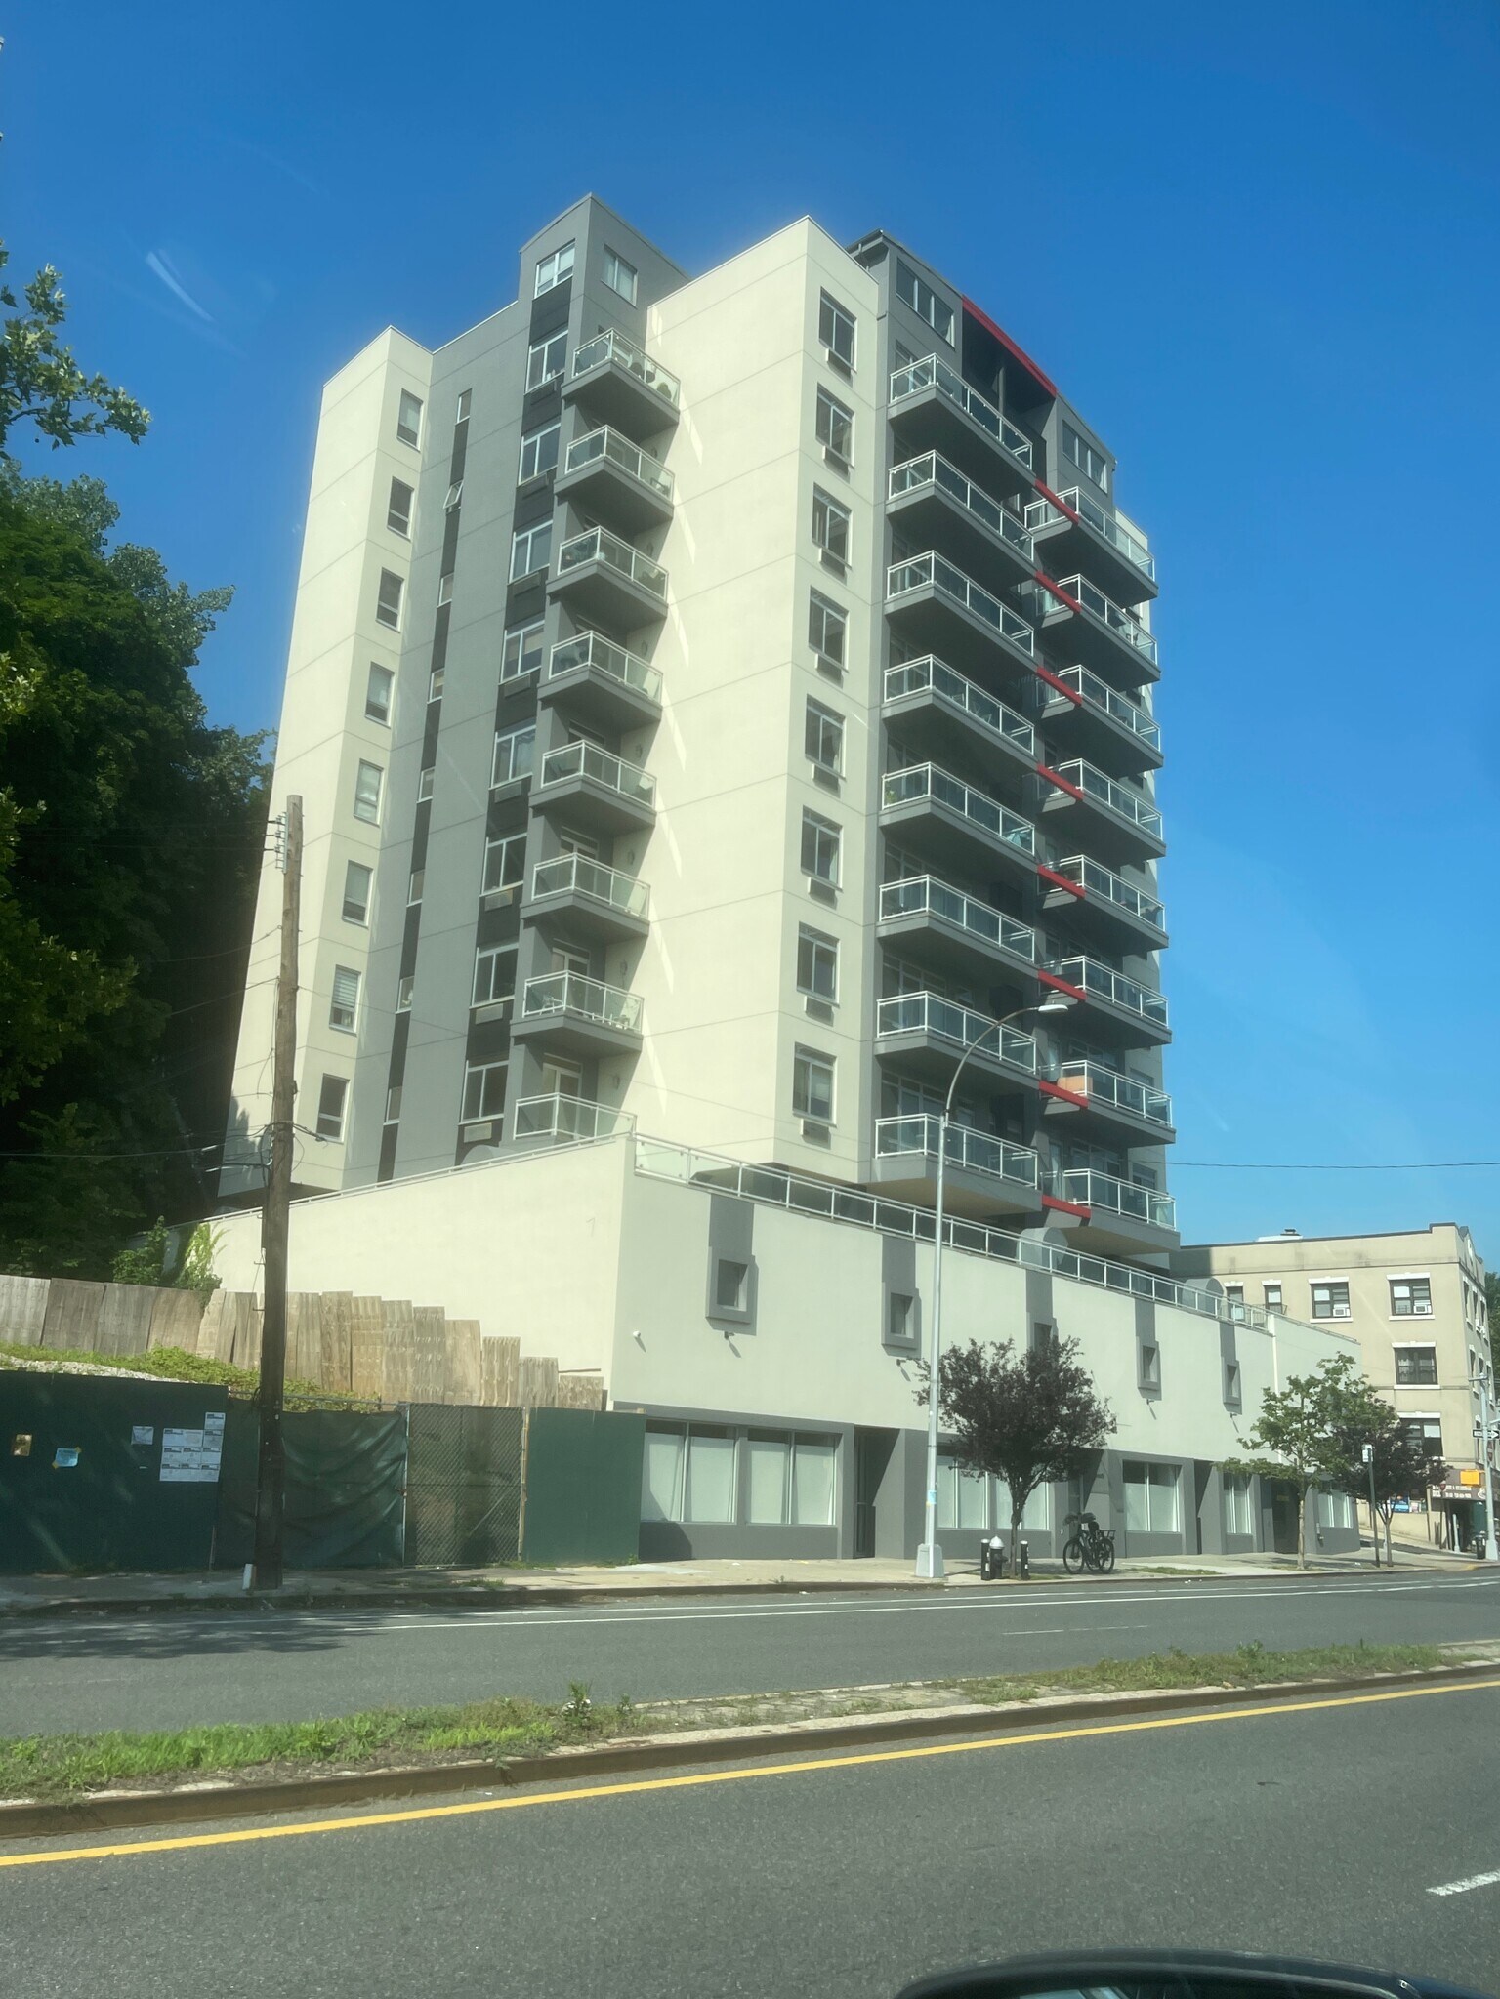
The View 224 Richmond Ter Immeuble residentiel 40 lots 20 321 017 € (508 025 €/Lot) Staten Island, NY 10301
Certaines informations ont été traduites automatiquement.
Résumé analytique
PRICE REDUCTION | 58,800 SF Mixed-Use Asset | 40 Apartments + 3 Stores + Future Expansion Upside
?Property Overview
224 Richmond Terrace is a premier 58,800 SF mixed-use asset located along Staten Island's St. George waterfront corridor. Offered at a newly adjusted price of $23,600,000, the property provides immediate, stable cash flow from its existing operational footprint, alongside substantial conceptual upside for long-term expansion.
?Existing Property Configuration (As-Is)
?Asking Price: $23,600,000
?Building Size: 58,800 SF
?Current Residential Units: 40 Apartments
?Current Commercial Space: 3 Ground-Floor Retail Storefronts
?Location: Prime St. George District — minutes from the Staten Island Ferry, Empire Outlets, and NYC transit access.
?Future Growth & Value-Add Potential
?In-Envelope Conversion Potential: Layout configuration on the 2nd and 3rd floors presents potential space to construct/convert approximately 20 additional residential units within the existing structure.
?Vertical Expansion Capacity: Property air rights and zoning allowances offer potential for a 3-story vertical addition (approx. 36 units), creating a pathway toward a multi-family asset of up to 96 total units.
?In-Place Holding Income: Current rent rolls from the 40 apartments and 3 stores cover holding costs while a purchaser explores layout concepts, architectural plans, and municipal filings.
?DUE DILIGENCE DISCLAIMER TO PURCHASERS
PROPERTY IS OFFERED AS-IS BASED ON EXISTING PHYSICAL STRUCTURE AND CURRENT IN-PLACE LEASES (40 RESIDENTIAL UNITS AND 3 COMMERCIAL STOREFRONTS). ALL REFERENCES TO ZONING DENSITY, AIR RIGHTS, VERTICAL EXPANSION, FLOOR RECONFIGURATIONS, INTERIOR CONVERSIONS, OR ADDITIONAL UNIT COUNTS ARE FOR CONCEPTUAL PURPOSES ONLY. PROSPECTIVE PURCHASERS SHALL RELY SOLELY ON THEIR OWN INDEPENDENT ARCHITECTURAL, ENGINEERING, LEGAL, AND NYC DEPARTMENT OF BUILDINGS (DOB) DUE DILIGENCE TO VERIFY ZONING CAPACITY, PERMITTING REQUIREMENTS, STRUCTURAL FEASIBILITY, AND DEVELOPMENT POTENTIAL.
?Property Overview
224 Richmond Terrace is a premier 58,800 SF mixed-use asset located along Staten Island's St. George waterfront corridor. Offered at a newly adjusted price of $23,600,000, the property provides immediate, stable cash flow from its existing operational footprint, alongside substantial conceptual upside for long-term expansion.
?Existing Property Configuration (As-Is)
?Asking Price: $23,600,000
?Building Size: 58,800 SF
?Current Residential Units: 40 Apartments
?Current Commercial Space: 3 Ground-Floor Retail Storefronts
?Location: Prime St. George District — minutes from the Staten Island Ferry, Empire Outlets, and NYC transit access.
?Future Growth & Value-Add Potential
?In-Envelope Conversion Potential: Layout configuration on the 2nd and 3rd floors presents potential space to construct/convert approximately 20 additional residential units within the existing structure.
?Vertical Expansion Capacity: Property air rights and zoning allowances offer potential for a 3-story vertical addition (approx. 36 units), creating a pathway toward a multi-family asset of up to 96 total units.
?In-Place Holding Income: Current rent rolls from the 40 apartments and 3 stores cover holding costs while a purchaser explores layout concepts, architectural plans, and municipal filings.
?DUE DILIGENCE DISCLAIMER TO PURCHASERS
PROPERTY IS OFFERED AS-IS BASED ON EXISTING PHYSICAL STRUCTURE AND CURRENT IN-PLACE LEASES (40 RESIDENTIAL UNITS AND 3 COMMERCIAL STOREFRONTS). ALL REFERENCES TO ZONING DENSITY, AIR RIGHTS, VERTICAL EXPANSION, FLOOR RECONFIGURATIONS, INTERIOR CONVERSIONS, OR ADDITIONAL UNIT COUNTS ARE FOR CONCEPTUAL PURPOSES ONLY. PROSPECTIVE PURCHASERS SHALL RELY SOLELY ON THEIR OWN INDEPENDENT ARCHITECTURAL, ENGINEERING, LEGAL, AND NYC DEPARTMENT OF BUILDINGS (DOB) DUE DILIGENCE TO VERIFY ZONING CAPACITY, PERMITTING REQUIREMENTS, STRUCTURAL FEASIBILITY, AND DEVELOPMENT POTENTIAL.
Informations sur l’immeuble
Caractéristiques
Caractéristiques du lot
- Climatisation
- Balcon
- Lave-vaisselle
- Broyeur d’ordures
- Machine à laver/sèche-linge
- Chauffage
- Cuisine
- Planchers en bois
- Réfrigérateur
- Baignoire/Douche
- Congélateur
- Accessible aux fauteuils roulants (chambres)
Caractéristiques du site
- Accès 24 h/24
- Club-house
- Centre de fitness
- Terrasse sur le toit
- Ascenseur
Lot informations sur la combinaison
| Description | Nb de lots | Moy. loyer/mois | m² |
|---|---|---|---|
| 1+1 | 16 | - | 73 - 74 |
| 2+2 | 24 | - | 90 - 107 |
1 1
Moyennement praticable à pied
60/100
Très bien adapté aux voitures
80/100
Transports en commun robustes
80/100
Moyennement praticable en vélo
60/100
Taxes foncières
| Numéro de parcelle | 00013-0060 | Évaluation des aménagements | 2 905 303 € |
| Évaluation du terrain | 361 129 € | Évaluation totale | 3 266 431 € |
Taxes foncières
Numéro de parcelle
00013-0060
Évaluation du terrain
361 129 €
Évaluation des aménagements
2 905 303 €
Évaluation totale
3 266 431 €

1 sur 5
Vidéos
Visite extérieure 3D Matterport
Visite 3D
Photos
Street view
Rue
Carte
1 sur 1

Présenté par
AAB 224 RICHMOND TERRACE LLC
The View | 224 Richmond Ter
Vous êtes déjà membre ? Connectez-vous
Hum, une erreur s’est produite lors de l’envoi de votre message. Veuillez réessayer.
Merci ! Votre message a été envoyé.