Votre e-mail a été envoyé.

224 London Rd Bureau | 41–97 m² | À louer | St Albans AL1 1JB
Certaines informations ont été traduites automatiquement.
Informations principales
- Established business estate
- Close to rail and motorway links
- Designated on-site parking
Caractéristiques
Tous les espaces disponibles(2)
Afficher les loyers en
- Espace
- Surface
- Durée
- Loyer
- Type de bien
- Aménagement
- Disponible
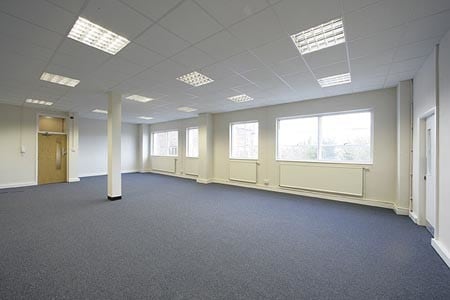
The available accommodation comprises two refurbished office suites located on the second floor, providing open plan workspace with large windows, good levels of natural light and central heating. Occupiers benefit from access to shared kitchen, breakout and meeting room facilities, together with W/C amenities and allocated on-site parking.
- Classe d’utilisation : E
- Principalement open space
- Espace en excellent état
- Système de chauffage central
- Open space
- Excellent natural light
- Partiellement aménagé comme Bureau standard
- Convient pour 2 à 5 personnes
- Peut être associé à un ou plusieurs espaces supplémentaires pour obtenir jusqu’à 97 m² d’espace adjacent.
- Lumière naturelle
- Open plan second floor suites
- Shared meeting room access
The available accommodation comprises two refurbished office suites located on the second floor, providing open plan workspace with large windows, good levels of natural light and central heating. Occupiers benefit from access to shared kitchen, breakout and meeting room facilities, together with W/C amenities and allocated on-site parking.
- Classe d’utilisation : E
- Principalement open space
- Espace en excellent état
- Système de chauffage central
- Open space
- Excellent natural light
- Partiellement aménagé comme Bureau standard
- Convient pour 2 à 4 personnes
- Peut être associé à un ou plusieurs espaces supplémentaires pour obtenir jusqu’à 97 m² d’espace adjacent.
- Lumière naturelle
- Open plan second floor suites
- Shared meeting room access
| Espace | Surface | Durée | Loyer | Type de bien | Aménagement | Disponible |
| Mezzanine, bureau S1a | 56 m² | 1-25 Ans | 187,94 € /m²/an 15,66 € /m²/mois 10 494 € /an 874,47 € /mois | Bureau | Construction partielle | Maintenant |
| Mezzanine, bureau S2 | 41 m² | 1-25 Ans | 187,94 € /m²/an 15,66 € /m²/mois 7 735 € /an 644,58 € /mois | Bureau | Construction partielle | Maintenant |
Mezzanine, bureau S1a
| Surface |
| 56 m² |
| Durée |
| 1-25 Ans |
| Loyer |
| 187,94 € /m²/an 15,66 € /m²/mois 10 494 € /an 874,47 € /mois |
| Type de bien |
| Bureau |
| Aménagement |
| Construction partielle |
| Disponible |
| Maintenant |
Mezzanine, bureau S2
| Surface |
| 41 m² |
| Durée |
| 1-25 Ans |
| Loyer |
| 187,94 € /m²/an 15,66 € /m²/mois 7 735 € /an 644,58 € /mois |
| Type de bien |
| Bureau |
| Aménagement |
| Construction partielle |
| Disponible |
| Maintenant |
Mezzanine, bureau S1a
| Surface | 56 m² |
| Durée | 1-25 Ans |
| Loyer | 187,94 € /m²/an |
| Type de bien | Bureau |
| Aménagement | Construction partielle |
| Disponible | Maintenant |
The available accommodation comprises two refurbished office suites located on the second floor, providing open plan workspace with large windows, good levels of natural light and central heating. Occupiers benefit from access to shared kitchen, breakout and meeting room facilities, together with W/C amenities and allocated on-site parking.
- Classe d’utilisation : E
- Partiellement aménagé comme Bureau standard
- Principalement open space
- Convient pour 2 à 5 personnes
- Espace en excellent état
- Peut être associé à un ou plusieurs espaces supplémentaires pour obtenir jusqu’à 97 m² d’espace adjacent.
- Système de chauffage central
- Lumière naturelle
- Open space
- Open plan second floor suites
- Excellent natural light
- Shared meeting room access
Mezzanine, bureau S2
| Surface | 41 m² |
| Durée | 1-25 Ans |
| Loyer | 187,94 € /m²/an |
| Type de bien | Bureau |
| Aménagement | Construction partielle |
| Disponible | Maintenant |
The available accommodation comprises two refurbished office suites located on the second floor, providing open plan workspace with large windows, good levels of natural light and central heating. Occupiers benefit from access to shared kitchen, breakout and meeting room facilities, together with W/C amenities and allocated on-site parking.
- Classe d’utilisation : E
- Partiellement aménagé comme Bureau standard
- Principalement open space
- Convient pour 2 à 4 personnes
- Espace en excellent état
- Peut être associé à un ou plusieurs espaces supplémentaires pour obtenir jusqu’à 97 m² d’espace adjacent.
- Système de chauffage central
- Lumière naturelle
- Open space
- Open plan second floor suites
- Excellent natural light
- Shared meeting room access
Aperçu du bien
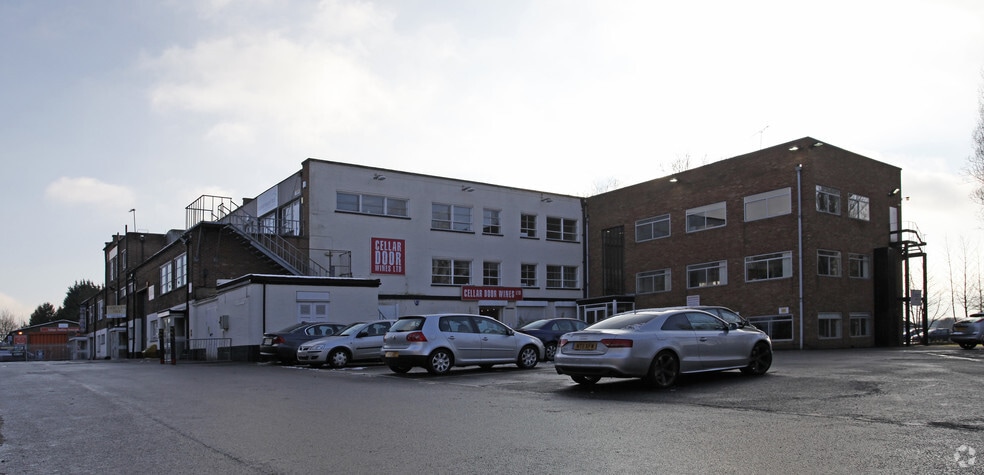
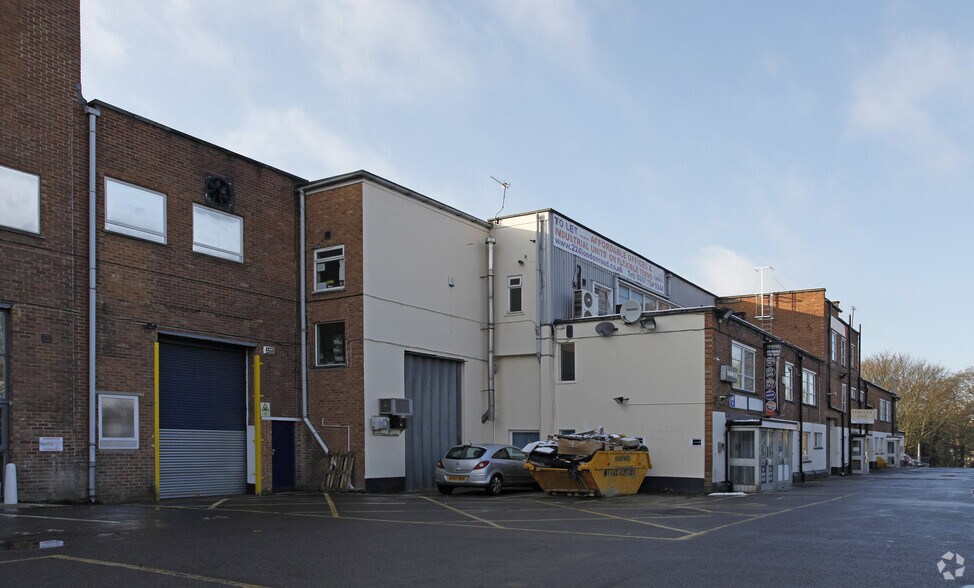
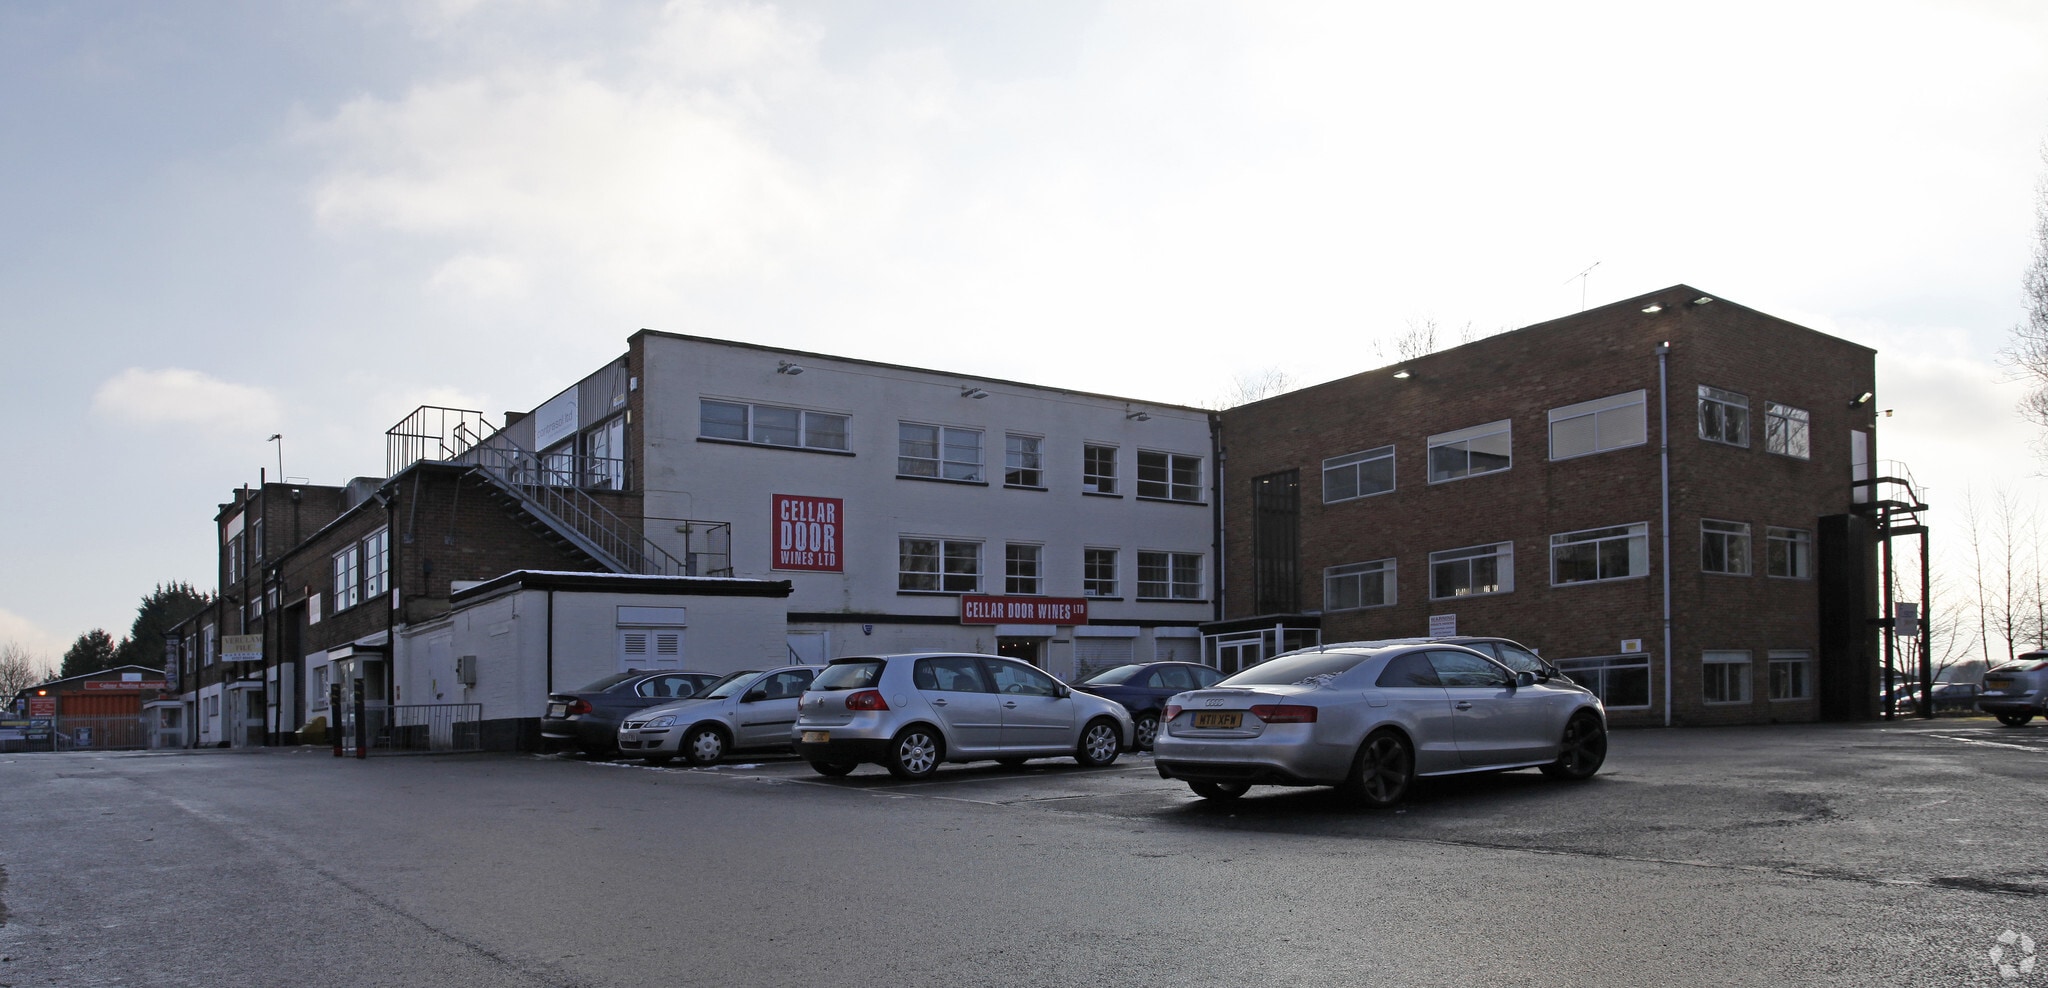
Verulam Estate comprises a multi-let commercial estate situated on London Road in St Albans. The estate provides a mix of business accommodation with on-site parking and shared occupier facilities. The property benefits from a strategic location close to St Albans City railway station and offers convenient access to the M25, M1 and A1(M) road networks.
Faits sur l’installation entrepôt
Occupants
- Étage
- Nom de l’occupant
- Secteur d’activité
- RDC
- Cellar Door Wines Ltd
- Enseigne
- 1er
- Construction Recruitment LLP
- Services administratifs et de soutien
- RDC
- Product Solutions and Component Limited
- Manufacture
- Multi
- Raging Ball Club
- Arts, divertissement et loisirs
- Multi
- Raydens Solicitors
- Information
- 1er
- Verulam Tile Warehouse
- -


Présenté par
224 London Rd
Hum, une erreur s’est produite lors de l’envoi de votre message. Veuillez réessayer.
Merci ! Votre message a été envoyé.