Connectez-vous/S’inscrire
Votre e-mail a été envoyé.


223 Westhampton Ave
Capitol Heights, MD 20743
Industriel/Logistique Bien À vendre
Certaines informations ont été traduites automatiquement.
Informations principales sur l'investissement
- Industrial property located inside the Capital Beltway.
- Existing improvements total approximately 42,000 square feet.
- Opportunity to incorporate secure outdoor storage through repositioning.
- Approximately 1.51-acre site with Industrial Employment zoning.
- Direct access to Interstate 495, Central Avenue, and Washington, D.C.
- Public water, sewer service, and fully sprinklered improvements.
Résumé analytique
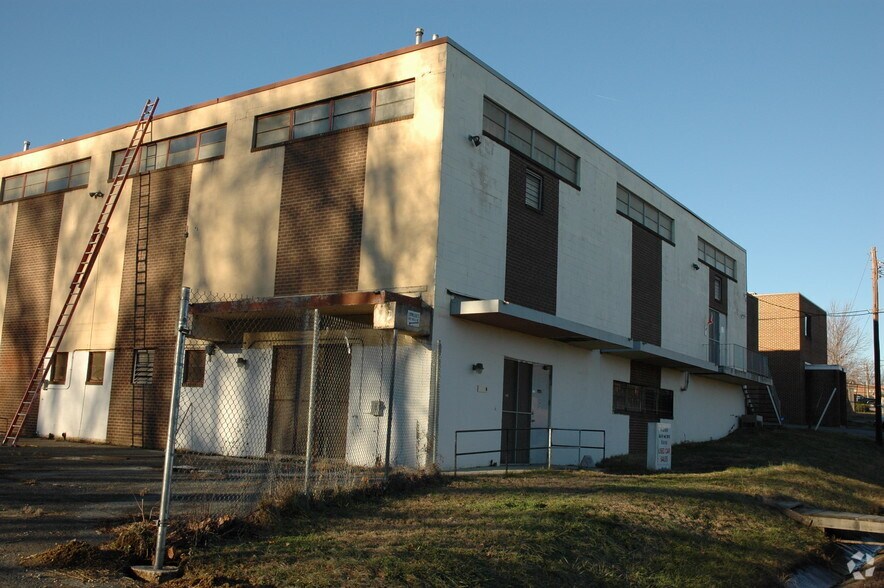
223 Westhampton Avenue presents an opportunity to acquire an industrial asset positioned within the Capital Beltway in Prince George's County. The property consists of approximately 1.51 acres improved with two connected industrial buildings totaling approximately 42,000 square feet. Historically utilized as a chemical manufacturing facility, the site offers existing industrial functionality while also presenting a redevelopment and repositioning opportunity for investors, owner-users, and industrial operators.
The property's location provides convenient access to Interstate 495, Central Avenue, Washington, D.C., and the broader regional transportation network, supporting distribution, contractor operations, fleet services, equipment storage, and other industrial uses. The site's Industrial Employment zoning and existing utility infrastructure, including public water, sewer service, and a fully sprinklered building, further support a range of industrial occupancy scenarios.
A potential repositioning strategy involves retaining the approximately 24,000-square-foot southern building while removing the northern structure to create a substantial secure outdoor storage component. This configuration could appeal to contractors, utility service providers, telecommunications companies, equipment distributors, and businesses requiring a combination of warehouse, office, and secured yard space. Secure outdoor storage remains a limited and highly sought-after industrial product throughout infill Washington metropolitan submarkets, creating an opportunity to enhance functionality and long-term asset value.
The Maryland Department of the Environment reviewed the environmental investigation and remediation completed at the property and assigned the site archived status, indicating no further agency involvement is currently required. Combined with its infill location and industrial zoning, the property offers flexibility for future ownership and operational strategies.
The property's location provides convenient access to Interstate 495, Central Avenue, Washington, D.C., and the broader regional transportation network, supporting distribution, contractor operations, fleet services, equipment storage, and other industrial uses. The site's Industrial Employment zoning and existing utility infrastructure, including public water, sewer service, and a fully sprinklered building, further support a range of industrial occupancy scenarios.
A potential repositioning strategy involves retaining the approximately 24,000-square-foot southern building while removing the northern structure to create a substantial secure outdoor storage component. This configuration could appeal to contractors, utility service providers, telecommunications companies, equipment distributors, and businesses requiring a combination of warehouse, office, and secured yard space. Secure outdoor storage remains a limited and highly sought-after industrial product throughout infill Washington metropolitan submarkets, creating an opportunity to enhance functionality and long-term asset value.
The Maryland Department of the Environment reviewed the environmental investigation and remediation completed at the property and assigned the site archived status, indicating no further agency involvement is currently required. Combined with its infill location and industrial zoning, the property offers flexibility for future ownership and operational strategies.
Informations sur l’immeuble
| Type de vente | Investissement | Année de construction | 1965 |
| Type de bien | Industriel/Logistique | Ratio de stationnement | 0,04/1 000 m² |
| Sous-type de bien | Entrepôt | Hauteur libre du plafond | 5,49 m |
| Classe d’immeuble | C | Nb de portes élevées/de chargement | 4 |
| Surface du lot | 0,68 ha | Nb d’accès plain-pied/portes niveau du sol | 4 |
| Surface utile brute | 3 833 m² | Zone de développement économique [USA] |
Oui
|
| Nb d’étages | 2 | ||
| Zonage | I-E - Emploi industriel | ||
| Type de vente | Investissement |
| Type de bien | Industriel/Logistique |
| Sous-type de bien | Entrepôt |
| Classe d’immeuble | C |
| Surface du lot | 0,68 ha |
| Surface utile brute | 3 833 m² |
| Nb d’étages | 2 |
| Année de construction | 1965 |
| Ratio de stationnement | 0,04/1 000 m² |
| Hauteur libre du plafond | 5,49 m |
| Nb de portes élevées/de chargement | 4 |
| Nb d’accès plain-pied/portes niveau du sol | 4 |
| Zone de développement économique [USA] |
Oui |
| Zonage | I-E - Emploi industriel |
Caractéristiques
- Accès contrôlé
- Terrain clôturé
- Système de sécurité
Services publics
- Eau - Eau de ville
- Égout - Égouts de la ville
- Chauffage - Électrique
Taxes foncières
| Numéro de parcelle | 18-1991769 | Évaluation des aménagements | 0 € |
| Évaluation du terrain | 0 € | Évaluation totale | 2 022 598 € |
Taxes foncières
Numéro de parcelle
18-1991769
Évaluation du terrain
0 €
Évaluation des aménagements
0 €
Évaluation totale
2 022 598 €
1 sur 20
Vidéos
Visite extérieure 3D Matterport
Visite 3D
Photos
Street view
Rue
Carte