Votre e-mail a été envoyé.

223 Dedication Dr Industriel/Logistique | 2 646 m² | À louer | Fayetteville, NC 28306
Certaines informations ont été traduites automatiquement.
Informations principales
- Convenient proximity to Fayetteville Regional Airport, less than one mile away.
- Clear heights of 18 feet throughout the main warehouse areas for optimal racking and material handling.
- Dedicated compressor room for specialized mechanical operations.
- Two expansive warehouse sections designed for distribution or manufacturing operations.
- Fiber optic connectivity for high-speed internet and advanced communications capability.
- 480-amp electrical service supporting heavy-duty industrial power needs.
Caractéristiques
Tous les espace disponibles(1)
Afficher les loyers en
- Espace
- Surface
- Durée
- Loyer
- Type de bien
- Aménagement
- Disponible


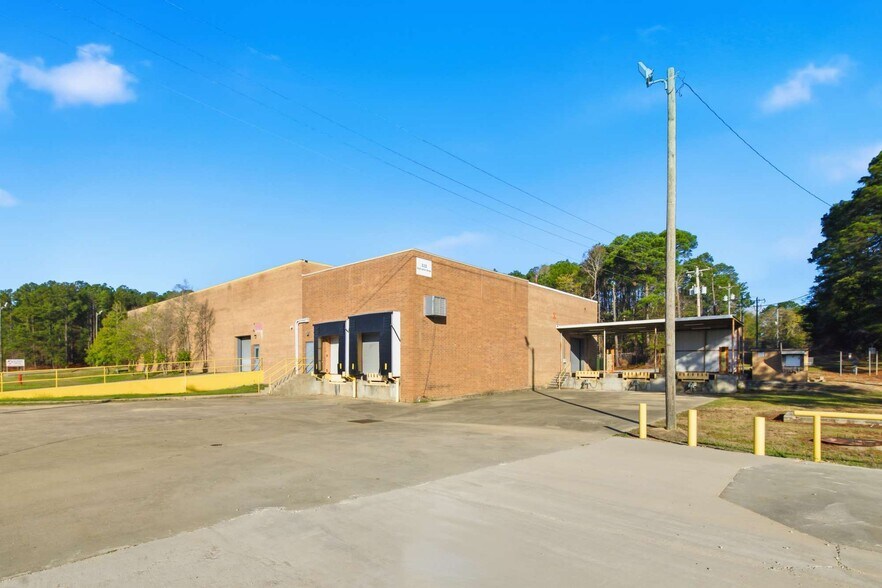
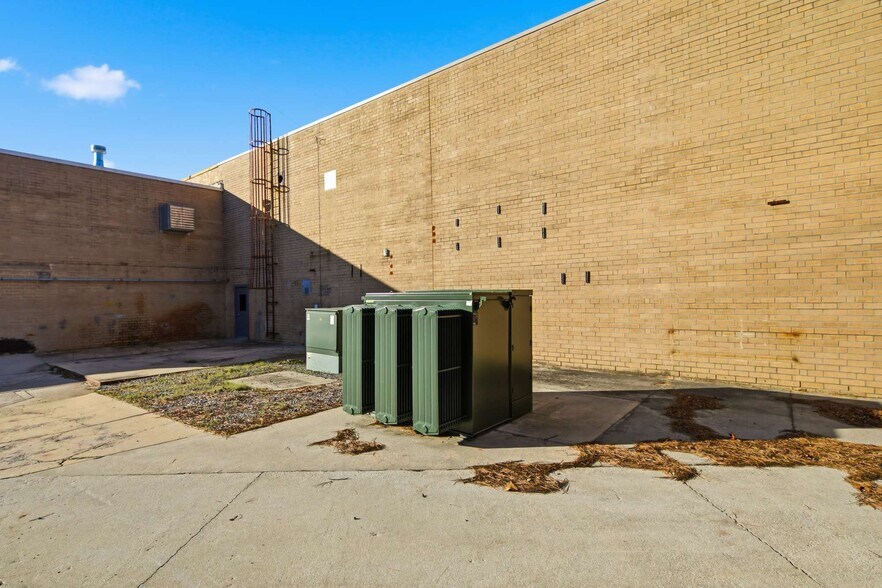
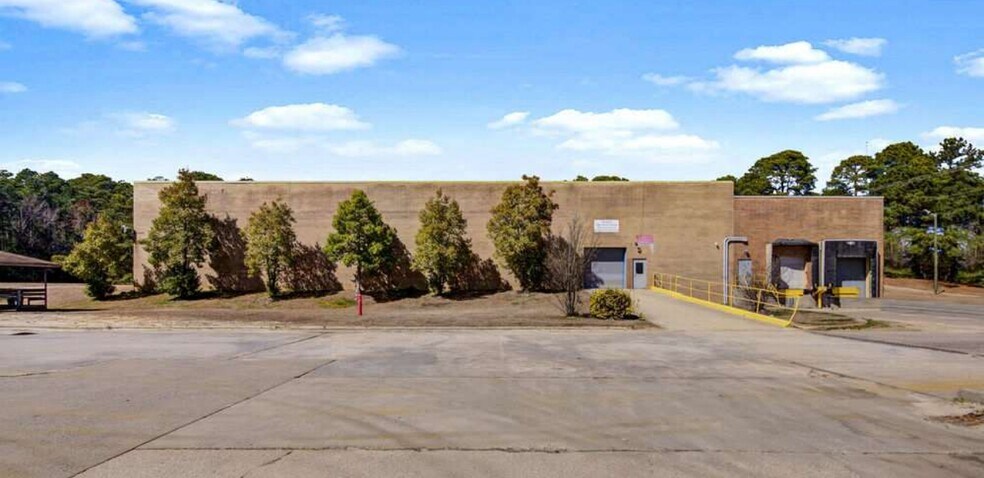
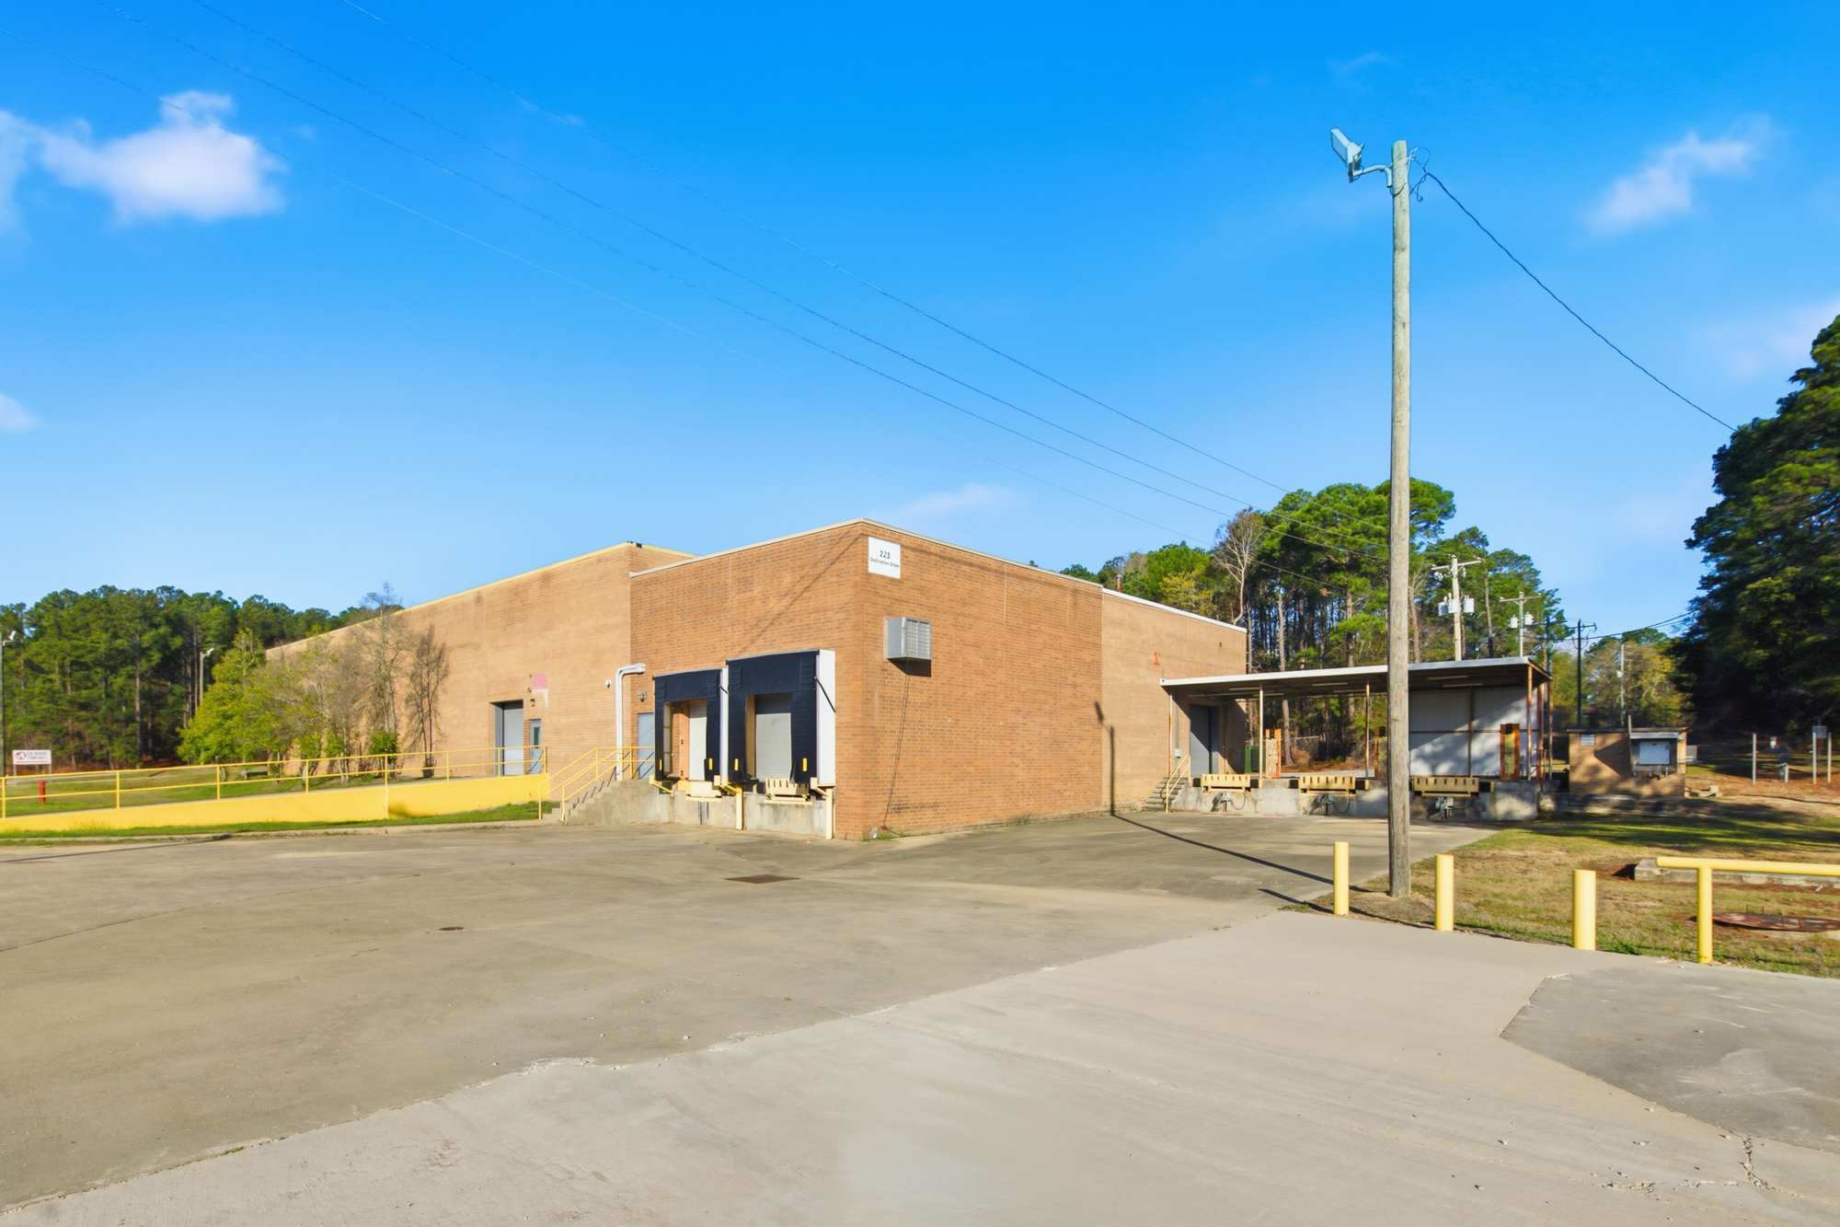
This 28,479 square foot industrial facility offers a highly functional layout designed to support warehouse, distribution, or manufacturing operations. The building includes two large open warehouse areas measuring 144' x 80' and 145' x 80', each featuring 18-foot clear heights, along with an additional 35' x 19' workspace with 22-foot clear height that provides added flexibility for equipment or specialized operations. A total of five offices and fourteen rooms allow for administrative, operational, and storage needs within the facility. Loading capabilities are extensive with five dock-high loading stations, a 34' x 90' loading dock, one front-facing 10' x 10' drive-in dock, and three additional drive-in doors located along the left side of the building. The property also features 480 phase, fiber optic, truck dock levelers, a dedicated compressor room, on-site gas tanks, paved parking, and a laydown yard that supports outdoor storage and equipment staging.
- Le loyer ne comprend pas les services publics, les frais immobiliers ou les services de l’immeuble.
- 4 accès plain-pied
- Bureaux cloisonnés
- Dual oversized warehouse sections
- Five dock-high loading stations
- Laydown yard with ample paved parking
- Comprend 56 m² d’espace de bureau dédié
- 5 quais de chargement
- Functional 27,636 SF industrial/flex layout
- Equipped with 18-foot clear heights
- Multiple drive-in loading doors
| Espace | Surface | Durée | Loyer | Type de bien | Aménagement | Disponible |
| 1er étage | 2 646 m² | Négociable | 54,23 € /m²/an 4,52 € /m²/mois 143 480 € /an 11 957 € /mois | Industriel/Logistique | Construction achevée | Maintenant |
1er étage
| Surface |
| 2 646 m² |
| Durée |
| Négociable |
| Loyer |
| 54,23 € /m²/an 4,52 € /m²/mois 143 480 € /an 11 957 € /mois |
| Type de bien |
| Industriel/Logistique |
| Aménagement |
| Construction achevée |
| Disponible |
| Maintenant |
1er étage
| Surface | 2 646 m² |
| Durée | Négociable |
| Loyer | 54,23 € /m²/an |
| Type de bien | Industriel/Logistique |
| Aménagement | Construction achevée |
| Disponible | Maintenant |
This 28,479 square foot industrial facility offers a highly functional layout designed to support warehouse, distribution, or manufacturing operations. The building includes two large open warehouse areas measuring 144' x 80' and 145' x 80', each featuring 18-foot clear heights, along with an additional 35' x 19' workspace with 22-foot clear height that provides added flexibility for equipment or specialized operations. A total of five offices and fourteen rooms allow for administrative, operational, and storage needs within the facility. Loading capabilities are extensive with five dock-high loading stations, a 34' x 90' loading dock, one front-facing 10' x 10' drive-in dock, and three additional drive-in doors located along the left side of the building. The property also features 480 phase, fiber optic, truck dock levelers, a dedicated compressor room, on-site gas tanks, paved parking, and a laydown yard that supports outdoor storage and equipment staging.
- Le loyer ne comprend pas les services publics, les frais immobiliers ou les services de l’immeuble.
- Comprend 56 m² d’espace de bureau dédié
- 4 accès plain-pied
- 5 quais de chargement
- Bureaux cloisonnés
- Functional 27,636 SF industrial/flex layout
- Dual oversized warehouse sections
- Equipped with 18-foot clear heights
- Five dock-high loading stations
- Multiple drive-in loading doors
- Laydown yard with ample paved parking
Aperçu du bien
The property encompasses two large warehouse bays and an adjoining flex workspace area, configured to accommodate manufacturing or distribution operations. It includes both dock-high and drive-in loading options and contains office and supportive facilities within the building. The site has fiber optic connectivity, heavy power, and paved yard space situated on a 59-acre parcel. Located approximately one mile from Fayetteville Regional Airport, the property offers access to Interstate 95 via nearby road connections.
Faits sur l’installation Industriel/Logistique



Présenté par
223 Dedication Dr
Hum, une erreur s’est produite lors de l’envoi de votre message. Veuillez réessayer.
Merci ! Votre message a été envoyé.