Connectez-vous/S’inscrire
Votre e-mail a été envoyé.

2226 Westmount Rd NW Immeuble residentiel 5 lots 1 237 297 € (247 459 €/Lot) Taux de capitalisation 3,97 % Calgary, AB T2N 3N4
Certaines informations ont été traduites automatiquement.
Informations principales sur l'investissement
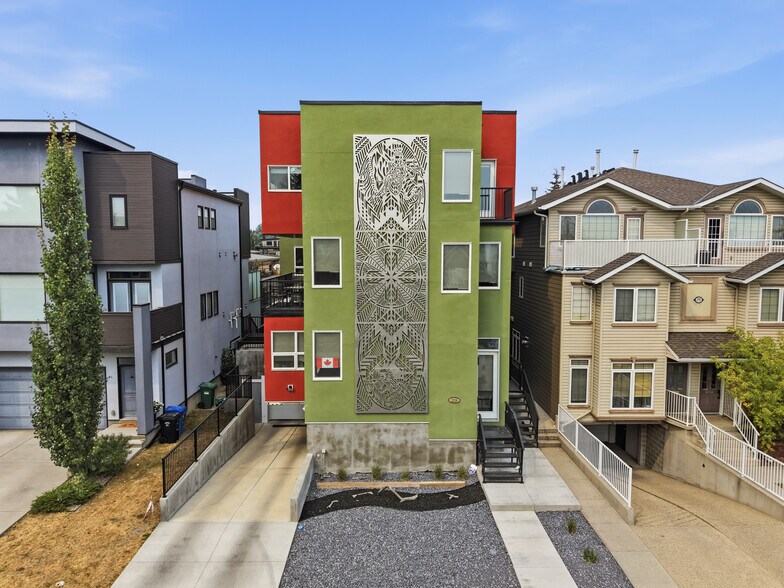
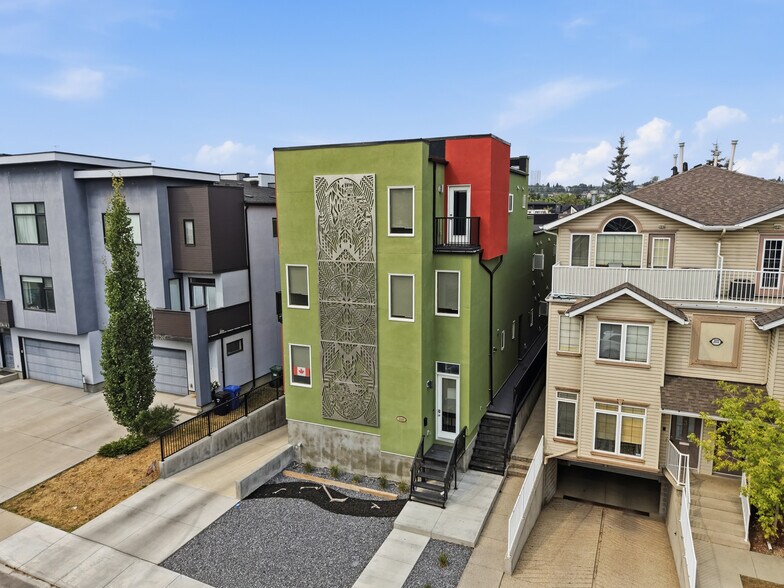
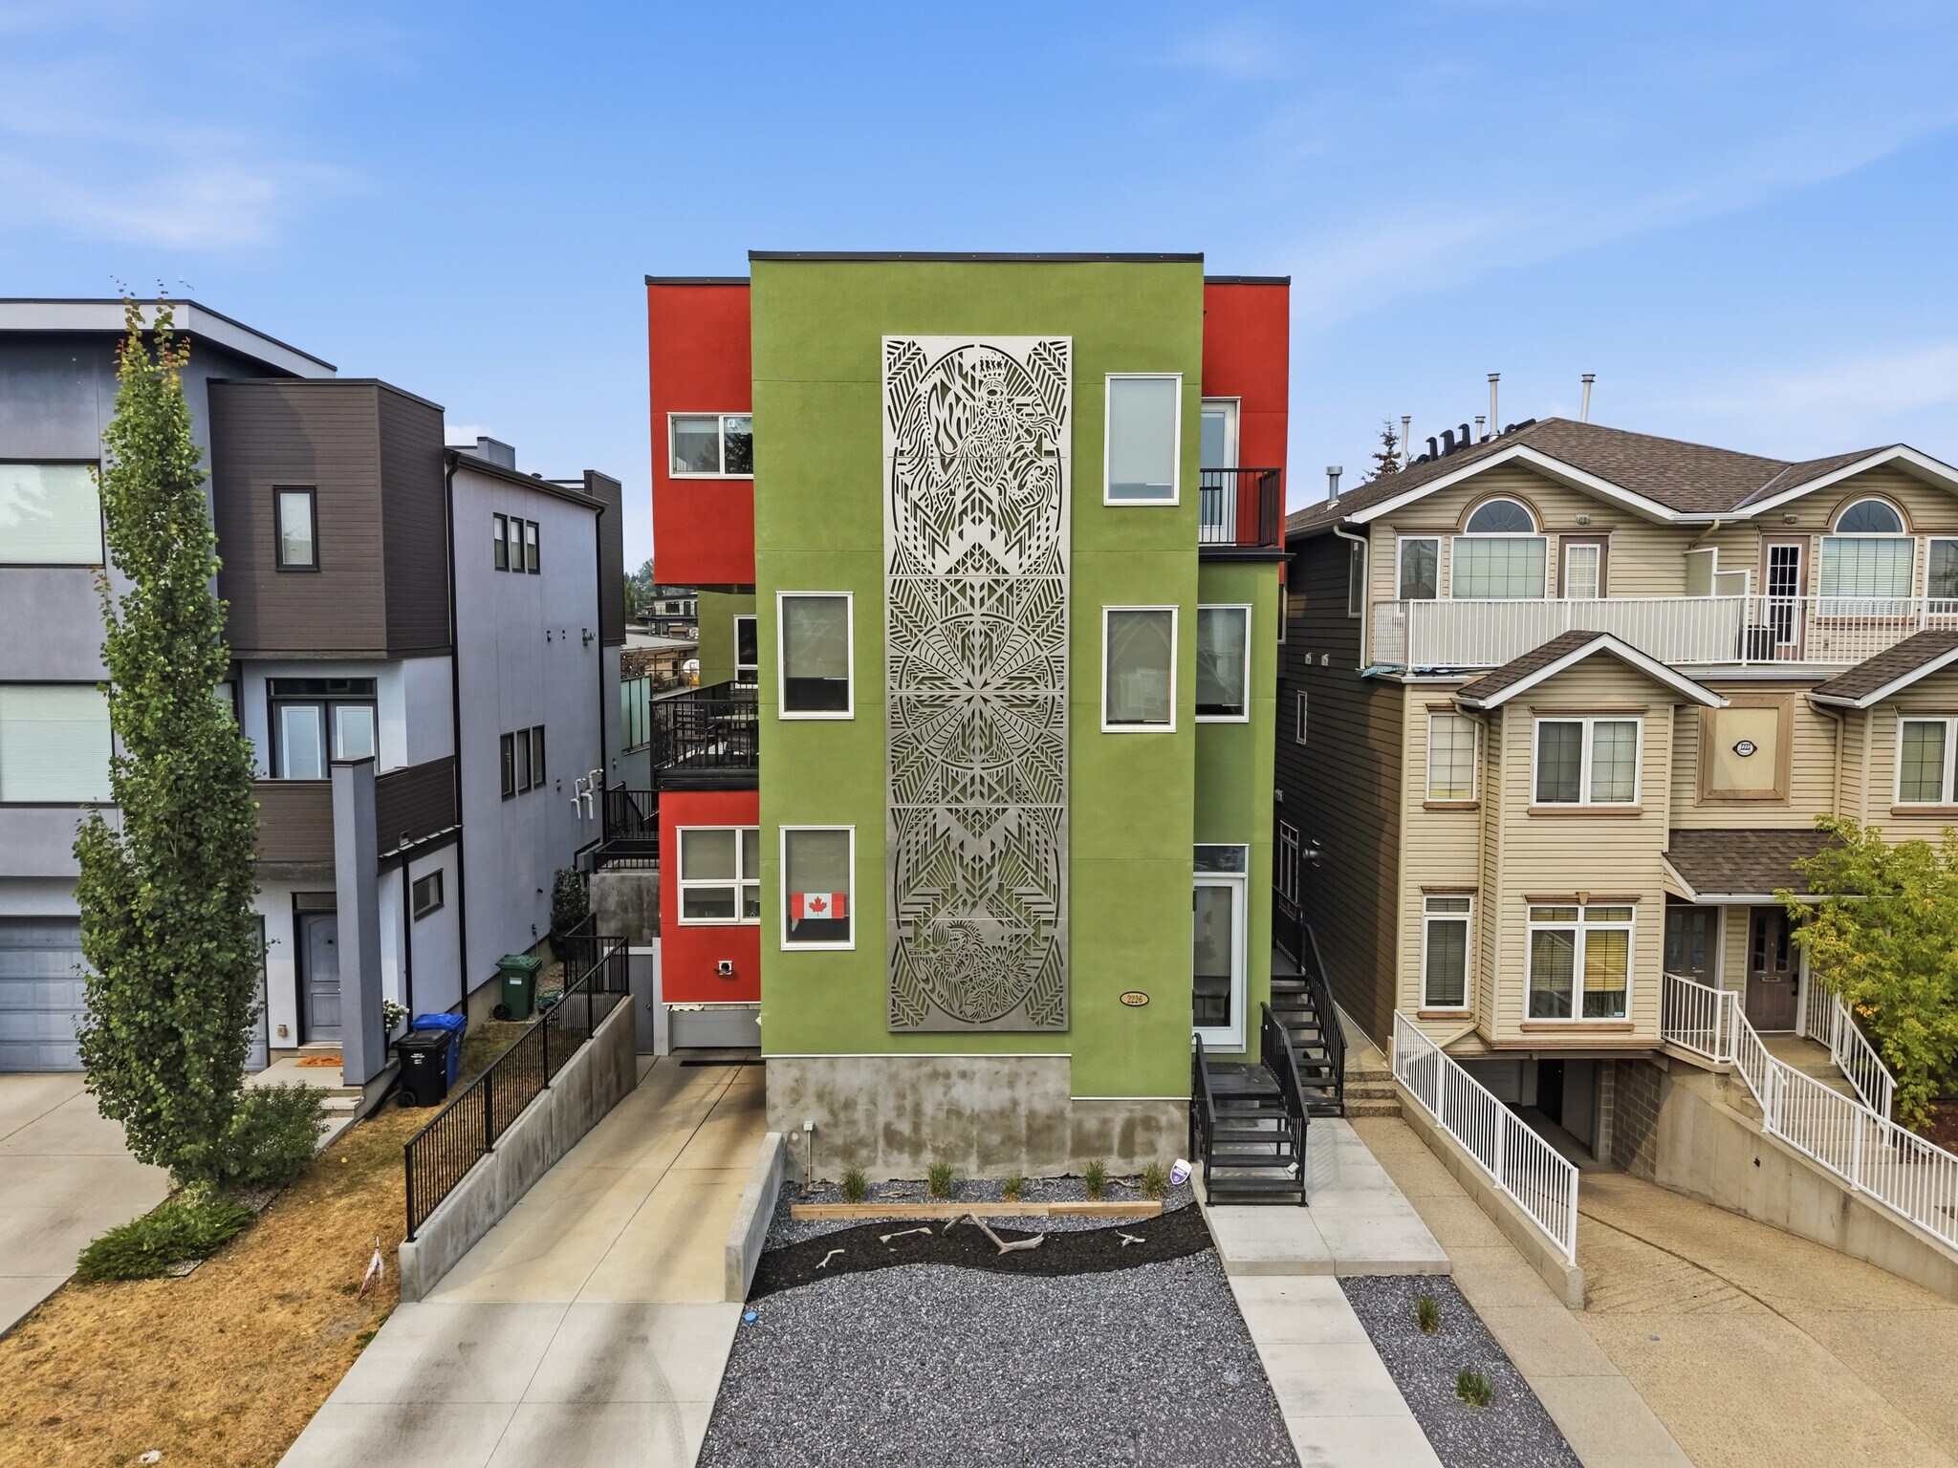
- Modern energy-efficient 5-plex built in 2022 • Prime West Hillhurst location • Five residential units with strong rental flexibility •
- Six underground parking stalls included • One storage unit per apartment • In-suite laundry and full appliance packages • Individual hot water tanks
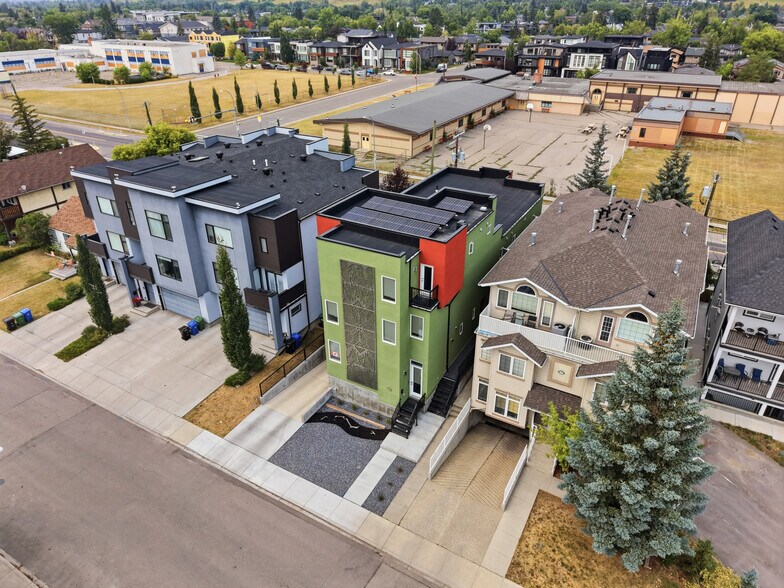
- Rooftop solar panels and R30+ insulation • Hydronic radiant and hi-velocity heating systems • Spray foam insulated flat roof construction •
Résumé analytique
SUBJECT PROPERTY
INVESTMENT OPPORTUNITY – WEST HILLHURST
An exceptional opportunity to acquire a distinctive five-unit inner-city property situated on a 5,525 sq. ft. rectangular lot along Westmount Road NW, backing onto Kensington Road and conveniently positioned between 21 Street NW and 22 Street NW.
The property offers a unique combination of residential accommodation, underground parking and quality construction, with approximately 2,483 sq. ft. of living space in the principal three-storey residence, together with four additional self-contained apartment-style units at the rear of the property.
The principal residence extends over three levels and offers a flexible and distinctive floor plan. The second level features a large open area currently designed as a ballroom/dance floor, complete with a two-piece washroom, providing excellent potential for entertainment, studio, recreational or other flexible uses. The third level includes a spacious primary bedroom together with two additional den/flex rooms.
The four rear residential units consist of:
Two one-bedroom units of approximately 519 sq. ft. and 555 sq. ft.
Two two-bedroom units of approximately 693 sq. ft. and 695 sq. ft.
A significant feature of the property is the approximately 3,042 sq. ft. underground parkade, providing six parking stalls and storage lockers—a valuable amenity for an inner-city multifamily property.
Outdoor amenities include a shared deck area connecting the principal residence with the apartment component, together with a raised wooden deck serving the upper apartment units.
The property has been constructed and finished to a standard consistent with quality inner-city residential development. Notable features include a combination of in-floor heating and high-velocity forced-air systems, enhanced exterior wall construction designed to improve sound attenuation and thermal insulation, and rooftop solar panels with the ability to return generated electricity to the grid.
With its desirable inner-city location, diverse unit mix, underground parking and distinctive construction features, this property presents an attractive opportunity for an investor, owner-occupier or purchaser seeking a unique multifamily income-producing asset.
INVESTMENT OPPORTUNITY – WEST HILLHURST
An exceptional opportunity to acquire a distinctive five-unit inner-city property situated on a 5,525 sq. ft. rectangular lot along Westmount Road NW, backing onto Kensington Road and conveniently positioned between 21 Street NW and 22 Street NW.
The property offers a unique combination of residential accommodation, underground parking and quality construction, with approximately 2,483 sq. ft. of living space in the principal three-storey residence, together with four additional self-contained apartment-style units at the rear of the property.
The principal residence extends over three levels and offers a flexible and distinctive floor plan. The second level features a large open area currently designed as a ballroom/dance floor, complete with a two-piece washroom, providing excellent potential for entertainment, studio, recreational or other flexible uses. The third level includes a spacious primary bedroom together with two additional den/flex rooms.
The four rear residential units consist of:
Two one-bedroom units of approximately 519 sq. ft. and 555 sq. ft.
Two two-bedroom units of approximately 693 sq. ft. and 695 sq. ft.
A significant feature of the property is the approximately 3,042 sq. ft. underground parkade, providing six parking stalls and storage lockers—a valuable amenity for an inner-city multifamily property.
Outdoor amenities include a shared deck area connecting the principal residence with the apartment component, together with a raised wooden deck serving the upper apartment units.
The property has been constructed and finished to a standard consistent with quality inner-city residential development. Notable features include a combination of in-floor heating and high-velocity forced-air systems, enhanced exterior wall construction designed to improve sound attenuation and thermal insulation, and rooftop solar panels with the ability to return generated electricity to the grid.
With its desirable inner-city location, diverse unit mix, underground parking and distinctive construction features, this property presents an attractive opportunity for an investor, owner-occupier or purchaser seeking a unique multifamily income-producing asset.
Bilan financier (Pro forma - 2026) Cliquez ici pour accéder à |
Annuel | Annuel par m² |
|---|---|---|
| Revenu de location brut |
$99,999

|
$9.99
|
| Autres revenus |
-
|
-
|
| Perte due à la vacance |
-
|
-
|
| Revenu brut effectif |
$99,999
|
$9.99
|
| Taxes |
$99,999
|
$9.99
|
| Frais d’exploitation |
$99,999
|
$9.99
|
| Total des frais |
$99,999
|
$9.99
|
| Résultat net d’exploitation |
$99,999
|
$9.99
|
Bilan financier (Pro forma - 2026) Cliquez ici pour accéder à
| Revenu de location brut | |
|---|---|
| Annuel | $99,999 |
| Annuel par m² | $9.99 |
| Autres revenus | |
|---|---|
| Annuel | - |
| Annuel par m² | - |
| Perte due à la vacance | |
|---|---|
| Annuel | - |
| Annuel par m² | - |
| Revenu brut effectif | |
|---|---|
| Annuel | $99,999 |
| Annuel par m² | $9.99 |
| Taxes | |
|---|---|
| Annuel | $99,999 |
| Annuel par m² | $9.99 |
| Frais d’exploitation | |
|---|---|
| Annuel | $99,999 |
| Annuel par m² | $9.99 |
| Total des frais | |
|---|---|
| Annuel | $99,999 |
| Annuel par m² | $9.99 |
| Résultat net d’exploitation | |
|---|---|
| Annuel | $99,999 |
| Annuel par m² | $9.99 |
Informations sur l’immeuble
Caractéristiques
Caractéristiques du lot
- Cuisine
- Réfrigérateur
- Four
- Cuisinière
- Baignoire/Douche
Caractéristiques du site
- Terrain clôturé
- Laverie
- Wi-Fi
- Espace d’entreposage
- Solarium
Lot informations sur la combinaison
| Description | Nb de lots | Moy. loyer/mois | m² |
|---|---|---|---|
| 1+1 | 2 | 995,81 € | 53 |
| 2+1 | 2 | 1 120 € | 54 |
| 3+2.5 | 1 | 2 334 € | 234 |
1 1
Moyennement praticable à pied
70/100
Moyennement adapté aux voitures
70/100
Bons transports en commun
70/100
Très praticable en vélo
80/100

1 sur 29
Vidéos
Visite extérieure 3D Matterport
Visite 3D
Photos
Street view
Rue
Carte
1 sur 1


Présenté par
2226 Westmount Rd NW
Vous êtes déjà membre ? Connectez-vous
Hum, une erreur s’est produite lors de l’envoi de votre message. Veuillez réessayer.
Merci ! Votre message a été envoyé.