Votre e-mail a été envoyé.

2225 Green Vista Blvd Bureau | 117 m² | 318 592 € | À vendre | Sparks, NV 89431
Certaines informations ont été traduites automatiquement.
Informations principales sur l'investissement
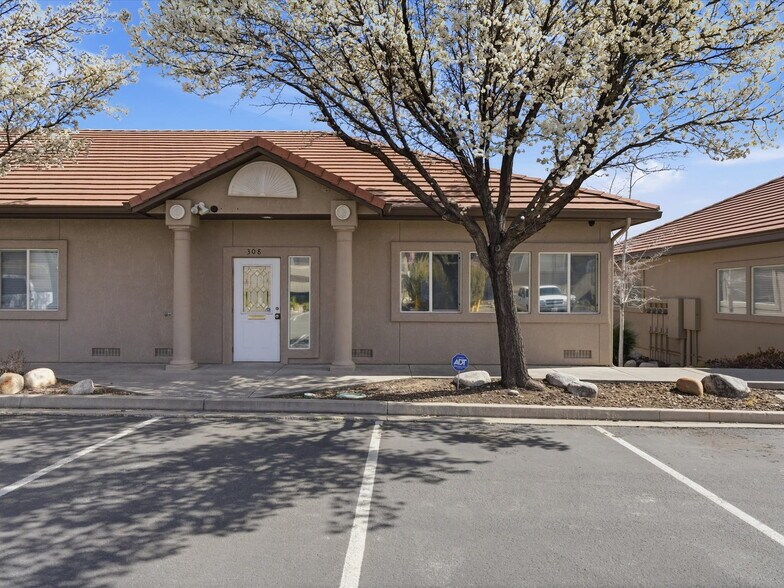
- Premium end-unit office condo with only one shared wall
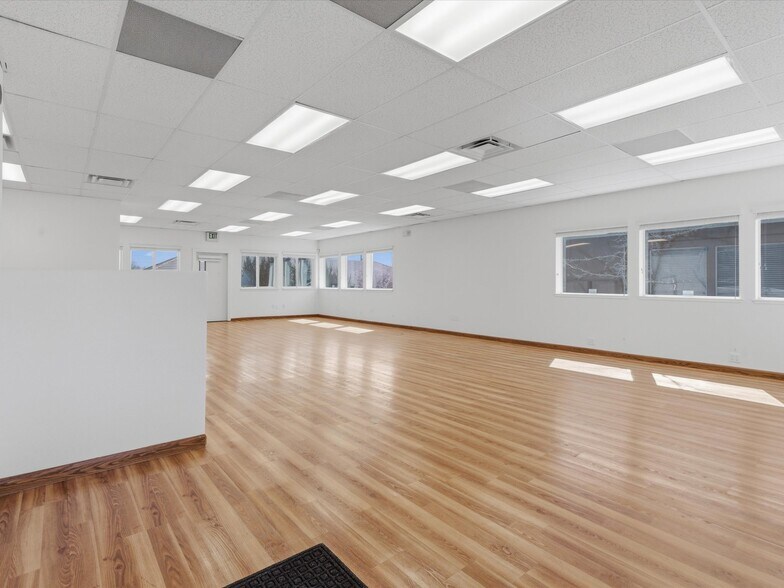
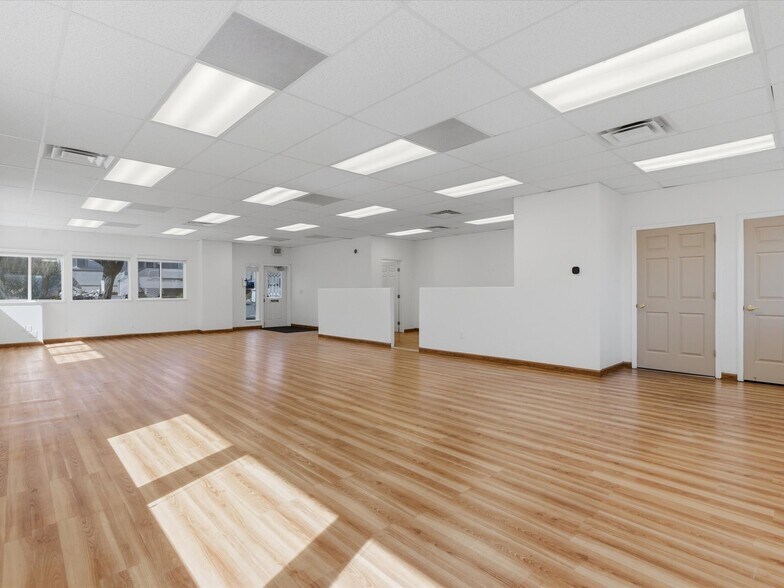
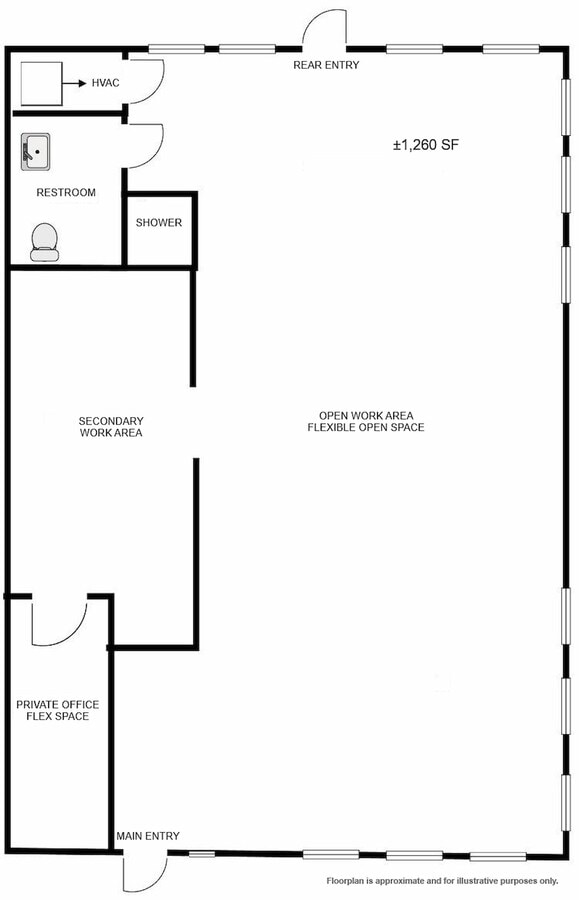
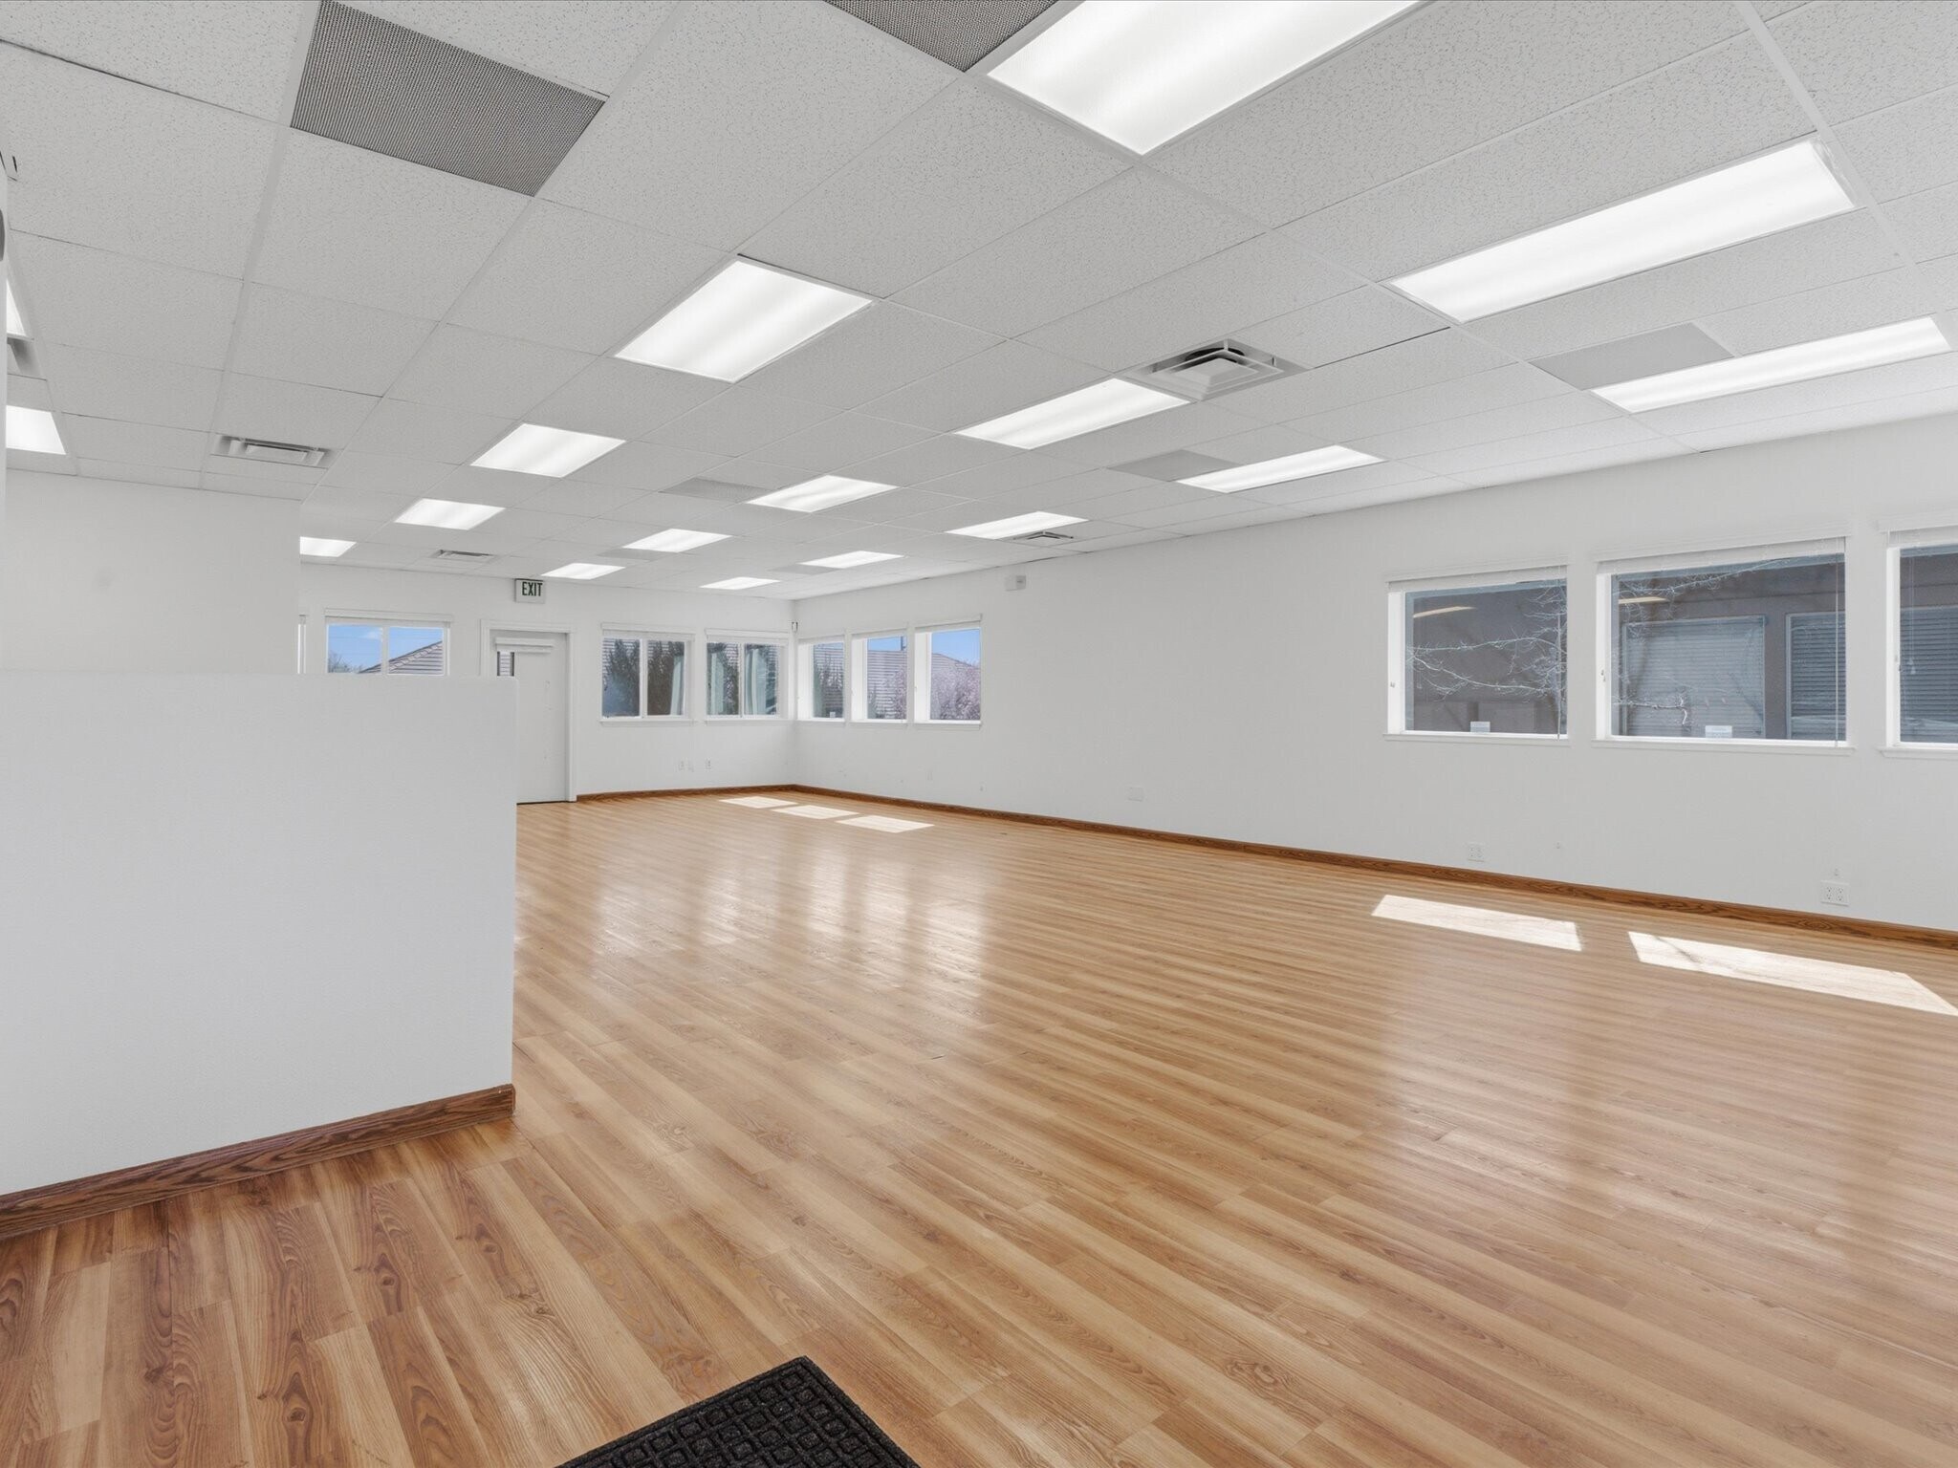
- ±1,260 SF flexible open layout ideal for owner-user occupancy
- Immediate access to I-80, US-395 & McCarran Blvd
- Three walls of exterior windows providing exceptional natural light
- Move-in ready professional office environment
- Minutes from Downtown Reno and Sparks business corridors
Résumé analytique
Wildcreek Business Park is a well-established office condominium community in Sparks, Nevada, offering a professional business environment with ample parking and convenient access. The property features single-story office buildings with strong curb appeal and functional layouts suitable for a variety of professional users. Strategically located near McCarran Blvd with immediate access to I-80 and US-395, the property provides excellent regional connectivity and is just minutes from Downtown Reno and surrounding residential neighborhoods. The park is adjacent to Wildcreek Golf Course, offering an attractive setting for businesses and clients.
1 Lot disponible
- Lot
- Surface du lot
- Usage du lot en coprop.
- Prix
- RNE
| Type de vente | Propriétaire occupant | Référence cadastrale/ID de parcelle | 026-591-20 |
| Nb de places de stationnement | 5 |
| Type de vente | Propriétaire occupant |
| Nb de places de stationnement | 5 |
| Référence cadastrale/ID de parcelle | 026-591-20 |
The flexible single-story layout is adaptable to a variety of professional uses including medical, legal, accounting, consulting, creative office, call center, or general business operations. Existing washer/dryer hookups and private restroom provide additional functionality for owner-users seeking long-term occupancy flexibility.
Strategically located near McCarran Blvd with immediate access to I-80 and US-395, the property offers excellent regional connectivity and is just minutes from Downtown Reno, Sparks, and surrounding residential growth areas.
Excellent opportunity for an owner-user to control occupancy costs while building long-term equity in a highly accessible professional office environment.
| Lot | Surface du lot | Usage du lot en coprop. | Prix | RNE |
| Lot 308 | 117 m² | Bureau | 318 592 € (2 721,67 €/m²) | - |
Lot 308
| Surface du lot |
| 117 m² |
| Usage du lot en coprop. |
| Bureau |
| Prix |
| 318 592 € (2 721,67 €/m²) |
| RNE |
| - |
Lot 308
| Surface du lot | 117 m² |
| Usage du lot en coprop. | Bureau |
| Prix | 318 592 € (2 721,67 €/m²) |
| RNE | - |
| Type de vente | Propriétaire occupant |
| Nb de places de stationnement | 5 |
| Référence cadastrale/ID de parcelle | 026-591-20 |
| Description | |
| POÊLE #026 -591-20 | |
| Notes sur la vente | |
|
Rare opportunity to acquire a premium end-unit office condo within the established Wildcreek Business Park in Sparks, Nevada. This ±1,260 SF owner-user suite features an expansive open layout with exceptional natural light provided by three walls of exterior windows and only one shared wall, creating a bright and private working environment rarely found in small office product. The flexible single-story layout is adaptable to a variety of professional uses including medical, legal, accounting, consulting, creative office, call center, or general business operations. Existing washer/dryer hookups and private restroom provide additional functionality for owner-users seeking long-term occupancy flexibility. Strategically located near McCarran Blvd with immediate access to I-80 and US-395, the property offers excellent regional connectivity and is just minutes from Downtown Reno, Sparks, and surrounding residential growth areas. Excellent opportunity for an owner-user to control occupancy costs while building long-term equity in a highly accessible professional office environment. |
Informations sur l’immeuble
| Surface totale de l’immeuble | 482 m² | Surface type par étage | 482 m² |
| Type de bien | Bureau (Lot en copropriété) | Année de construction | 1996 |
| Classe d’immeuble | C | Surface du lot | 0,06 ha |
| Étages | 1 | Ratio de stationnement | 0,09/1 000 m² |
| Surface totale de l’immeuble | 482 m² |
| Type de bien | Bureau (Lot en copropriété) |
| Classe d’immeuble | C |
| Étages | 1 |
| Surface type par étage | 482 m² |
| Année de construction | 1996 |
| Surface du lot | 0,06 ha |
| Ratio de stationnement | 0,09/1 000 m² |
Caractéristiques
- Ligne d’autobus
- Signalisation
- Chauffage central
- Climatisation



Présenté par
2225 Green Vista Blvd
Hum, une erreur s’est produite lors de l’envoi de votre message. Veuillez réessayer.
Merci ! Votre message a été envoyé.