Votre e-mail a été envoyé.

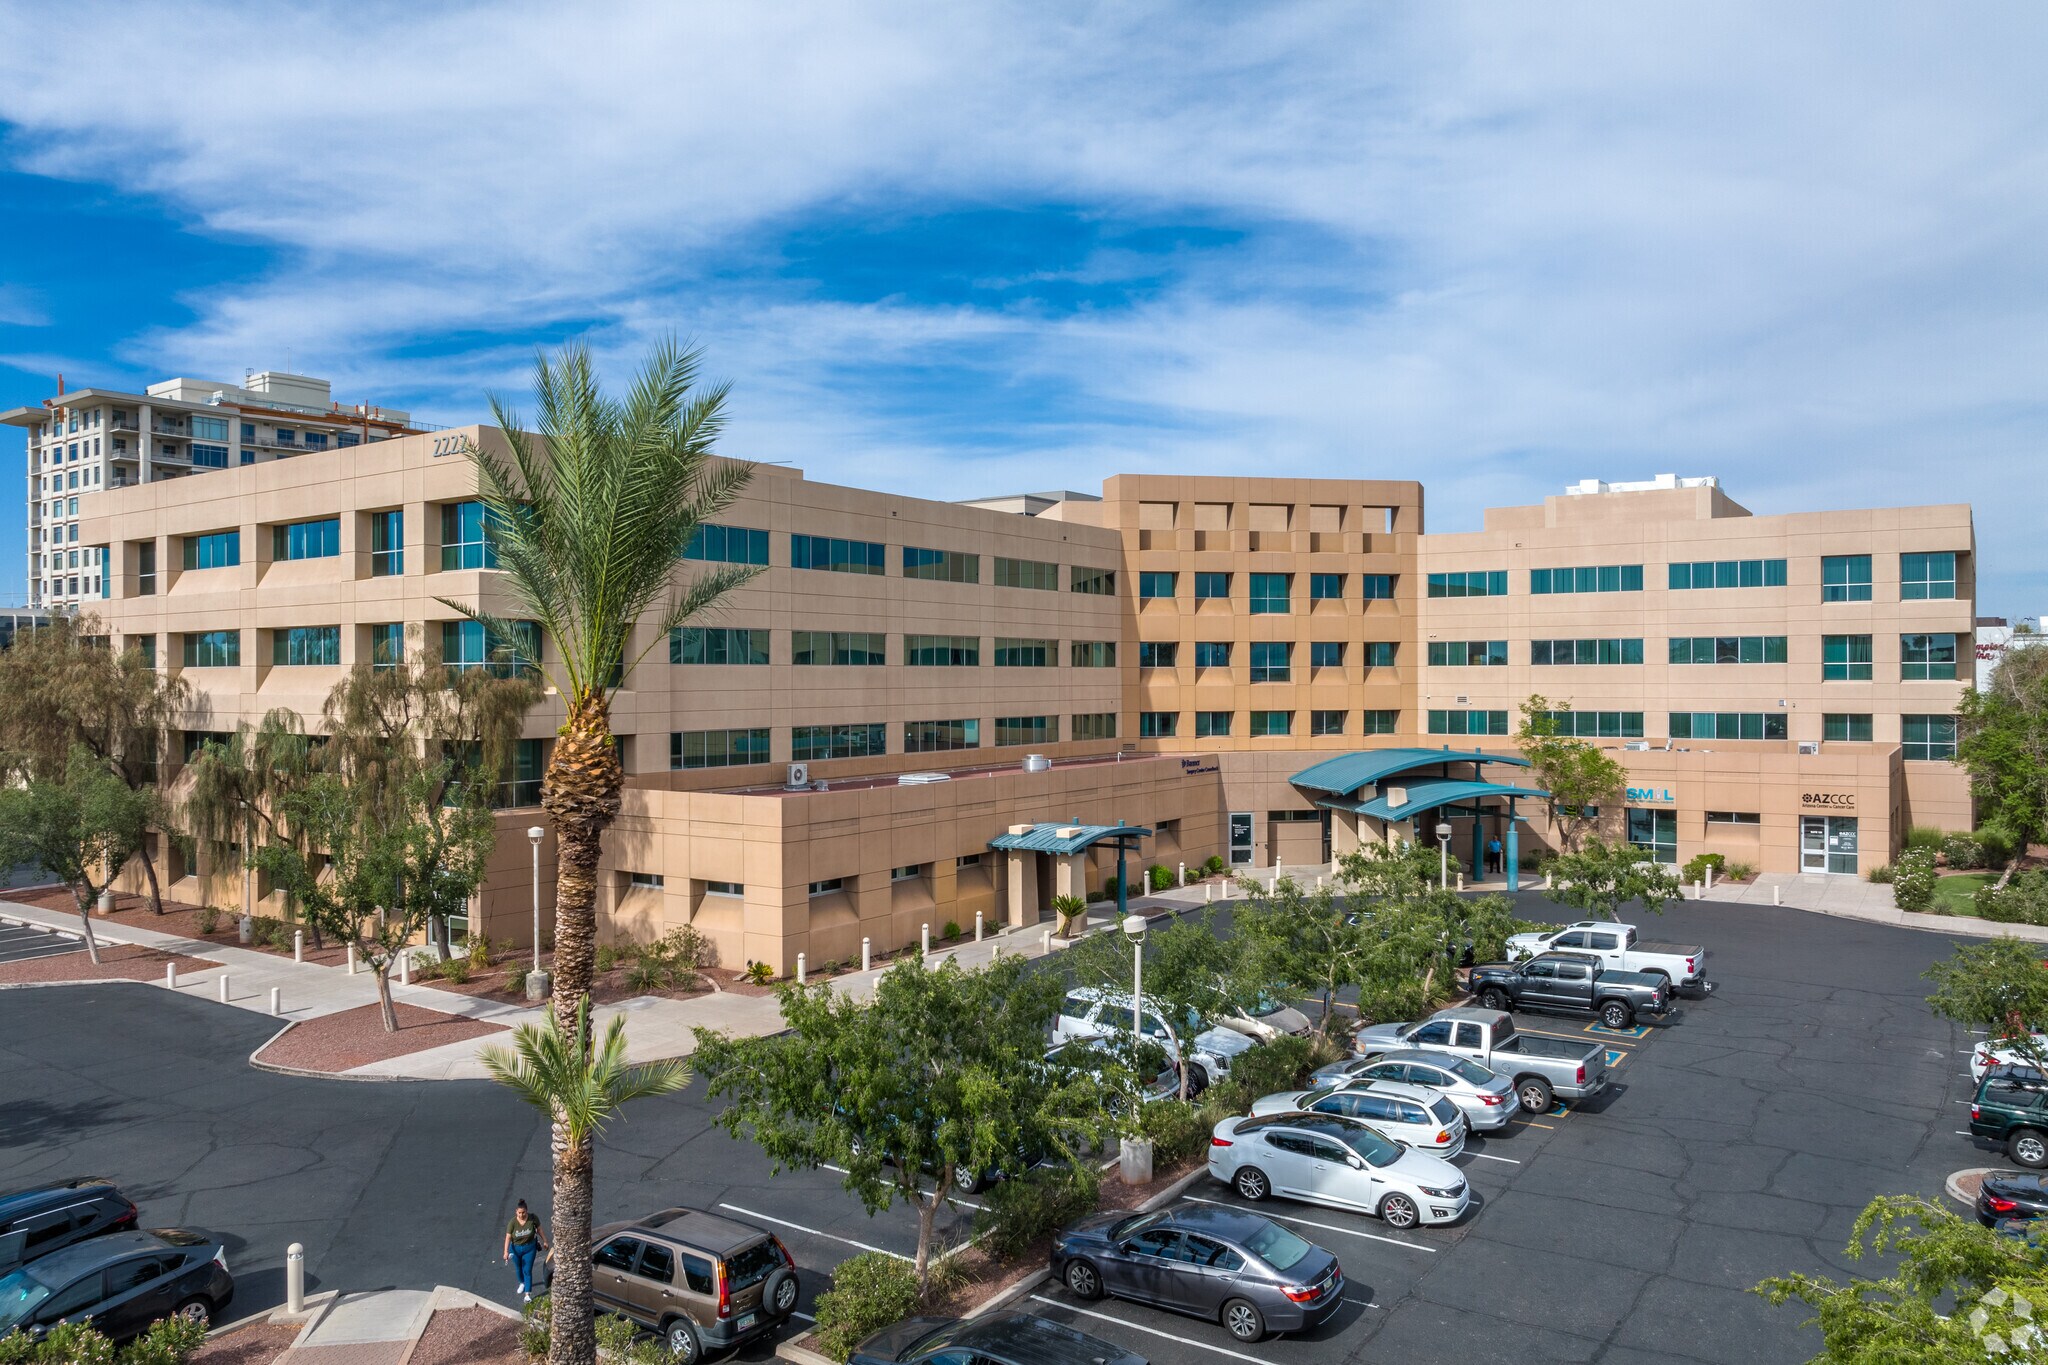
Biltmore Medical Mall 2222 E Highland Ave Bureaux/Médical | 164–1 406 m² | 4 étoiles | À louer | Phoenix, AZ 85016
Certaines informations ont été traduites automatiquement.
Informations principales
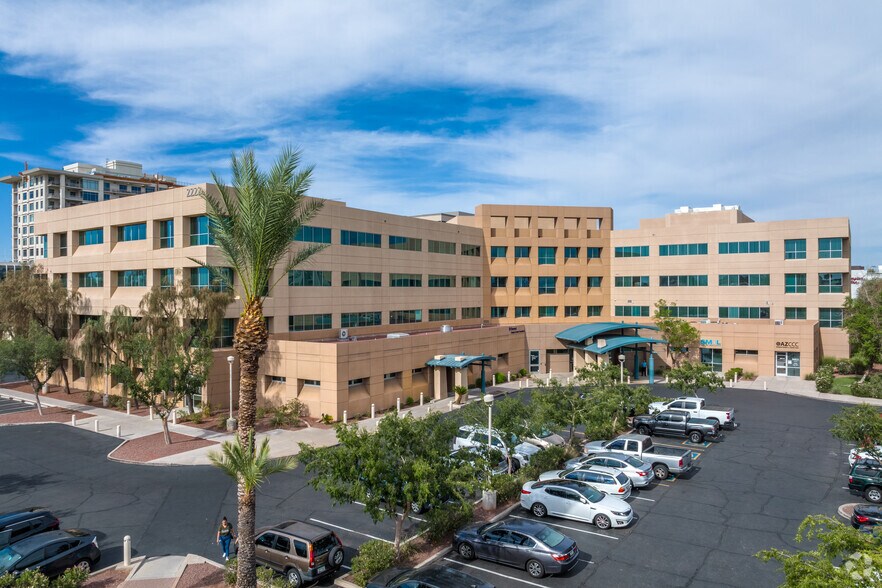
- Discover Biltmore Medical Mall, a 152,600-square-foot Class A outpatient destination designed for leading healthcare providers.
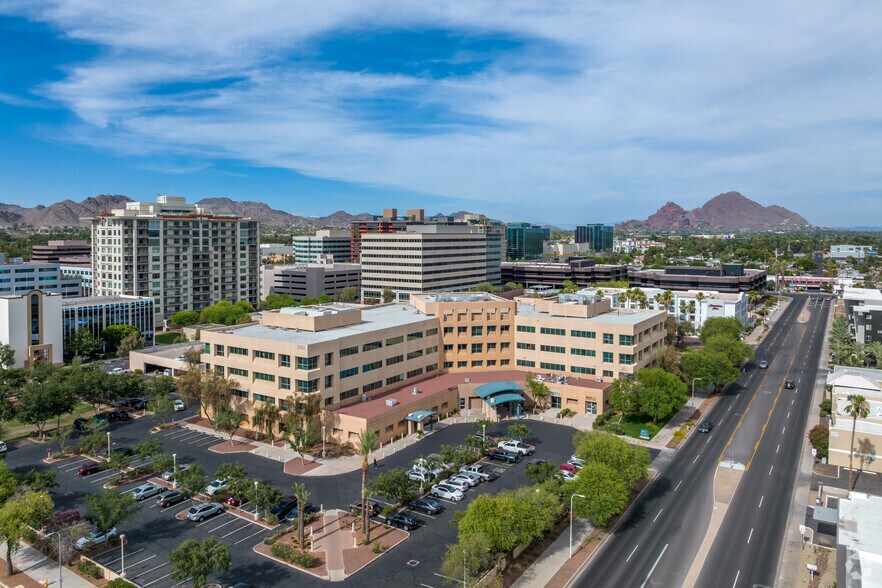
- Enjoy unmatched convenience with a 5/1,000 parking ratio along the premier Camelback Corridor, less than 1 mile from SR-51 and Biltmore Fashion Park.
- Tap high-income patient groups as households within a 3-mile radius make $113,000 and spend a combined $2.3 billion annually.
- Benefit from two on-site ambulatory surgery centers, on-site management, and a shared conference facility that enhances operational efficiency.
- 2222 E Highland Avenue offers quick access to Downtown Phoenix plus abundant nearby dining, shopping, lodging, and services.
- Located near Phoenix Children’s Hospital, Banner University Medical Center, and St. Joseph’s Hospital in key medical hubs.
Tous les espaces disponibles(5)
Afficher les loyers en
- Espace
- Surface
- Durée
- Loyer
- Type de bien
- Aménagement
- Disponible


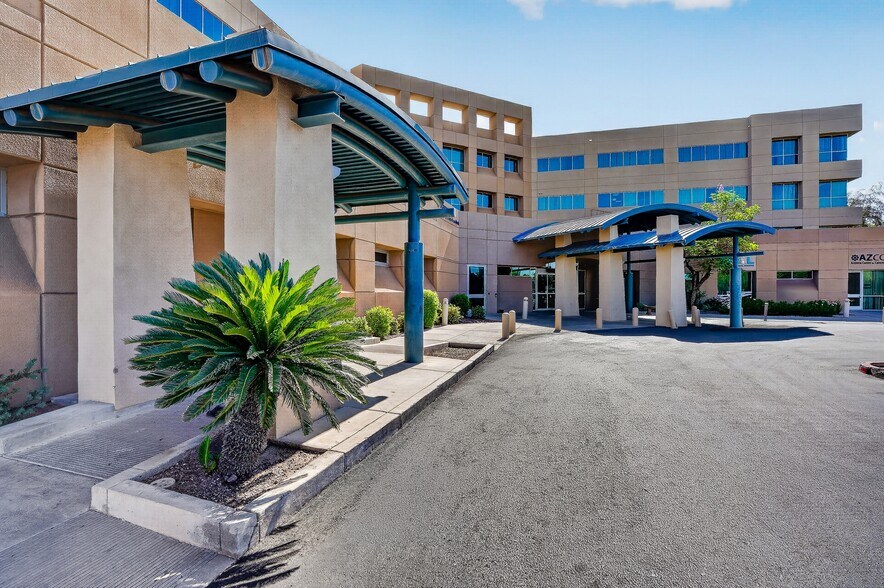
Biltmore Medical Mall offers premier Class A medical and office space in one of Phoenix’s most prestigious business districts. Located in the Camelback Corridor and steps from the Biltmore area, the property delivers an exceptional environment for healthcare providers and professional organizations. Its proximity to State Route 51 ensures optimal regional access, while the surrounding neighborhood offers a dynamic mix of fine dining, shopping, and hospitality options.
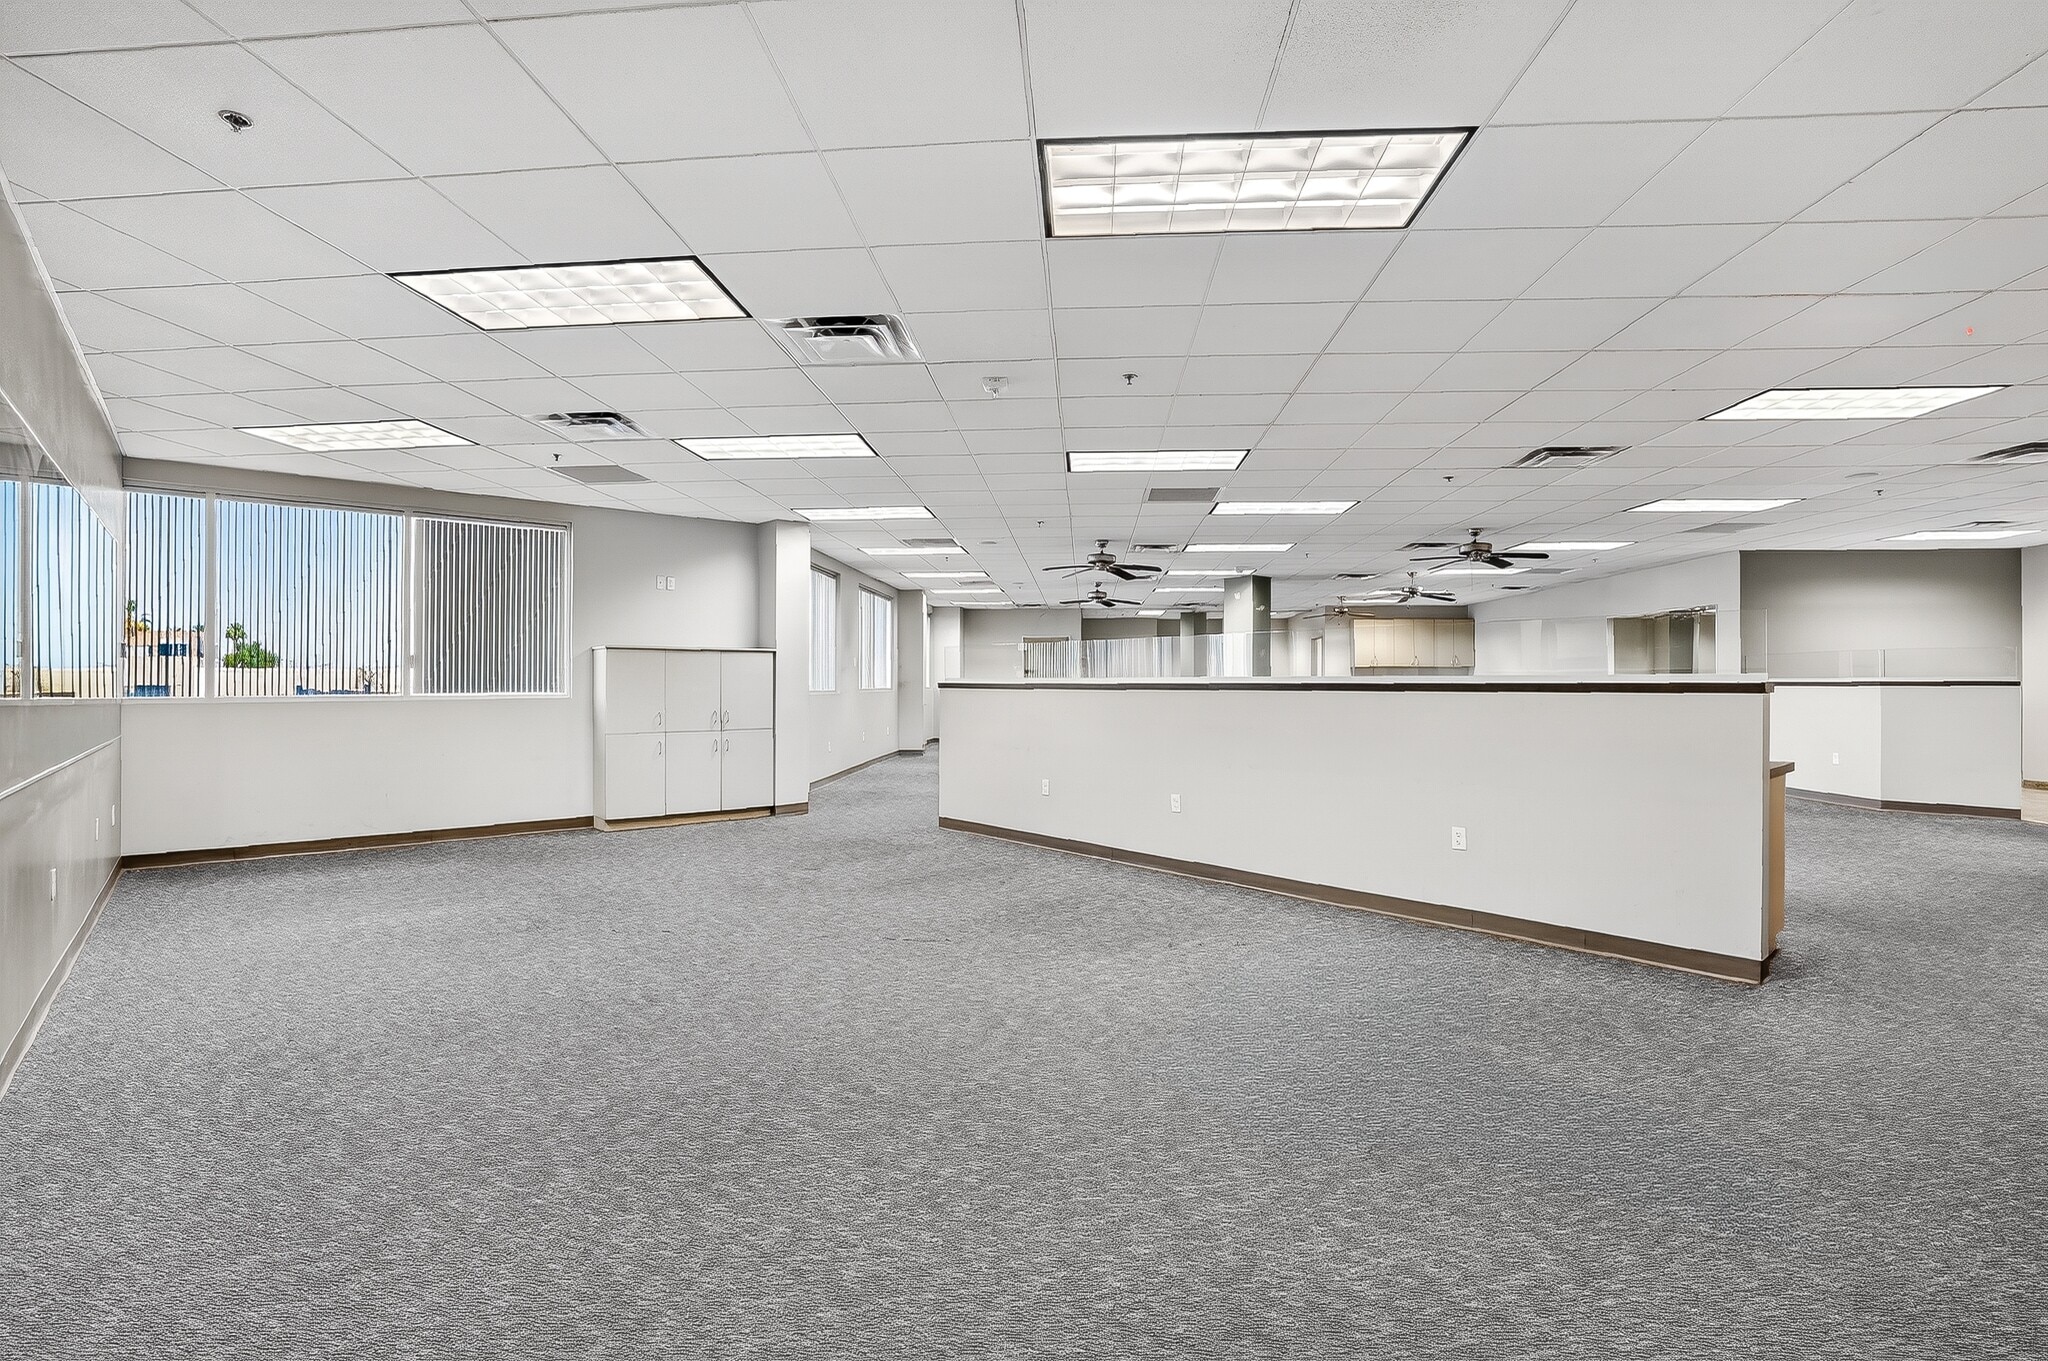
- Entièrement aménagé comme Bureau standard
- Espace en excellent état
- Détecteur de fumée
- Principalement open space
- Climatisation centrale
- Prestigious Camelback Corridor location
- Principalement open space
- Détecteur de fumée
- Peut être associé à un ou plusieurs espaces supplémentaires pour obtenir jusqu’à 650 m² d’espace adjacent.
- Principalement open space
- Détecteur de fumée
- Peut être associé à un ou plusieurs espaces supplémentaires pour obtenir jusqu’à 650 m² d’espace adjacent.
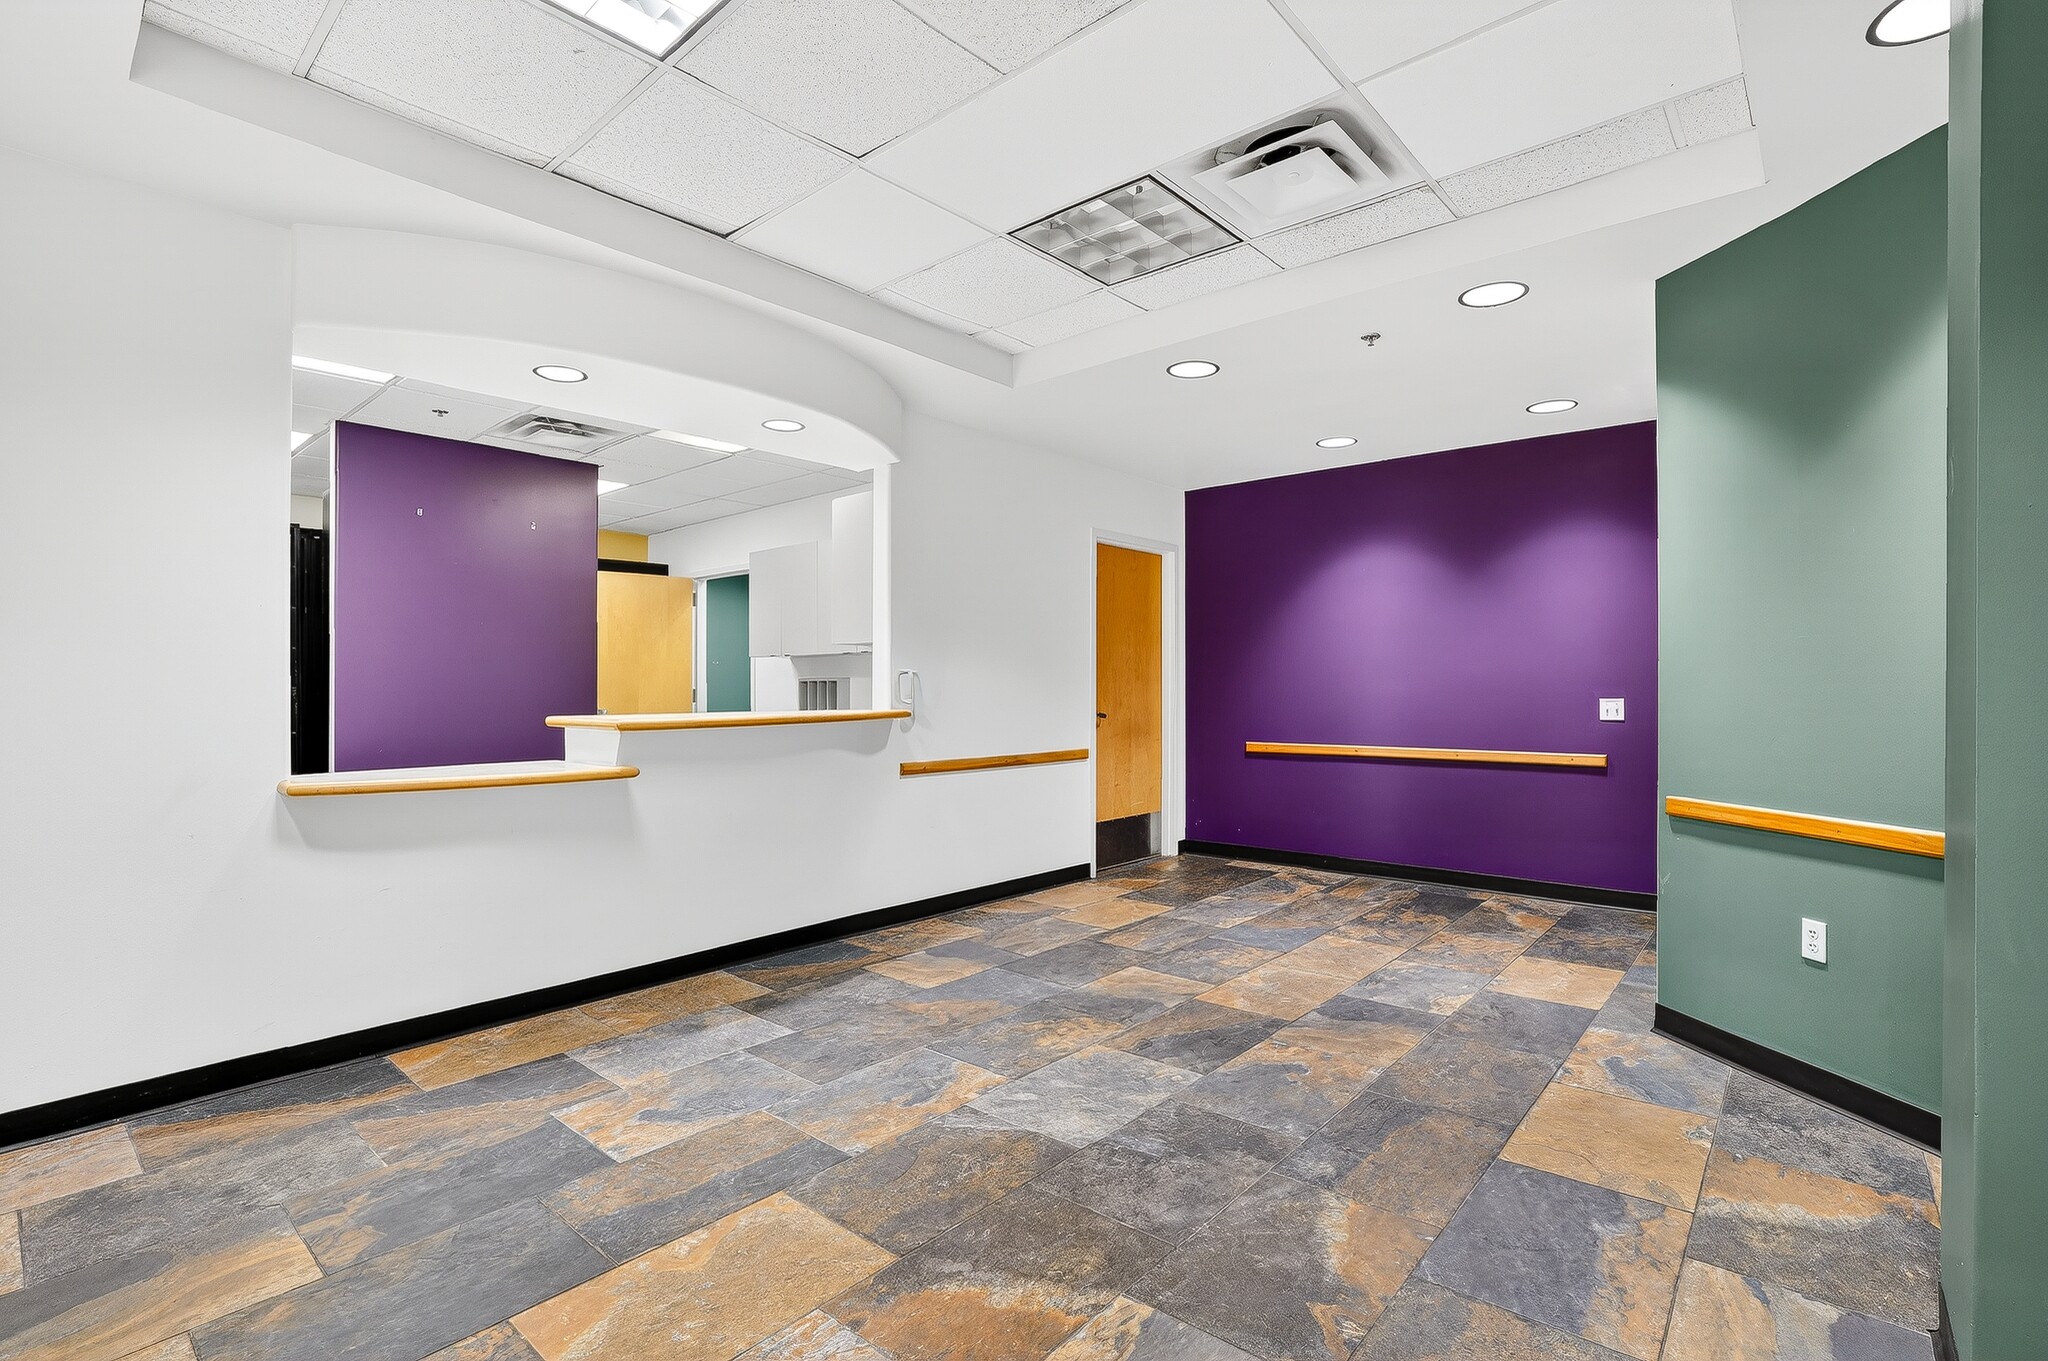


Biltmore Medical Mall is a four-story Class A office and medical complex located at 2222 E Highland Avenue in Phoenix, Arizona. The building, totaling approximately 152,600 square feet, was constructed in 1998 and is served by multiple parking options, including both covered and surface spaces. Accessibility is enhanced by direct connections to State Route 51 and its position within the Camelback Corridor, a key commercial district in Phoenix. Nearby, there is a strong concentration of healthcare providers, as well as numerous retail, dining, and hospitality venues. The property is configured to accommodate medical operations, with suites offering full build-outs and infrastructure supporting clinical requirements.
- Il est possible que le loyer annoncé ne comprenne pas certains services publics, services d’immeuble et frais immobiliers.
- Principalement open space
- Climatisation centrale
- Ample parking with 787 covered spaces
- Entièrement aménagé comme Bureau standard
- Espace en excellent état
- Détecteur de fumée
| Espace | Surface | Durée | Loyer | Type de bien | Aménagement | Disponible |
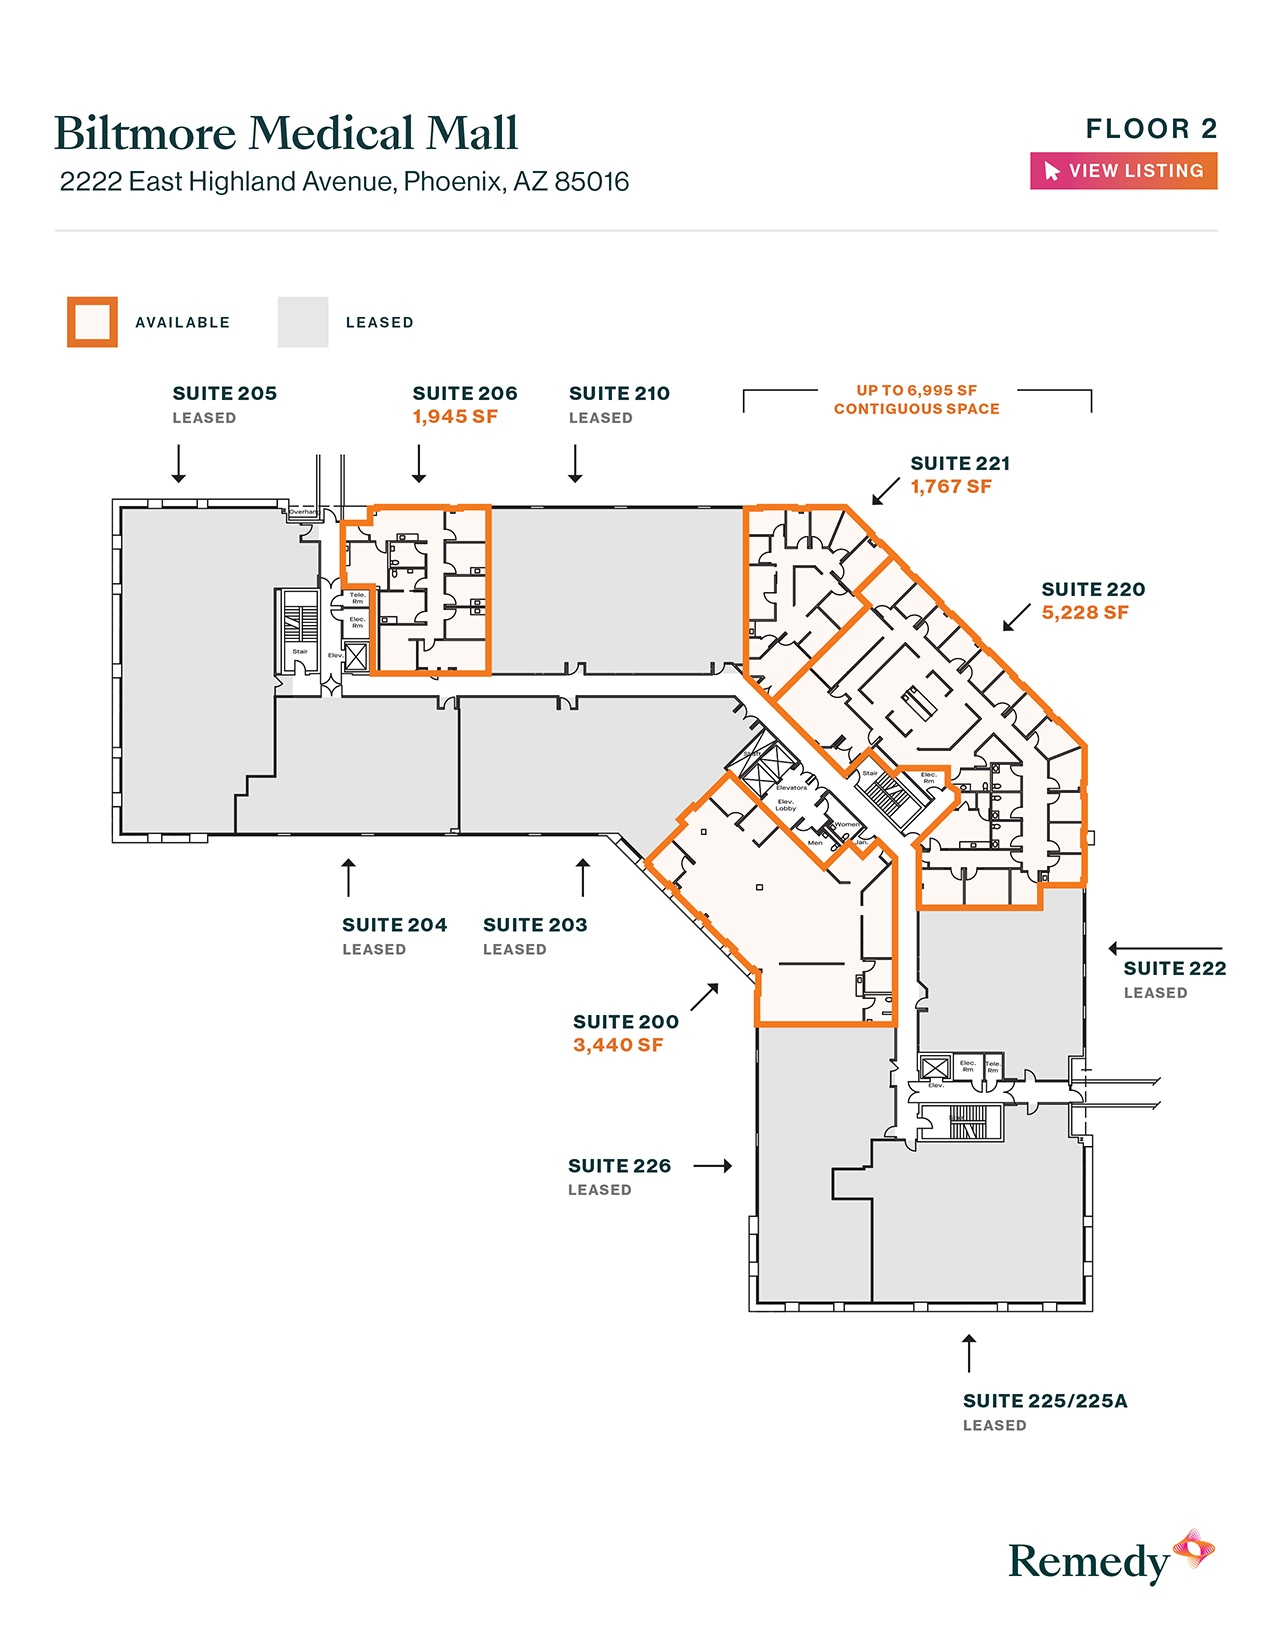
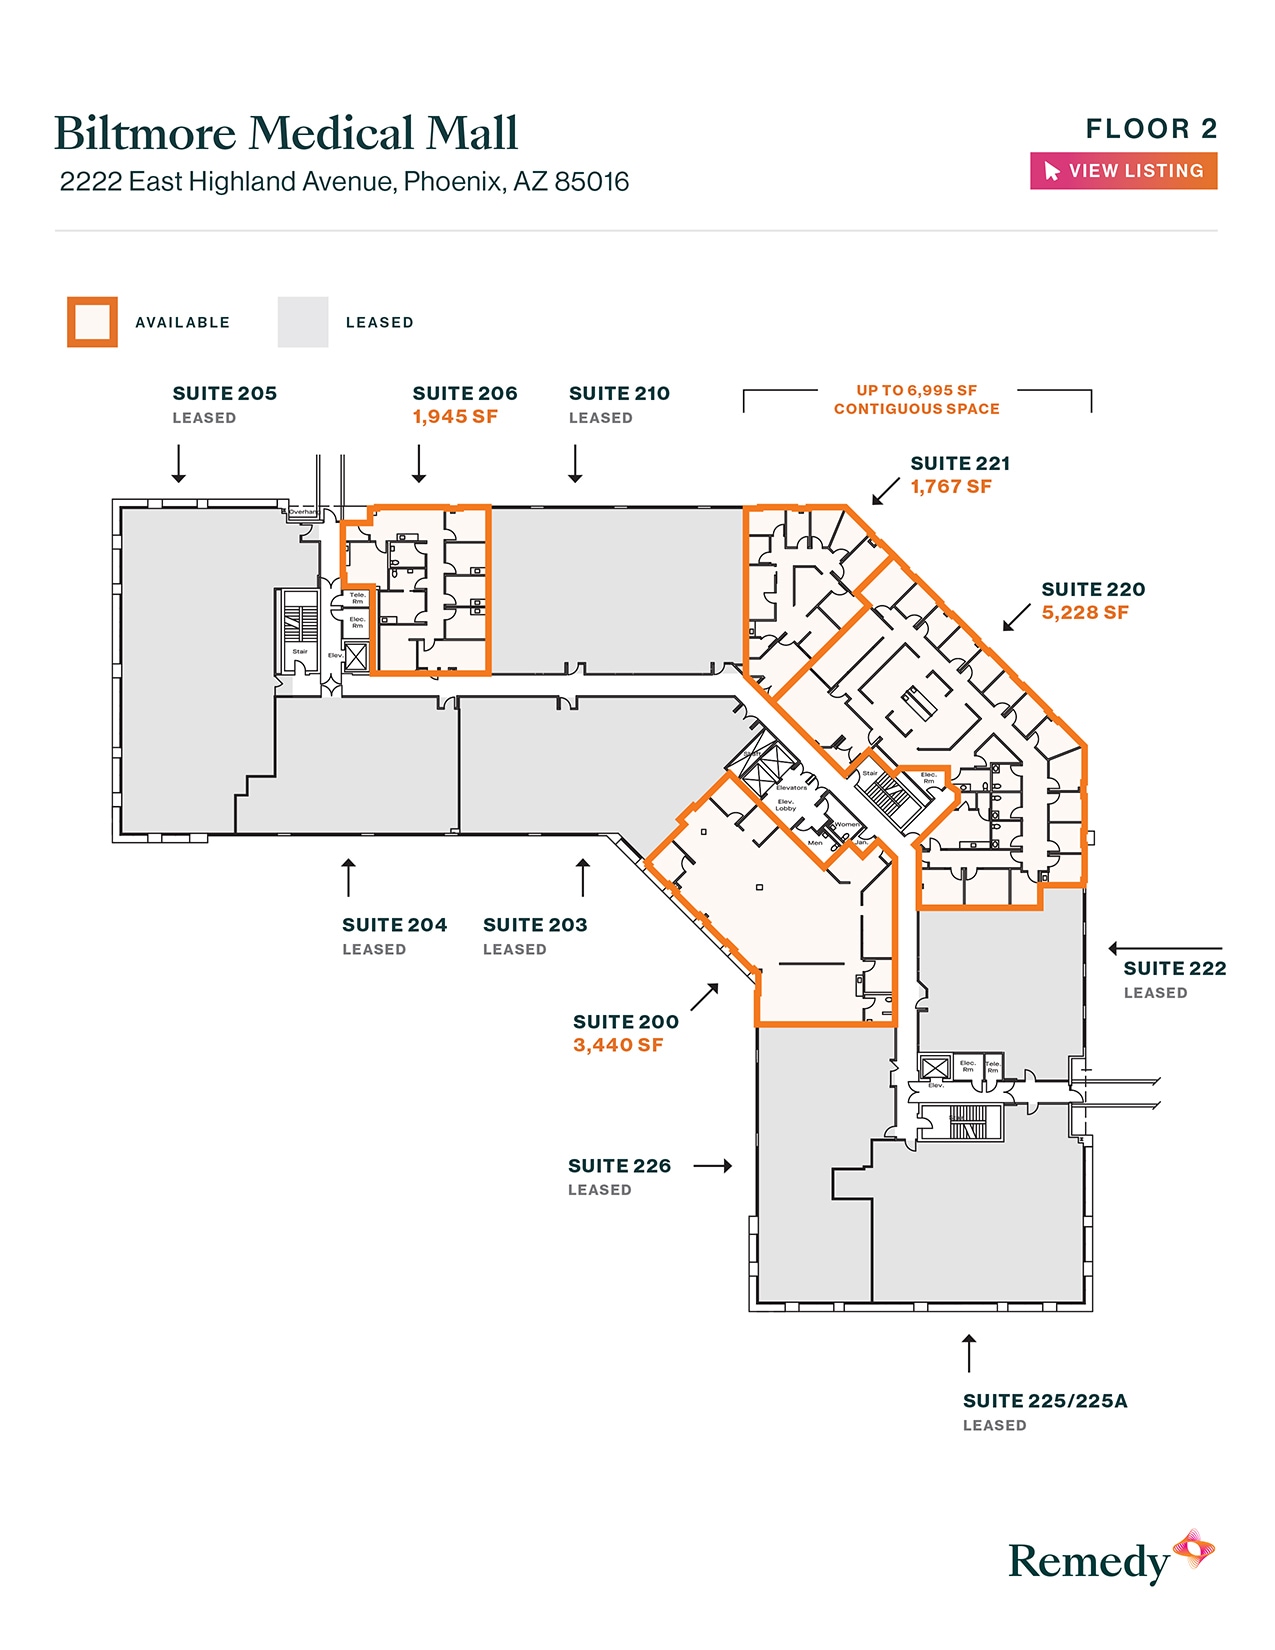
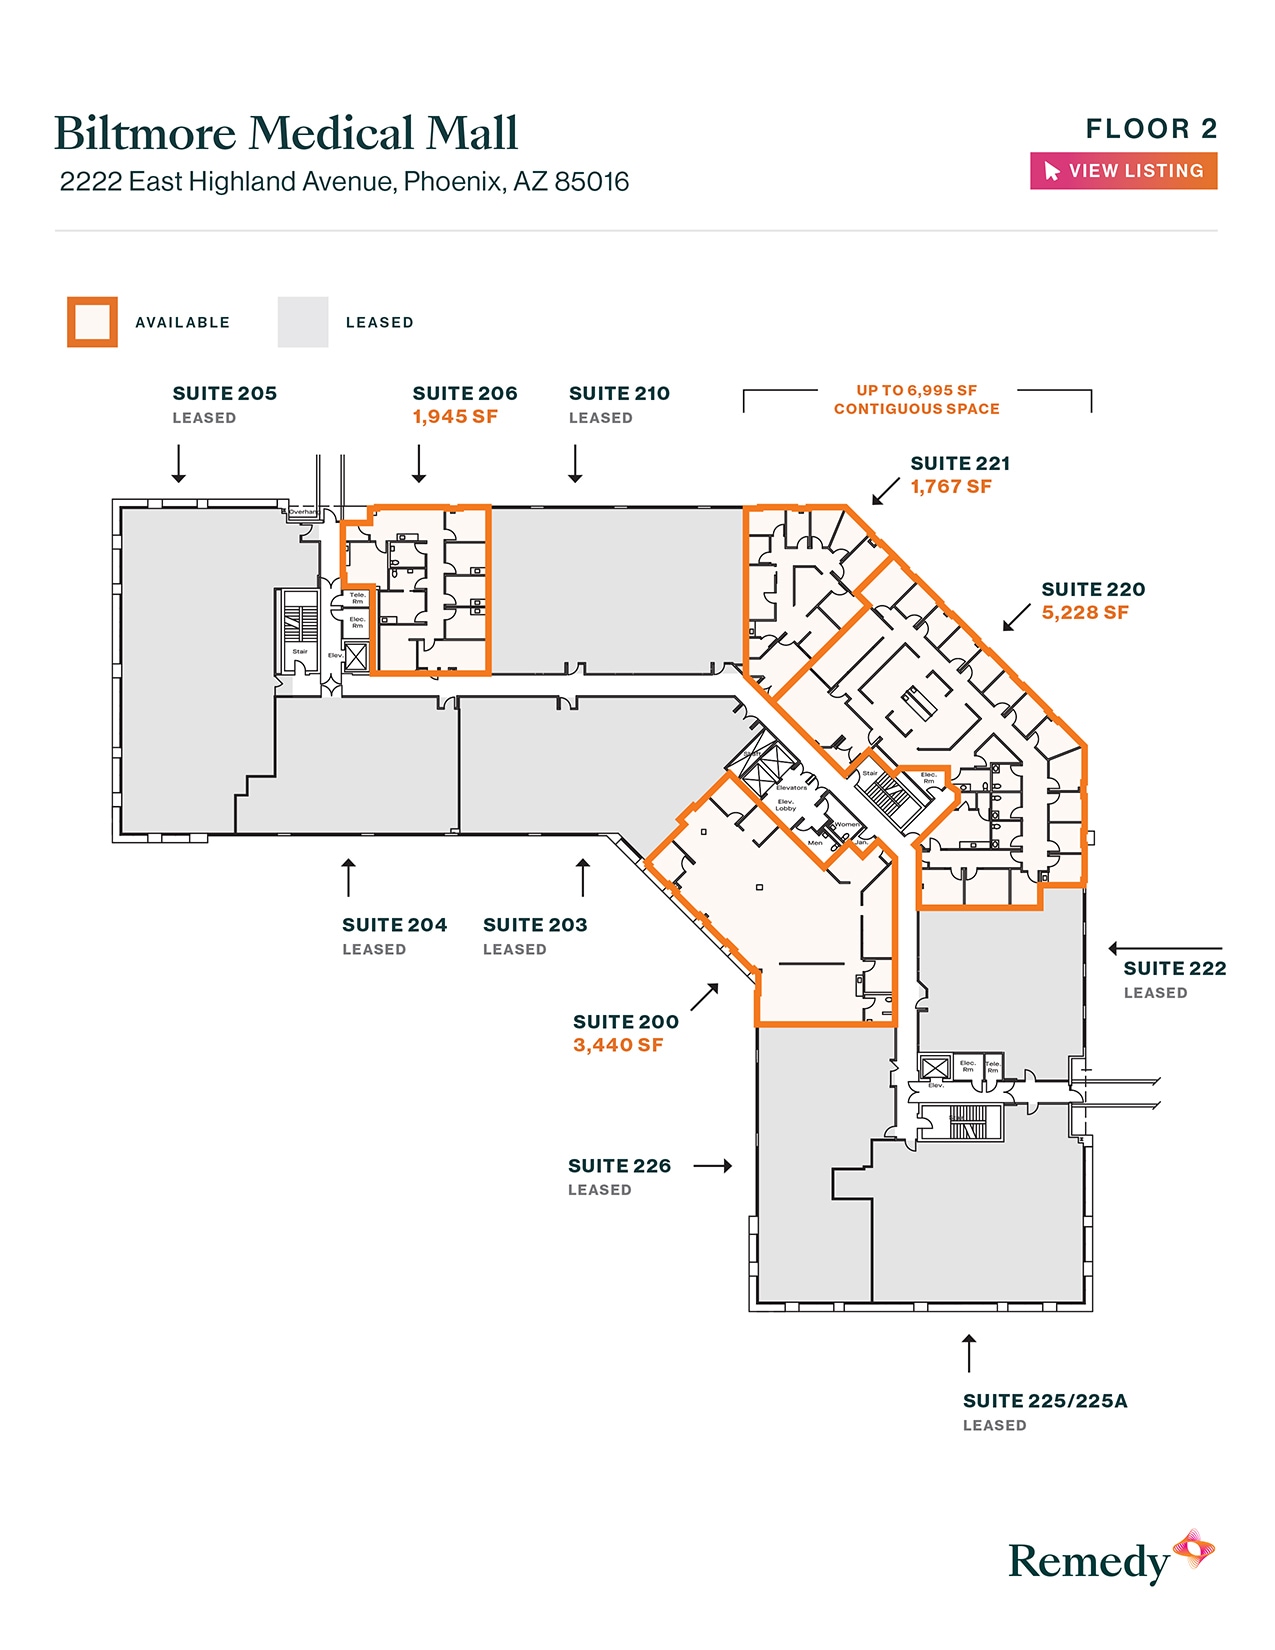
| 2e étage, bureau 200 | 320 m² | Négociable | Sur demande Sur demande Sur demande Sur demande | Bureaux/Médical | Construction achevée | Maintenant |
| 2e étage, bureau 206 | 181 m² | Négociable | Sur demande Sur demande Sur demande Sur demande | Bureaux/Médical | - | Maintenant |
| 2e étage, bureau 220 | 486 m² | Négociable | Sur demande Sur demande Sur demande Sur demande | Bureaux/Médical | - | Maintenant |
| 2e étage, bureau 221 | 164 m² | Négociable | Sur demande Sur demande Sur demande Sur demande | Bureaux/Médical | Construction partielle | Maintenant |
| 3e étage, bureau 318 | 256 m² | Négociable | Sur demande Sur demande Sur demande Sur demande | Bureaux/Médical | Construction achevée | Maintenant |
2e étage, bureau 200
| Surface |
| 320 m² |
| Durée |
| Négociable |
| Loyer |
| Sur demande Sur demande Sur demande Sur demande |
| Type de bien |
| Bureaux/Médical |
| Aménagement |
| Construction achevée |
| Disponible |
| Maintenant |
2e étage, bureau 206
| Surface |
| 181 m² |
| Durée |
| Négociable |
| Loyer |
| Sur demande Sur demande Sur demande Sur demande |
| Type de bien |
| Bureaux/Médical |
| Aménagement |
| - |
| Disponible |
| Maintenant |
2e étage, bureau 220
| Surface |
| 486 m² |
| Durée |
| Négociable |
| Loyer |
| Sur demande Sur demande Sur demande Sur demande |
| Type de bien |
| Bureaux/Médical |
| Aménagement |
| - |
| Disponible |
| Maintenant |
2e étage, bureau 221
| Surface |
| 164 m² |
| Durée |
| Négociable |
| Loyer |
| Sur demande Sur demande Sur demande Sur demande |
| Type de bien |
| Bureaux/Médical |
| Aménagement |
| Construction partielle |
| Disponible |
| Maintenant |
3e étage, bureau 318
| Surface |
| 256 m² |
| Durée |
| Négociable |
| Loyer |
| Sur demande Sur demande Sur demande Sur demande |
| Type de bien |
| Bureaux/Médical |
| Aménagement |
| Construction achevée |
| Disponible |
| Maintenant |
2e étage, bureau 200
| Surface | 320 m² |
| Durée | Négociable |
| Loyer | Sur demande |
| Type de bien | Bureaux/Médical |
| Aménagement | Construction achevée |
| Disponible | Maintenant |
Biltmore Medical Mall offers premier Class A medical and office space in one of Phoenix’s most prestigious business districts. Located in the Camelback Corridor and steps from the Biltmore area, the property delivers an exceptional environment for healthcare providers and professional organizations. Its proximity to State Route 51 ensures optimal regional access, while the surrounding neighborhood offers a dynamic mix of fine dining, shopping, and hospitality options.
- Entièrement aménagé comme Bureau standard
- Principalement open space
- Espace en excellent état
- Climatisation centrale
- Détecteur de fumée
- Prestigious Camelback Corridor location
2e étage, bureau 206
| Surface | 181 m² |
| Durée | Négociable |
| Loyer | Sur demande |
| Type de bien | Bureaux/Médical |
| Aménagement | - |
| Disponible | Maintenant |
2e étage, bureau 220
| Surface | 486 m² |
| Durée | Négociable |
| Loyer | Sur demande |
| Type de bien | Bureaux/Médical |
| Aménagement | - |
| Disponible | Maintenant |
- Principalement open space
- Peut être associé à un ou plusieurs espaces supplémentaires pour obtenir jusqu’à 650 m² d’espace adjacent.
- Détecteur de fumée
2e étage, bureau 221
| Surface | 164 m² |
| Durée | Négociable |
| Loyer | Sur demande |
| Type de bien | Bureaux/Médical |
| Aménagement | Construction partielle |
| Disponible | Maintenant |
- Principalement open space
- Peut être associé à un ou plusieurs espaces supplémentaires pour obtenir jusqu’à 650 m² d’espace adjacent.
- Détecteur de fumée
3e étage, bureau 318
| Surface | 256 m² |
| Durée | Négociable |
| Loyer | Sur demande |
| Type de bien | Bureaux/Médical |
| Aménagement | Construction achevée |
| Disponible | Maintenant |
Biltmore Medical Mall is a four-story Class A office and medical complex located at 2222 E Highland Avenue in Phoenix, Arizona. The building, totaling approximately 152,600 square feet, was constructed in 1998 and is served by multiple parking options, including both covered and surface spaces. Accessibility is enhanced by direct connections to State Route 51 and its position within the Camelback Corridor, a key commercial district in Phoenix. Nearby, there is a strong concentration of healthcare providers, as well as numerous retail, dining, and hospitality venues. The property is configured to accommodate medical operations, with suites offering full build-outs and infrastructure supporting clinical requirements.
- Il est possible que le loyer annoncé ne comprenne pas certains services publics, services d’immeuble et frais immobiliers.
- Entièrement aménagé comme Bureau standard
- Principalement open space
- Espace en excellent état
- Climatisation centrale
- Détecteur de fumée
- Ample parking with 787 covered spaces
Aperçu du bien
Discover the prime location of Biltmore Medical Mall at 2222 E Highland Avenue in Phoenix, Arizona, centrally situated in the premier Camelback Corridor. Spanning 152,600 square feet, this Class A outpatient medical building offers exceptional facilities, including two on-site ambulatory surgery centers and a common area conference/meeting room. The robust infrastructure makes the property ideal for a wide range of disciplines, such as dental, physical therapy, lab services, oncology, pediatrics, primary care, and more. With a parking ratio of 5/1,000 and direct access parking on the first and second floors, accessibility is unmatched. Conveniently located less than 1 mile from the SR-51 and Biltmore Fashion Park, patients and staff can enjoy many nearby restaurants and amenities. Notably, Biltmore Medical Mall stands as the only Class A medical office in the esteemed Biltmore Proper area. 2222 E Highland Avenue offers easy access to Downtown Phoenix and is minutes away from a wide range of restaurants, shopping, and hotels. It is also within 13 minutes of Interstate 10 and market-leasing medical hubs, including Phoenix Children’s Hospital, Banner University Medical Center, and Dignity Health St. Joseph’s Hospital. Situated adjacent to affluent Biltmore and Arcadia housing markets, Biltmore Medical Mall is the epitome of a prime healthcare destination. About Remedy: Remedy Medical Properties is a leading owner and operator of outpatient medical real estate, delivering integrated services across investments, development, leasing, management, and strategy. We own and operate medical office properties so healthcare providers can focus on patient care. Remedy specializes in the leasing of medical office space and outpatient medical buildings for physicians, health systems, and medical groups nationwide. Our team works directly with providers to deliver flexible space solutions that support clinical operations, patient access, and long-term growth. Learn more at remedymed.com
- Ligne d’autobus
- Installations de conférences
- Property Manager sur place
- Signalisation
- Passerelle
- Panneau monumental
- Climatisation
Informations sur l’immeuble
Occupants
- Étage
- Nom de l’occupant
- Secteur d’activité
- Multi
- Arizona Center For Cancer Care
- Santé et assistance sociale
- 2e
- Arizona Digestive Health
- Santé et assistance sociale
- 1er
- Banner Health
- Santé et assistance sociale
- 1er
- Eye Surgery Center
- Santé et assistance sociale
- 4e
- SW Diag Imaging
- Santé et assistance sociale





Présenté par
Biltmore Medical Mall | 2222 E Highland Ave
Hum, une erreur s’est produite lors de l’envoi de votre message. Veuillez réessayer.
Merci ! Votre message a été envoyé.