Votre e-mail a été envoyé.

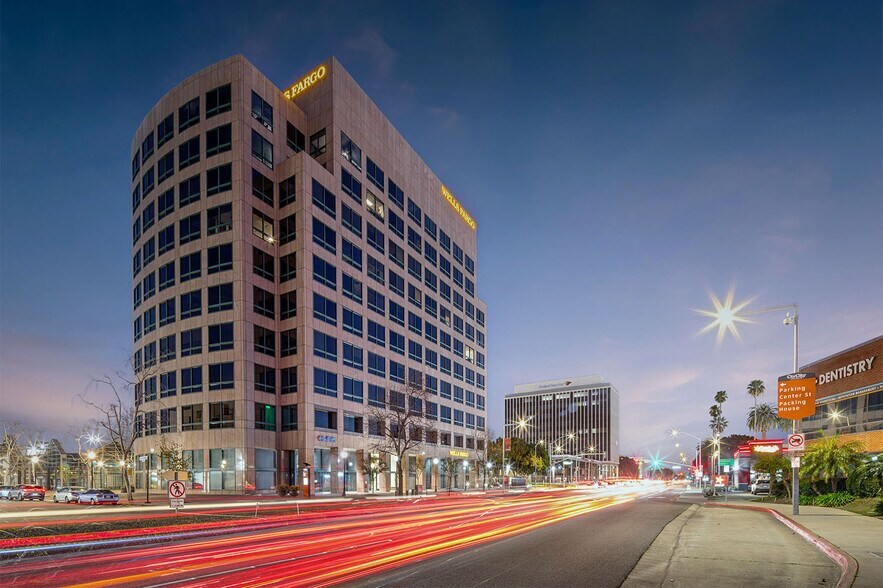
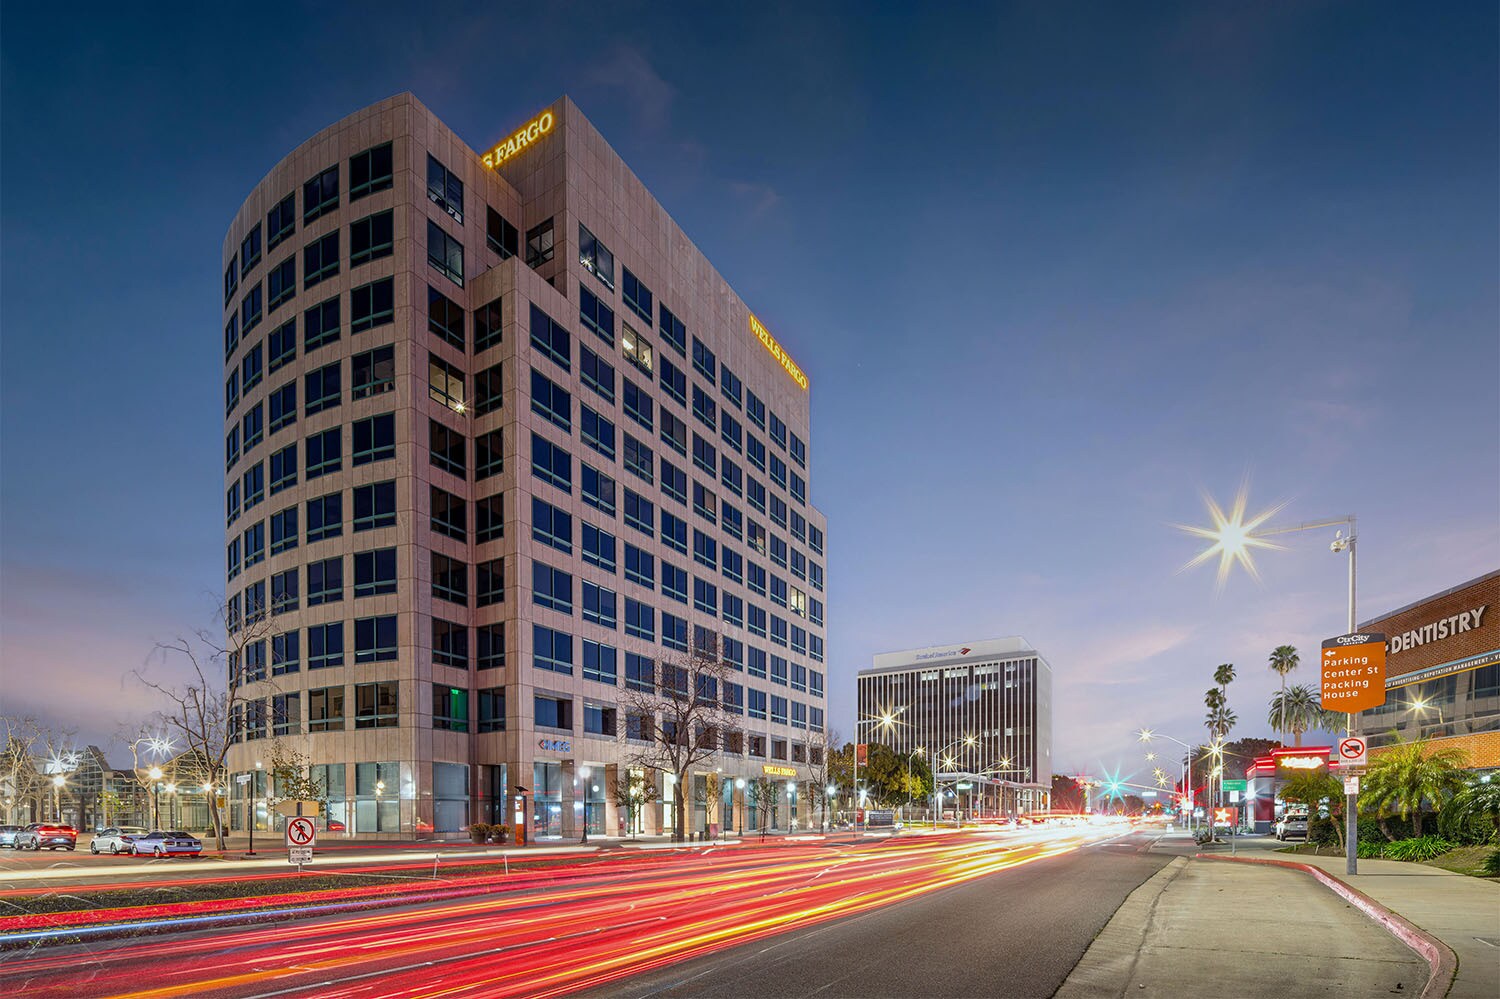
Anaheim City Centre 222 S Harbor Blvd Bureau 17 391 m² 85 % Loué Immeuble 4 étoiles À vendre Anaheim, CA 92805
Certaines informations ont été traduites automatiquement.
Informations principales sur l'investissement
- Trophy Office Tower Investment Opportunity in Downtown Anaheim, CA
- World Renowned Entertainment Work, Live, Play Location
- Retail Mecca Location in Part of Anaheim's Colony Historical District
- Blue-Chip Tenancy | Durable Income Stream with Value-Add Potential
Résumé analytique
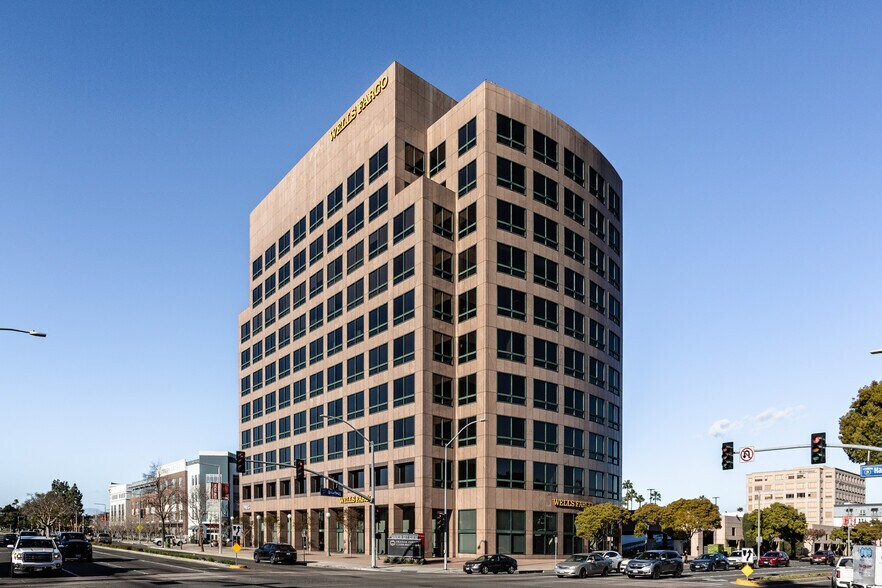
+ Class A Office Tower | Anaheim City Centre presents new ownership with the incredible opportunity to own a premier office tower in North Orange County. The 10-story multi-tenant office building consists of ±187,190 SF square feet on a 3.2-acre site in the heart of Downtown Anaheim.
+ Blue-Chip Tenancy | At ±85.4% leased to nineteen (19) tenants, the tenant roster is loaded with government and credit rated tenants including Wells Fargo (Fitch A+), County of Orange (Fitch AAA), State of California (Fitch AA), DB Insurance (S&P A+), Radnet (S&P B+), Posco Daweoo Corporation(S&P BBB+)
+ Durable Income Stream With Value-Add Potential | The asset is underpinned by a net operating income of
±$3.49 million in year 1, with annual escalation and a long-term WALT totaling ±6.5 years. This reliable immediate yield is paired with upside through the leasing of remaining vacant suites.
Retail Mecca Location
+ Walker’s Paradise | Step outside of Anaheim City Centre and Anaheim’s thriving retail scene is front and center. The Property sits at the heart of Downtown Anaheim’s diverse retail district, home to The Packing House, Center Street Promenade, Anaheim Towne Center, and a walkable neighborhood of restaurants, shops, and entertainment. With a Walk Score of 95+, the Property and its neighborhood is a "Walker's Paradise."
+ Where Anaheim Shops, Dines and Thrives | Part of Anaheim’s Colony Historical District, a walkable and increasingly trendy neighborhood with scores of shops, restaurants and attractions. The Property’s front door opens to: Center Street Promenade, The Packing House, The Rinks Anaheim ICE, and Anaheim Towne Center.
World Renowned Entertainment Work, Live, Play Location
+ Highly Desirable Location | Anaheim is home to world-famous Disneyland, whose $2-billion upgrades over the next decade and annual economic impact of $5.7 billion reflect a commitment to Central Orange County that reflects the area’s deep employment pool and excellent infrastructure system that can absorb hyper-growth. This central location offers convenient freeway access and ease of commute.
+ Resort-Style Amenities | Located within miles of to The Angel’s Stadium Honda Center, Disneyland Resort and Platinum Triangle, the property is surrounded by abundant amenities in an upscale Central Orange County submarket with significant recent and upcoming developments, including the market altering Big A and OCVIBE projects. Significant revitalization of Downtown Anaheim, led by approximately 5,900 new homes and apartments delivered to Anaheim in the last decade, plus more than 3,500 planned and under constructions, per CoStar.
Informations sur l’immeuble
Caractéristiques
- Property Manager sur place
- Restaurant
- Signalisation
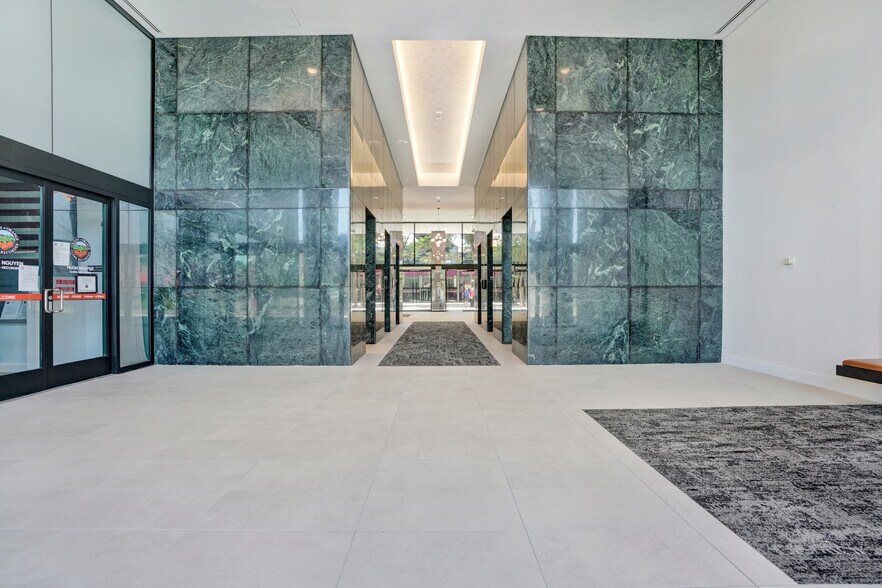
- Réception
- Agents de sécurité sur place
Durabilité

Durabilité
ENERGY STAR® Géré par l’U.S. Environmental Protection Agency (EPA, Agence des États-Unis pour la protection de l’environnement) et le Département américain de l’énergie (DOE), le programme Energy Star encourage l’efficacité énergétique et fournit des informations simples, crédibles et objectives sur lesquels les consommateurs et les entreprises peuvent s’appuyer pour prendre des décisions informées. Des milliers d’organisations industrielles, commerciales, gouvernementales, locales et de services publics travaillent en partenariat avec l’EPA afin de fournir des solutions d’efficacité énergétique économiques qui protègent le climat et la santé publique tout en améliorant la qualité de l’air. Le score Energy Star compare la performance énergétique d’un immeuble à celle d’immeubles similaires à l’échelle nationale et tient compte des différences dans les conditions d’exploitation, des données météorologiques régionales et d’autres facteurs importants. La certification étant renouvelée annuellement, chaque immeuble doit maintenir des performances élevées pour conserver sa certification. Pour être admissible à la certification Energy Star, un immeuble doit obtenir un score de 75 ou plus sur l’échelle de l’EPA de 1 à 100, indiquant que ses performances sont supérieures à au moins 75 % des immeubles comparables à l’échelle nationale. Ce score Energy Star de 1 à 100 est basé sur la consommation d’énergie réelle mesurée d’un immeuble et il est calculé au moyen de l’outil Energy Star Portfolio Manager de l’EPA.
Disponibilité de l’espace
- Espace
- Surface
- Type de bien
- Aménagement
- Disponible
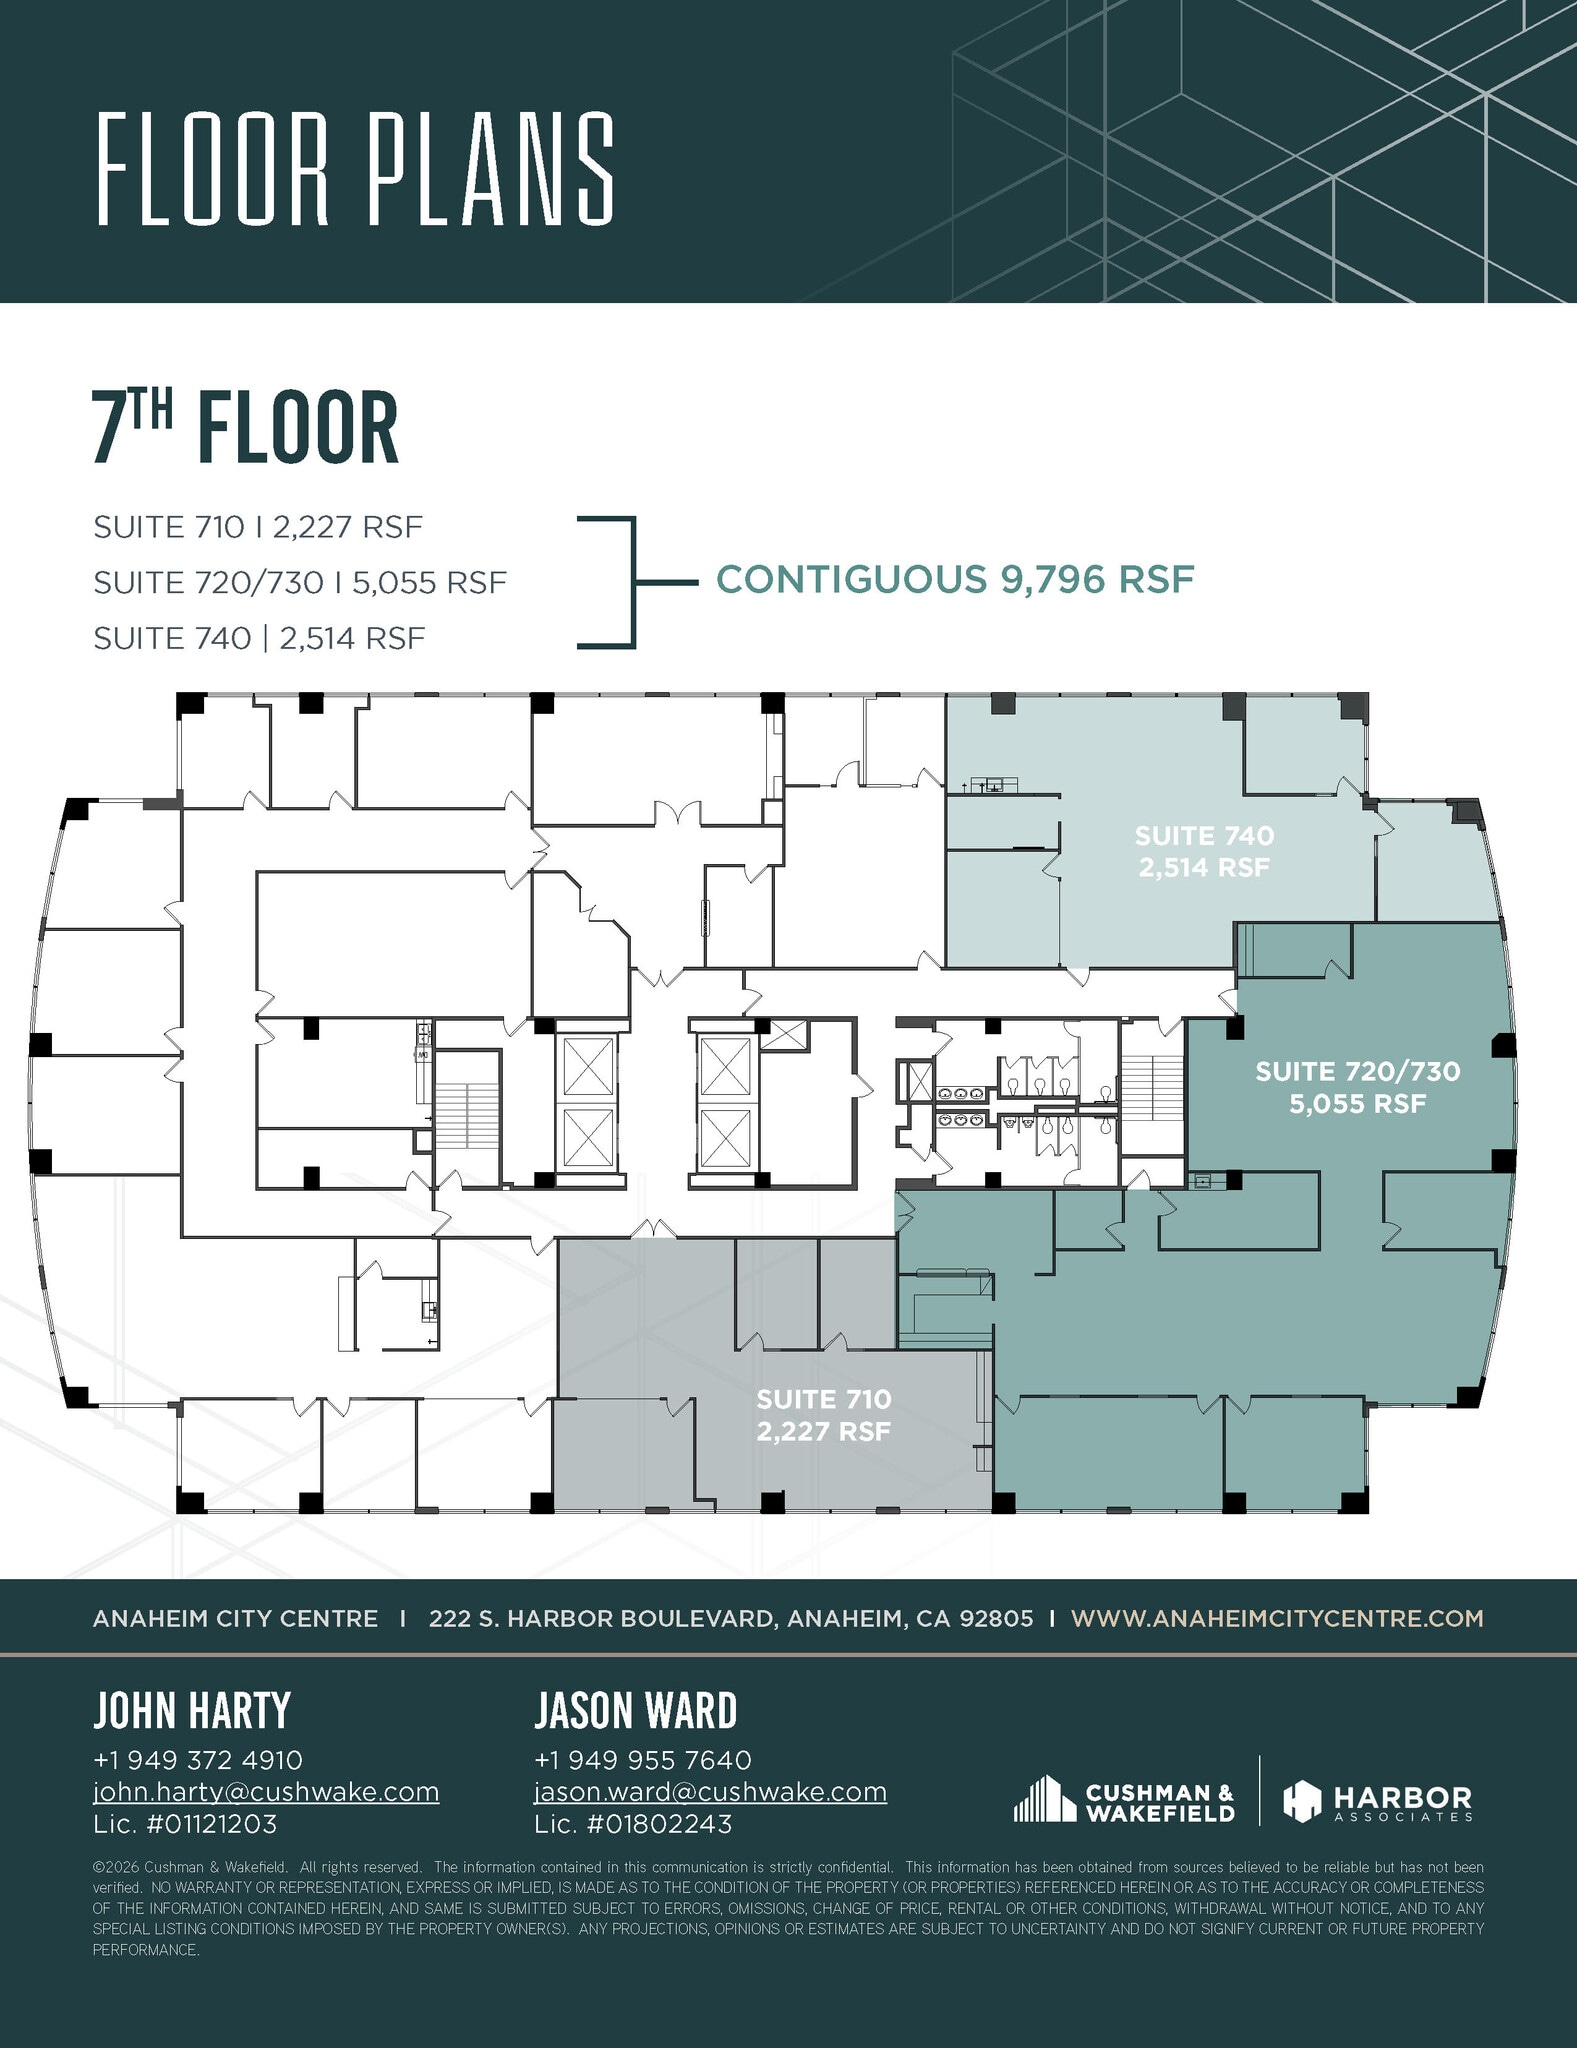
Features 2 offices, conference room and open kitchen
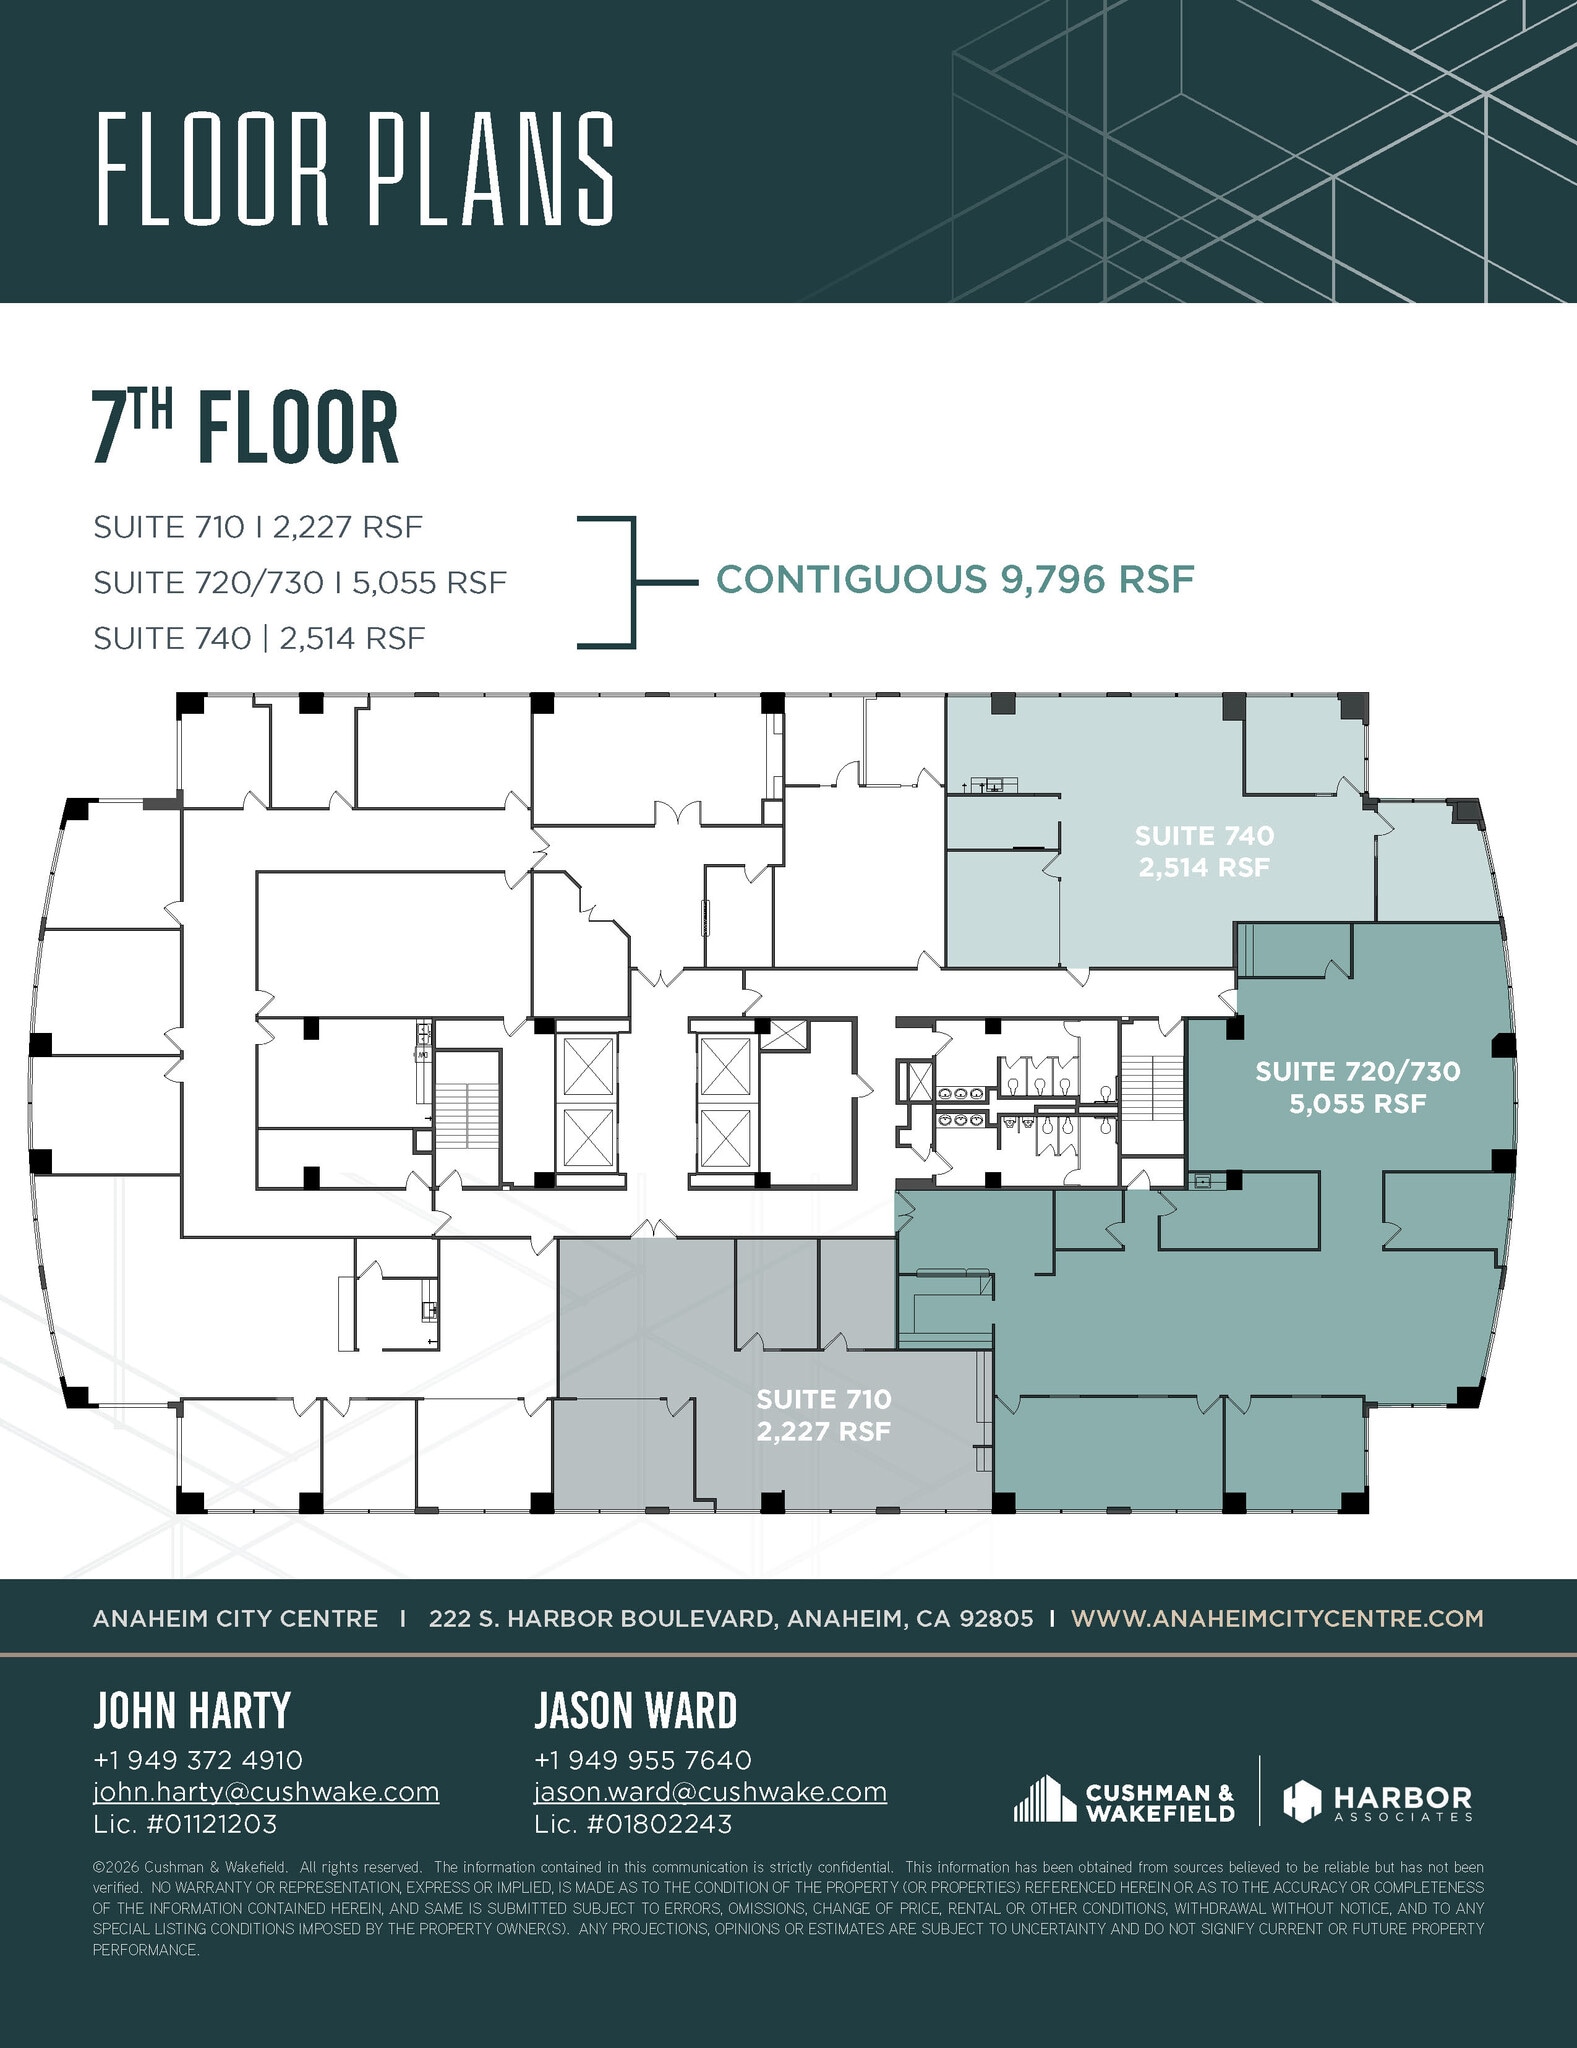
Features reception, 2 offices, conference room, IT/storage, workroom and kitchen
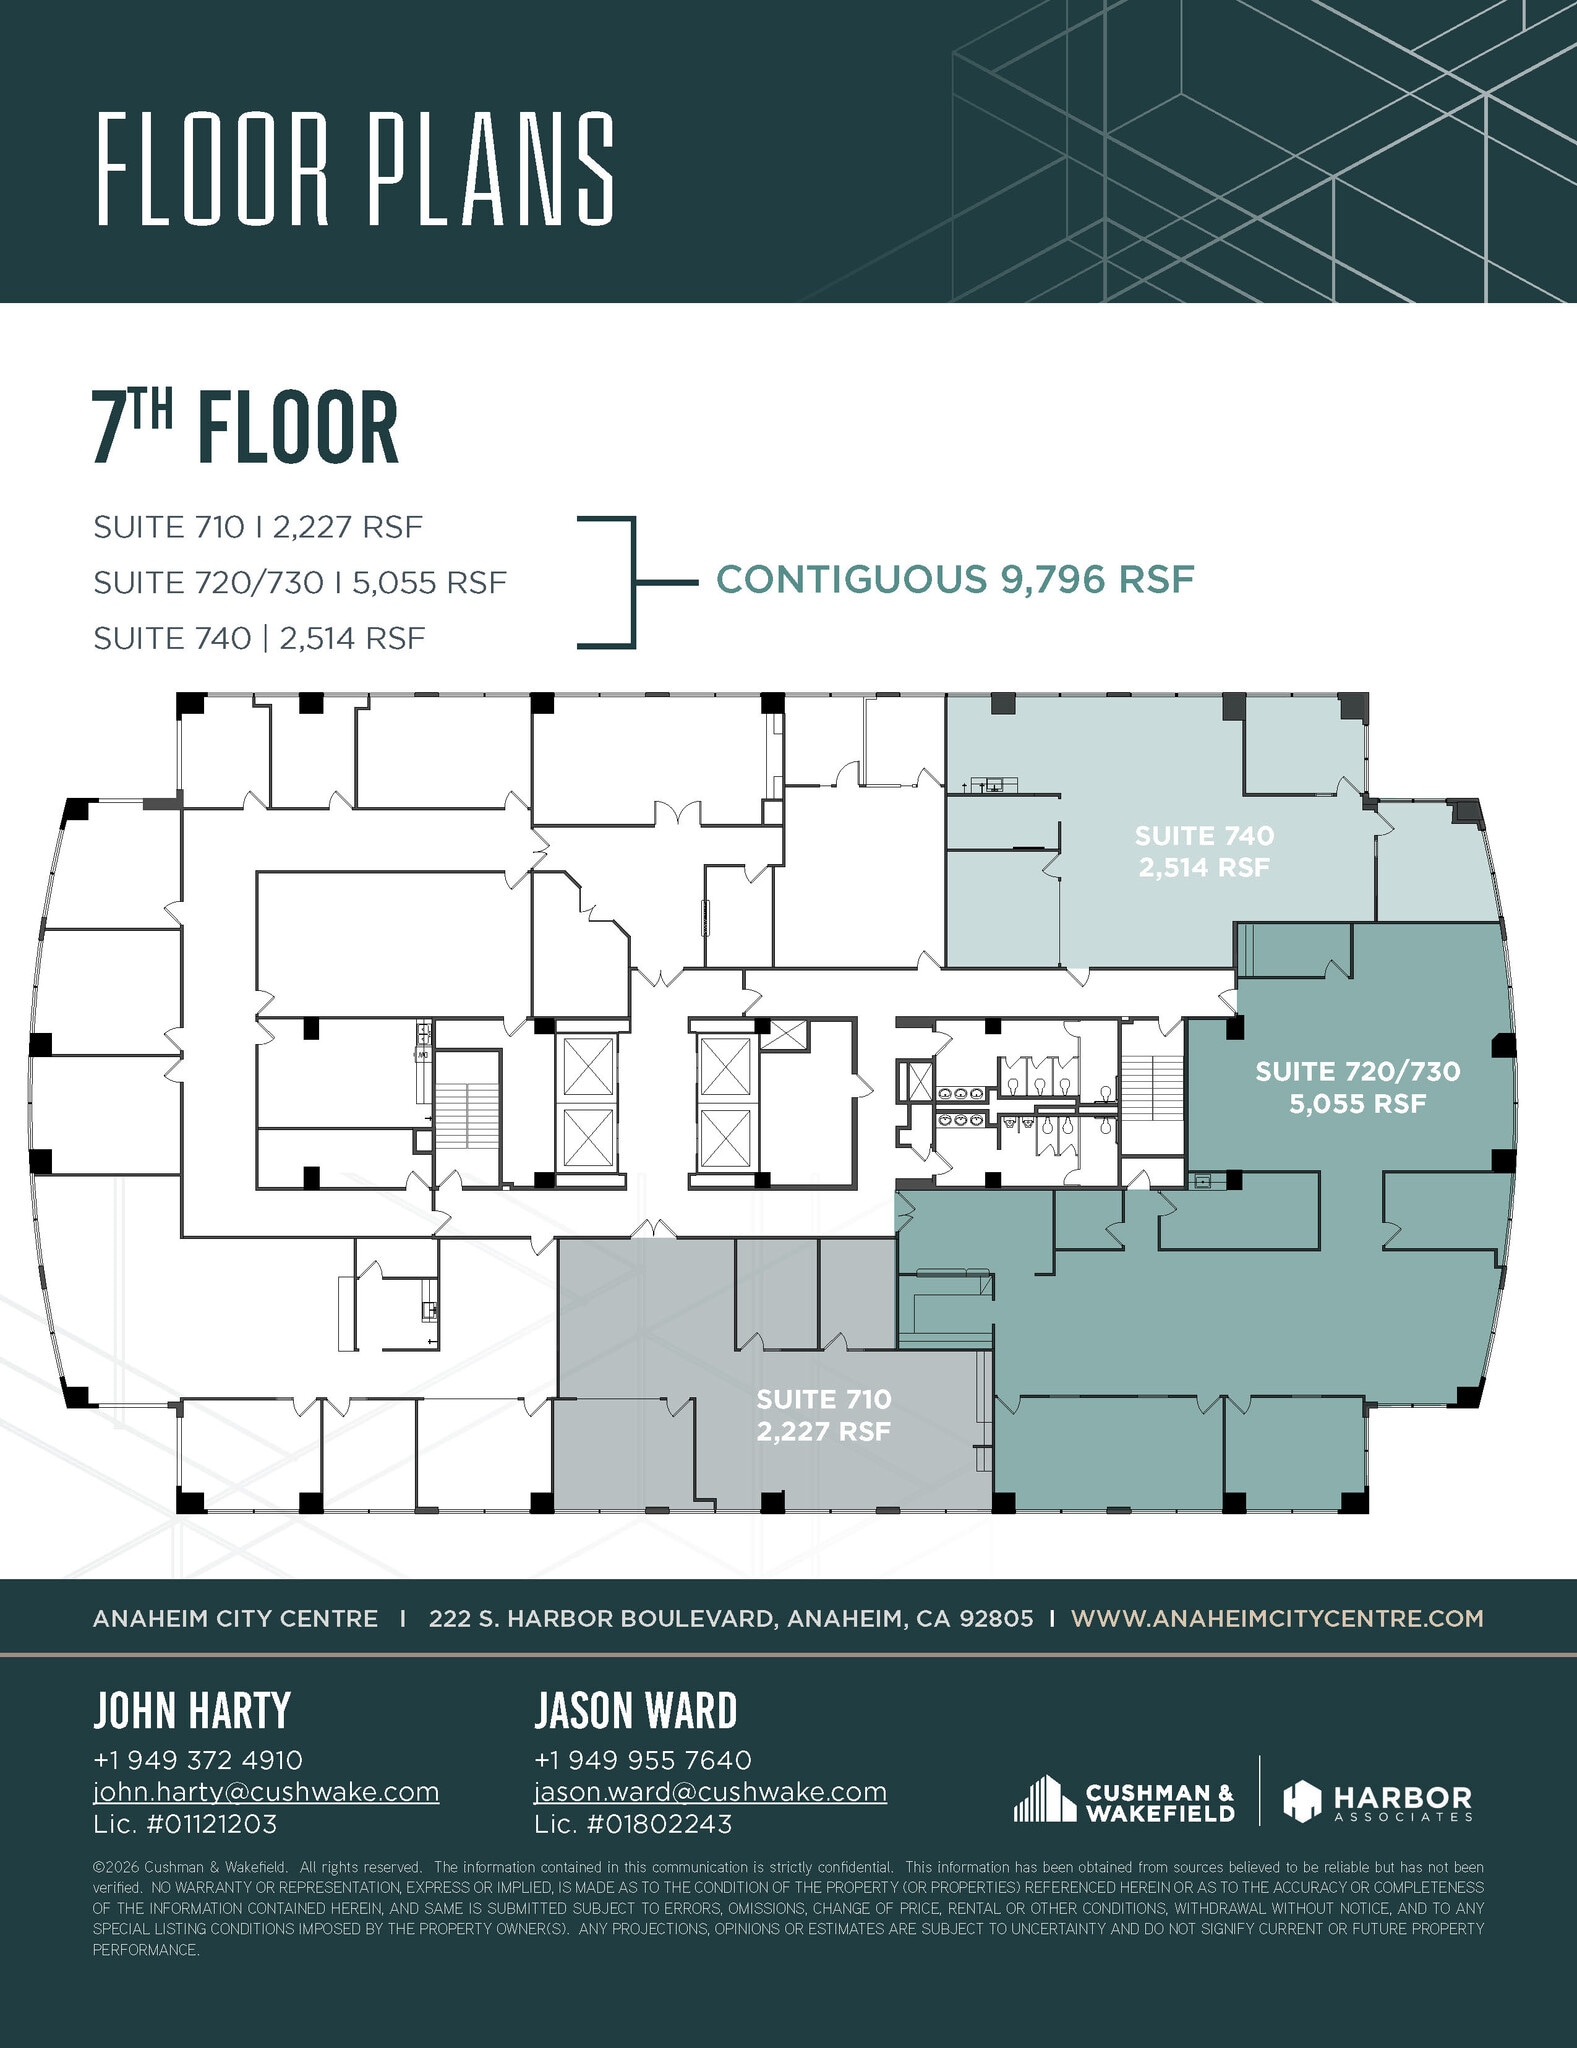
Features 2 offices, workroom and open kitchen
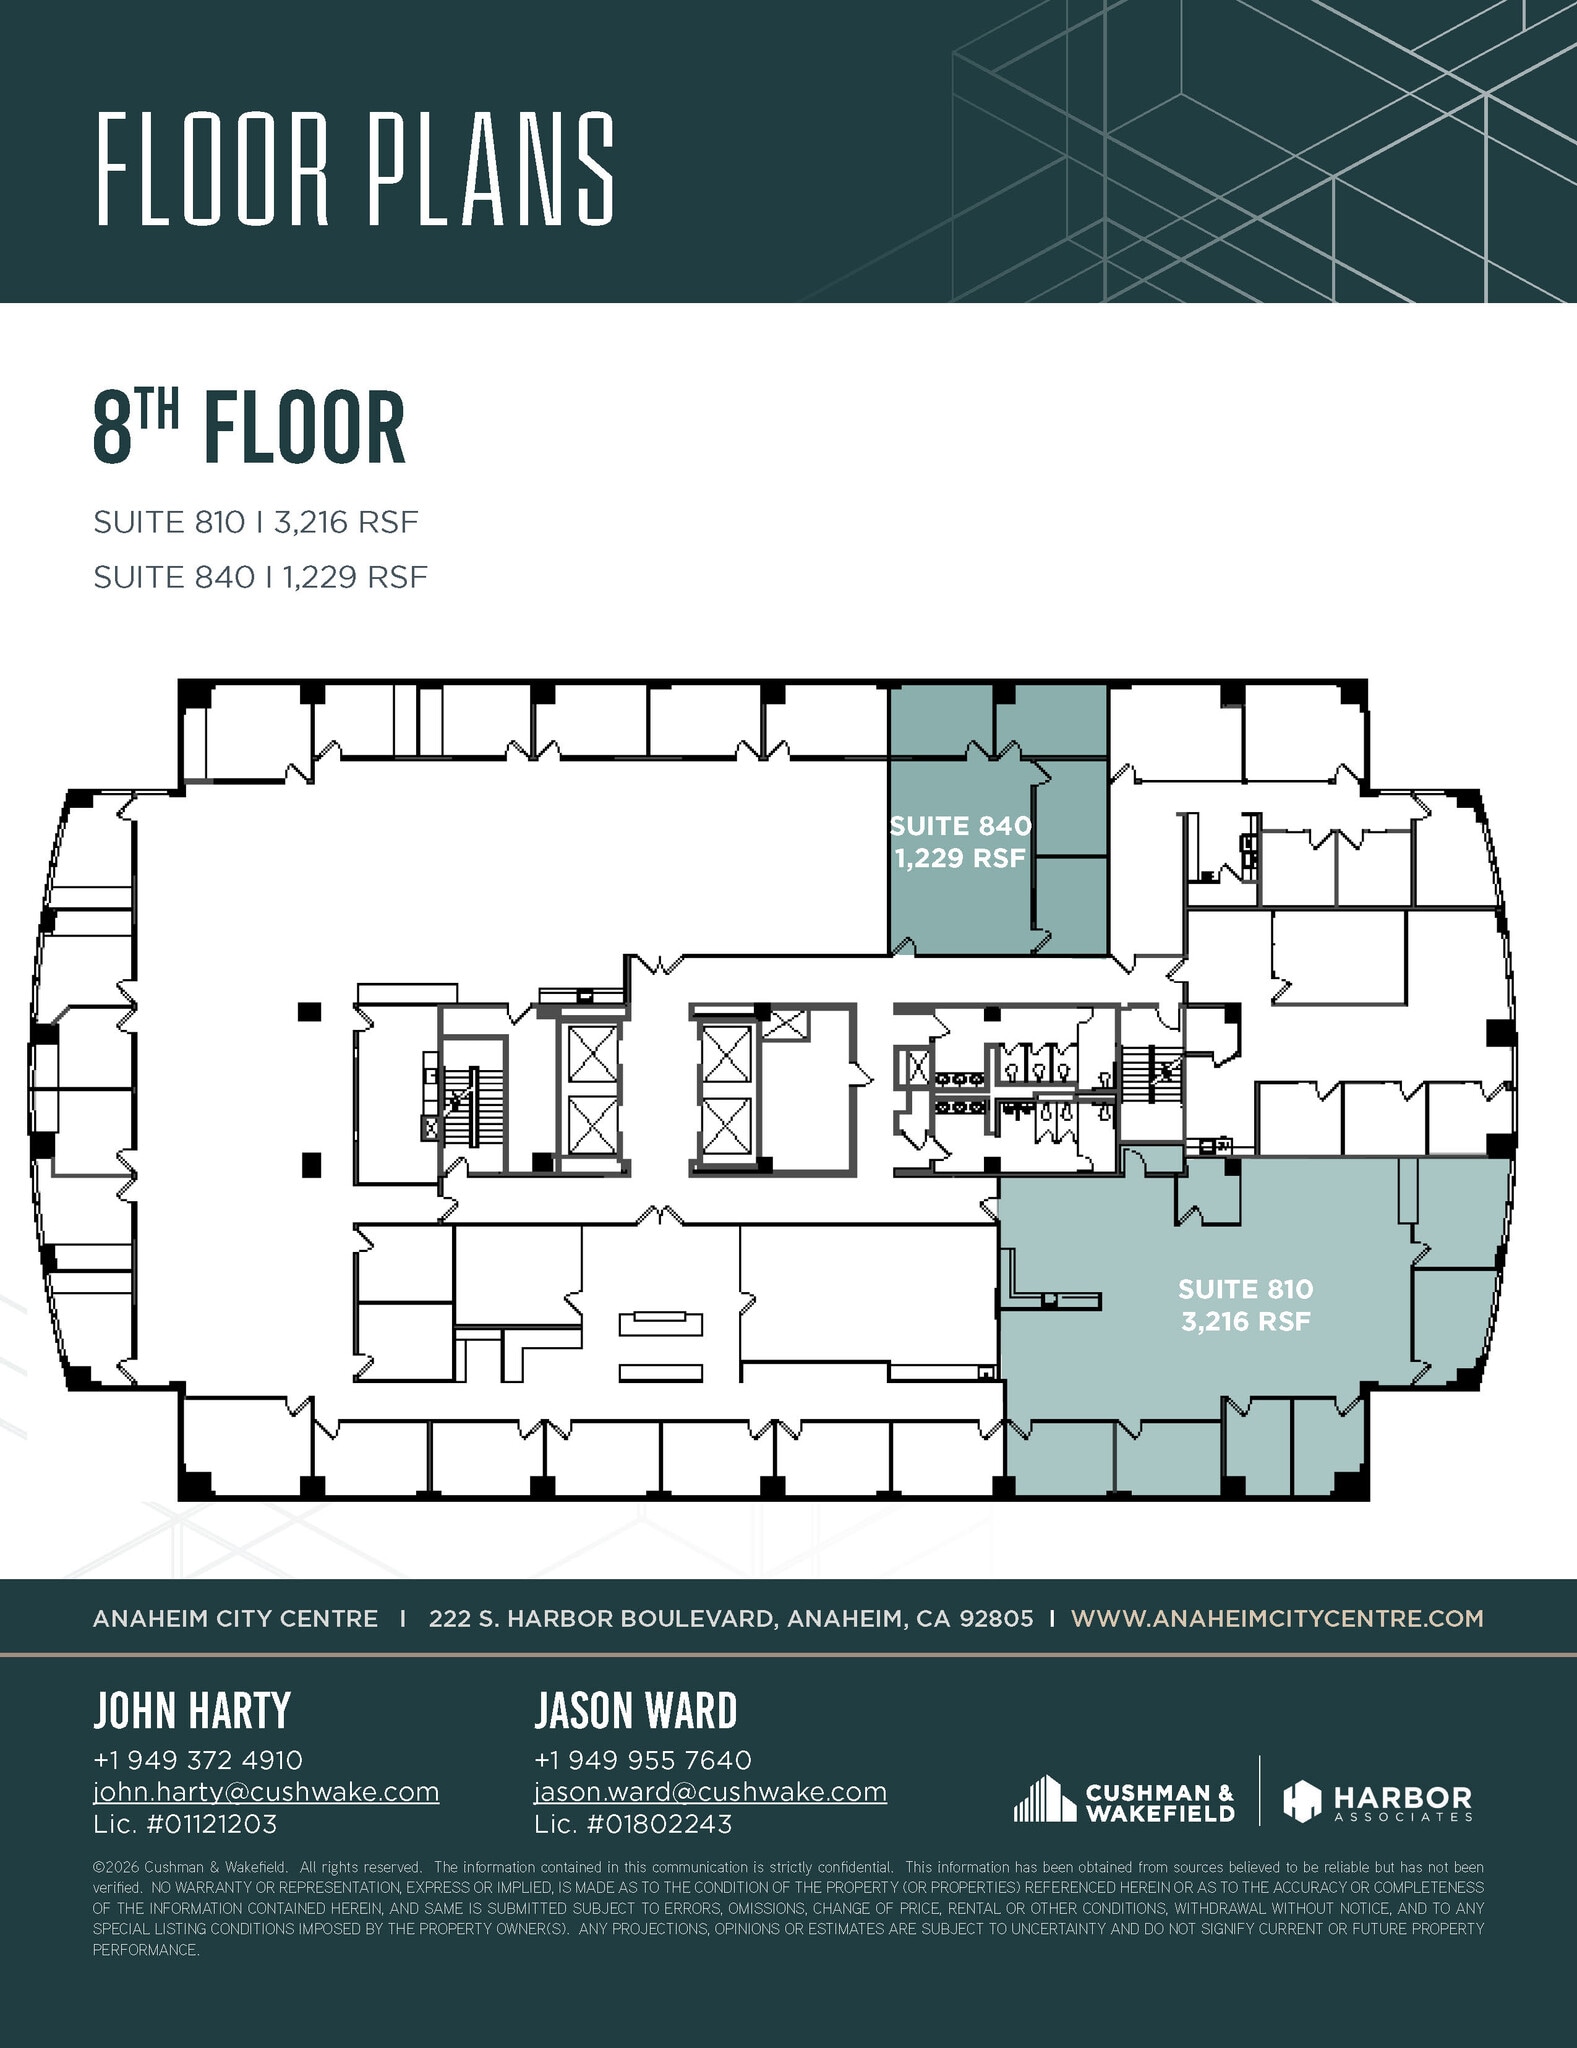
Features 6 offices, storage/IT and open kitchen
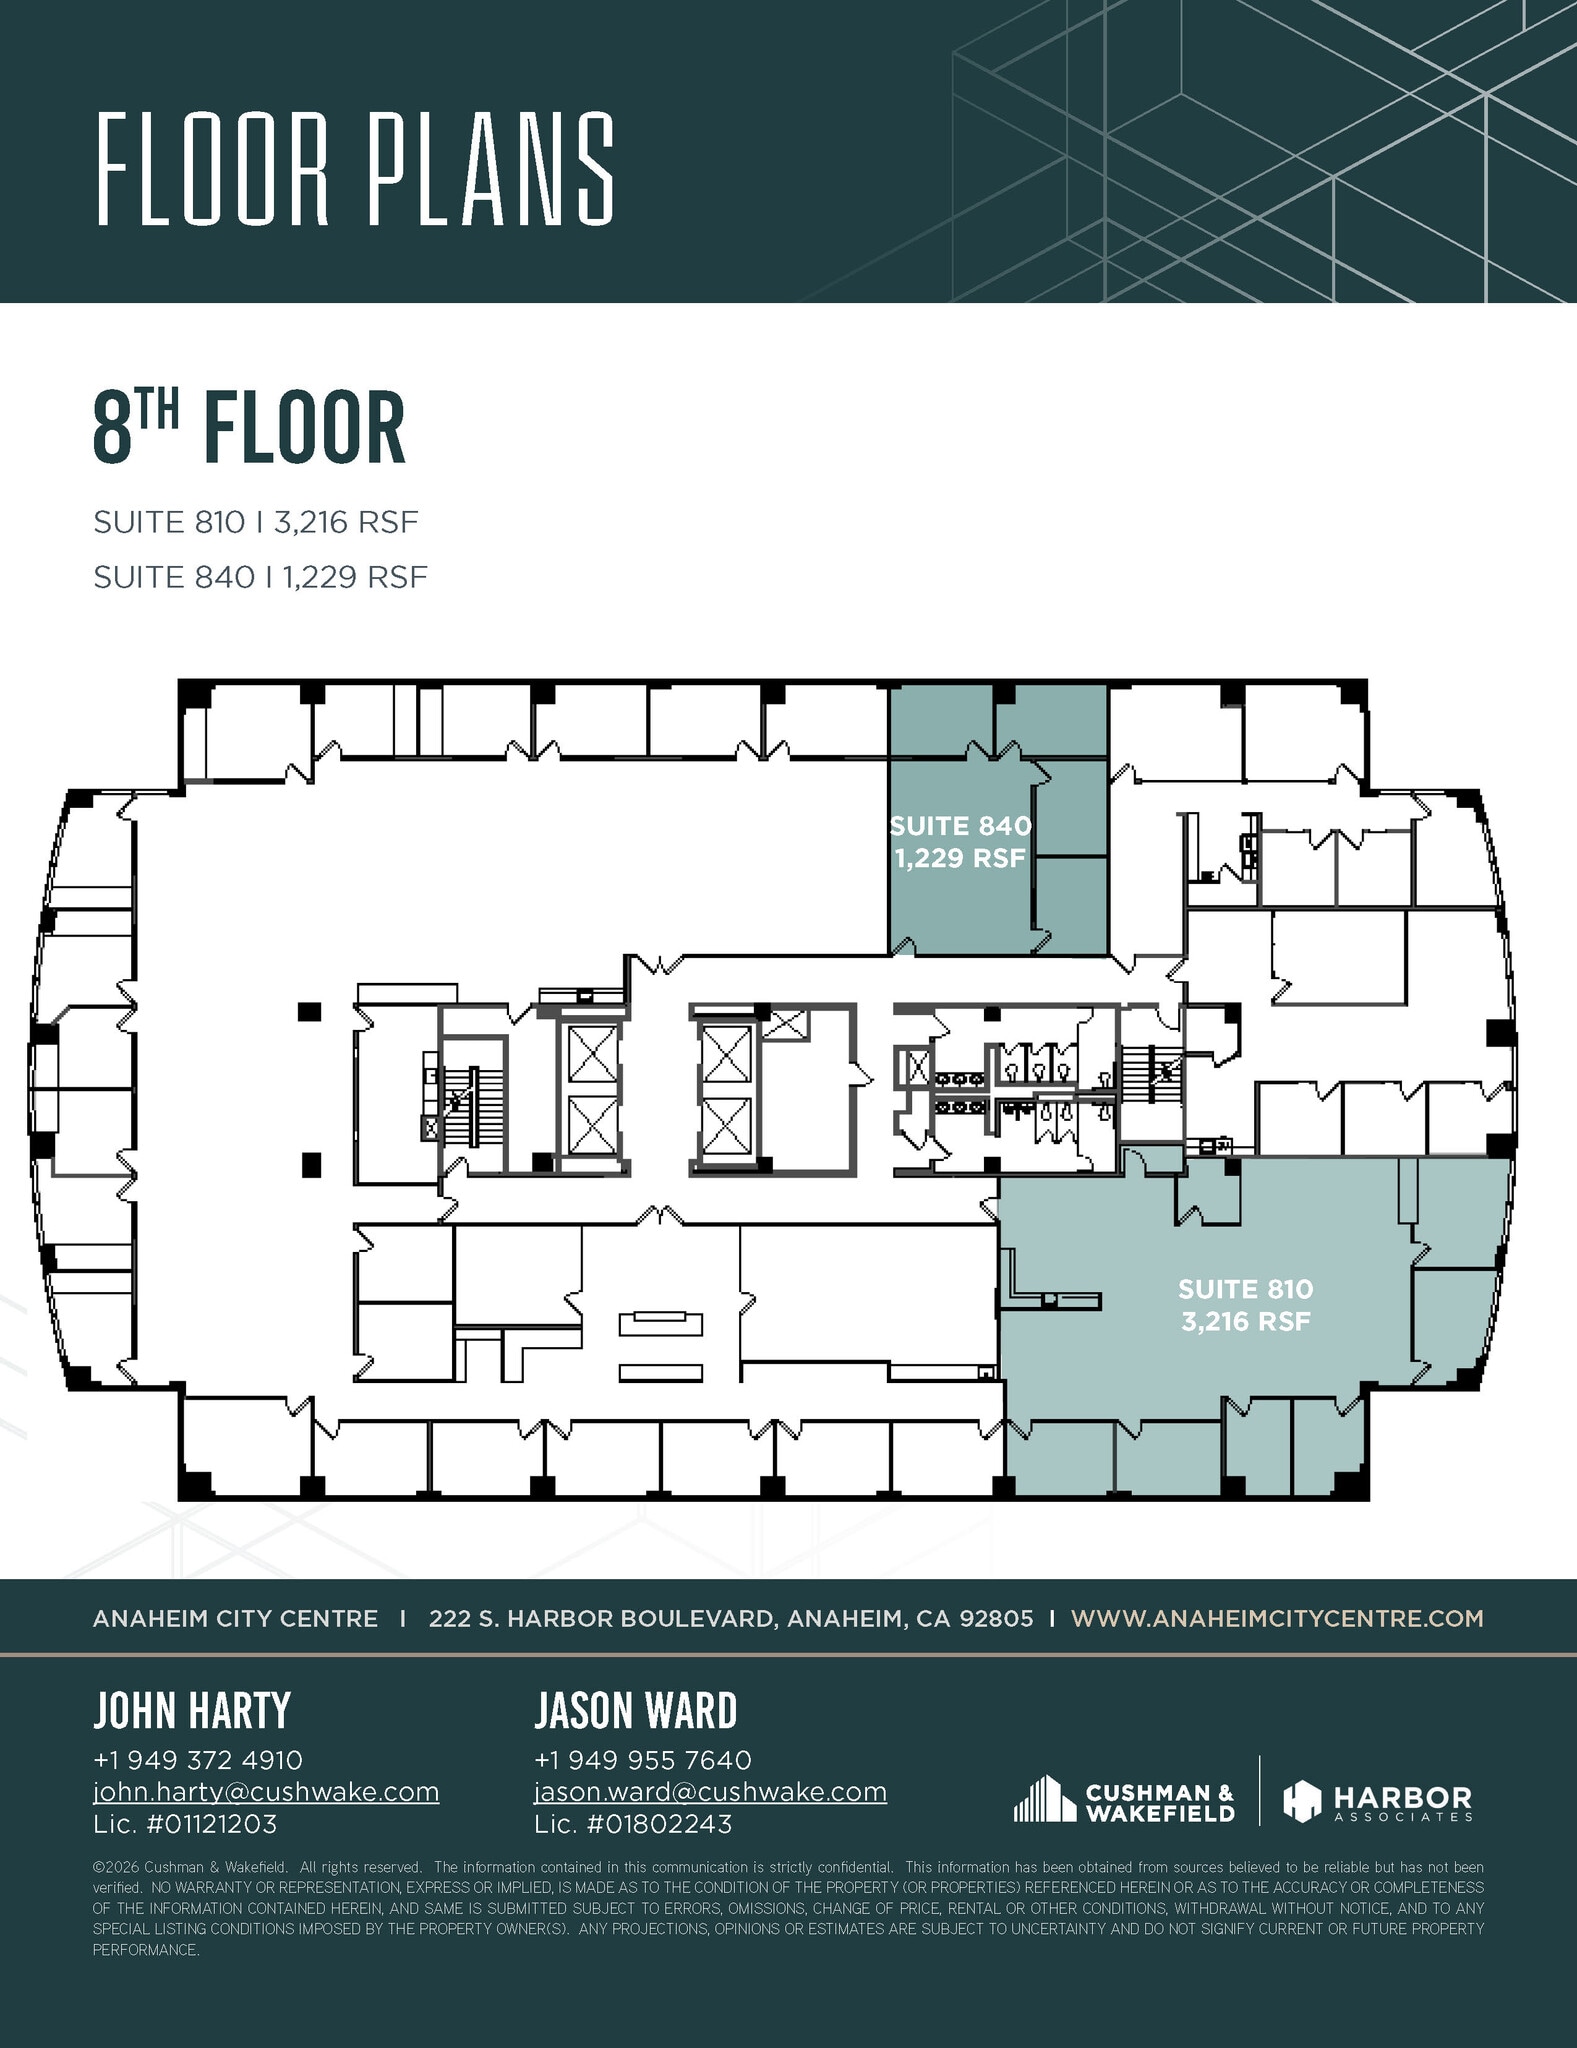
Features 4 offices and open area
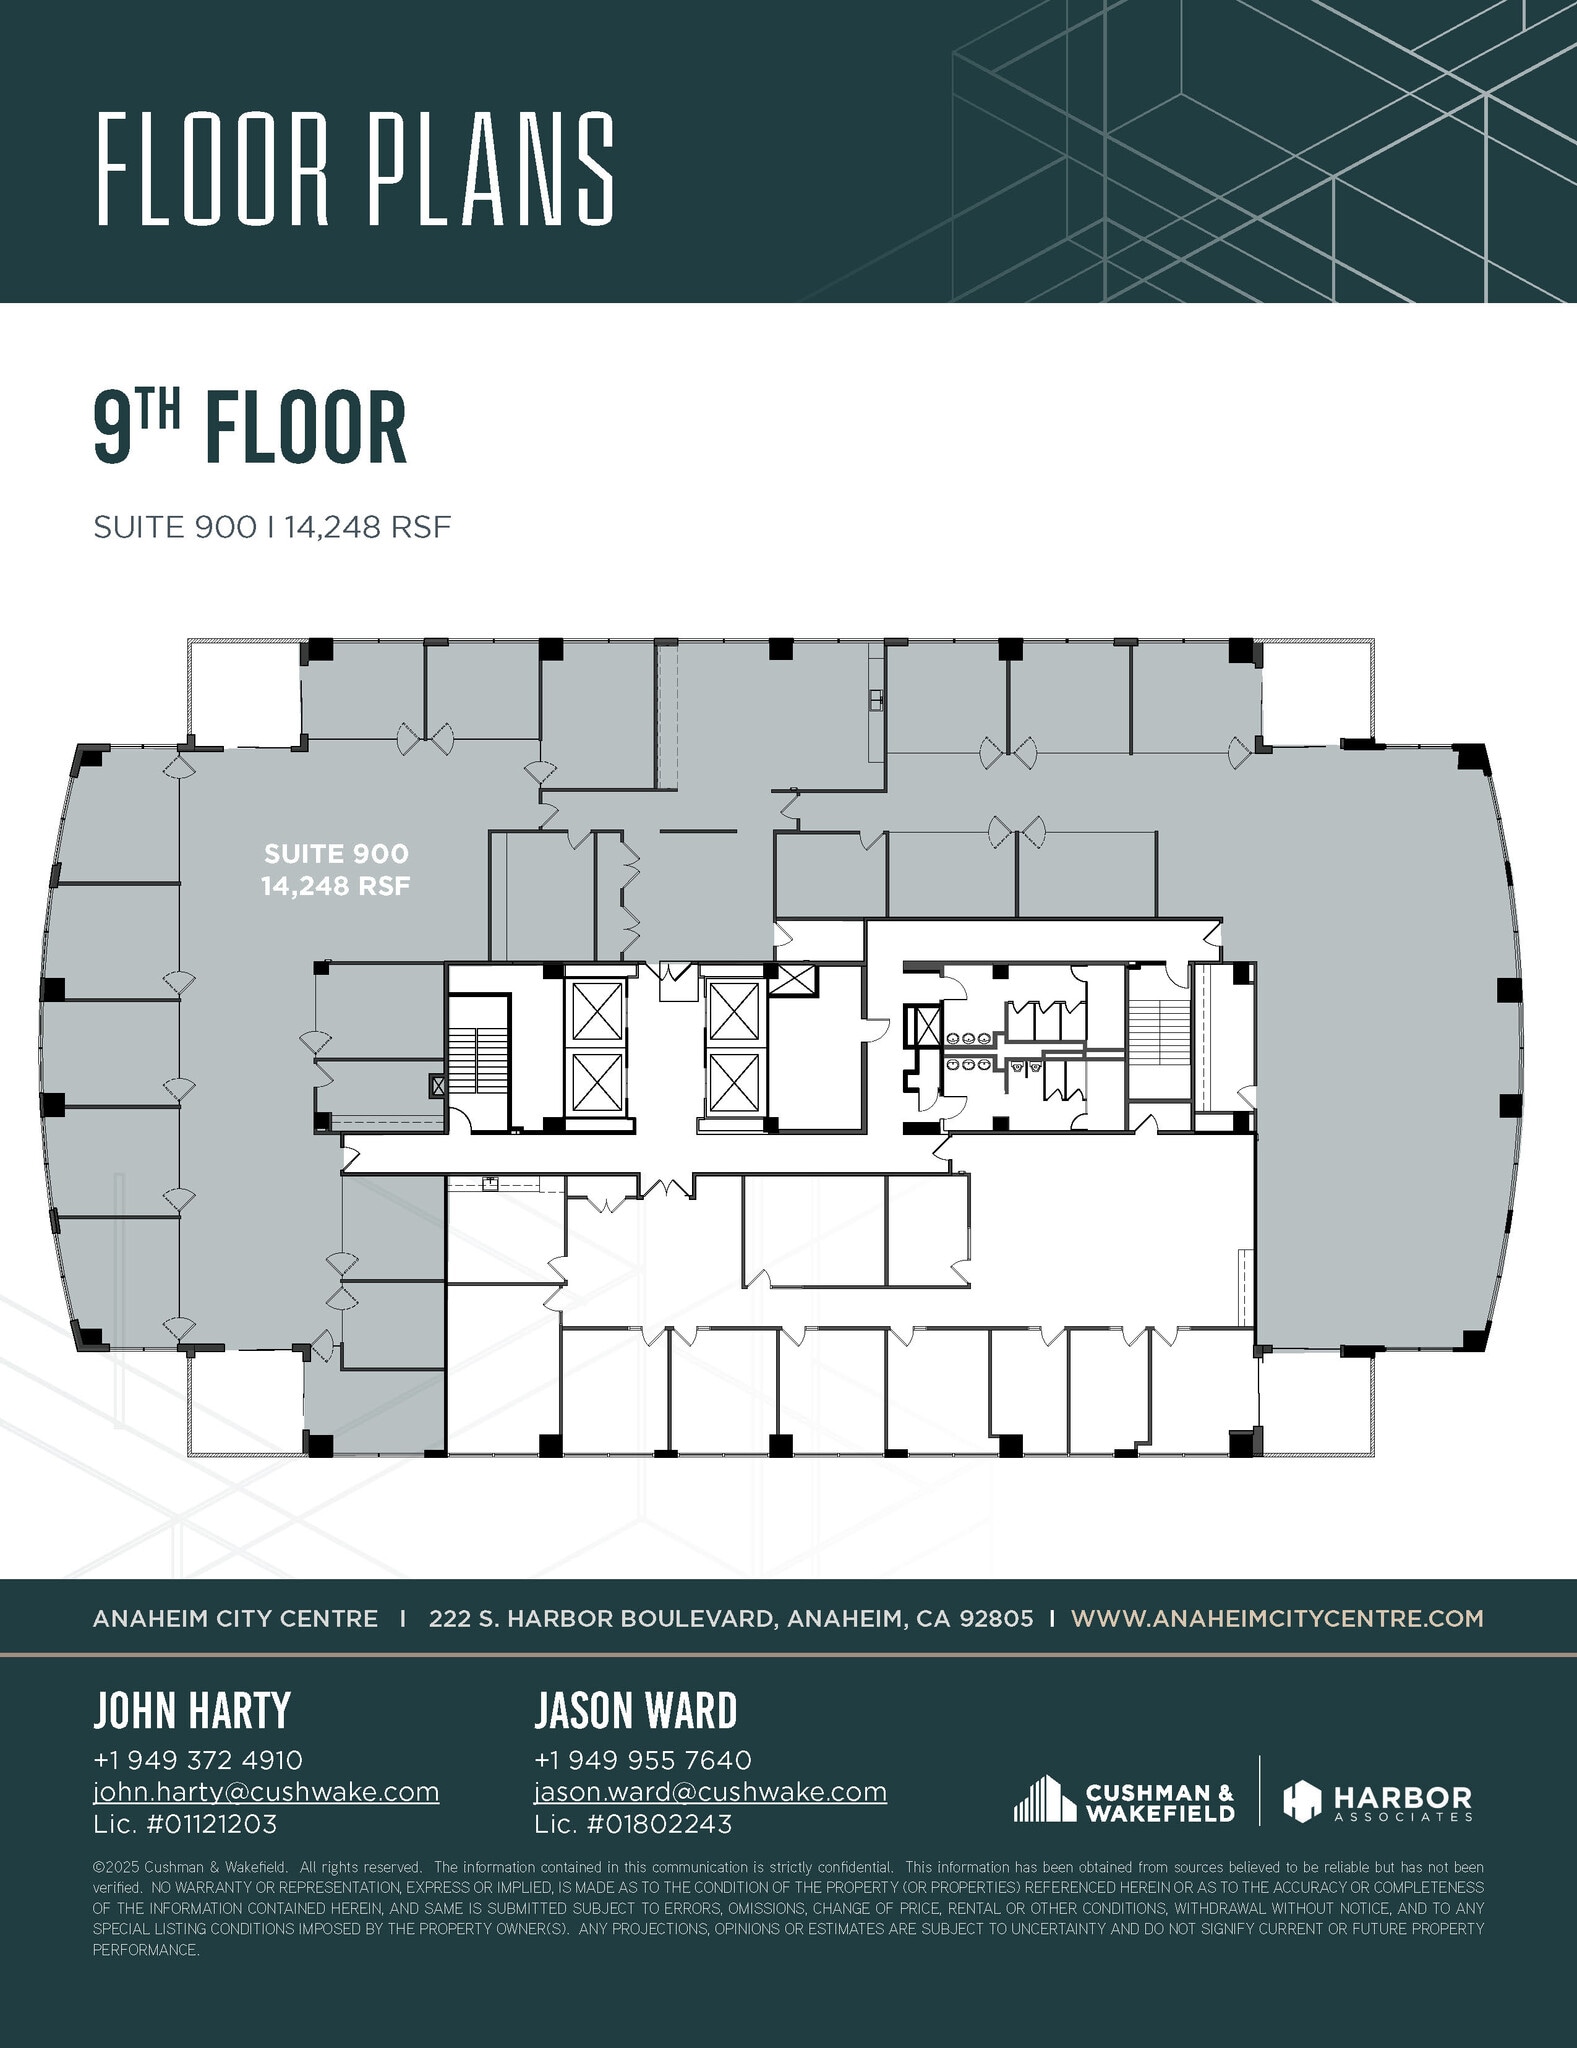


Features 14 offices, 4 conference rooms, IT, 2 workrooms, kitchen and wellness room
| Espace | Surface | Type de bien | Aménagement | Disponible |
| 7e Ét.-bureau 710 | 207 m² | Bureau | - | Maintenant |
| 7e Ét.-bureau 720/730 | 470 m² | Bureau | - | Maintenant |
| 7e Ét.-bureau 740 | 234 m² | Bureau | - | Maintenant |
| 8e Ét.-bureau 810 | 299 m² | Bureau | - | Oct. 2026 |
| 8e Ét.-bureau 840 | 114 m² | Bureau | - | Oct. 2026 |
| 9e Ét.-bureau 900 | 1 324 m² | Bureau | Construction achevée | Maintenant |
7e Ét.-bureau 710
| Surface |
| 207 m² |
| Type de bien |
| Bureau |
| Aménagement |
| - |
| Disponible |
| Maintenant |
7e Ét.-bureau 720/730
| Surface |
| 470 m² |
| Type de bien |
| Bureau |
| Aménagement |
| - |
| Disponible |
| Maintenant |
7e Ét.-bureau 740
| Surface |
| 234 m² |
| Type de bien |
| Bureau |
| Aménagement |
| - |
| Disponible |
| Maintenant |
8e Ét.-bureau 810
| Surface |
| 299 m² |
| Type de bien |
| Bureau |
| Aménagement |
| - |
| Disponible |
| Oct. 2026 |
8e Ét.-bureau 840
| Surface |
| 114 m² |
| Type de bien |
| Bureau |
| Aménagement |
| - |
| Disponible |
| Oct. 2026 |
9e Ét.-bureau 900
| Surface |
| 1 324 m² |
| Type de bien |
| Bureau |
| Aménagement |
| Construction achevée |
| Disponible |
| Maintenant |
7e Ét.-bureau 710
| Surface | 207 m² |
| Type de bien | Bureau |
| Aménagement | - |
| Disponible | Maintenant |
Features 2 offices, conference room and open kitchen
7e Ét.-bureau 720/730
| Surface | 470 m² |
| Type de bien | Bureau |
| Aménagement | - |
| Disponible | Maintenant |
Features reception, 2 offices, conference room, IT/storage, workroom and kitchen
7e Ét.-bureau 740
| Surface | 234 m² |
| Type de bien | Bureau |
| Aménagement | - |
| Disponible | Maintenant |
Features 2 offices, workroom and open kitchen
8e Ét.-bureau 810
| Surface | 299 m² |
| Type de bien | Bureau |
| Aménagement | - |
| Disponible | Oct. 2026 |
Features 6 offices, storage/IT and open kitchen
8e Ét.-bureau 840
| Surface | 114 m² |
| Type de bien | Bureau |
| Aménagement | - |
| Disponible | Oct. 2026 |
Features 4 offices and open area
9e Ét.-bureau 900
| Surface | 1 324 m² |
| Type de bien | Bureau |
| Aménagement | Construction achevée |
| Disponible | Maintenant |
Features 14 offices, 4 conference rooms, IT, 2 workrooms, kitchen and wellness room
Taxes foncières
| Numéro de parcelle | 036-191-28 | Évaluation des aménagements | 24 013 221 € |
| Évaluation du terrain | 7 444 097 € | Évaluation totale | 31 457 319 € |
Taxes foncières
Contacts
-
 Anthony DeLorenzo
 -
 Sean Sullivan
 -
 Sammy Cemo
 -
 Bryan Johnson
 -
 Melissa Moock
 -
CBRE, Inc.

Présenté par
Anaheim City Centre | 222 S Harbor Blvd
Hum, une erreur s’est produite lors de l’envoi de votre message. Veuillez réessayer.
Merci ! Votre message a été envoyé.