Votre e-mail a été envoyé.
222 E Elm St Bureau | 692 m² | À louer | Caldwell, ID 83605
Certaines informations ont été traduites automatiquement.
Tous les espace disponibles(1)
Afficher les loyers en
- Espace
- Surface
- Durée
- Loyer
- Type de bien
- Aménagement
- Disponible
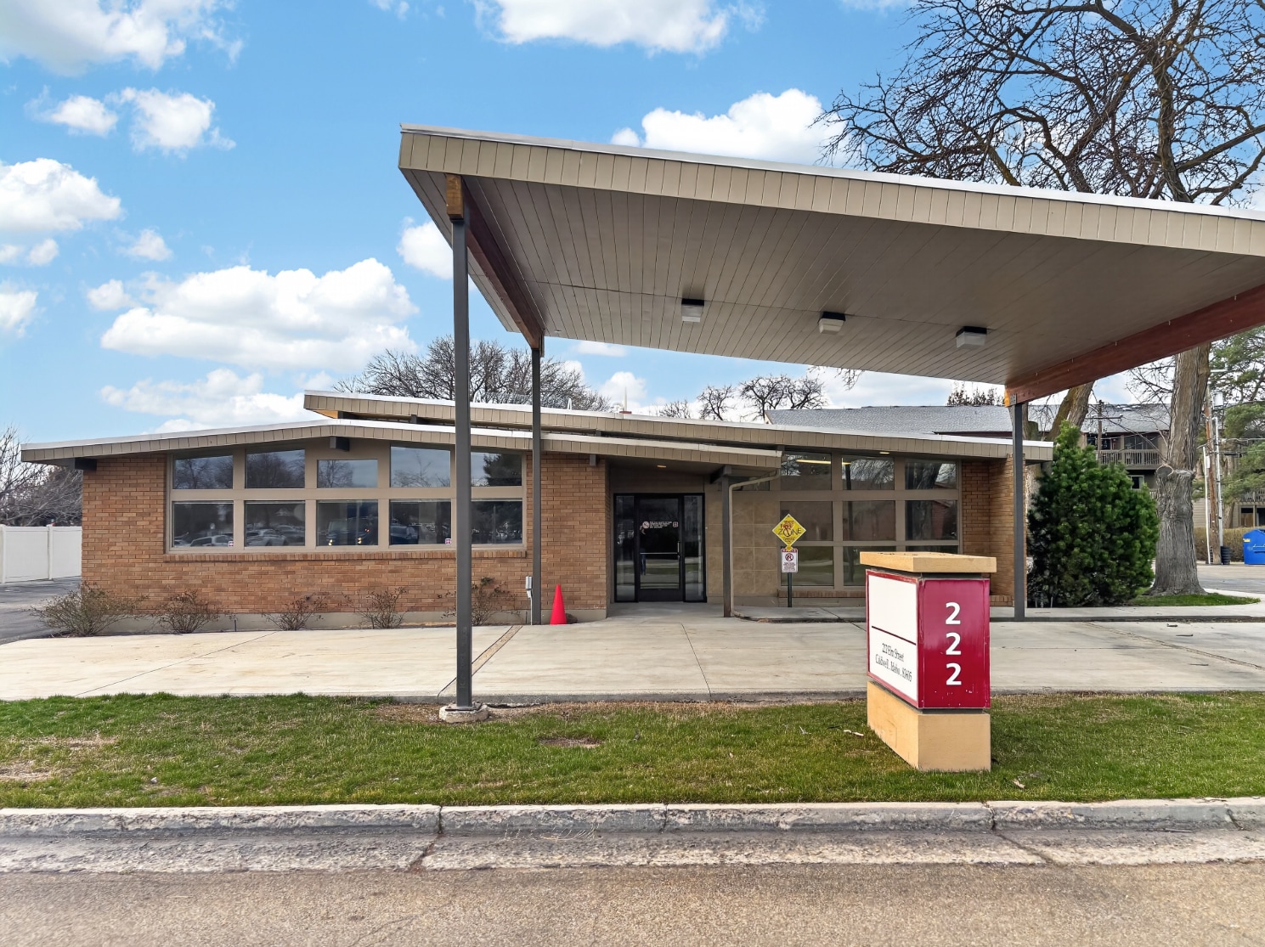


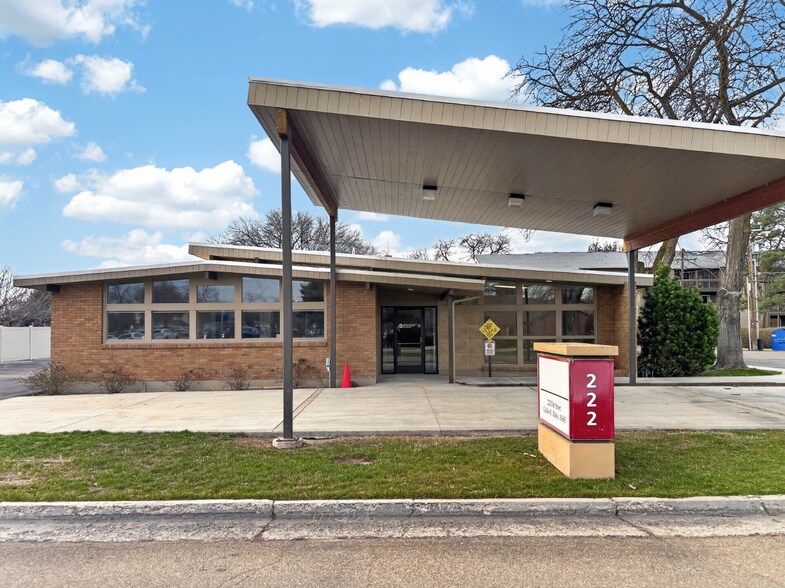
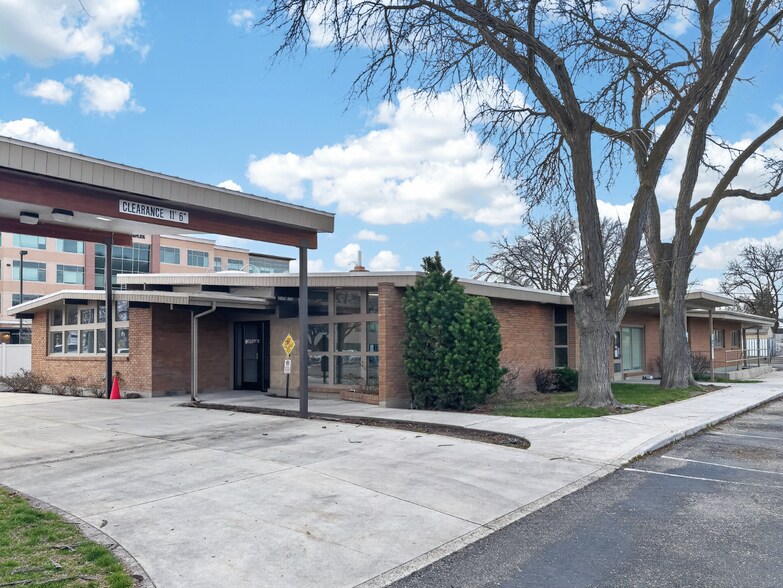
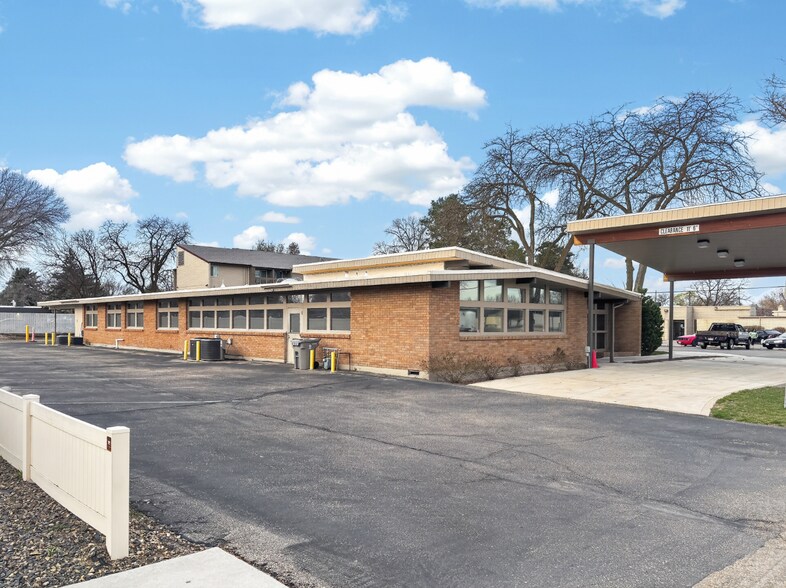
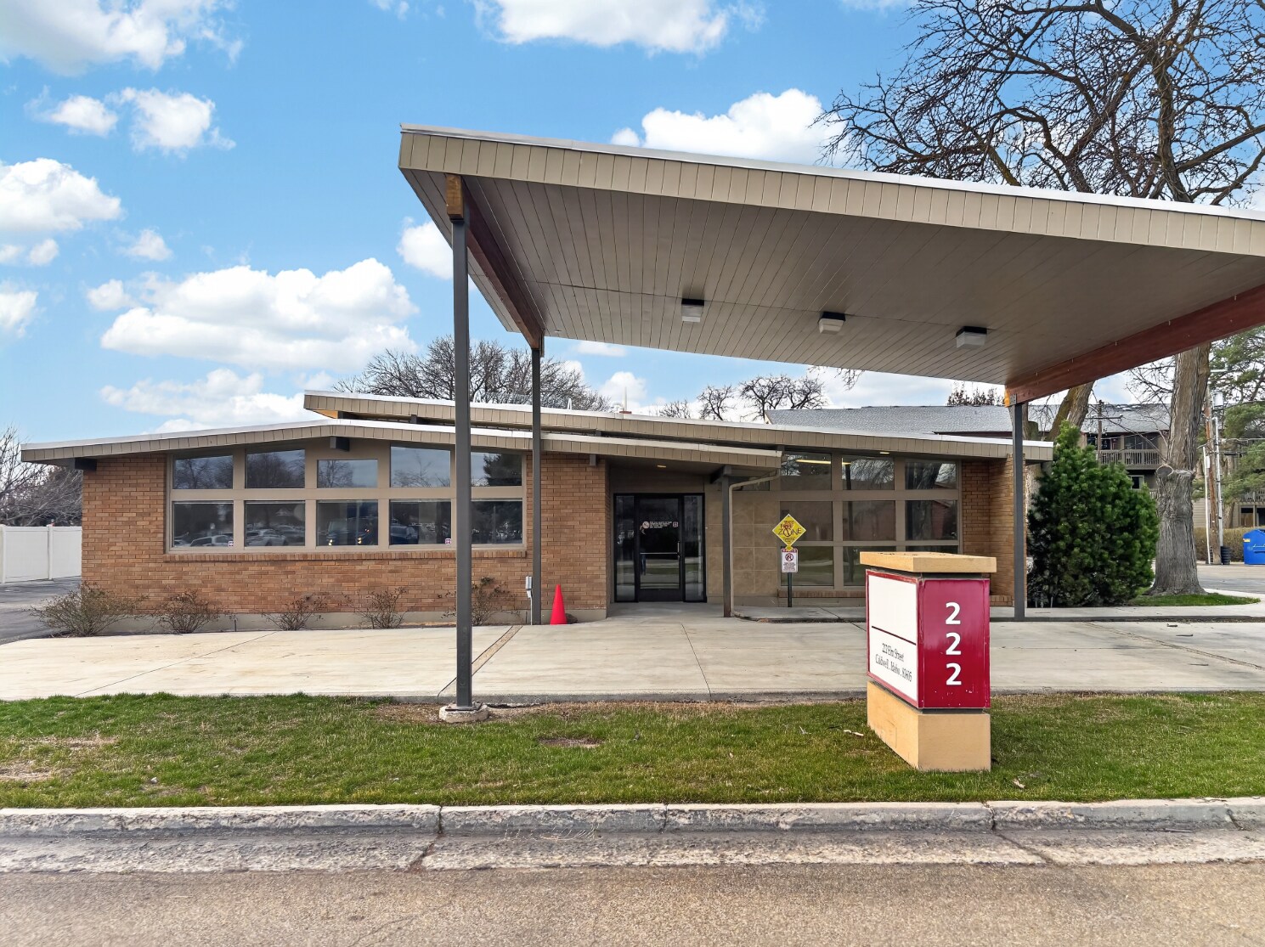
Position your practice in the heart of Caldwell’s established medical corridor. Located directly adjacent to West Valley Medical Center, this well-maintained medical office property offers exceptional visibility, convenient patient access, and an efficient clinical layout ideal for a variety of healthcare users. The space features a functional mix of reception and waiting areas, multiple exam and consultation rooms, nurse/workstation areas, private offices, ADA-compliant restrooms, and dedicated staff/service areas. Existing medical improvements allow for a faster and more cost-effective occupancy compared to traditional office conversions. The building offers a recognizable mid-century modern exterior with covered patient drop-off, ample on-site parking, and excellent accessibility within one of Canyon County’s primary healthcare hubs. Ideal for: -Primary Care -Specialty Clinics -Behavioral Health -Physical Therapy -Imaging / Outpatient Services -Wellness or Med Spa Users -Administrative Medical Offices Property Highlights -Located in Caldwell’s established hospital district -Adjacent to West Valley Medical Center -Existing medical office buildout -Multiple exam rooms and private offices -Reception and waiting areas in place -ADA-accessible restrooms and entrances -Covered patient drop-off canopy -Ample on-site parking -Strong visibility and convenient access -Flexible layout suitable for owner-user or tenant customization Available Space Ground Floor: Approximately 5,117 RSF Basement: Approximately 2,335 RSF The existing layout and infrastructure make this an excellent opportunity for medical users seeking affordable Class B space with immediate functionality in a highly desirable healthcare location. Building highlights -Adjacent to West Valley Medical Center in Caldwell’s established medical corridor -Existing medical office buildout with reception, waiting, exam rooms, and nurse stations -Approximately 5,117 SF ground floor plus 2,335 SF basement space available -Functional layout ideal for primary care, specialty clinics, behavioral health, therapy, or wellness users -Covered patient drop-off canopy and ample on-site parking -ADA-accessible entrances and restrooms -Excellent visibility and convenient access from downtown Caldwell and I-84 -Cost-effective alternative to new medical office construction -Flexible configuration for owner-user or tenant customization -Value-oriented Class B medical office opportunity
- Le loyer ne comprend pas les services publics, les frais immobiliers ou les services de l’immeuble.
- Convient pour 19 à 60 personnes
- Espace nécessitant des rénovations
- Aire de réception
- Sous-sol
- Plan d’étage avec bureaux fermés
- Bureaux cloisonnés
- Ventilation et chauffage centraux
- Laboratoire
- Accessible fauteuils roulants
| Espace | Surface | Durée | Loyer | Type de bien | Aménagement | Disponible |
| 1er étage | 692 m² | 3-5 Ans | 125,12 € /m²/an 10,43 € /m²/mois 86 624 € /an 7 219 € /mois | Bureau | Construction achevée | Maintenant |
1er étage
| Surface |
| 692 m² |
| Durée |
| 3-5 Ans |
| Loyer |
| 125,12 € /m²/an 10,43 € /m²/mois 86 624 € /an 7 219 € /mois |
| Type de bien |
| Bureau |
| Aménagement |
| Construction achevée |
| Disponible |
| Maintenant |
1er étage
| Surface | 692 m² |
| Durée | 3-5 Ans |
| Loyer | 125,12 € /m²/an |
| Type de bien | Bureau |
| Aménagement | Construction achevée |
| Disponible | Maintenant |
Position your practice in the heart of Caldwell’s established medical corridor. Located directly adjacent to West Valley Medical Center, this well-maintained medical office property offers exceptional visibility, convenient patient access, and an efficient clinical layout ideal for a variety of healthcare users. The space features a functional mix of reception and waiting areas, multiple exam and consultation rooms, nurse/workstation areas, private offices, ADA-compliant restrooms, and dedicated staff/service areas. Existing medical improvements allow for a faster and more cost-effective occupancy compared to traditional office conversions. The building offers a recognizable mid-century modern exterior with covered patient drop-off, ample on-site parking, and excellent accessibility within one of Canyon County’s primary healthcare hubs. Ideal for: -Primary Care -Specialty Clinics -Behavioral Health -Physical Therapy -Imaging / Outpatient Services -Wellness or Med Spa Users -Administrative Medical Offices Property Highlights -Located in Caldwell’s established hospital district -Adjacent to West Valley Medical Center -Existing medical office buildout -Multiple exam rooms and private offices -Reception and waiting areas in place -ADA-accessible restrooms and entrances -Covered patient drop-off canopy -Ample on-site parking -Strong visibility and convenient access -Flexible layout suitable for owner-user or tenant customization Available Space Ground Floor: Approximately 5,117 RSF Basement: Approximately 2,335 RSF The existing layout and infrastructure make this an excellent opportunity for medical users seeking affordable Class B space with immediate functionality in a highly desirable healthcare location. Building highlights -Adjacent to West Valley Medical Center in Caldwell’s established medical corridor -Existing medical office buildout with reception, waiting, exam rooms, and nurse stations -Approximately 5,117 SF ground floor plus 2,335 SF basement space available -Functional layout ideal for primary care, specialty clinics, behavioral health, therapy, or wellness users -Covered patient drop-off canopy and ample on-site parking -ADA-accessible entrances and restrooms -Excellent visibility and convenient access from downtown Caldwell and I-84 -Cost-effective alternative to new medical office construction -Flexible configuration for owner-user or tenant customization -Value-oriented Class B medical office opportunity
- Le loyer ne comprend pas les services publics, les frais immobiliers ou les services de l’immeuble.
- Plan d’étage avec bureaux fermés
- Convient pour 19 à 60 personnes
- Bureaux cloisonnés
- Espace nécessitant des rénovations
- Ventilation et chauffage centraux
- Aire de réception
- Laboratoire
- Sous-sol
- Accessible fauteuils roulants
Aperçu du bien
Positionnez votre cabinet au cœur du corridor médical établi de Caldwell grâce à cette opportunité de bureau médical idéalement située, directement adjacente au West Valley Medical Center. Située dans le district de santé de la ville de Caldwell (zone H-D), cette propriété est parfaitement adaptée à une large gamme d'utilisateurs dans les domaines médical, du bien-être et des soins professionnels. Le bâtiment offre environ 692 m² d'espace fonctionnel de bureau médical, comprenant une réception et des salles d'attente existantes, plusieurs salles d'examen et de consultation, des espaces de travail pour les infirmiers, des bureaux privés, des toilettes accessibles aux normes ADA, ainsi que des zones dédiées au personnel de soutien. Les aménagements médicaux existants constituent une alternative économique à une construction neuve et permettent une occupation accélérée avec des coûts réduits d'amélioration locative. La propriété bénéficie d'une présence autonome reconnaissable avec un auvent pour le dépôt des patients, un parking sur site en quantité suffisante, une excellente visibilité et un accès pratique au centre-ville de Caldwell, à l'autoroute I-84 et aux prestataires médicaux environnants. Les utilisations idéales incluent les soins primaires, les cliniques spécialisées, la santé comportementale, la physiothérapie, les soins dentaires, le bien-être, les soins à domicile, les services ambulatoires et les bureaux administratifs médicaux. Points forts de la propriété : - Située directement adjacente au West Valley Medical Center - Zonage H-D (Healthcare District) - Aménagement de bureau médical existant - Plusieurs salles d'examen, salles de consultation et bureaux privés - Espaces de réception, d'attente et de poste infirmier - Entrées et toilettes accessibles aux normes ADA - Auvent couvert pour le dépôt des patients - Parking sur site en quantité suffisante - Aménagement flexible adapté à divers utilisateurs du secteur médical - Alternative économique à la construction de nouveaux bureaux médicaux - Excellent accès au centre-ville de Caldwell et à l'autoroute I-84
Informations sur l’immeuble


Présenté par
Anthology, Inc.
222 E Elm St
Hum, une erreur s’est produite lors de l’envoi de votre message. Veuillez réessayer.
Merci ! Votre message a été envoyé.