Votre e-mail a été envoyé.

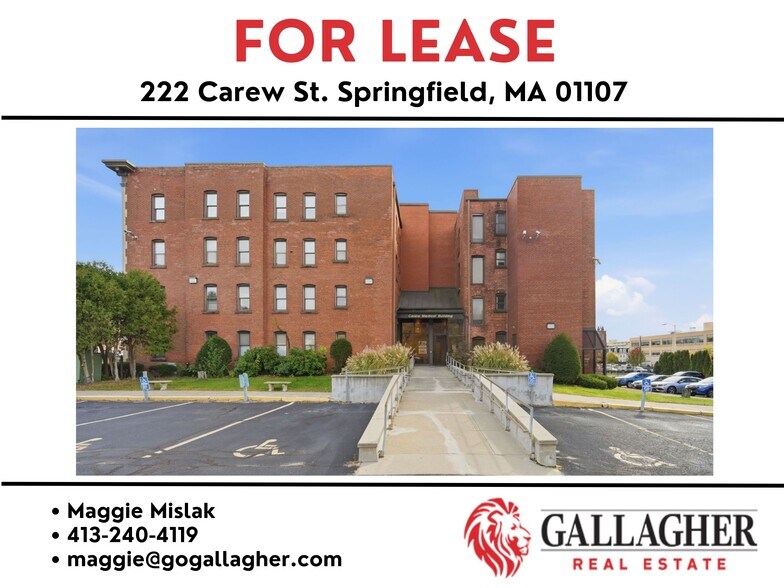
222 Carew Medical Building 222 Carew St Bureaux/Médical | 232–465 m² | À louer | Springfield, MA 01104
Certaines informations ont été traduites automatiquement.
Informations principales
- Professional medical office building
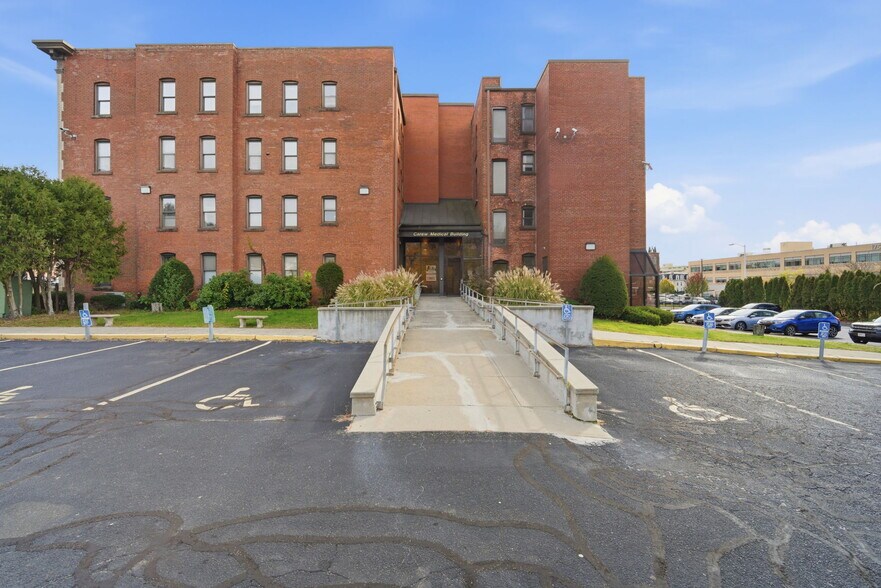
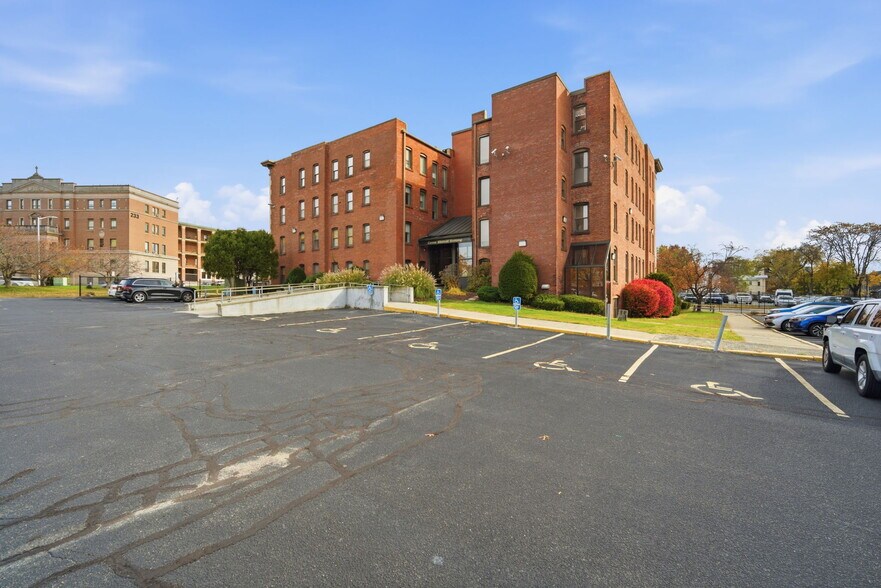
- ADA accessibility
- Ample on-site parking
Tous les espace disponibles(1)
Afficher les loyers en
- Espace
- Surface
- Durée
- Loyer
- Type de bien
- Aménagement
- Disponible
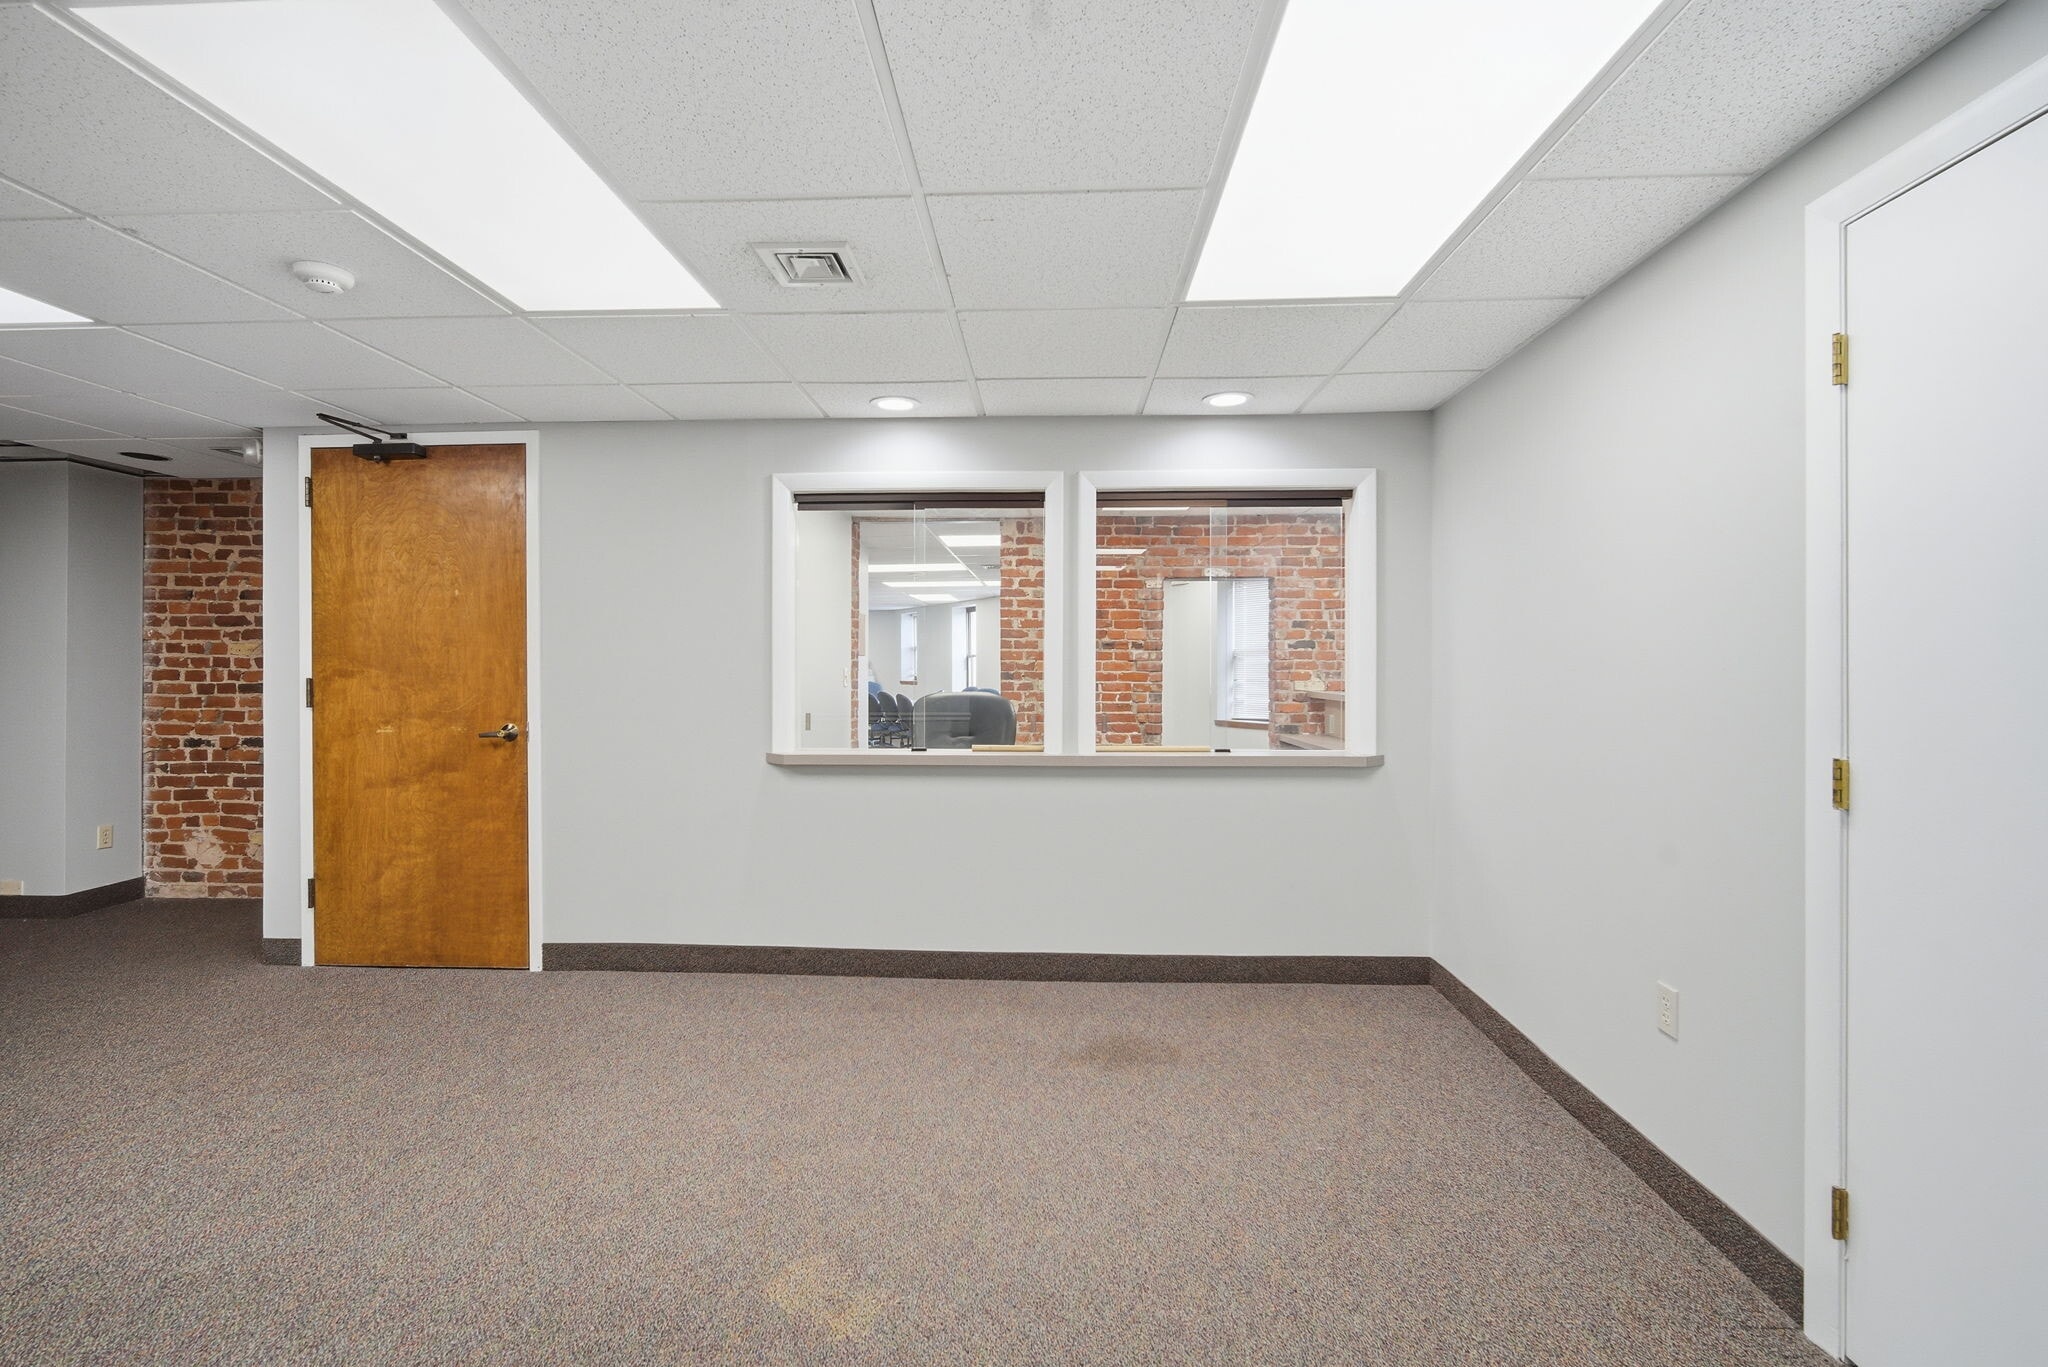


The third floor consists of roughly 5,000sf (could be divided into two spaces) consisting of 15 private offices, a large conference and waiting area, 5 bathrooms, and ample storage rooms for medical equipment and supplies. Thoughtfully planned with patient flow in mind, the layout provides efficiency for staff and visitors.
- Il est possible que le loyer annoncé ne comprenne pas certains services publics, services d’immeuble et frais immobiliers.
- Bright, natural light
- Turn key medical office layout
- ADA accessible
| Espace | Surface | Durée | Loyer | Type de bien | Aménagement | Disponible |
| 3e étage | 232 – 465 m² | Négociable | 185,37 € /m²/an 15,45 € /m²/mois 86 106 € /an 7 176 € /mois | Bureaux/Médical | - | Maintenant |
3e étage
| Surface |
| 232 – 465 m² |
| Durée |
| Négociable |
| Loyer |
| 185,37 € /m²/an 15,45 € /m²/mois 86 106 € /an 7 176 € /mois |
| Type de bien |
| Bureaux/Médical |
| Aménagement |
| - |
| Disponible |
| Maintenant |
3e étage
| Surface | 232 – 465 m² |
| Durée | Négociable |
| Loyer | 185,37 € /m²/an |
| Type de bien | Bureaux/Médical |
| Aménagement | - |
| Disponible | Maintenant |
The third floor consists of roughly 5,000sf (could be divided into two spaces) consisting of 15 private offices, a large conference and waiting area, 5 bathrooms, and ample storage rooms for medical equipment and supplies. Thoughtfully planned with patient flow in mind, the layout provides efficiency for staff and visitors.
- Il est possible que le loyer annoncé ne comprenne pas certains services publics, services d’immeuble et frais immobiliers.
- Turn key medical office layout
- Bright, natural light
- ADA accessible
Aperçu du bien
Discover an exceptional medical office building designed to support a wide range of healthcare practices. This property is located in a high-demand healthcare corridor with immediate proximity to Mercy Hospital, Shriners Children’s and Baystate Medical Center. Ample on-site parking and ADA accessibility make this space well-suited for physicians, specialty practices, wellness providers, or outpatient services. Thoughtfully planned with patient flow in mind, the layout provides efficiency for staff and visitors. The third and fourth floor are roughly 5,000sf each and consist of 15 private offices per floor (some with sinks), a large conference and waiting area, 5 bathrooms, and ample storage rooms for medical equipment and supplies Each floor could be divided into two spaces or reconfigured for your specific use..
- Ligne d’autobus
- Terrain clôturé
- Sous-sol
- Faux plafond
- Climatisation
Informations sur l’immeuble
Occupants
- Étage
- Nom de l’occupant
- Secteur d’activité
- 1er
- Springfield Podiatry Associates
- Santé et assistance sociale




Présenté par
222 Carew Medical Building | 222 Carew St
Hum, une erreur s’est produite lors de l’envoi de votre message. Veuillez réessayer.
Merci ! Votre message a été envoyé.