Connectez-vous/S’inscrire
Votre e-mail a été envoyé.

22151 Clarendon St Bureau 121 m² À vendre Woodland Hills, CA 91367 1 032 411 € (8 528,61 €/m²)
Certaines informations ont été traduites automatiquement.
Informations principales sur l'investissement
- Woodland Hills location near major commercial corridors.
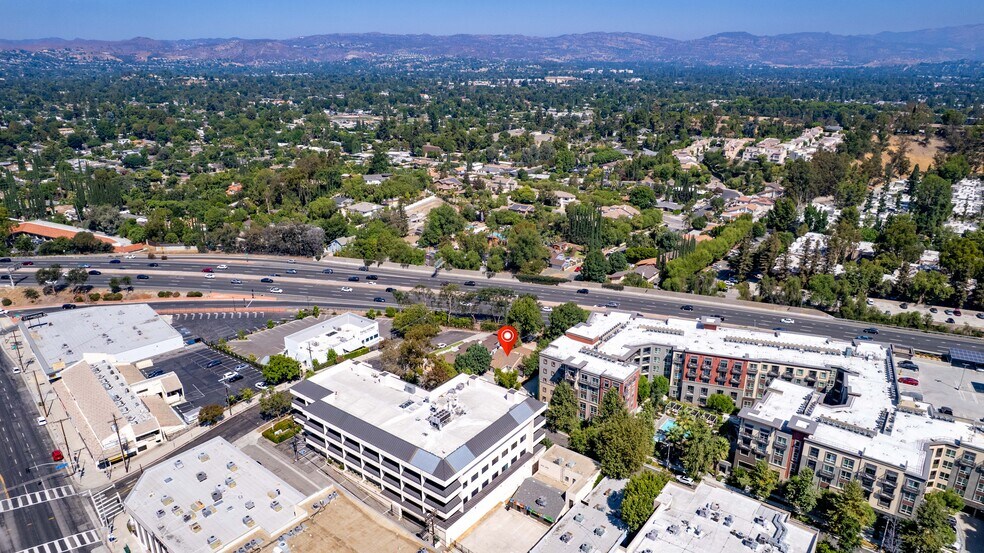
- Positioned adjacent to the Warner Center 2035 Specific Plan area.
- Possible development Opportunity - Buyer to check with city.
- Possible Future gain.
Résumé analytique
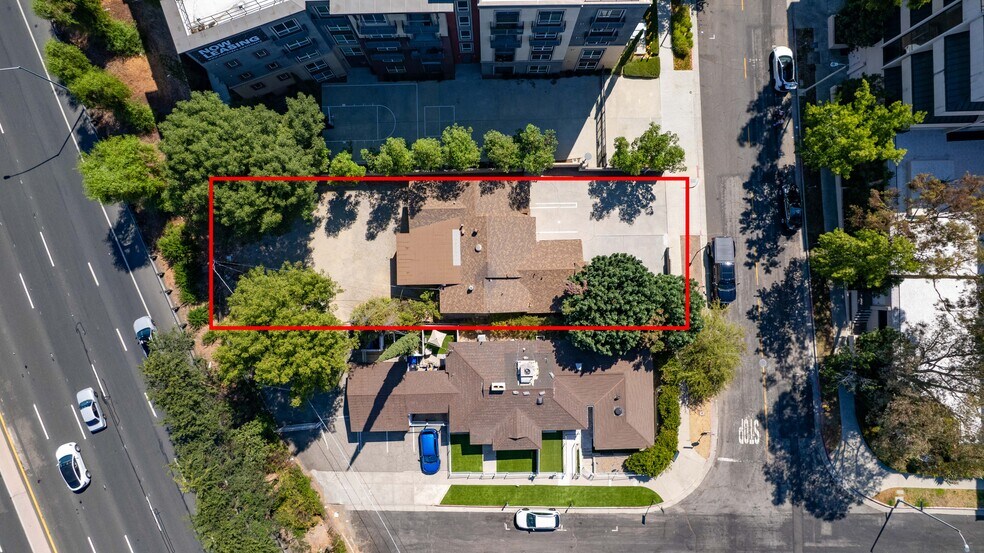
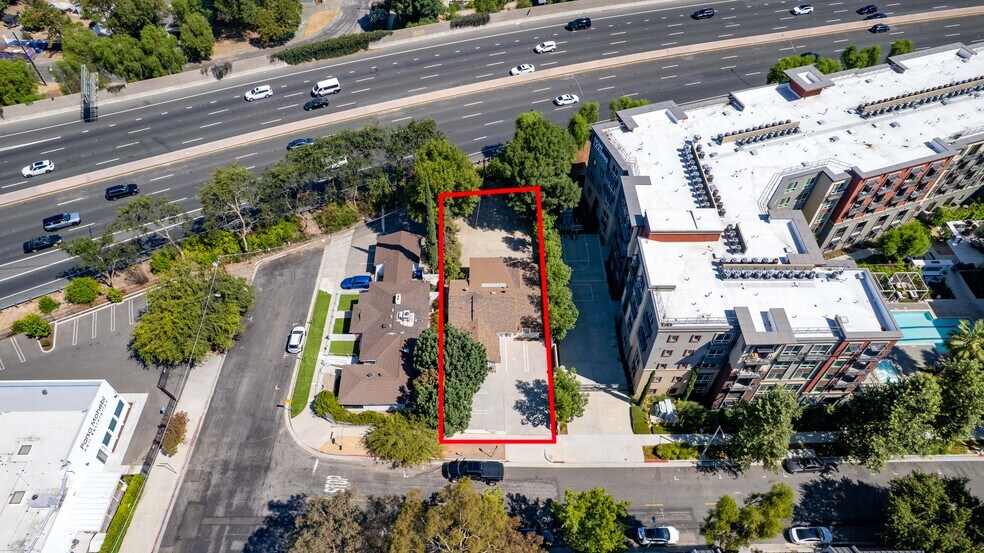
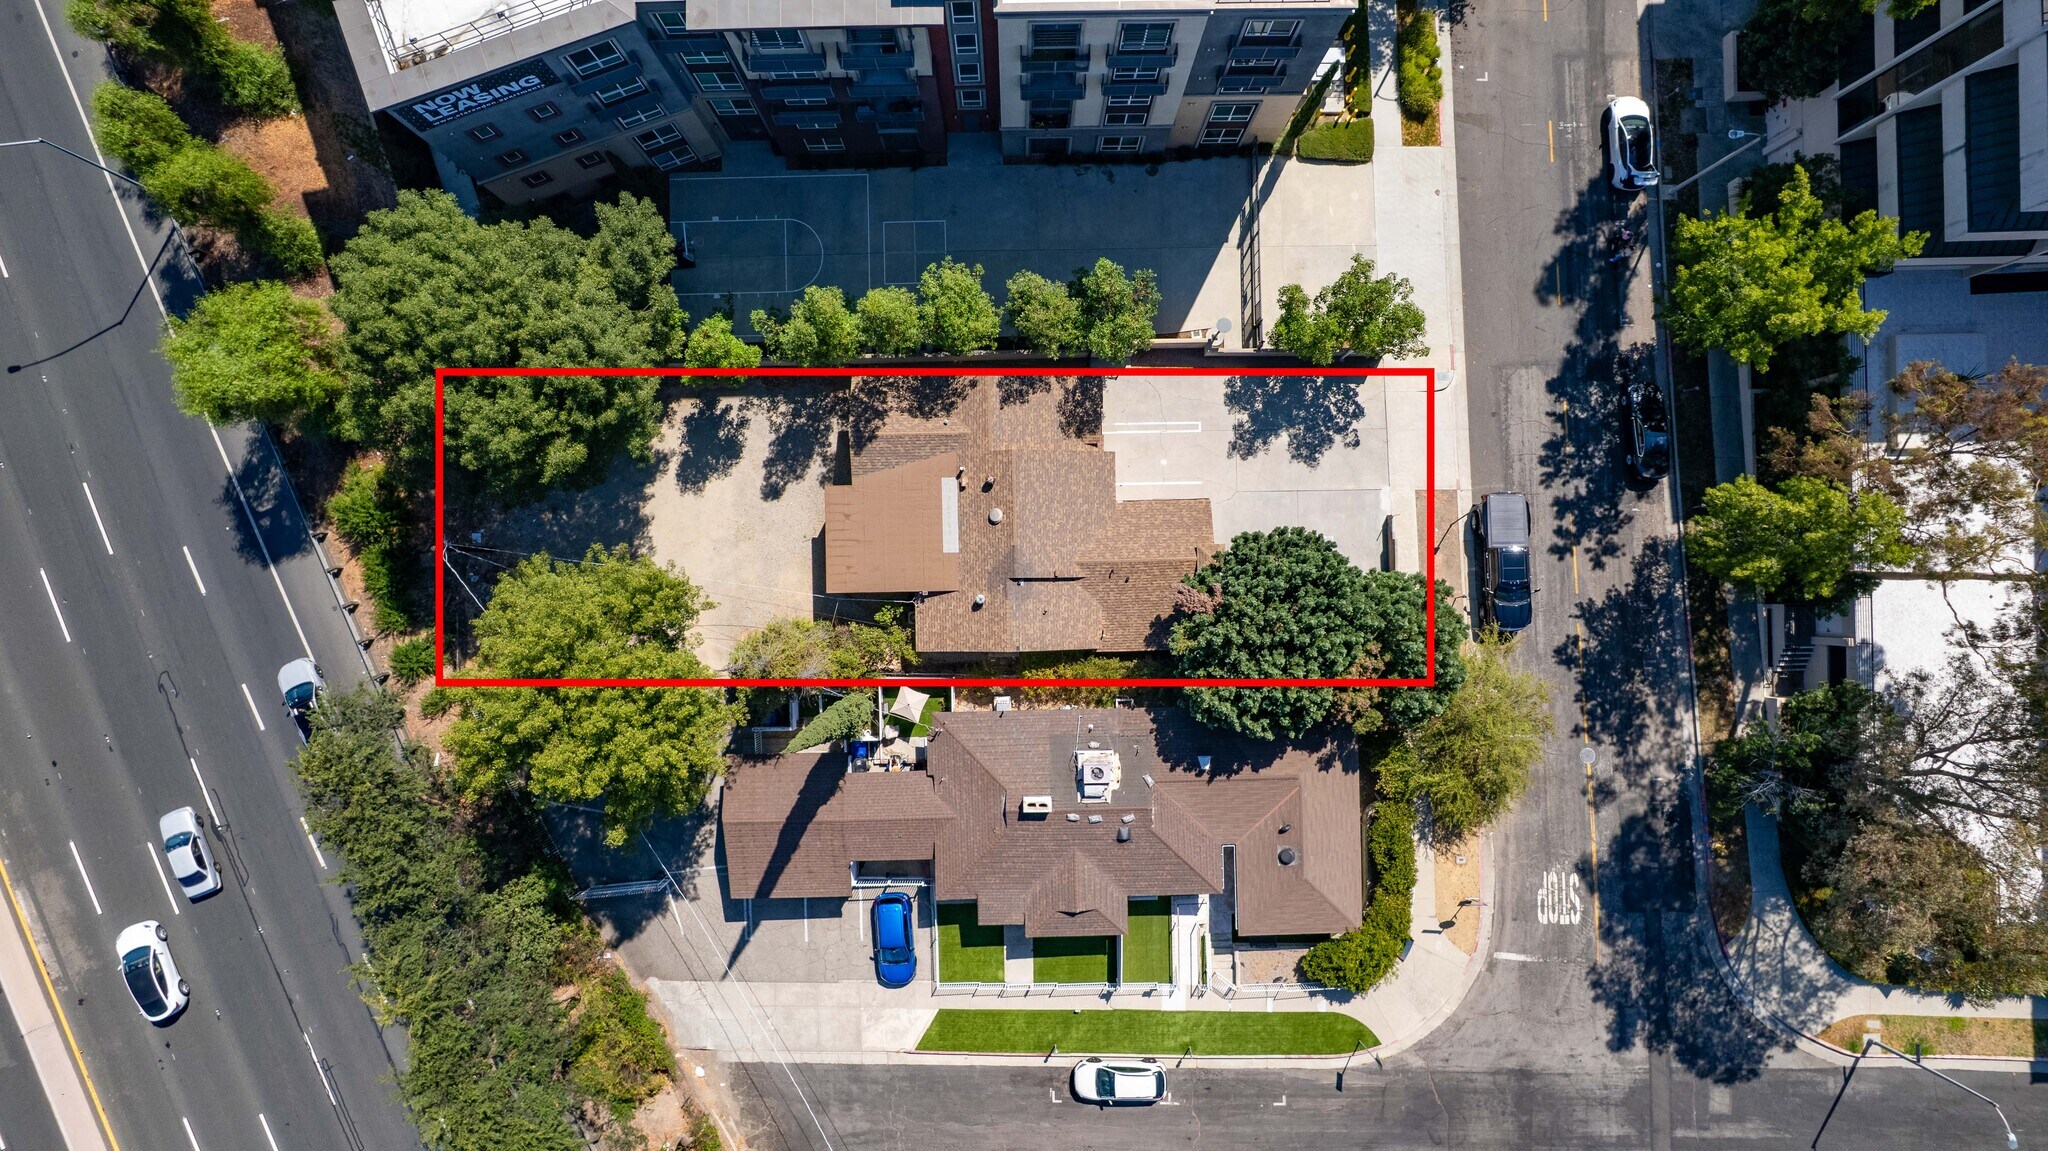
Single-story freestanding commercial building located in the Warner Center area of Woodland Hills. Currently occupied as a physical therapy office, the property benefits from LACR mixed-use zoning, which may accommodate a variety of commercial, office, and residential-oriented uses, subject to buyer verification. Situated one block north of Ventura Boulevard and just west of Topanga Canyon Boulevard, the property borders the Warner Center 2035 Specific Plan area and offers convenient access to surrounding business, retail, and residential amenities. The site includes front parking and a substantial rear yard area, providing additional flexibility for future occupancy or redevelopment considerations. Offered with consideration given to its current improvements, location, zoning designation, and potential future use opportunities and growth.
The property features five parking spaces at the front of the building and a large rear yard area. Based on its LACR mixed-use zoning designation, the property may be suitable for a variety of office, medical, professional service, retail, personal care, wellness, educational, and food-service uses, subject to buyer verification and applicable governmental approvals. Interested parties should contact the listing agent for additional information regarding the property and independently verify square footage, lot size, parking, zoning requirements, and permitted uses with the appropriate city agencies prior to purchase.
The property features five parking spaces at the front of the building and a large rear yard area. Based on its LACR mixed-use zoning designation, the property may be suitable for a variety of office, medical, professional service, retail, personal care, wellness, educational, and food-service uses, subject to buyer verification and applicable governmental approvals. Interested parties should contact the listing agent for additional information regarding the property and independently verify square footage, lot size, parking, zoning requirements, and permitted uses with the appropriate city agencies prior to purchase.
Informations sur l’immeuble
Type de vente
Investissement ou propriétaire occupant
Conditions de vente
Type de bien
Bureau
Sous-type de bien
Surface de l’immeuble
121 m²
Classe d’immeuble
B
Année de construction/rénovation
1953/2015
Prix
1 032 411 €
Prix par m²
8 528,61 €
Occupation
Mono
Hauteur du bâtiment
1 étage
Surface type par étage
121 m²
Coefficient d’occupation des sols de l’immeuble
0,19
Surface du lot
0,06 ha
Zonage
LACR - Per Tax Assessor, Commercial/Office/Residential (mixed use)
Stationnement
5 places (41,3 places par 1 000 m² loué)
Caractéristiques
- Système de sécurité
- Signalisation
- Réception
- Climatisation
- Détecteur de fumée
1 1
Moyennement praticable à pied
70/100
Exceptionnellement adapté aux voitures
90/100
Transports en commun limités
30/100
Assez praticable en vélo
30/100
Taxes foncières
| Numéro de parcelle | 2169-026-091 | Évaluation des aménagements | 180 028 € |
| Évaluation du terrain | 480 093 € | Évaluation totale | 660 120 € |
Taxes foncières
Numéro de parcelle
2169-026-091
Évaluation du terrain
480 093 €
Évaluation des aménagements
180 028 €
Évaluation totale
660 120 €

1 sur 21
Vidéos
Visite extérieure 3D Matterport
Visite 3D
Photos
Street view
Rue
Carte
1 sur 1

Présenté par
22151 Clarendon St
Vous êtes déjà membre ? Connectez-vous
Hum, une erreur s’est produite lors de l’envoi de votre message. Veuillez réessayer.
Merci ! Votre message a été envoyé.