Votre e-mail a été envoyé.

2214-A S. Green St. Warehouse 2214 S Green St Industriel/Logistique | 4 645 m² | À louer | Tupelo, MS 38804
Certaines informations ont été traduites automatiquement.
Informations principales
- Modern tilt-up concrete construction with a TPO roof installed approximately five years ago, ensuring durability and energy efficiency
- Fully sprinklered wet system complemented by LED lighting, skylights, wall fans, and infrared heaters for a safe and comfortable working environment
- Secure facility with 20-foot tall steel racks and security system available.
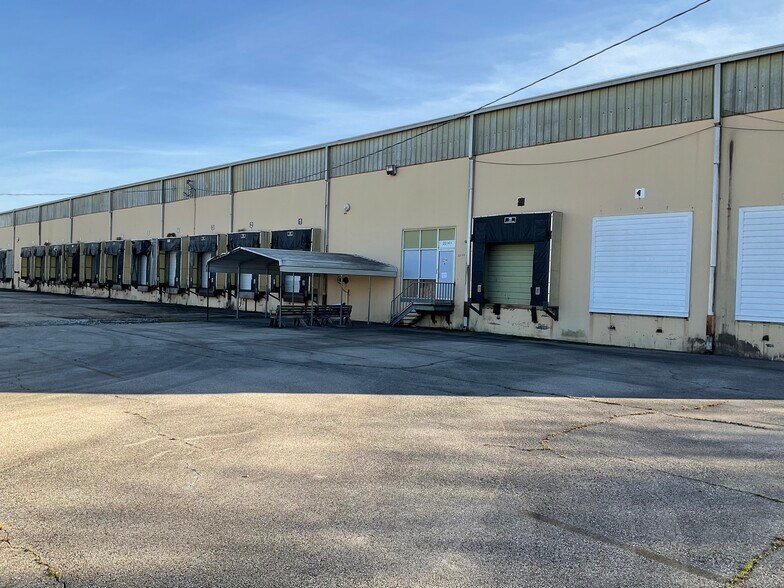
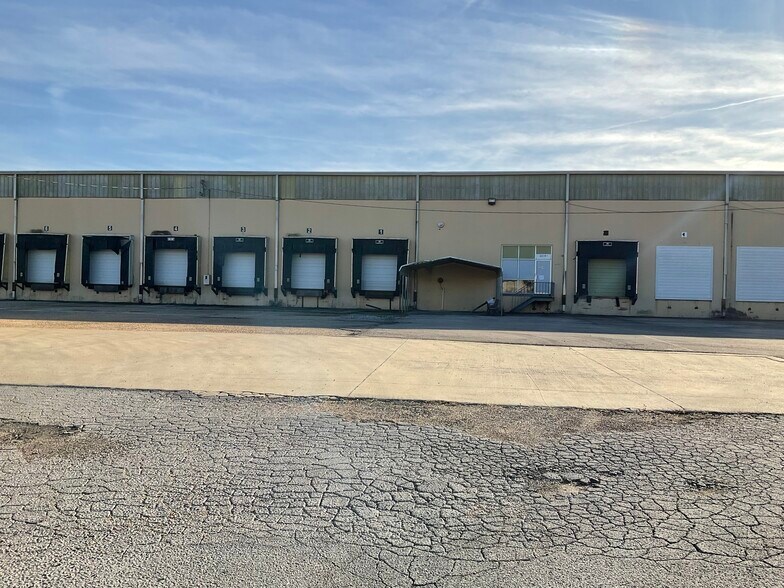
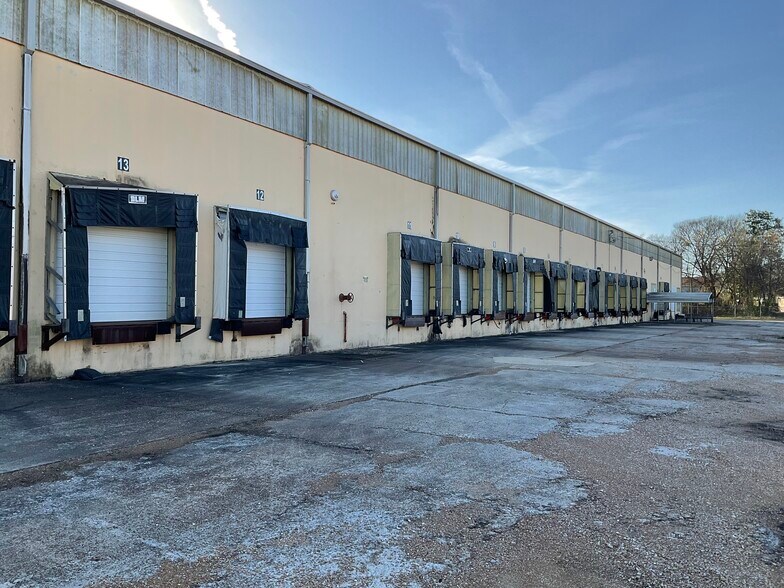
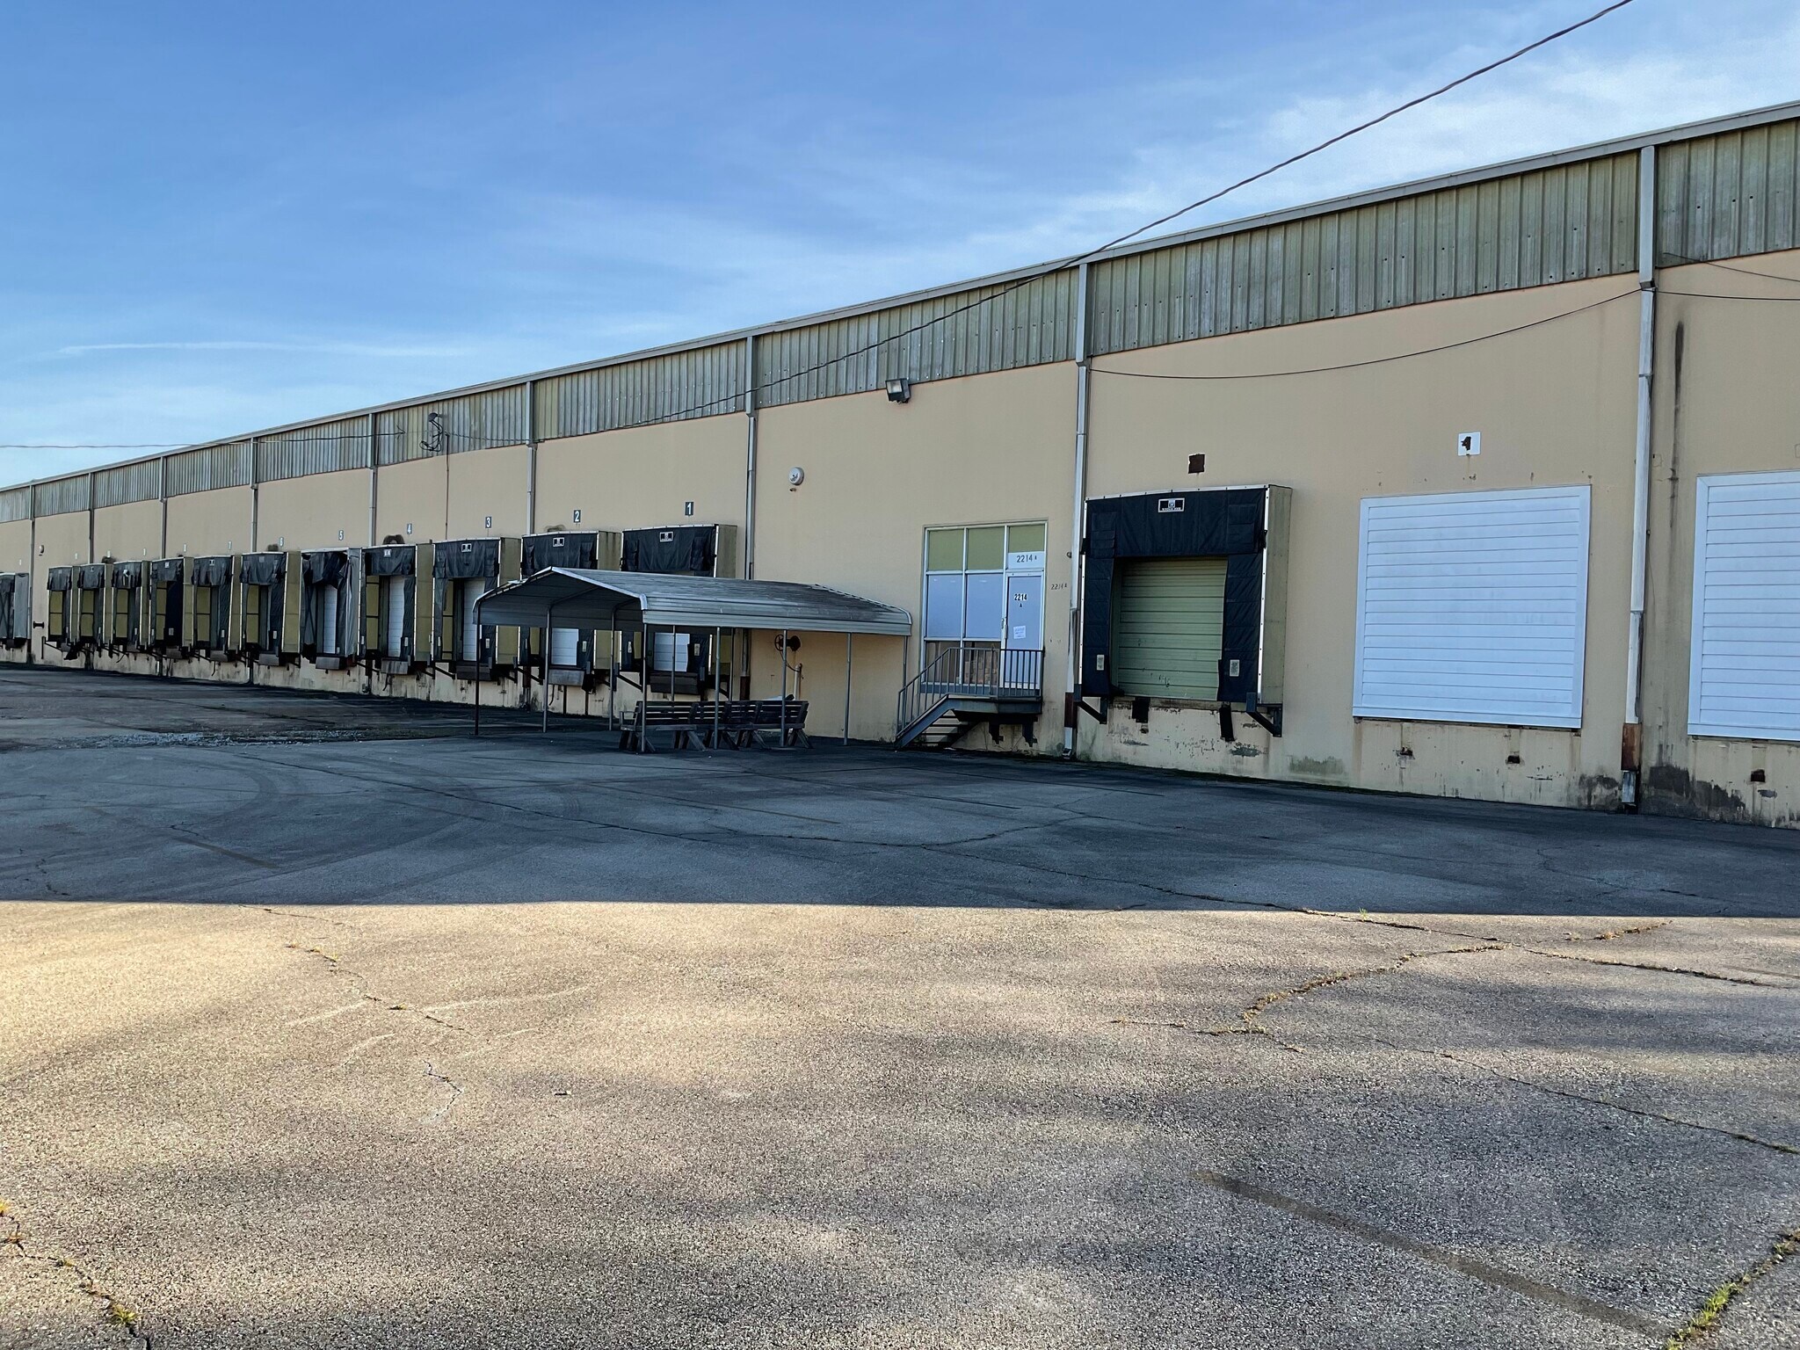
- Exceptional loading capabilities with 13 dock-high doors equipped with dock bumpers and load levelers for streamlined operations
- Robust infrastructure featuring 3-phase electric power, 24-foot eave height, and 30’ x 36’ steel column spacing for optimal racking
Caractéristiques
Tous les espace disponibles(1)
Afficher les loyers en
- Espace
- Surface
- Durée
- Loyer
- Type de bien
- Aménagement
- Disponible
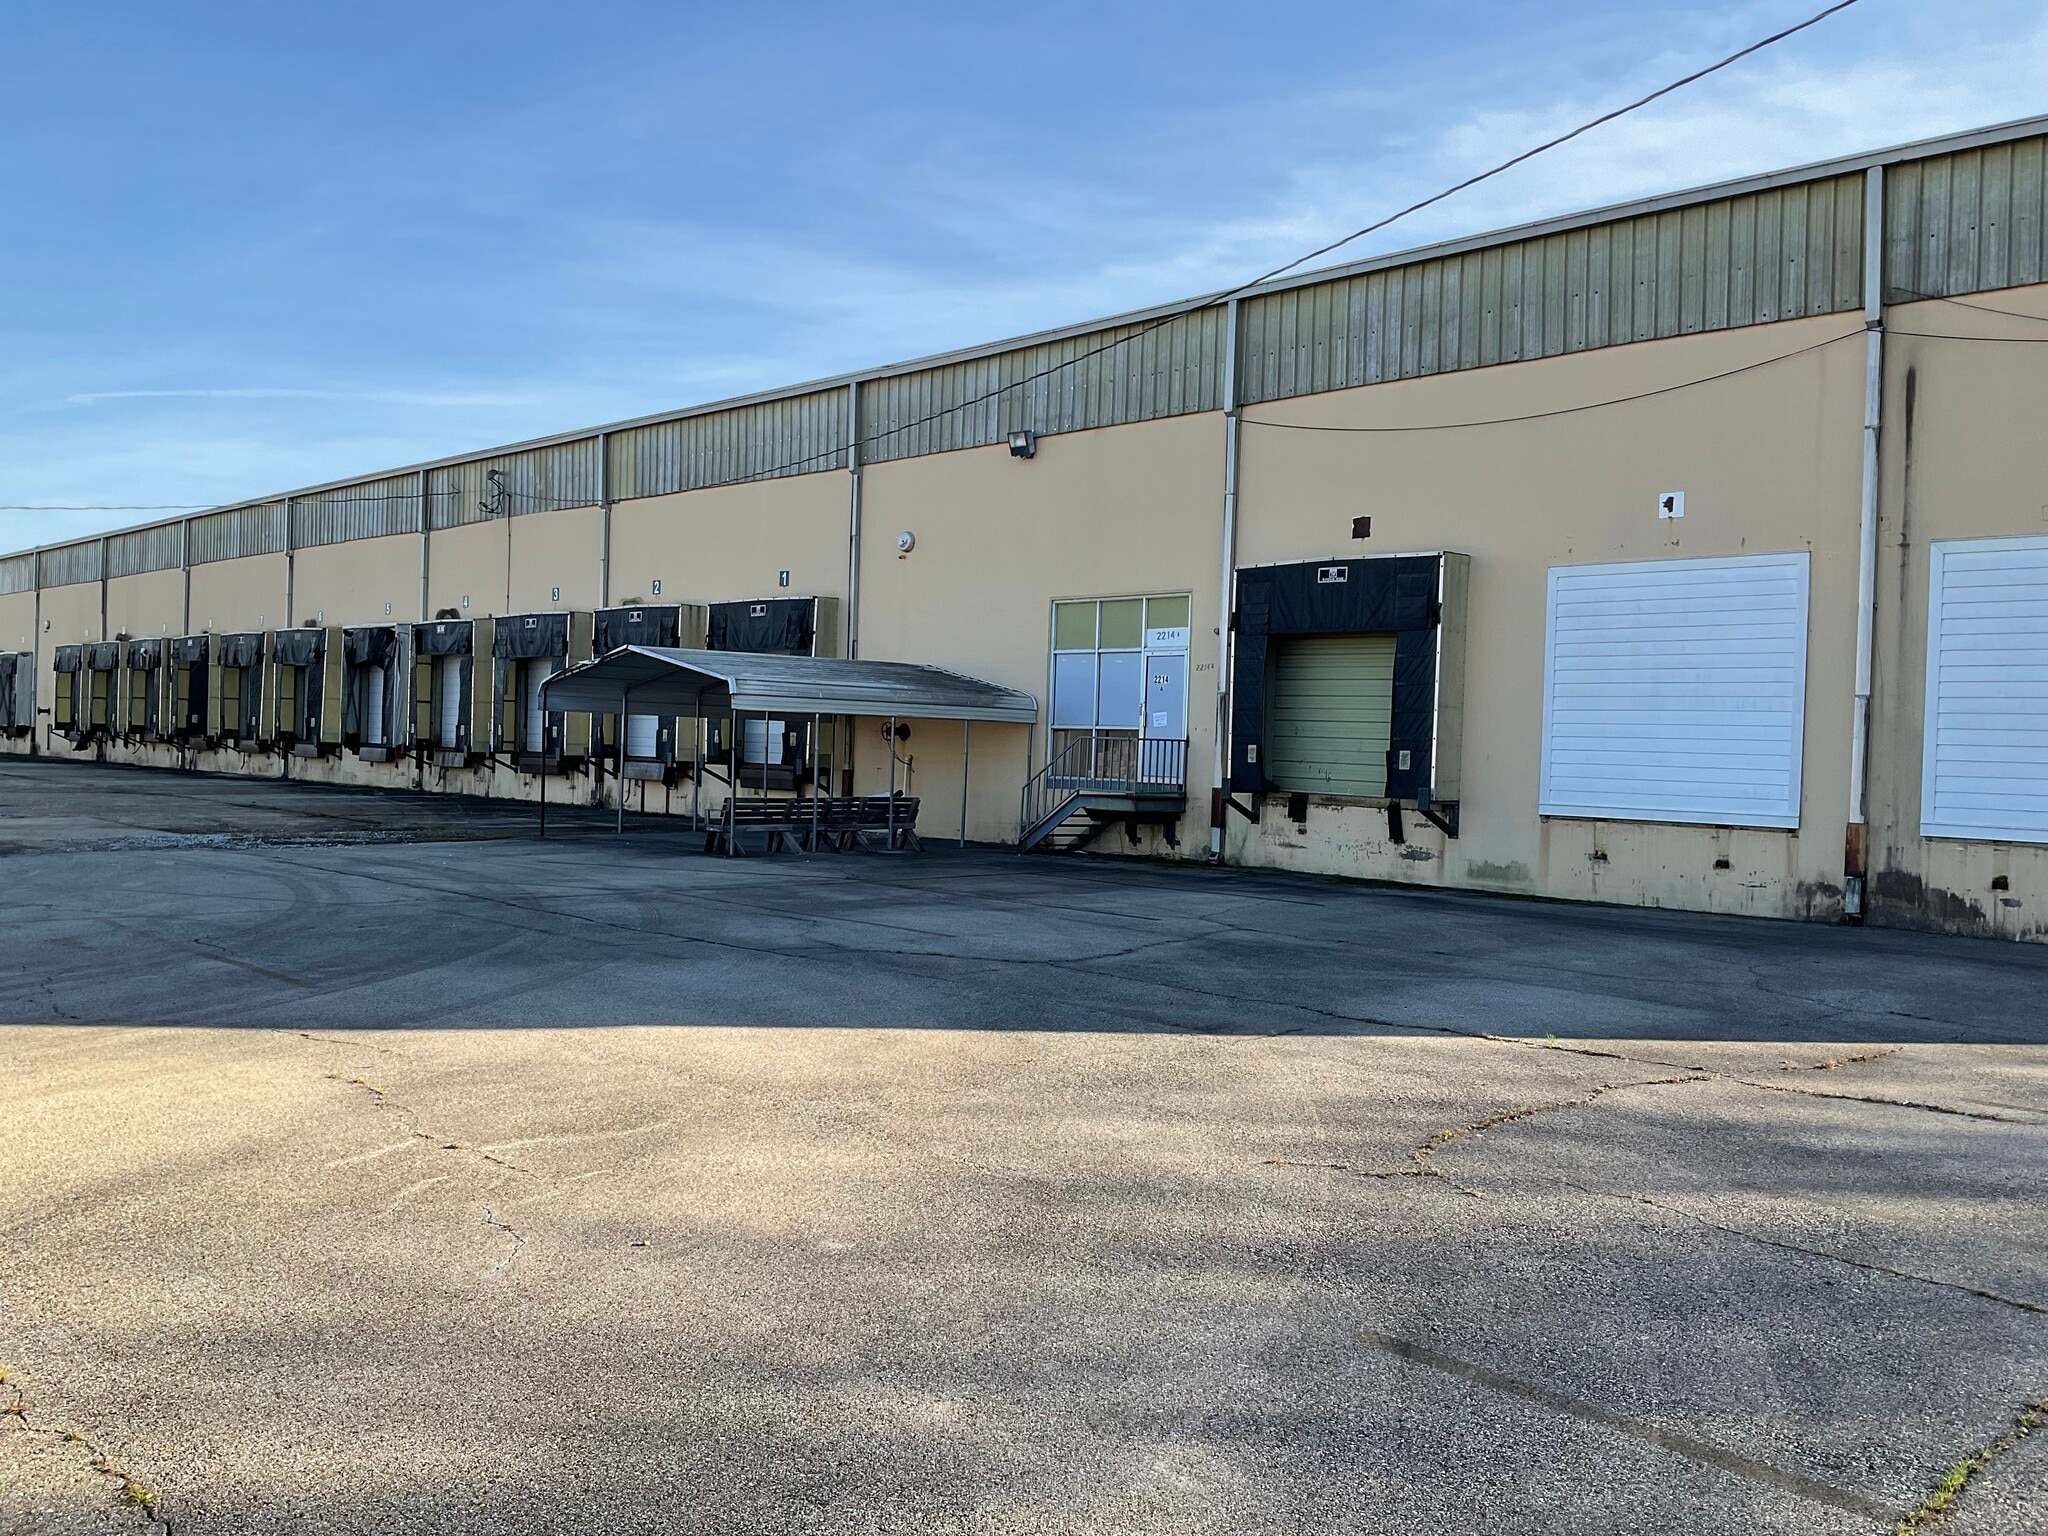


An industrial warehouse space of 50,000+/- square feet in a 129,270 square foot building on 4.7+/- acres of Mixed-Use Employment zoned property. The building's exterior is tilt-up concrete with a TPO roof installed about 5 years ago. The eave height is 24 feet, and the steel column spacing is 30 feet by 36 feet. There are 15 dock high doors with dock bumpers and load levelers. It is fully fire sprinklered with a wet system. It has LED lights, and 3 phase electric power. There are wall fans, skylights, and infrared hanging heaters. There are 20-foot-tall steel racks and a security system available. There is an air-conditioned office area of 1723+/- square feet including six offices, three restrooms, an IT room, and a breakroom. There is also an outside break canopy with picnic tables. The $15,000 per month lease price of $3.00 per square foot per year is plus NN of taxes and insurance.
- Le loyer n’inclut pas certains frais immobiliers.
- Central location in Tupelo, near Highway 45
- Six inch concrete floor
- Comprend 160 m² d’espace de bureau dédié
- Concrete tilt-up construction and well-maintained
| Espace | Surface | Durée | Loyer | Type de bien | Aménagement | Disponible |
| 1er étage | 4 645 m² | 2 Ans | 27,81 € /m²/an 2,32 € /m²/mois 129 159 € /an 10 763 € /mois | Industriel/Logistique | Construction achevée | Maintenant |
1er étage
| Surface |
| 4 645 m² |
| Durée |
| 2 Ans |
| Loyer |
| 27,81 € /m²/an 2,32 € /m²/mois 129 159 € /an 10 763 € /mois |
| Type de bien |
| Industriel/Logistique |
| Aménagement |
| Construction achevée |
| Disponible |
| Maintenant |
1er étage
| Surface | 4 645 m² |
| Durée | 2 Ans |
| Loyer | 27,81 € /m²/an |
| Type de bien | Industriel/Logistique |
| Aménagement | Construction achevée |
| Disponible | Maintenant |
An industrial warehouse space of 50,000+/- square feet in a 129,270 square foot building on 4.7+/- acres of Mixed-Use Employment zoned property. The building's exterior is tilt-up concrete with a TPO roof installed about 5 years ago. The eave height is 24 feet, and the steel column spacing is 30 feet by 36 feet. There are 15 dock high doors with dock bumpers and load levelers. It is fully fire sprinklered with a wet system. It has LED lights, and 3 phase electric power. There are wall fans, skylights, and infrared hanging heaters. There are 20-foot-tall steel racks and a security system available. There is an air-conditioned office area of 1723+/- square feet including six offices, three restrooms, an IT room, and a breakroom. There is also an outside break canopy with picnic tables. The $15,000 per month lease price of $3.00 per square foot per year is plus NN of taxes and insurance.
- Le loyer n’inclut pas certains frais immobiliers.
- Comprend 160 m² d’espace de bureau dédié
- Central location in Tupelo, near Highway 45
- Concrete tilt-up construction and well-maintained
- Six inch concrete floor
Aperçu du bien
Positioned on approximately 4.7 acres within a Mixed-Use Employment zone, this modern industrial facility offers exceptional functionality for distribution, logistics, or manufacturing operations. The building features a durable tilt-up concrete exterior and a TPO roof installed about five years ago, ensuring long-term reliability and energy efficiency. With an eave height of 24 feet and steel column spacing of 30’ x 36’, the space is designed for optimal workflow and high-volume storage. Loading efficiency is a standout feature, with 13 dock-high doors equipped with dock bumpers and load levelers to streamline shipping and receiving. The property is fully fire sprinklered with a wet system and enhanced by LED lighting, skylights, wall fans, and infrared heaters for a safe and comfortable environment. Power infrastructure includes 3-phase electric service, supporting heavy industrial needs. There are 20-foot tall steel racks and a security system available. There is an air-conditioned office suite of approximately 1,723 square feet, complete with six private offices, three restrooms, an IT room, and a breakroom. Outdoor employee amenities include a covered break canopy with picnic tables.
Faits sur l’installation entrepôt


Présenté par
2214-A S. Green St. Warehouse | 2214 S Green St
Hum, une erreur s’est produite lors de l’envoi de votre message. Veuillez réessayer.
Merci ! Votre message a été envoyé.