Votre e-mail a été envoyé.

2211 W Evans Ave Bureaux/Local commercial | 196 m² | À louer | Denver, CO 80223
Certaines informations ont été traduites automatiquement.
Informations principales
- Located in S-CC-3 Zoning (Commercial Corridor)
- Individual Suite Entries — shared restrooms off a common hallway.
- Dock-High Loading with ability to add grade-level doors
- Supports retail, service, showroom, automotive, flex, and office uses
- Nine Retail Suites, ±1,945 – 4,450 SF — or the full 26,384 SF to a single user.
- Ideal for showroom, contractor, automotive, and service users
Disponibilité de l’espace (1)
Afficher le tarif en
- Espace
- Surface
- Durée
- Loyer
- Type de loyer
| Espace | Surface | Durée | Loyer | Type de loyer | ||
| 1er étage, bureau A1 | 196 m² | 5-7 Ans | 106,59 € /m²/an 8,88 € /m²/mois 20 943 € /an 1 745 € /mois | Triple net (NNN) |
1er étage, bureau A1
- Le loyer ne comprend pas les services publics, les frais immobiliers ou les services de l’immeuble.
- Disposition open space
- Convient pour 6 à 17 personnes
- Espace nécessitant des rénovations
Types de loyers
Le montant et le type de loyer que l’occupant (locataire) est tenu de payer au propriétaire (bailleur) sur la durée du bail sont négociés avant la signature du bail par les deux parties. Le type de loyer varie selon les services fournis. Par exemple, le prix d’un loyer triple net est habituellement inférieur à celui d’un bail à service complet puisque l’occupant est tenu d’assumer des dépenses supplémentaires par rapport au loyer de base. Contacter le broker chargé de l’annonce pour bien comprendre les coûts associés ou les dépenses supplémentaires pour chaque type de loyer.
1. Service complet: Un loyer qui comprend des services d’immeuble standards normaux fournis par le propriétaire dans le cadre d’une location annuelle de base.
2. Double net (NN): L’occupant paie seulement deux des frais de l’immeuble. Le propriétaire et l’occupant déterminent ces frais spécifiques avant la signature du bail.
3. Triple net (NNN): Un bail selon lequel l’occupant est responsable de tous les frais liés à sa part proportionnelle d’occupation de l’immeuble.
4. Brut modifié: Le brut modifié est un type général de bail dans lequel l’occupant est en général responsable de sa part proportionnelle d’une ou de plusieurs dépenses. C’est le propriétaire qui paie les frais restants. Consultez la liste ci-dessous pour connaître les structures de loyers bruts modifiés les plus courantes : 4. Plus services publics: Un type de bail brut modifié, où l’occupant est responsable à hauteur de sa part proportionnelle des services publics en plus du loyer. 4. Plus nettoyage: Un type de bail brut modifié, où l’occupant est responsable à hauteur de sa part proportionnelle du nettoyage en plus du loyer. 4. Plus électricité: Un type de bail brut modifié, où l’occupant est responsable à hauteur de sa part proportionnelle du coût de la consommation électrique en plus du loyer. 4. Plus électricité et nettoyage: Un type de bail brut modifié, où l’occupant est responsable à hauteur de sa part proportionnelle du coût de la consommation électrique et du nettoyage en plus du loyer. 4. Plus services publics et charges: Un type de bail brut modifié où l’occupant est responsable à hauteur de sa part proportionnelle des services publics et du coût de nettoyage en plus du loyer. 4. Bail industriel brut: Un type de bail brut modifié dans lequel l’occupant paie un ou plusieurs des frais en plus du loyer. Le propriétaire et l’occupant déterminent ces frais spécifiques avant la signature du bail.
5. Électricité à la charge de l’occupant: Le propriétaire paie pour tous les services et l’occupant est responsable de sa propre utilisation de l’éclairage et des prises électriques dans l’espace qu’il occupe.
6. Négociable ou sur demande: Cette option est utilisée lorsque le contact de location n’indique pas le type de loyer ou de service.
7. À déterminer: À déterminer : utilisé pour les immeubles dont le type de services ou de loyer n’est pas connu, souvent quand l’immeuble n’est pas encore construit.
Informations sur l’immeuble
| Espace total disponible | 196 m² | Surface commerciale utile | 2 451 m² |
| Type de bien | Local commercial | Statut de la construction | Avant-projet |
| Espace total disponible | 196 m² |
| Type de bien | Local commercial |
| Surface commerciale utile | 2 451 m² |
| Statut de la construction | Avant-projet |
À propos du bien
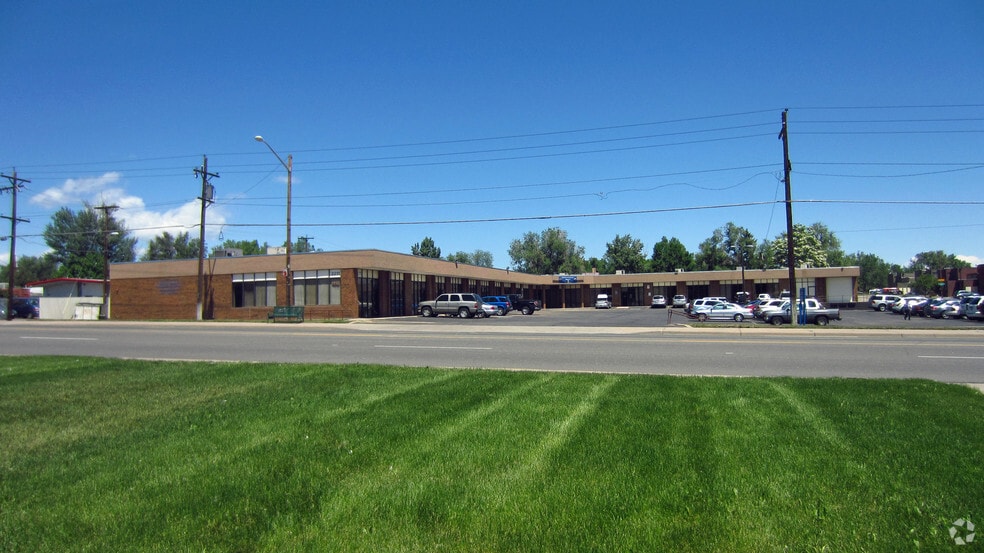
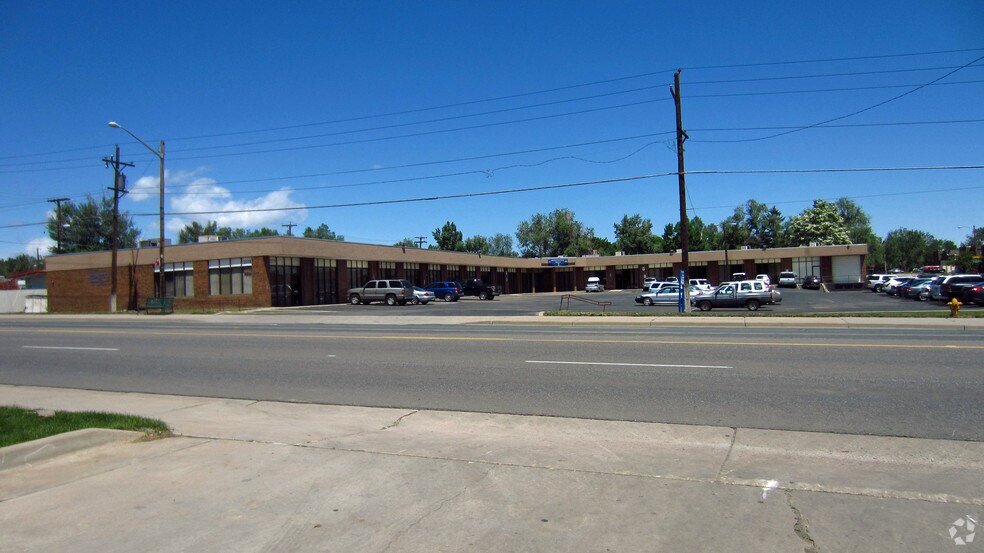
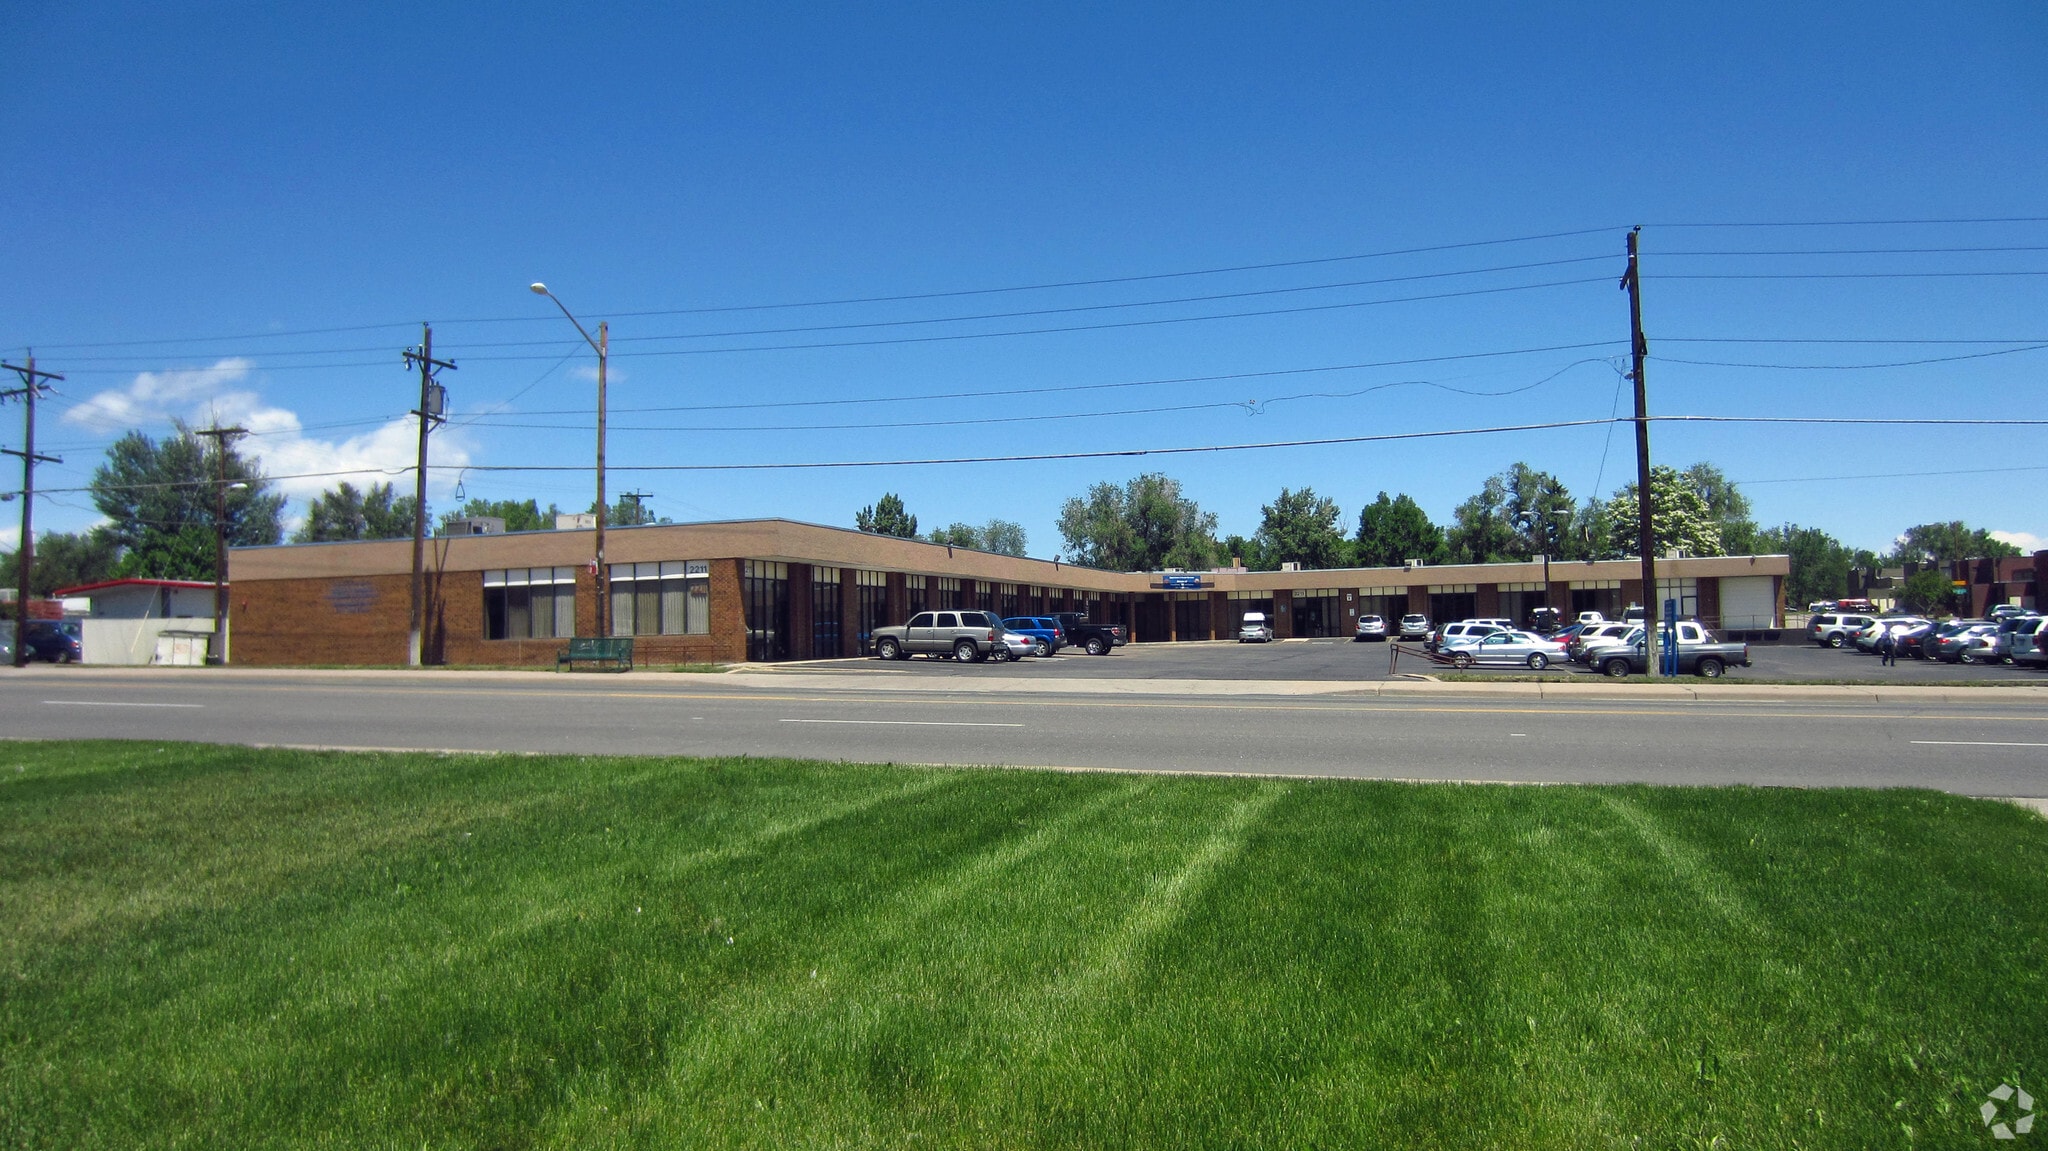
2211 W Evans Avenue is a 26,384 SF, two-building retail and flex property on a 1.61-acre signalized corner at W Evans Avenue and S Vallejo Street in southwest Denver. The buildings can be demised into nine retail suites of 1,945 to 4,450 SF, each delivered in white box condition so a tenant builds to their own brand instead of working around someone else's finishes, and each served by a shared restroom off a common hallway. Building B fronts W Evans Avenue with continuous storefront glazing and individual suite entries; Unit B-7 also carries a 10'× 10' dock-high door for service and light distribution users. S-CC-3 zoning supports retail, showroom, service and flex uses, and parking runs 2.69 per 1,000 SF across 71 surface spaces — sized for customer turnover, not just staff. Suites are offered at $11.50–$14.50/SF NNN on five to seven year terms with 3% annual escalations, and the full 26,384 SF is available to a single user.
Principaux commerces à proximité












Présenté par
2211 W Evans Ave
Hum, une erreur s’est produite lors de l’envoi de votre message. Veuillez réessayer.
Merci ! Votre message a été envoyé.