Votre e-mail a été envoyé.
2211 Québec 112 Industriel/Logistique 1 221 m² À vendre Saint-cesaire, QC J0L 1T0 1 243 520 € (1 018,66 €/m²)
Certaines informations ont été traduites automatiquement.
Informations principales sur l'investissement
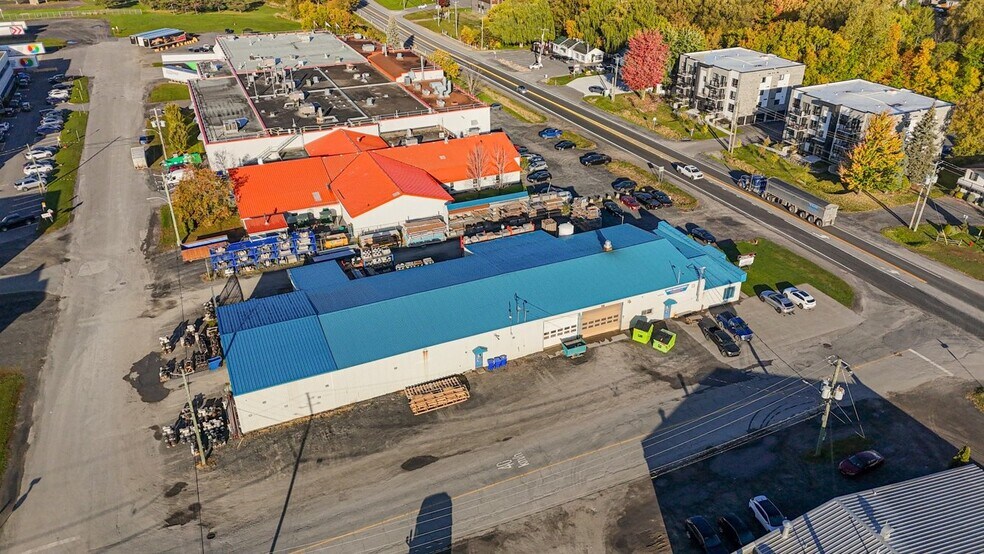
- Spacious 14,000 sq ft building with 12,800 sq ft of factory space and 1,200 sq ft of air-conditioned office space.
- 14.5-foot clear height and 600V/400A electrical service, ideal for industrial operations.
- Equipped with five ground-level doors (ranging from 8x10 to 18x14 feet) for easy access and loading.
- Overhead cranes and the possibility to add a loading dock to meet business needs.
Résumé analytique
Informations sur l’immeuble
| Prix | 1 243 520 € | Nb d’étages | 1 |
| Prix par m² | 1 018,66 € | Année de construction | 1977 |
| Type de vente | Investissement | Occupation | Mono |
| Type de bien | Industriel/Logistique | Ratio de stationnement | 0,27/1 000 m² |
| Sous-type de bien | Centre de distribution | Hauteur libre du plafond | 4,39 m |
| Classe d’immeuble | C | Nb d’accès plain-pied/portes niveau du sol | 5 |
| Surface utile brute | 1 221 m² | ||
| Zonage | I-1 - Light Industrial | ||
| Prix | 1 243 520 € |
| Prix par m² | 1 018,66 € |
| Type de vente | Investissement |
| Type de bien | Industriel/Logistique |
| Sous-type de bien | Centre de distribution |
| Classe d’immeuble | C |
| Surface utile brute | 1 221 m² |
| Nb d’étages | 1 |
| Année de construction | 1977 |
| Occupation | Mono |
| Ratio de stationnement | 0,27/1 000 m² |
| Hauteur libre du plafond | 4,39 m |
| Nb d’accès plain-pied/portes niveau du sol | 5 |
| Zonage | I-1 - Light Industrial |
Disponibilité de l’espace
- Espace
- Surface
- Type de bien
- Aménagement
- Disponible
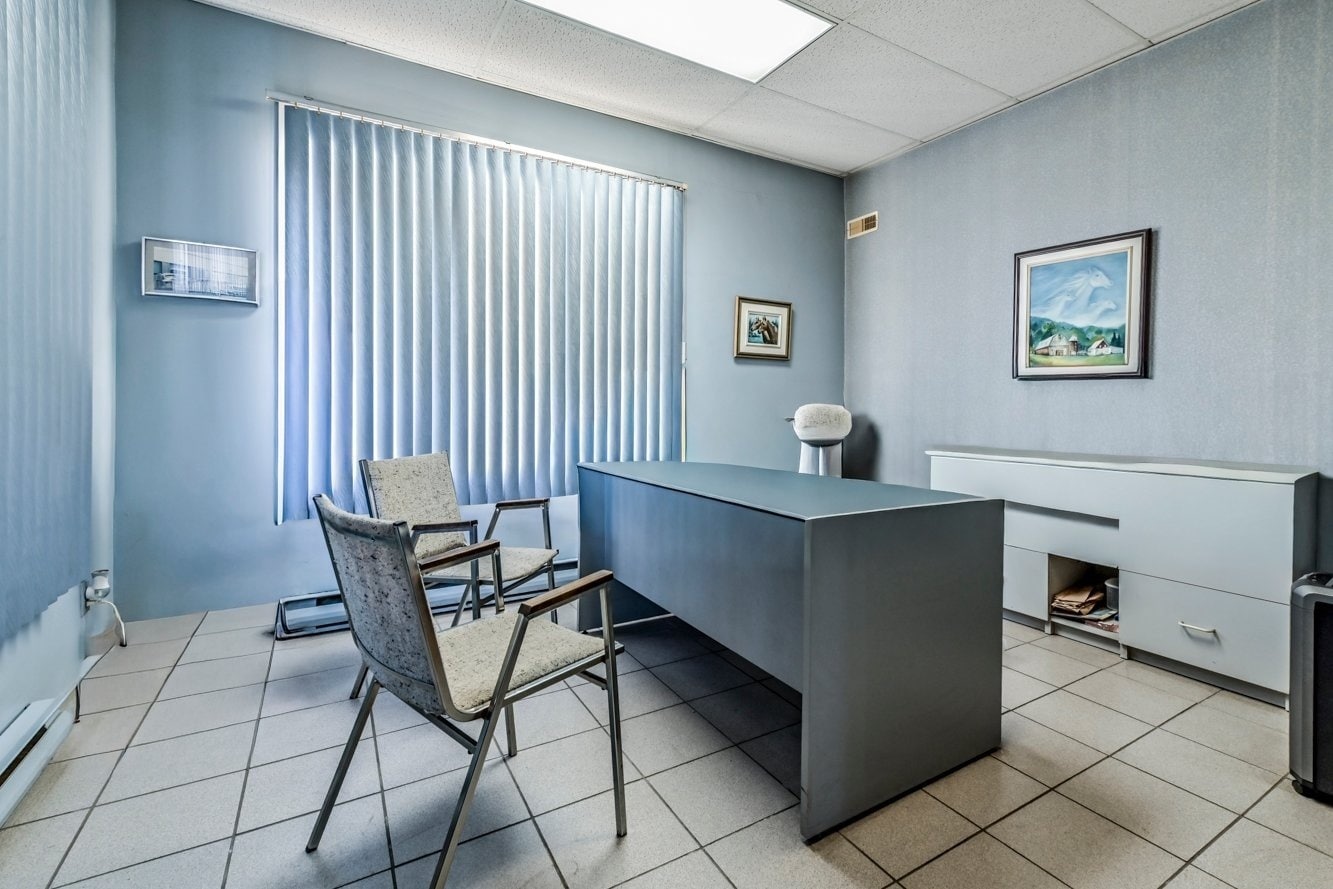


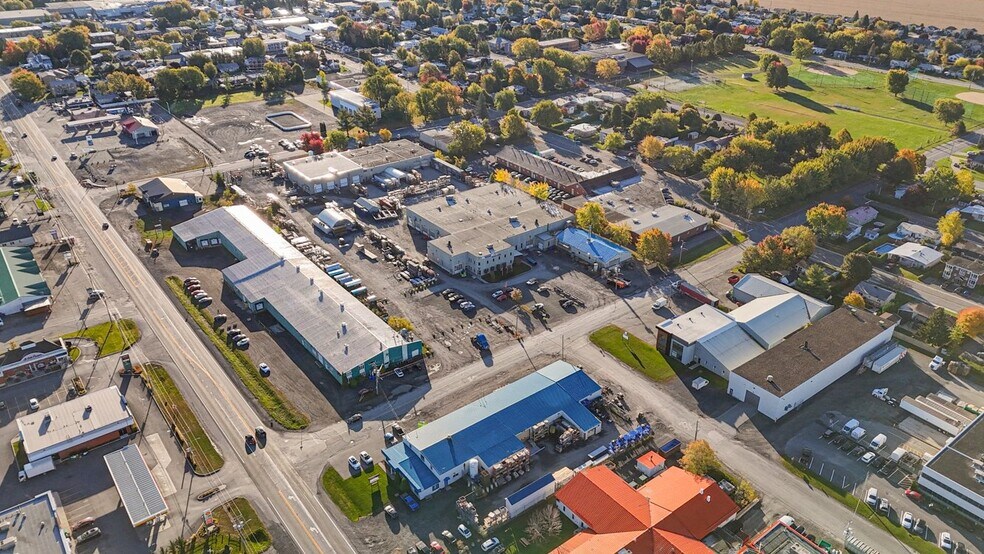
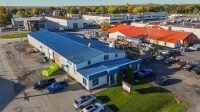
This 14,000 sq ft industrial building is constructed of steel and sheet metal, offering a versatile space for manufacturing, warehousing, or distribution. The property includes 12,800 sq ft of factory space and 1,200 sq ft of air-conditioned office space, providing both operational and administrative areas under one roof. With a 14.5-foot clear height, robust 600V/400A electrical service, and a natural gas connection, the building is equipped to handle a variety of industrial needs. Features include five ground-level doors, overhead cranes, and the option to add a loading dock to suit your business requirements. Strategically designed for efficiency and accessibility, this property presents an excellent opportunity for companies seeking a functional, ready-to-use industrial space.
| Espace | Surface | Type de bien | Aménagement | Disponible |
| 1er Ét. – 200 | 1 221 m² | Industriel/Logistique | Construction achevée | 30 jours |
1er Ét. – 200
| Surface |
| 1 221 m² |
| Type de bien |
| Industriel/Logistique |
| Aménagement |
| Construction achevée |
| Disponible |
| 30 jours |
1er Ét. – 200
| Surface | 1 221 m² |
| Type de bien | Industriel/Logistique |
| Aménagement | Construction achevée |
| Disponible | 30 jours |
This 14,000 sq ft industrial building is constructed of steel and sheet metal, offering a versatile space for manufacturing, warehousing, or distribution. The property includes 12,800 sq ft of factory space and 1,200 sq ft of air-conditioned office space, providing both operational and administrative areas under one roof. With a 14.5-foot clear height, robust 600V/400A electrical service, and a natural gas connection, the building is equipped to handle a variety of industrial needs. Features include five ground-level doors, overhead cranes, and the option to add a loading dock to suit your business requirements. Strategically designed for efficiency and accessibility, this property presents an excellent opportunity for companies seeking a functional, ready-to-use industrial space.



Présenté par

2211 Québec 112
Hum, une erreur s’est produite lors de l’envoi de votre message. Veuillez réessayer.
Merci ! Votre message a été envoyé.