Votre e-mail a été envoyé.

Sandman Houston, TX 77007 Espace disponible | 595–1 347 m² | Industriel/Logistique
Certaines informations ont été traduites automatiquement.
Informations principales sur le parc
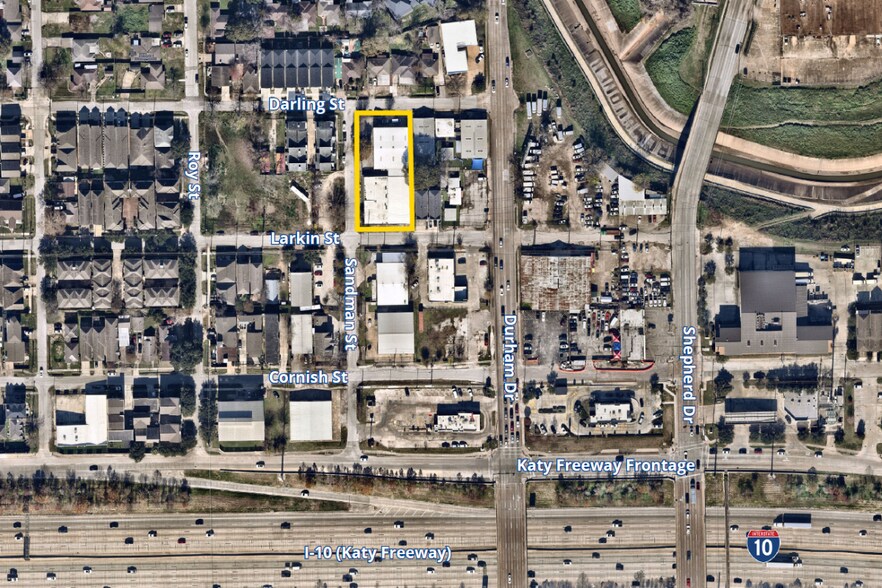
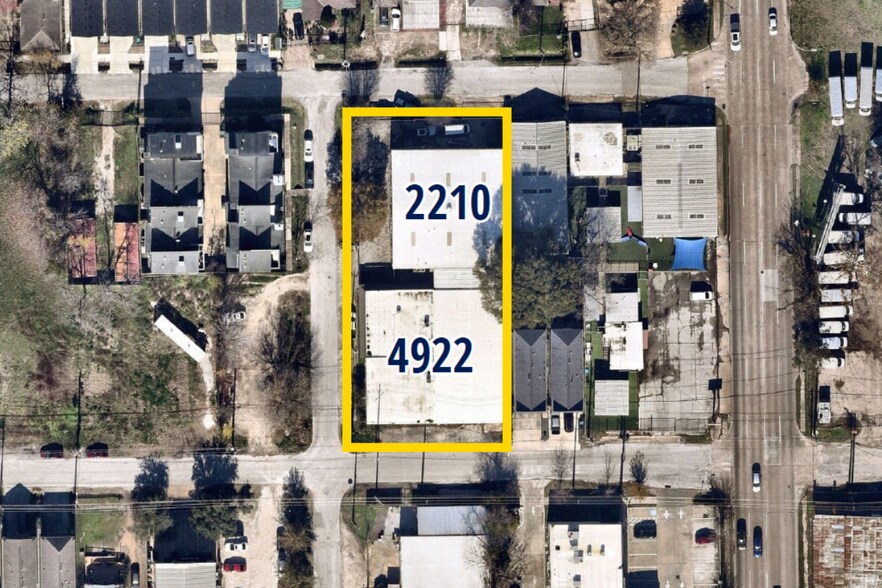
- Two office/warehouse buildings (±14,500 SF) on adjacent lots totaling 0.46 acres, in centrally located Cottage Grove.
Faits sur le parc
| Espace total disponible | 1 347 m² | Type de parc | Parc industriel |
| Espace total disponible | 1 347 m² |
| Type de parc | Parc industriel |
Tous les espaces disponibles(2)
Afficher les loyers en
- Espace
- Surface
- Durée
- Loyer
- Type de bien
- Aménagement
- Disponible
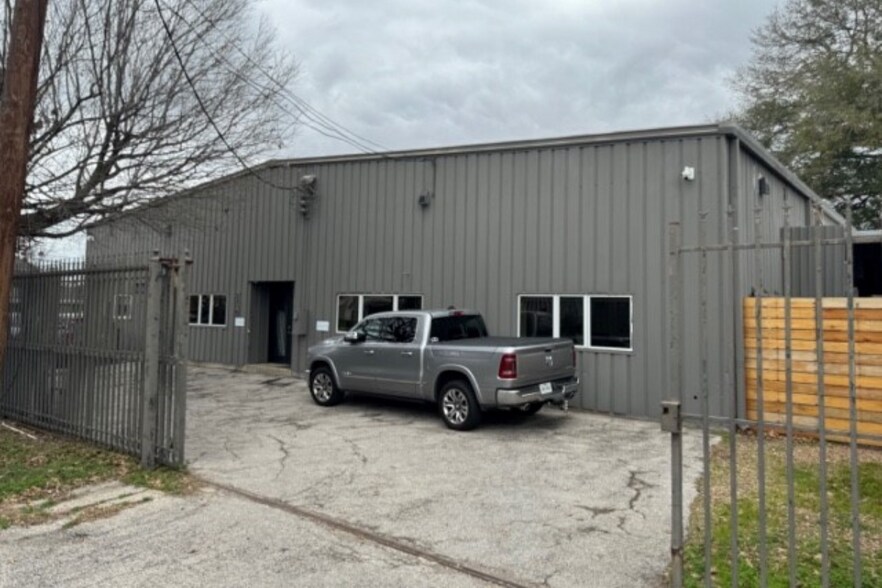
• 6,400 SF Metal building • 0.23 Acre lot • 2,400 SF office with 7.5 tons air conditioning • 4,000 SF warehouse (not AC’d) • 3 Phase power • (2) Large overhead doors & (3) walk-in doors • Mezzanine throughout warehouse • 16’ Clear height (without mezzanine) • Sales Price: $1,200,000
| Espace | Surface | Durée | Loyer | Type de bien | Aménagement | Disponible |
| 1er étage | 595 m² | Négociable | Sur demande Sur demande Sur demande Sur demande | Industriel/Logistique | - | 30 jours |
2210 Sandman St - 1er étage
- Espace
- Surface
- Durée
- Loyer
- Type de bien
- Aménagement
- Disponible
• 8,100 SF Metal and masonry building • 0.23 Acre lot • (4) Restrooms • Fully air conditioned with 16 tons • 3 Phase power • (1) Large overhead door, (1) large sliding door & (5) walk-in doors • LED lighting • 16’ - 18’ Clear height on metal side & 12’ clear on masonry side • Sales Price: $1,200,000
| Espace | Surface | Durée | Loyer | Type de bien | Aménagement | Disponible |
| 1er étage | 753 m² | Négociable | Sur demande Sur demande Sur demande Sur demande | Industriel/Logistique | Construction partielle | 30 jours |
4922 Larkin St - 1er étage
2210 Sandman St - 1er étage
| Surface | 595 m² |
| Durée | Négociable |
| Loyer | Sur demande |
| Type de bien | Industriel/Logistique |
| Aménagement | - |
| Disponible | 30 jours |
• 6,400 SF Metal building • 0.23 Acre lot • 2,400 SF office with 7.5 tons air conditioning • 4,000 SF warehouse (not AC’d) • 3 Phase power • (2) Large overhead doors & (3) walk-in doors • Mezzanine throughout warehouse • 16’ Clear height (without mezzanine) • Sales Price: $1,200,000
4922 Larkin St - 1er étage
| Surface | 753 m² |
| Durée | Négociable |
| Loyer | Sur demande |
| Type de bien | Industriel/Logistique |
| Aménagement | Construction partielle |
| Disponible | 30 jours |
• 8,100 SF Metal and masonry building • 0.23 Acre lot • (4) Restrooms • Fully air conditioned with 16 tons • 3 Phase power • (1) Large overhead door, (1) large sliding door & (5) walk-in doors • LED lighting • 16’ - 18’ Clear height on metal side & 12’ clear on masonry side • Sales Price: $1,200,000
Vue d’ensemble du parc
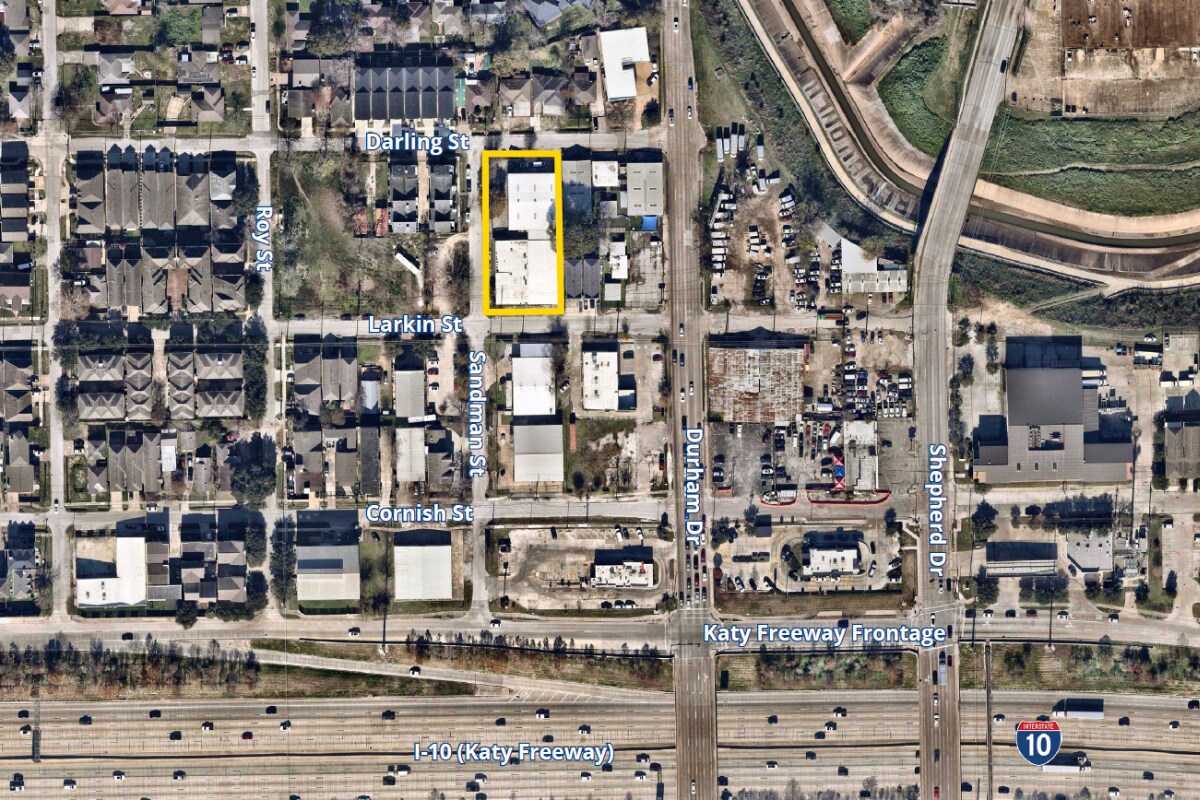
Two office/warehouse buildings (±14,500 SF) on adjacent lots totaling 0.46 acres, in centrally located Cottage Grove. Property Features • Two metal buildings: 8,100 SF on .23 acres & 6,400 SF on .23 acres • Grade level loading & 3 phase power • LED lighting • 12’ - 18’ Clear height • Buildings can be sold separately The properties are surrounded by a vibrant commercial hub and thriving residential neighborhoods and are located in a prime central location very close to the Greater Houston Heights area and two blocks north of I-10. Property Overview Two metal office/warehouse buildings on two adjacent lots, suitable for a user, or an investor interested in leasing them for income. Also available are two lots in close proximity to the buildings. 2210 Sandman St • 6,400 SF Metal building • 0.23 Acre lot • 2,400 SF office with 7.5 tons air conditioning • 4,000 SF warehouse (not AC’d) • 3 Phase power • (2) Large overhead doors & (3) walk-in doors • Mezzanine throughout warehouse • 16’ Clear height (without mezzanine) • Sales Price: $1,200,000 4922 Larkin St • 8,100 SF Metal and masonry building • 0.23 Acre lot • (4) Restrooms • Fully air conditioned with 16 tons • 3 Phase power • (1) Large overhead door, (1) large sliding door & (5) walk-in doors • LED lighting • 16’ - 18’ Clear height on metal side & 12’ clear on masonry side • Sales Price: $1,200,000 Sales Price if purchased together: $2,200,000


Présenté par
Sandman | Houston, TX 77007
Hum, une erreur s’est produite lors de l’envoi de votre message. Veuillez réessayer.
Merci ! Votre message a été envoyé.