Votre e-mail a été envoyé.

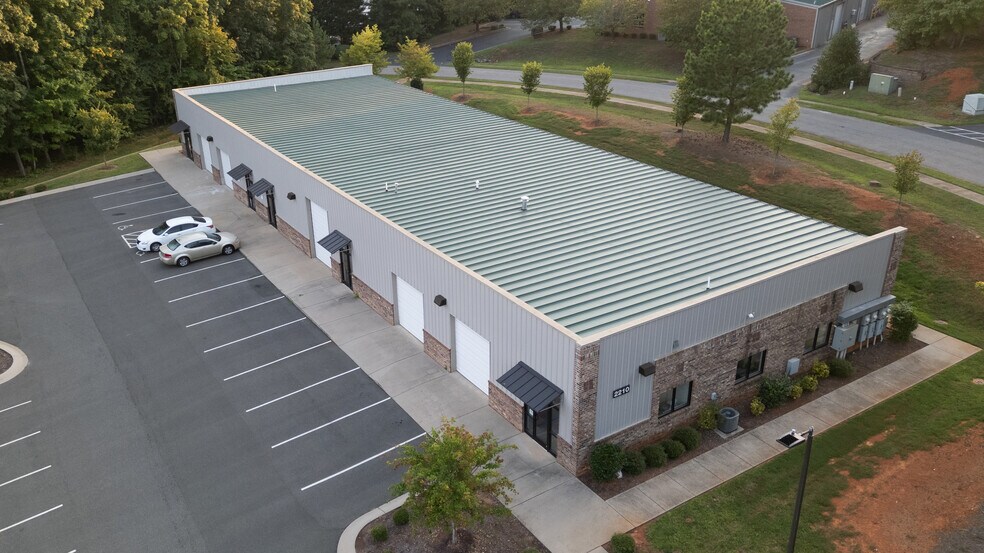
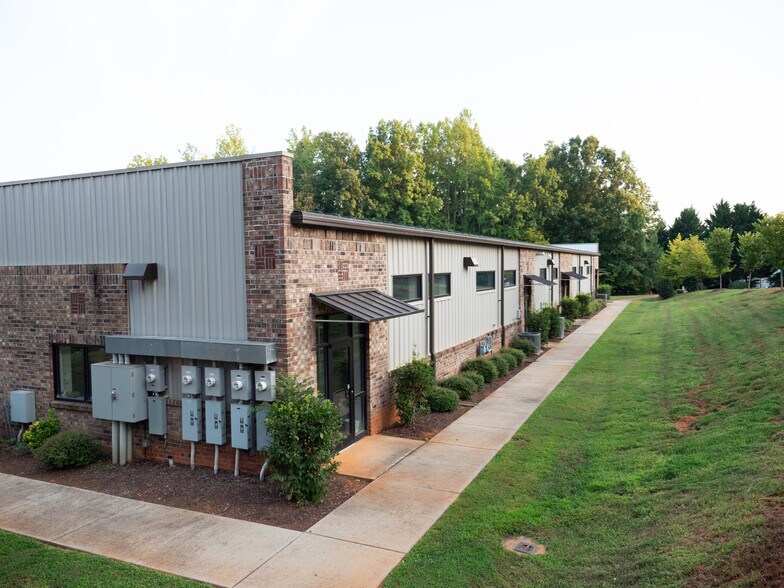
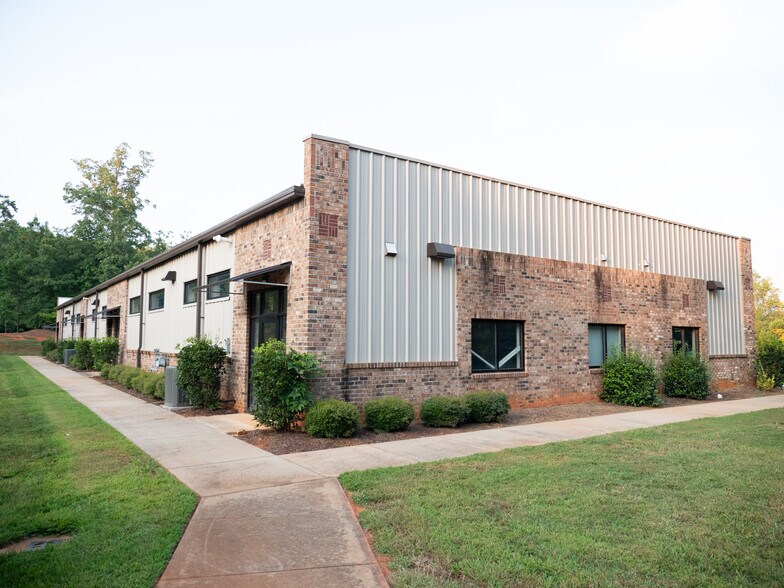
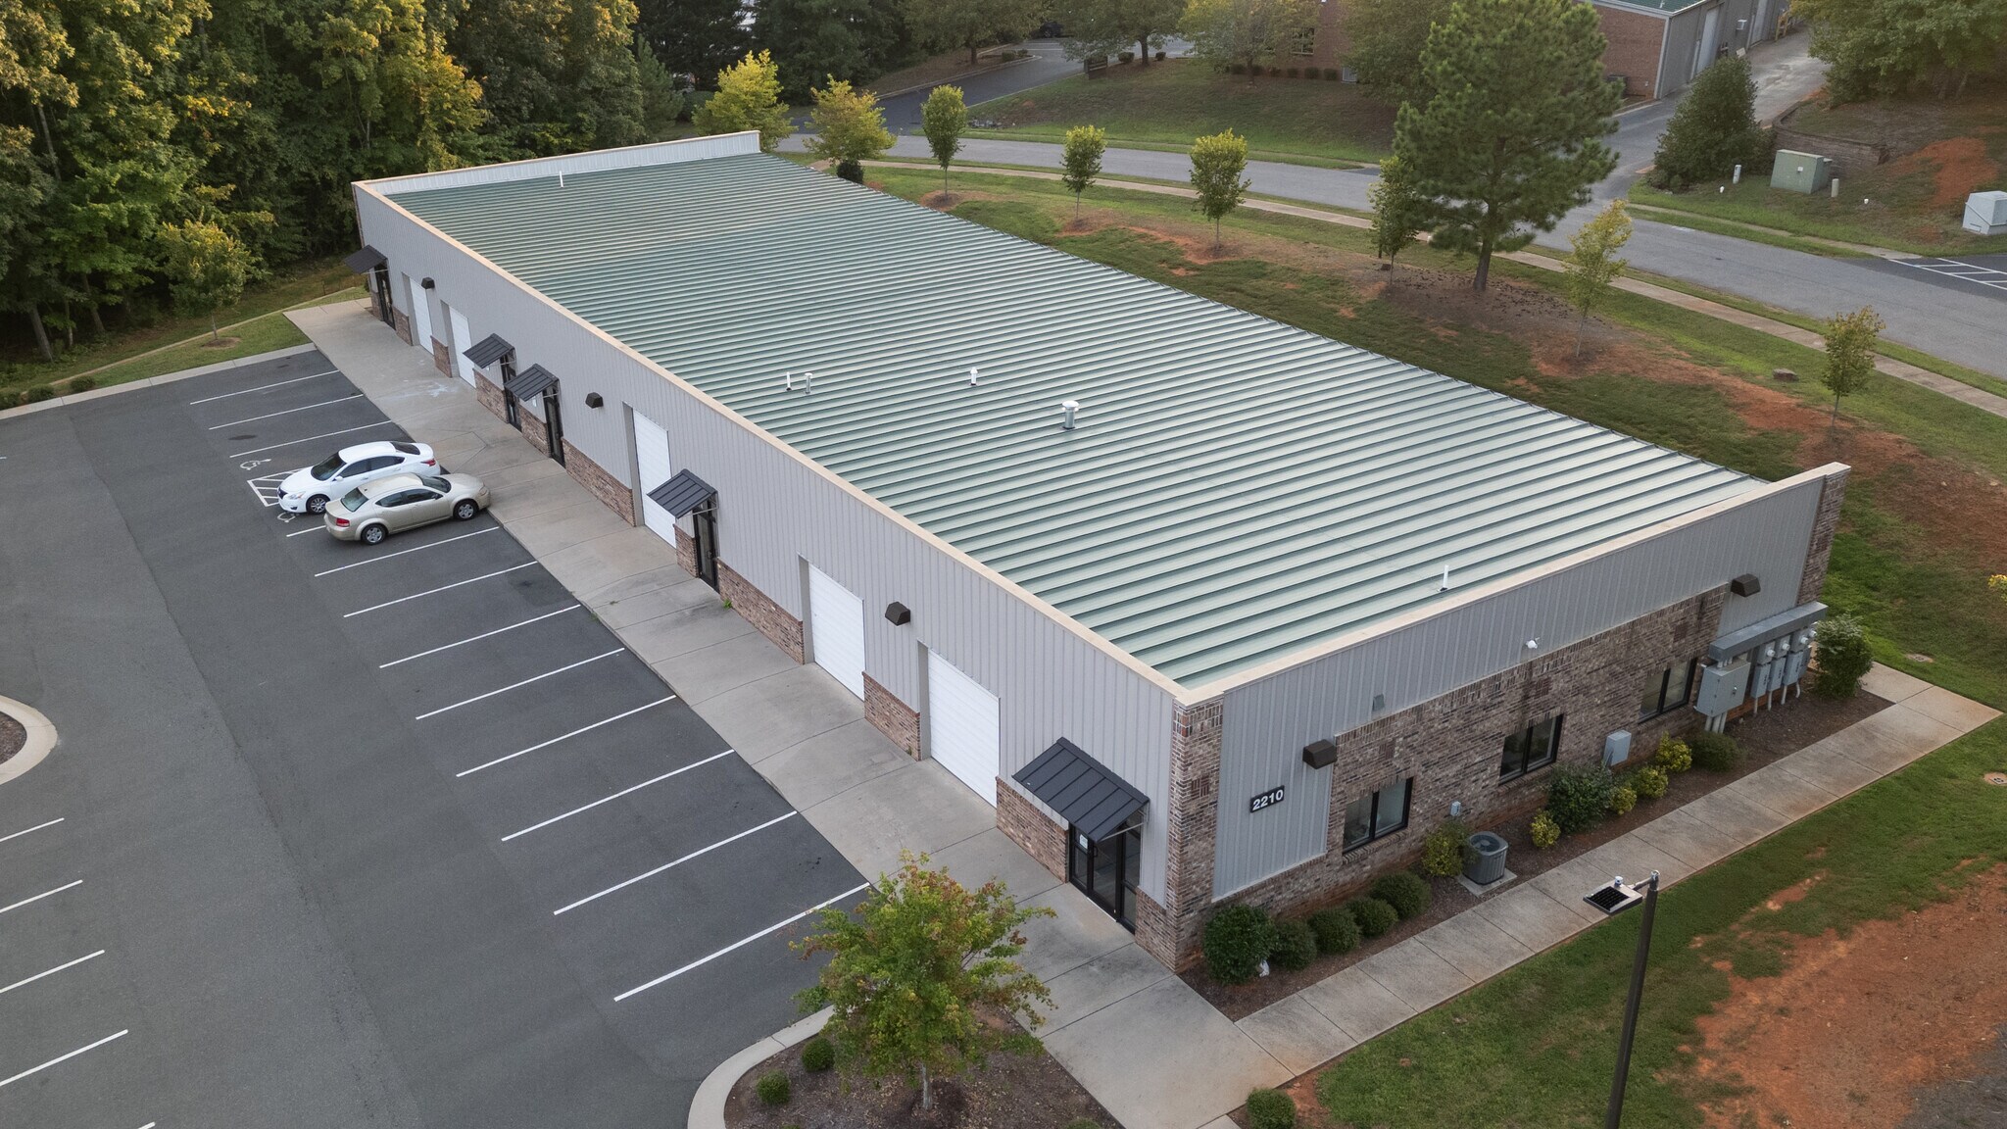
2210 Leah Dr Local d’activités | 232 m² | À louer | Hillsborough, NC 27278
Certaines informations ont été traduites automatiquement.
Informations principales
- Drive-in roll-up door for efficient loading and receiving.
- Open plan includes a restroom and warehouse sink for added usability.
- Accessible to major highways including Interstates 85 and 40.
- Full climate-controlled interior with abundant natural light.
- Convenient front and rear building access plus shared parking.
- Surrounding area includes retail, residential, and educational developments.
Caractéristiques
Tous les espace disponibles(1)
Afficher les loyers en
- Espace
- Surface
- Durée
- Loyer
- Type de bien
- Aménagement
- Disponible
The interior benefits from abundant natural light and full climate control, ensuring year-round comfort. The open layout includes a warehouse sink and restroom, offering a more functional environment for operators who need adaptable work areas. Additional advantages include shared parking and easy access to major roadways. Its location within a growing mixed-use corridor provides proximity to retail centers, residential developments, and key transportation routes, making it an attractive option for business operations or service-oriented users. Available for Occupancy on October 1, 2026.
| Espace | Surface | Durée | Loyer | Type de bien | Aménagement | Disponible |
| 1er étage – Unit 4 | 232 m² | Négociable | 159,86 € /m²/an 13,32 € /m²/mois 37 160 € /an 3 097 € /mois | Local d’activités | Construction achevée | 30 jours |
1er étage – Unit 4
| Surface |
| 232 m² |
| Durée |
| Négociable |
| Loyer |
| 159,86 € /m²/an 13,32 € /m²/mois 37 160 € /an 3 097 € /mois |
| Type de bien |
| Local d’activités |
| Aménagement |
| Construction achevée |
| Disponible |
| 30 jours |
1er étage – Unit 4
| Surface | 232 m² |
| Durée | Négociable |
| Loyer | 159,86 € /m²/an |
| Type de bien | Local d’activités |
| Aménagement | Construction achevée |
| Disponible | 30 jours |
The interior benefits from abundant natural light and full climate control, ensuring year-round comfort. The open layout includes a warehouse sink and restroom, offering a more functional environment for operators who need adaptable work areas. Additional advantages include shared parking and easy access to major roadways. Its location within a growing mixed-use corridor provides proximity to retail centers, residential developments, and key transportation routes, making it an attractive option for business operations or service-oriented users. Available for Occupancy on October 1, 2026.
Aperçu du bien
La propriété est située à Hillsborough, NC, dans une zone commerciale établie et classée en tant que District de Développement Économique (EDD). Elle se trouve à proximité des autoroutes Interstate 85 et Interstate 40, offrant une connectivité régionale. Les environs comprennent des développements à usage mixte, des communautés résidentielles, des établissements commerciaux, des infrastructures de santé et des institutions éducatives. Des améliorations d'infrastructure et des activités de développement en cours caractérisent les environs immédiats.
Informations sur l’immeuble
Occupants
- Étage
- Nom de l’occupant
- Secteur d’activité
- 1er
- W L Bishop Construction Co
- Construction



Présenté par
2210 Leah Dr
Hum, une erreur s’est produite lors de l’envoi de votre message. Veuillez réessayer.
Merci ! Votre message a été envoyé.