Votre e-mail a été envoyé.

221 Russellton Dorseyville Rd Bureau | 920 m² | À louer | Cheswick, PA 15024
Certaines informations ont été traduites automatiquement.
Tous les espace disponibles(1)
Afficher les loyers en
- Espace
- Surface
- Durée
- Loyer
- Type de bien
- Aménagement
- Disponible
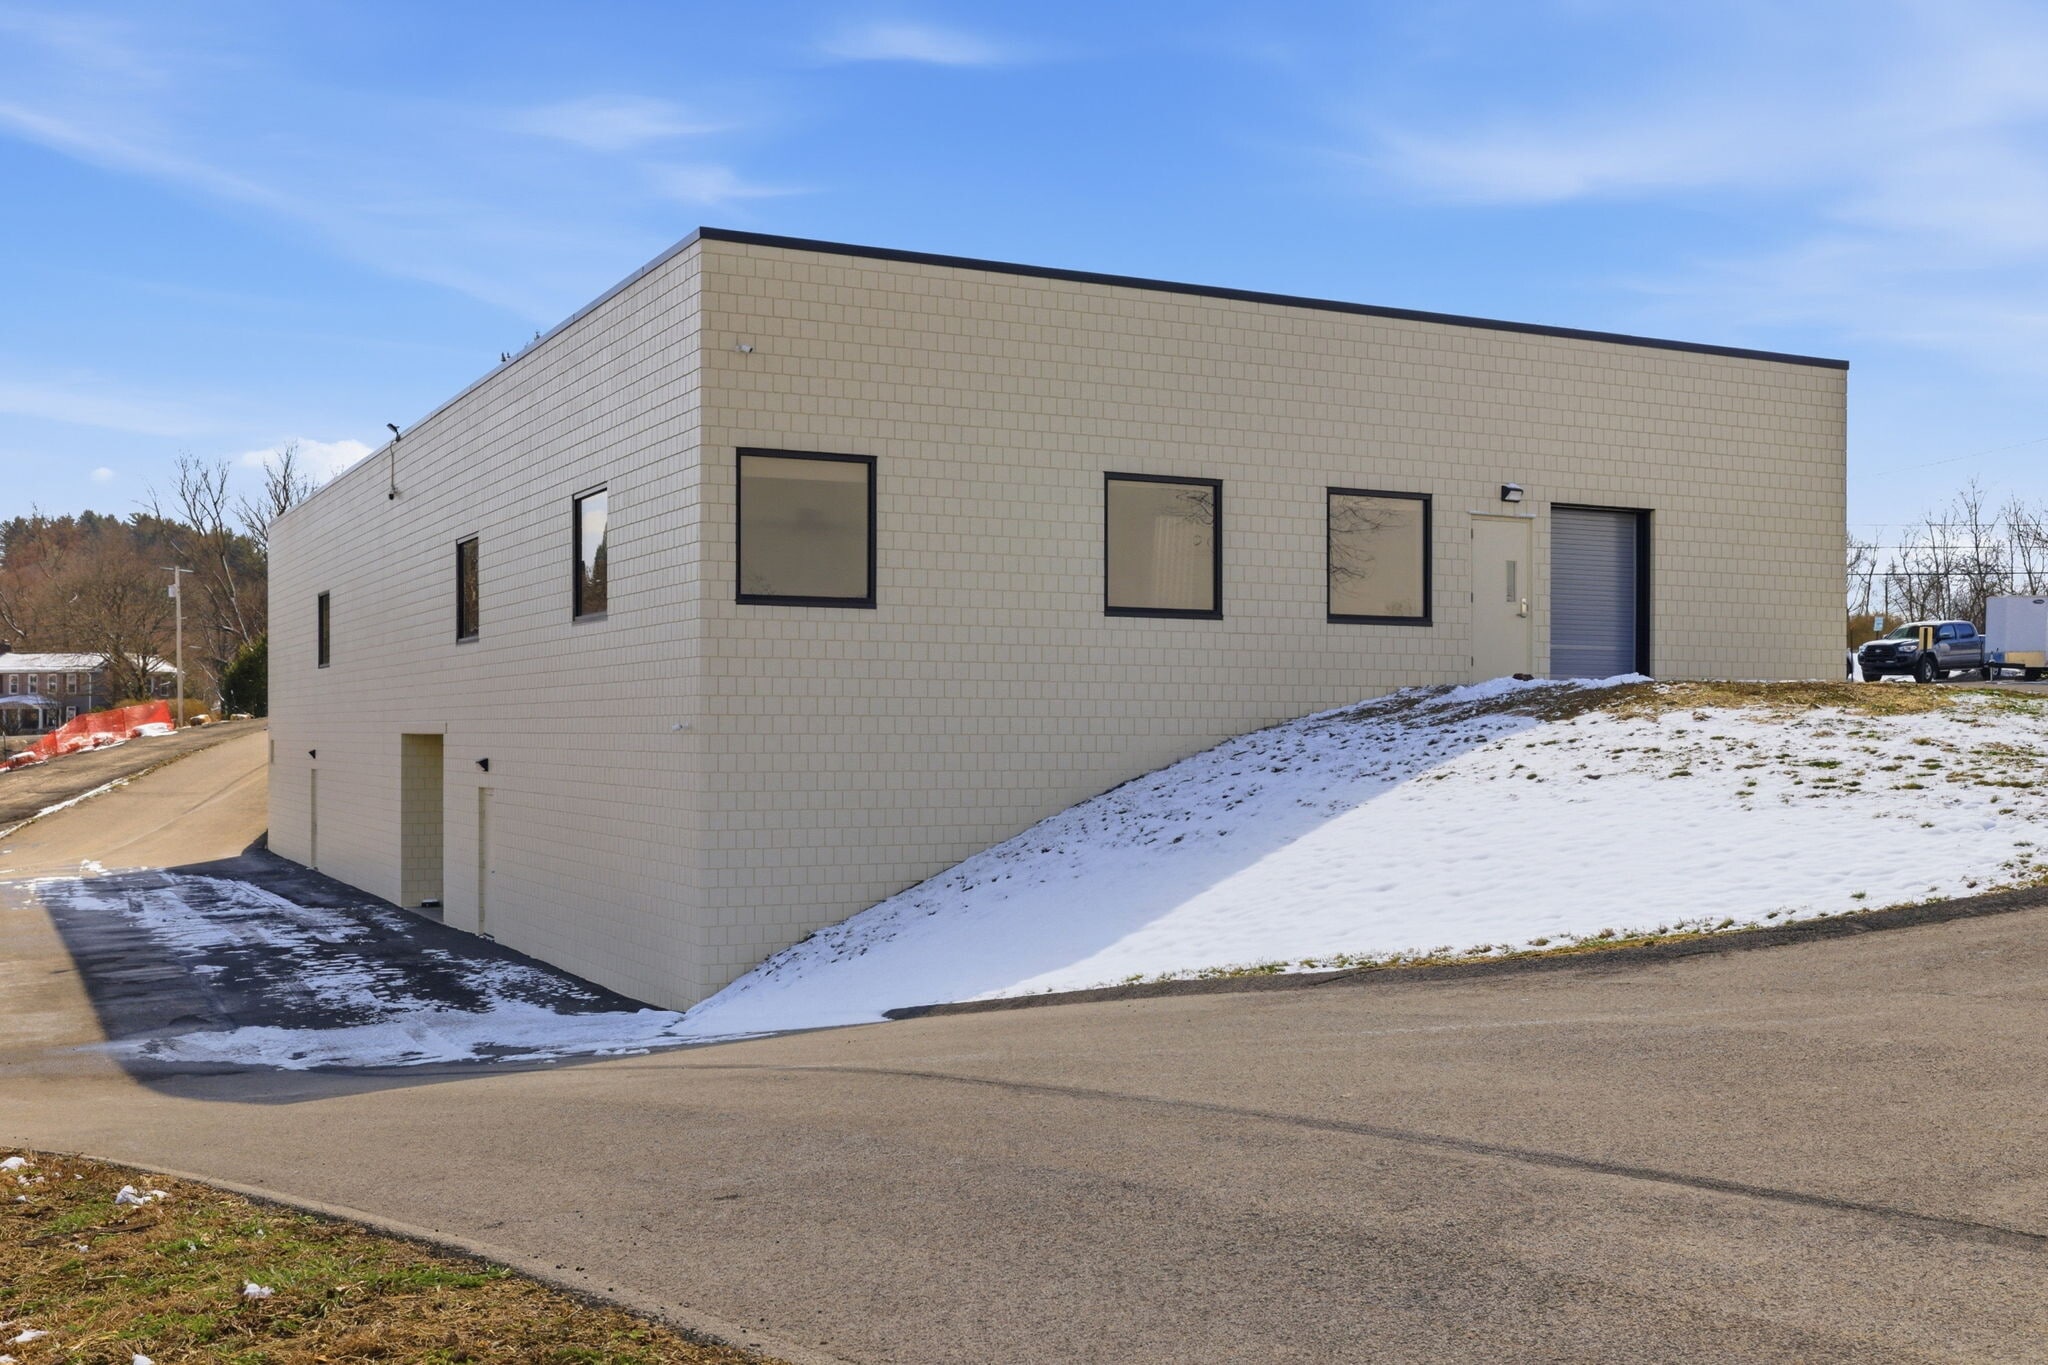


Space is comprised of 6600 SF of office space and 3300 SF warehouse space.
- Principalement open space
- Convient pour 25 à 80 personnes
| Espace | Surface | Durée | Loyer | Type de bien | Aménagement | Disponible |
| 1er étage | 920 m² | Négociable | 148,29 € /m²/an 12,36 € /m²/mois 136 392 € /an 11 366 € /mois | Bureau | Construction partielle | 90 jours |
1er étage
| Surface |
| 920 m² |
| Durée |
| Négociable |
| Loyer |
| 148,29 € /m²/an 12,36 € /m²/mois 136 392 € /an 11 366 € /mois |
| Type de bien |
| Bureau |
| Aménagement |
| Construction partielle |
| Disponible |
| 90 jours |
1er étage
| Surface | 920 m² |
| Durée | Négociable |
| Loyer | 148,29 € /m²/an |
| Type de bien | Bureau |
| Aménagement | Construction partielle |
| Disponible | 90 jours |
Space is comprised of 6600 SF of office space and 3300 SF warehouse space.
- Principalement open space
- Convient pour 25 à 80 personnes
Aperçu du bien
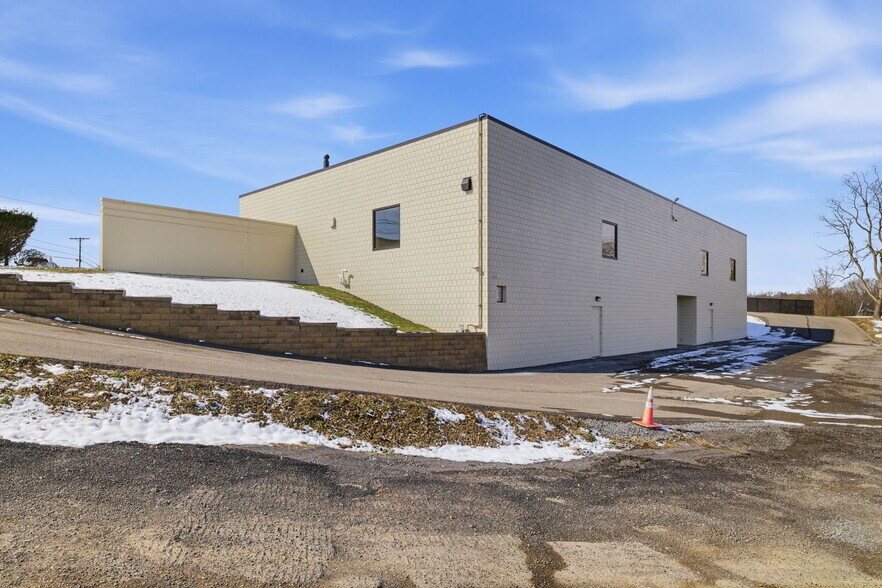
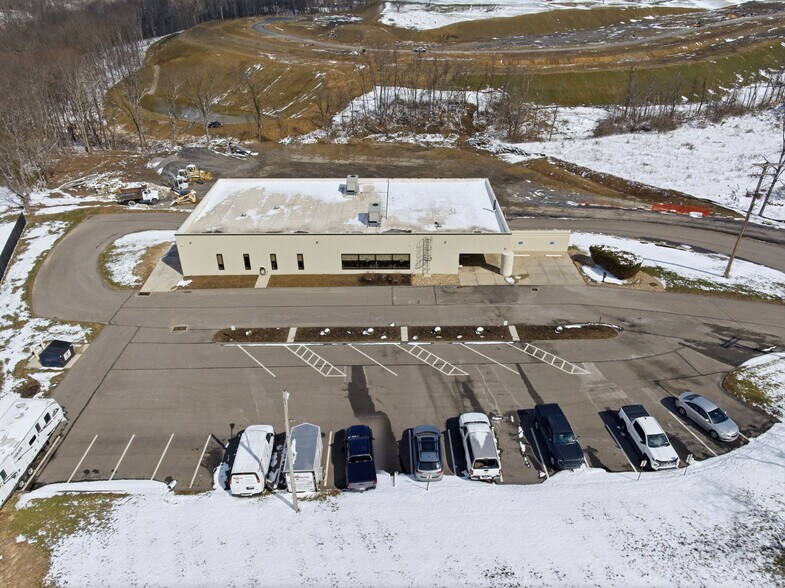
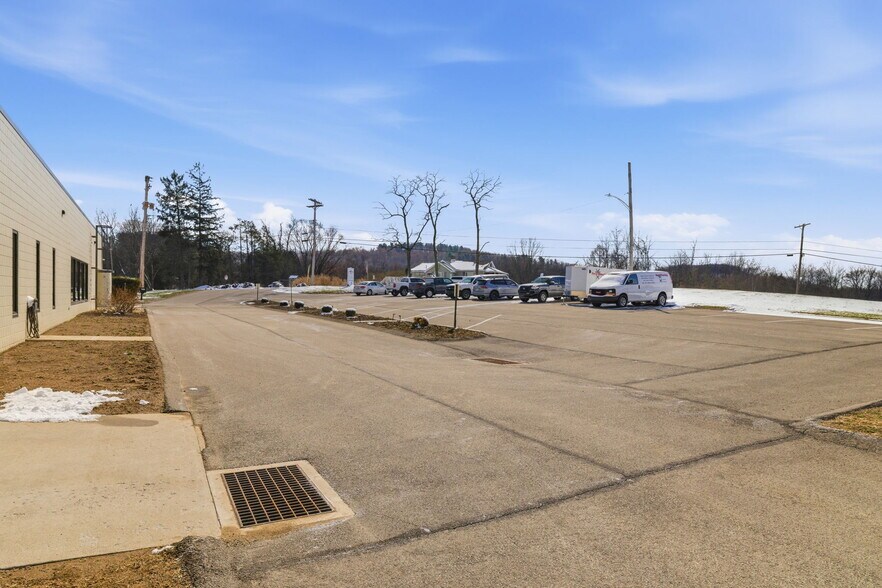
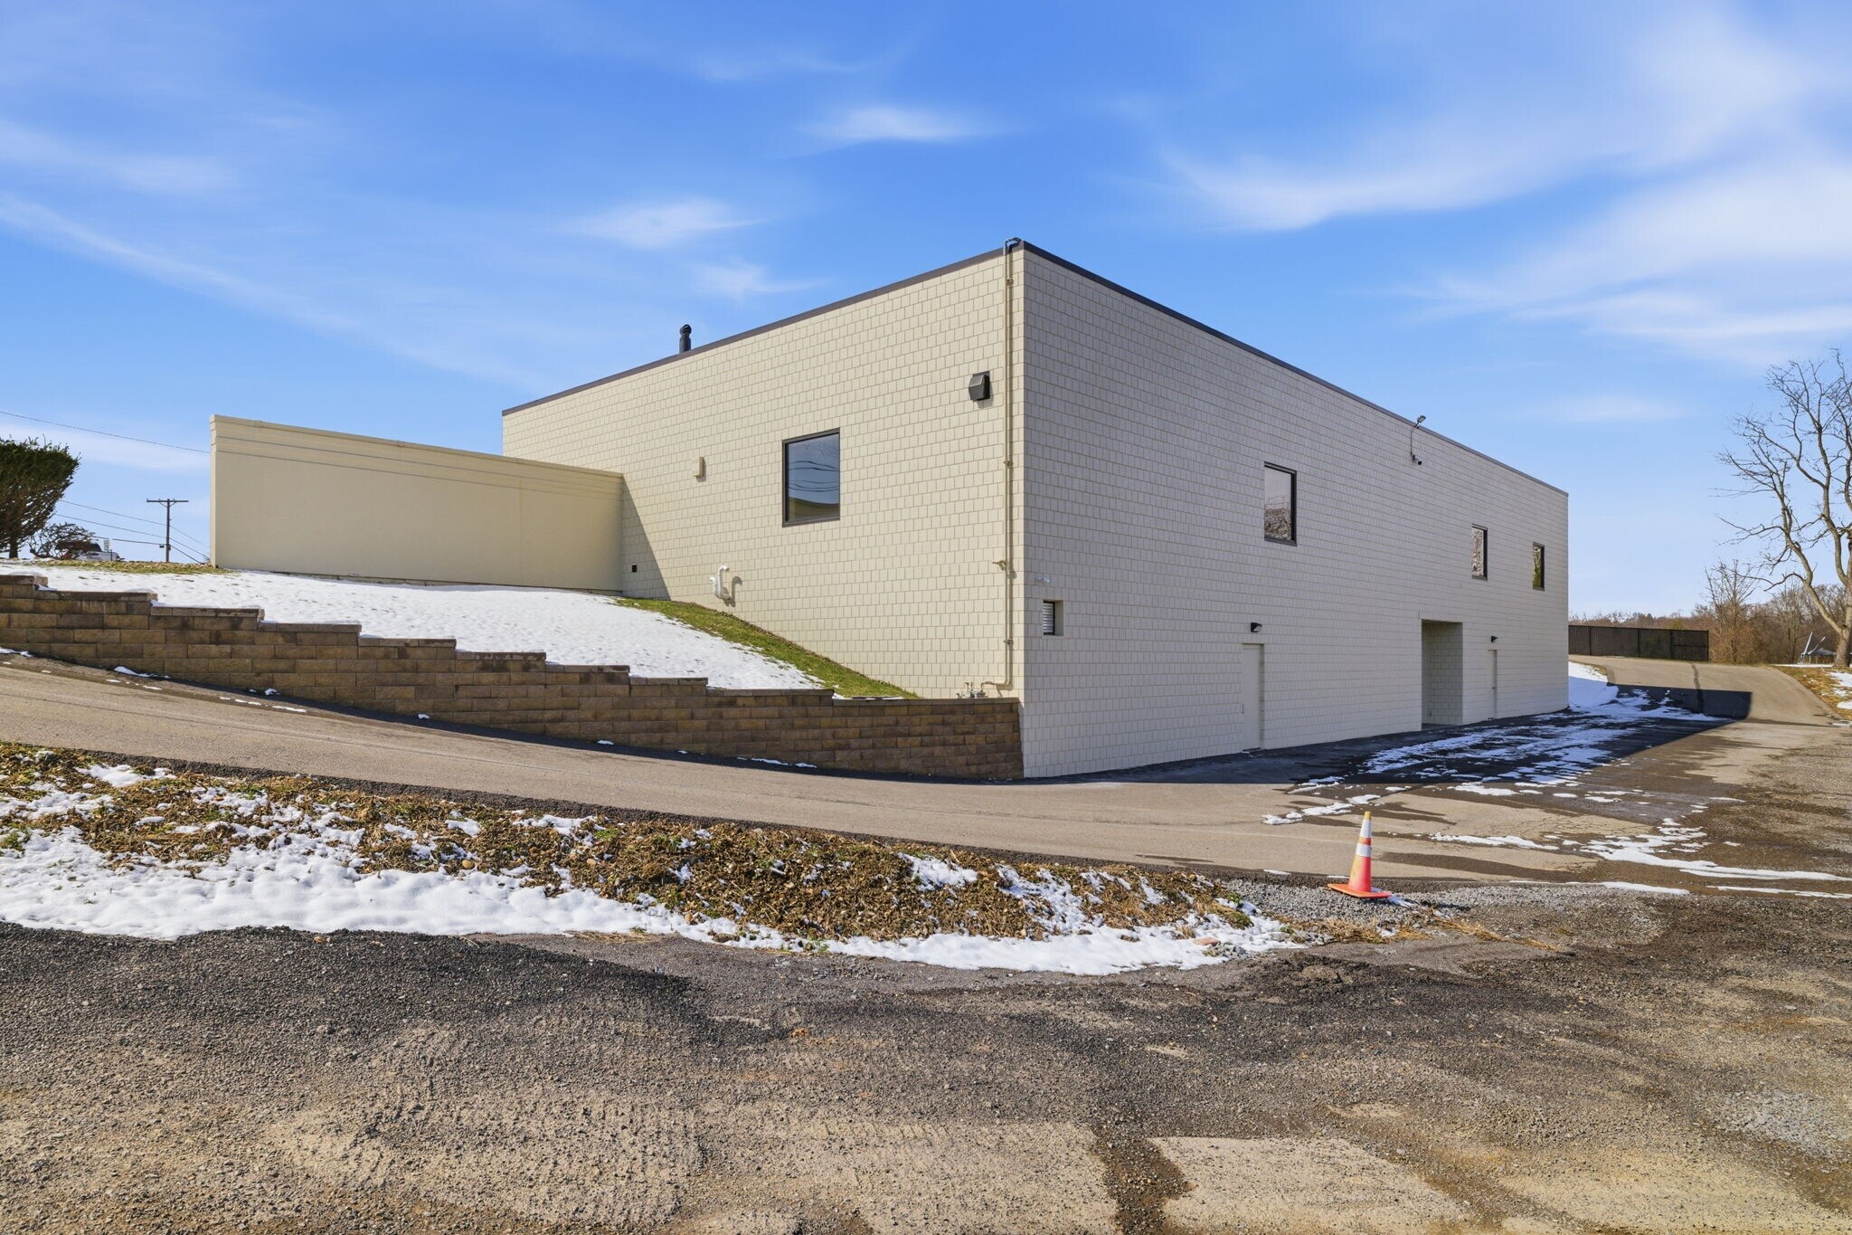
Position your business in a highly versatile and recently upgraded property offering both residential flexibility and light commercial functionality. Priced at $16 per square foot, this 6,600 SF building on 1.97 acres delivers exceptional space, accessibility, and modern improvements—ideal for office, service, or mixed-use operations. An additional 3,300 square feet of warehouse space with driveway access for ingress AND egress makes this opportunity impossible to pass up for an established or growing business. The property features 22 parking spaces, smooth ingress and egress, a carport, and dual-sided access with garage doors on both sides, including 12-foot mechanically operated fiberglass rear doors and insulated steel rolling side doors—perfect for operational efficiency and logistics. Inside, the space has been extensively renovated with high-quality finishes and thoughtful upgrades. Enjoy ADA-compliant front retail areas, including accessible entrances and restrooms, along with LED lighting throughout, updated ceilings and diffusers, and durable epoxy/vinyl flooring across the entire property. A fully remodeled kitchen and break room with granite countertops, along with upgraded private bathrooms—including a newly completed executive suite bath with a full 8’ x 3’ shower—provide comfort and convenience for staff and leadership. Additional plumbing is in place for a washer, wash tub, and break room functionality. Major capital improvements offer peace of mind, including: New windows (2024) Duralast roof (2021) Exterior paint (2024) New HVAC system (downstairs, 2024) New stair tread and epoxy finishes New fencing (2025) Security and maintenance are top-tier, with a 10-camera surveillance system, motion lighting, five regularly inspected fire extinguishers, and ongoing monthly extermination service. The exterior is equally impressive, featuring a fully landscaped front and parking island, creating a professional and welcoming environment for clients and employees alike. Zoned R2 with a light commercial office variance, this property offers a rare opportunity to operate in a flexible-use space with modern infrastructure already in place.
- Accès 24 h/24
- Installations de conférences
- Signalisation
- Accessible fauteuils roulants
- Réception
- Espace d’entreposage
- Climatisation
- Détecteur de fumée
- Alimentation de secours/Générateurs auxiliaires
- Shower Facilities
Informations sur l’immeuble
Occupants
- Étage
- Nom de l’occupant
- Secteur d’activité
- 1er
- Nova Flooring
- Construction



Présenté par
221 Russellton Dorseyville Rd
Hum, une erreur s’est produite lors de l’envoi de votre message. Veuillez réessayer.
Merci ! Votre message a été envoyé.