Votre e-mail a été envoyé.
Pretlow Building 221 Progress Pky Industriel/Logistique | 2 323 m² | À louer | Franklin, VA 23851
Certaines informations ont été traduites automatiquement.
Informations principales
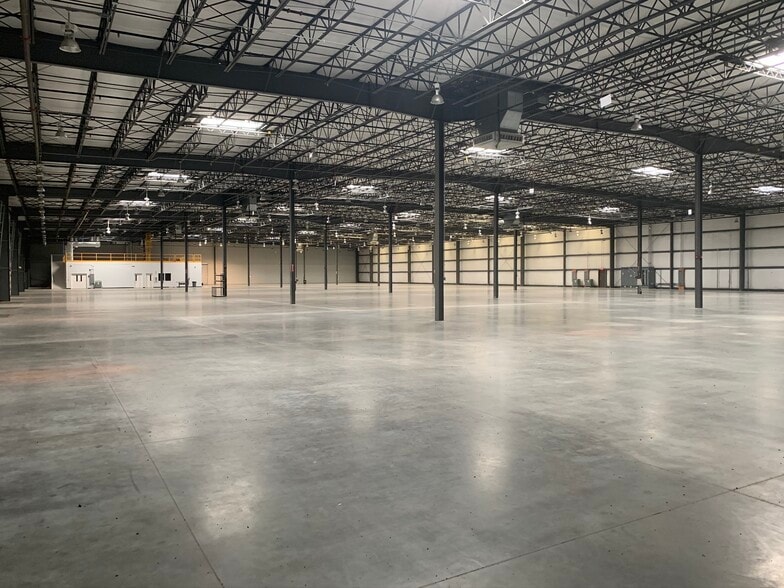
- 26-foot clear ceilings extend from floor to roofline, optimizing vertical storage.
- ESFR and wet sprinkler systems installed for enhanced fire protection.
- Fully heated and cooled warehouse with a climate-controlled office section.
- Two dock doors and one grade-level door enhance loading versatility.
- Heavy-duty 6-inch concrete floor accommodates industrial-grade equipment.
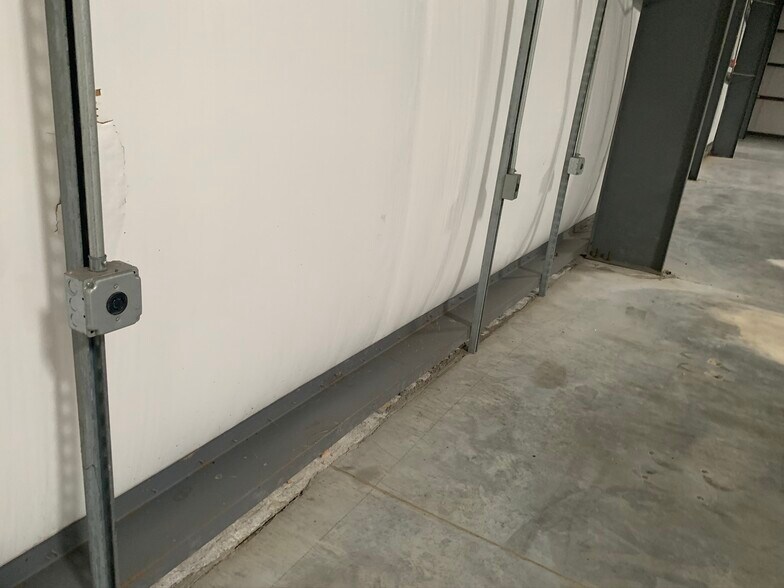
- 3,000-amp power service with overhead bus duct distribution for operational flexibility.
Caractéristiques
Tous les espace disponibles(1)
Afficher les loyers en
- Espace
- Surface
- Durée
- Loyer
- Type de bien
- Aménagement
- Disponible


The warehouse is fully climatized and heated, complemented by a cooled office area for comfortable administrative functions. Safety elements include an ESFR sprinkler system and wet sprinkler coverage throughout.
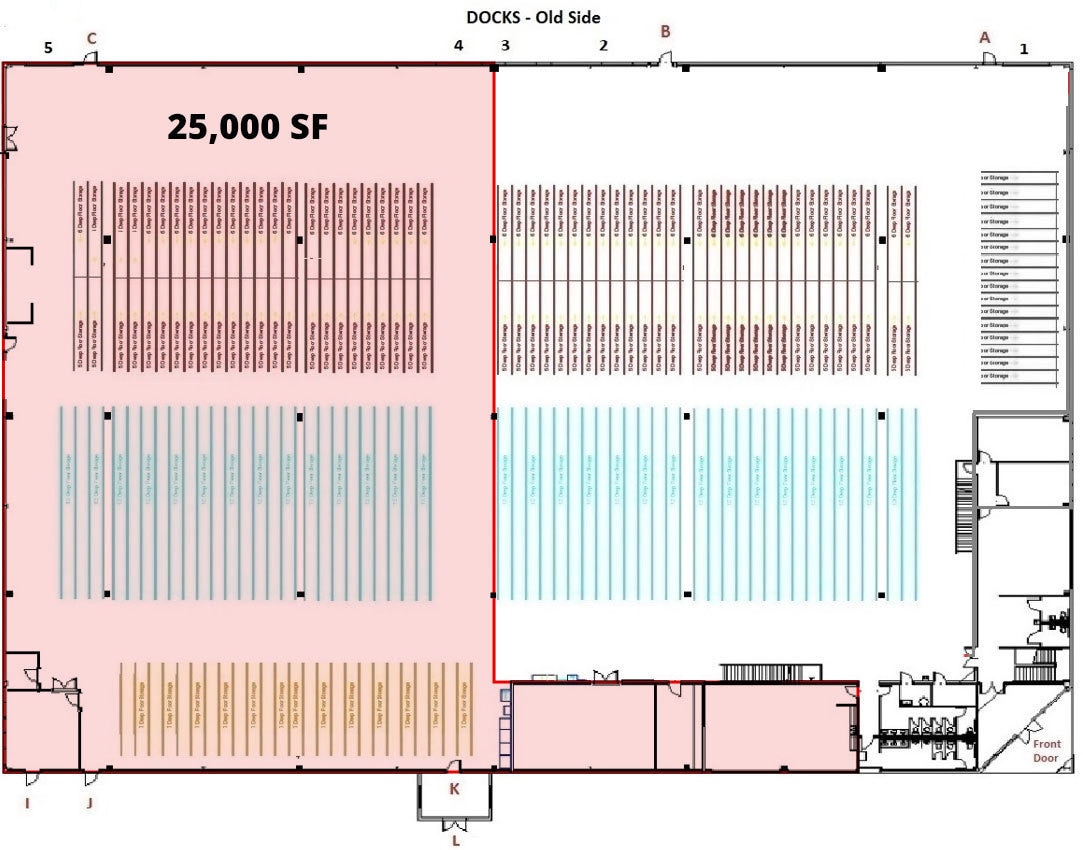
- Comprend 353 m² d’espace de bureau dédié
- 2 quais de chargement
- Power distribution via overhead bus duct
- 3 accès plain-pied
- Climatisation centrale
- Entire warehouse is fully climatized
| Espace | Surface | Durée | Loyer | Type de bien | Aménagement | Disponible |
| 1er étage | 2 323 m² | Négociable | Sur demande Sur demande Sur demande Sur demande | Industriel/Logistique | Construction achevée | 30 jours |
1er étage
| Surface |
| 2 323 m² |
| Durée |
| Négociable |
| Loyer |
| Sur demande Sur demande Sur demande Sur demande |
| Type de bien |
| Industriel/Logistique |
| Aménagement |
| Construction achevée |
| Disponible |
| 30 jours |
1er étage
| Surface | 2 323 m² |
| Durée | Négociable |
| Loyer | Sur demande |
| Type de bien | Industriel/Logistique |
| Aménagement | Construction achevée |
| Disponible | 30 jours |
The warehouse is fully climatized and heated, complemented by a cooled office area for comfortable administrative functions. Safety elements include an ESFR sprinkler system and wet sprinkler coverage throughout.
- Comprend 353 m² d’espace de bureau dédié
- 3 accès plain-pied
- 2 quais de chargement
- Climatisation centrale
- Power distribution via overhead bus duct
- Entire warehouse is fully climatized
Aperçu du bien
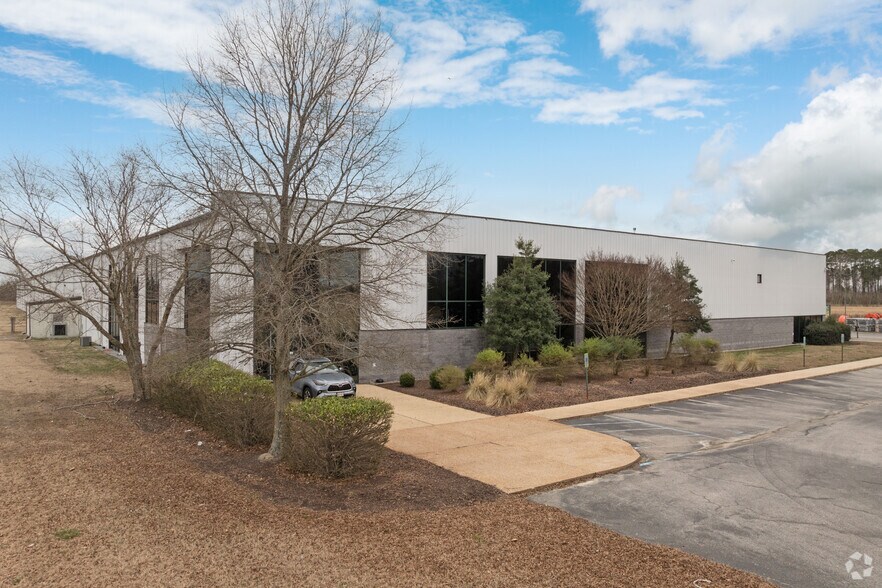
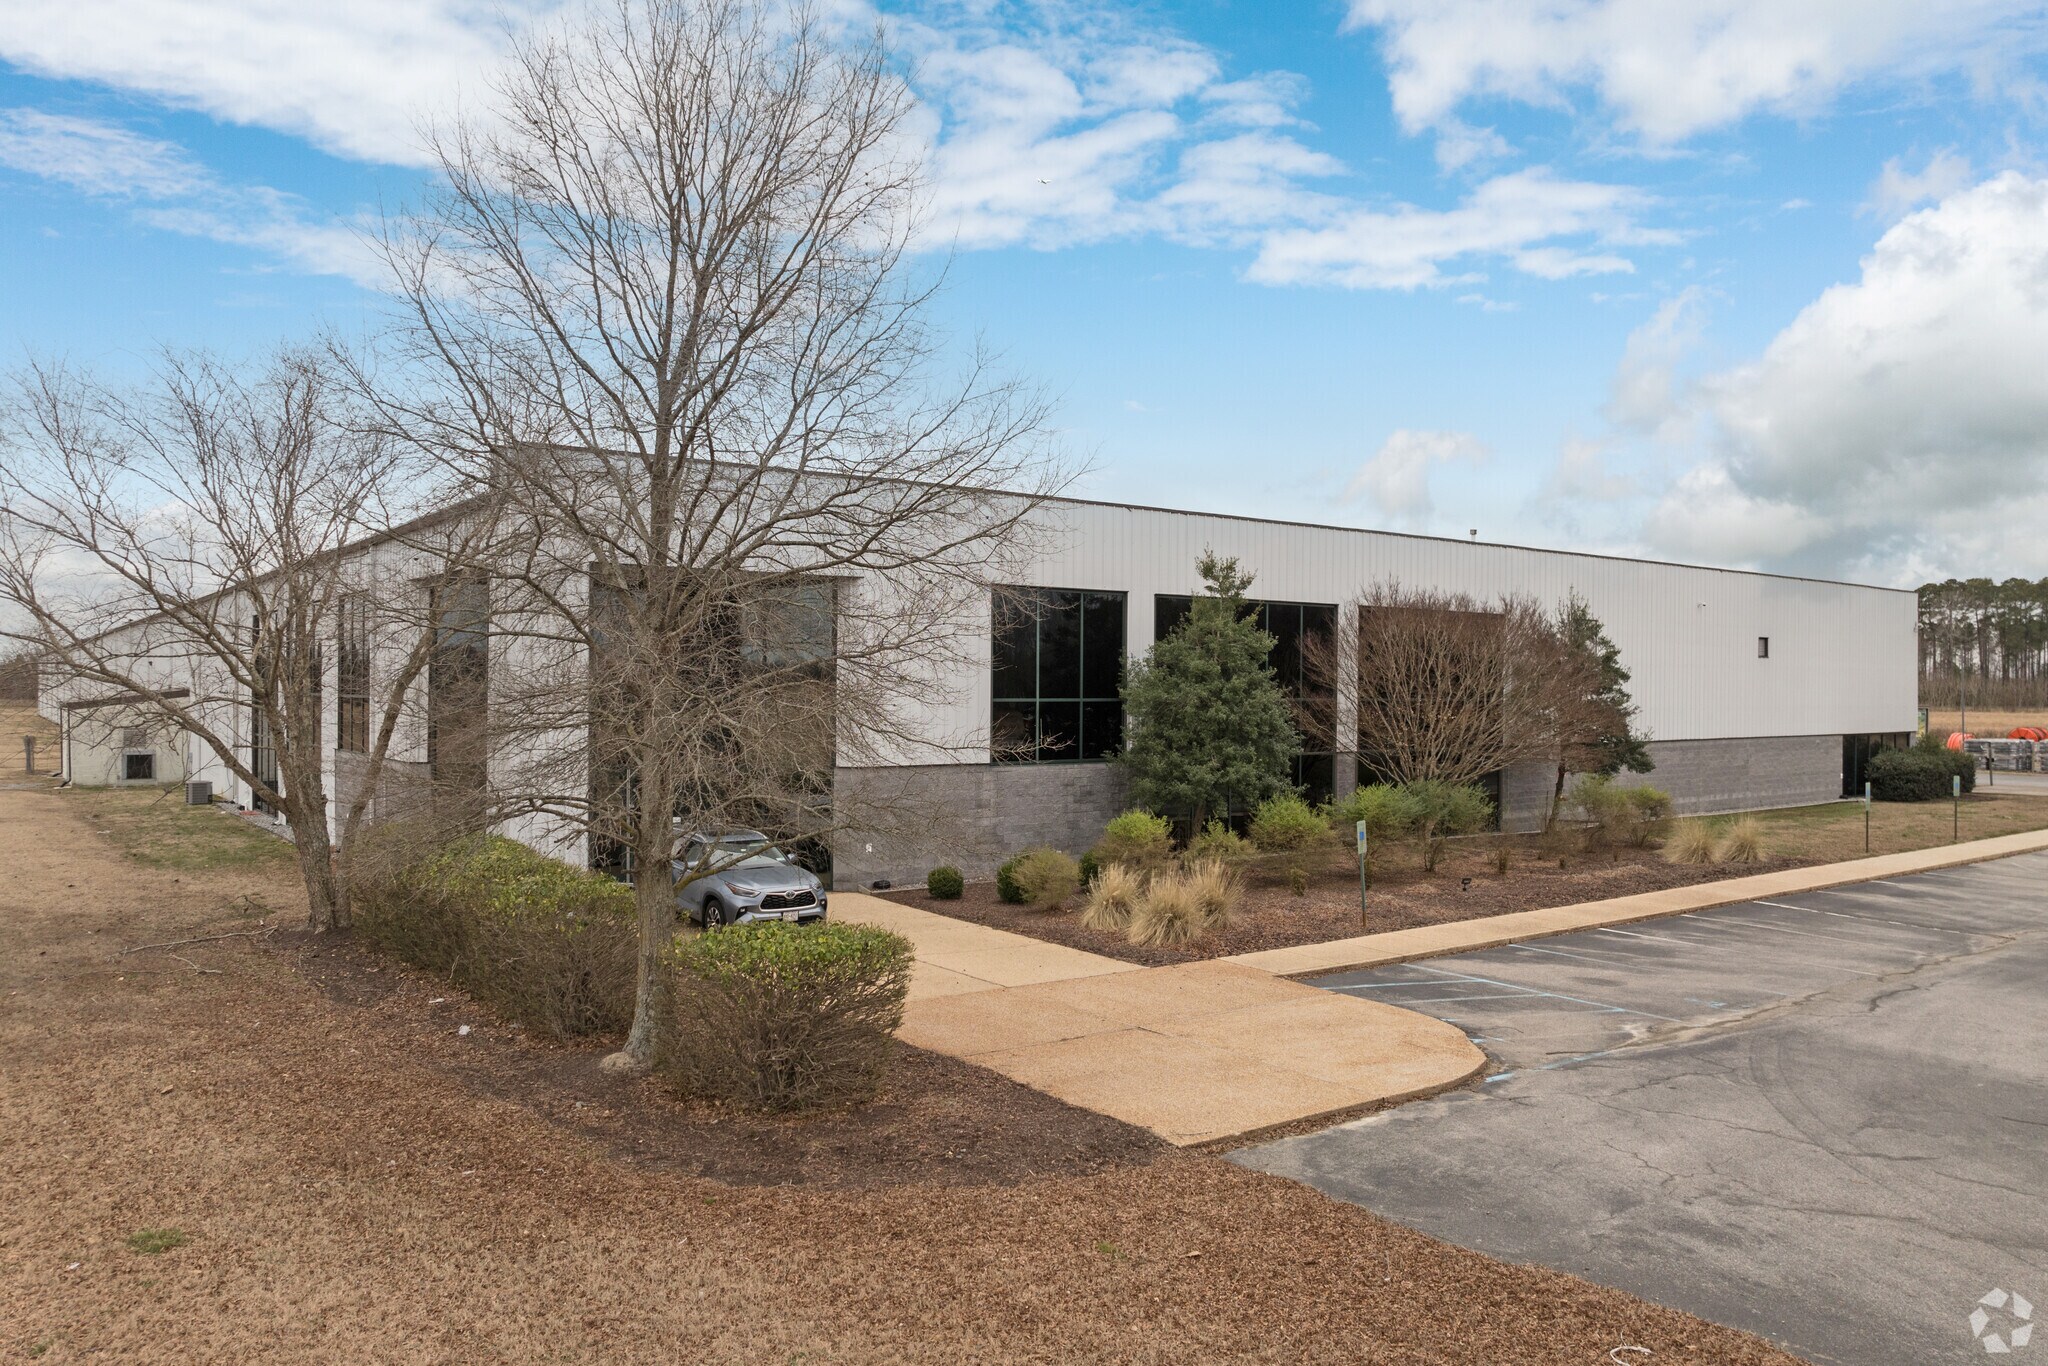
This industrial property at 221 Progress Parkway offers exceptional functionality for manufacturing and distribution operations. Located in Franklin, Virginia, the asset sits on 14.64 acres and benefits from its well-designed building layout, featuring a 26-foot clear height from floor to roofline, minimizing any obstructions. The space is optimized for heavy-duty usage, with a 6-inch concrete floor and substantial power capacity of 3,000 amps, three-phase, four-wire distribution supported by overhead bus duct systems. The warehouse is fully climatized and heated, complemented by a cooled office area for comfortable administrative functions. Safety elements include an ESFR sprinkler system and wet sprinkler coverage throughout. Accessibility is excellent, with two dock doors and one grade-level door supporting efficient loading and throughput. The site also includes significant container storage capability in its large parking lot, making it a strong fit for logistics operations. Positioned near key highways and regional transport corridors, the property provides outstanding opportunities for businesses seeking proximity to coastal markets and the Hampton Roads area.
Faits sur l’installation entrepôt
Occupants
- Étage
- Nom de l’occupant
- Secteur d’activité
- 1er
- GMAX Industries Inc.
- Manufacture



Présenté par

Pretlow Building | 221 Progress Pky
Hum, une erreur s’est produite lors de l’envoi de votre message. Veuillez réessayer.
Merci ! Votre message a été envoyé.