Connectez-vous/S’inscrire
Votre e-mail a été envoyé.
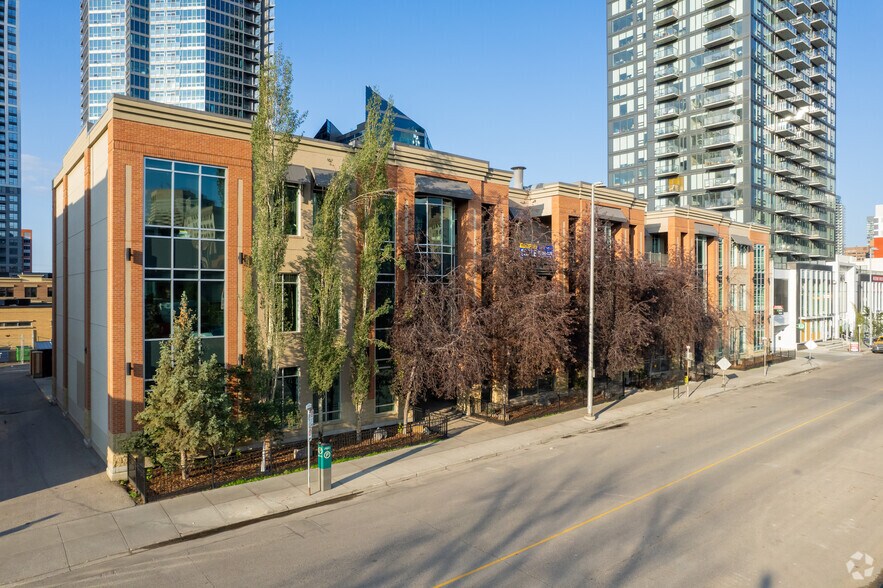
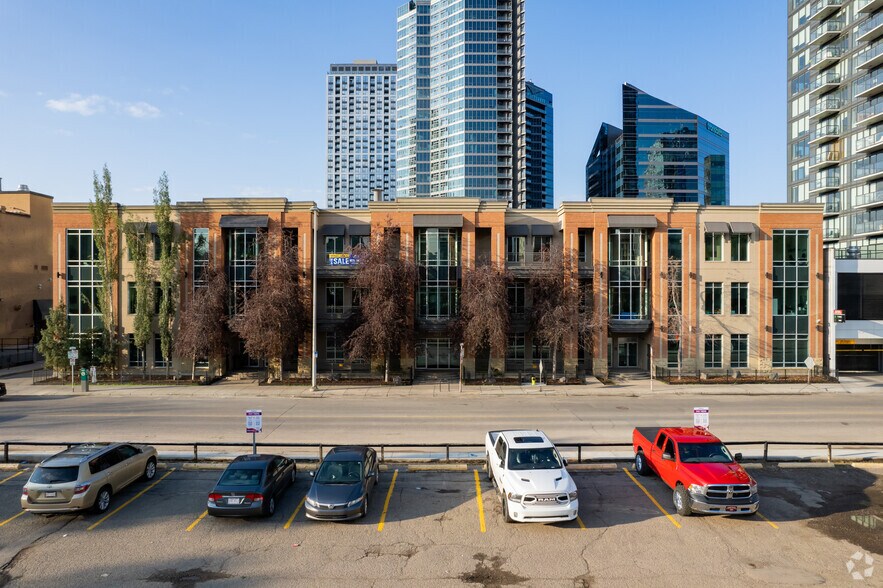
221 10th Ave SE - The Brownstones Bureau | 368 m² | 871 336 € | À vendre | Calgary, AB T2G 0V9
Certaines informations ont été traduites automatiquement.
Informations principales sur l'investissement
- Recently refreshed interiors with show-suite quality finishes and move-in ready condition.
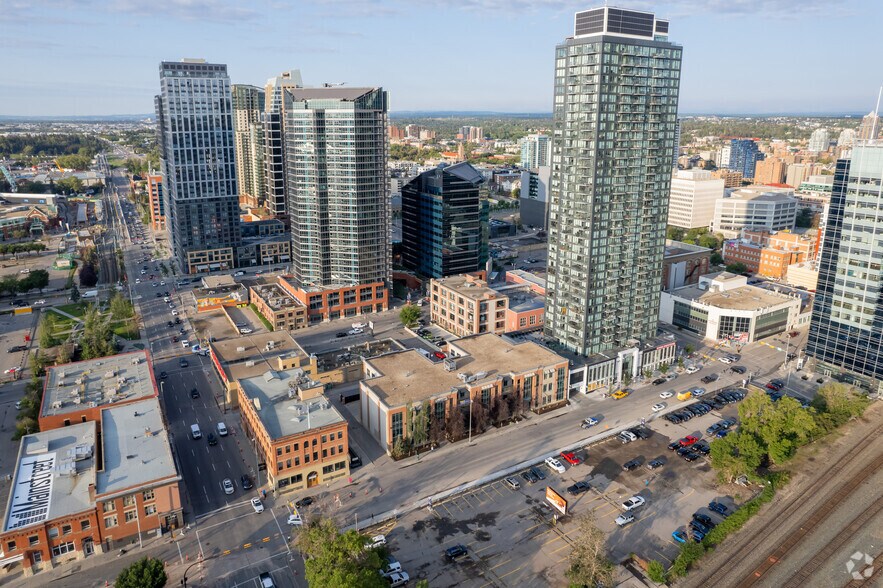
- Exceptional accessibility with a five-minute walk to downtown Calgary and proximity to restaurants, cafés, and retail amenities.
- Walking distance to the new BMO Centre and future Scotia Place Event Centre, enhancing convenience for staff and clients.
Résumé analytique
The location provides exceptional accessibility—only a five-minute walk to downtown Calgary—and is surrounded by a wide range of amenities, including restaurants, cafés, and fast-food options. The new BMO Centre and the future Scotia Place Event Centre and entertainment district are also within walking distance, offering unparalleled convenience for staff and clients.
1 Lot disponible
- Lot
- Surface du lot
- Usage du lot en coprop.
- Prix
- RNE
| Type de vente | Propriétaire occupant |
| Type de vente | Propriétaire occupant |
Description
Unit 203 offers a turnkey, fully built-out office environment with a highly
functional layout, including a mix of private offices, open work areas,
two boardrooms, dedicated file storage, a generous reception zone,
and a large open kitchen. Recently refreshed with show-suite quality
finishes and newly repainted interiors, the space is move-in ready, with
office furniture available for immediate use.
functional layout, including a mix of private offices, open work areas,
two boardrooms, dedicated file storage, a generous reception zone,
and a large open kitchen. Recently refreshed with show-suite quality
finishes and newly repainted interiors, the space is move-in ready, with
office furniture available for immediate use.
Notes sur la vente
This premium office condominium is located in the sought-after
Brownstone development in Victoria Park, one of Calgary’s most
connected and dynamic urban districts. The three-storey complex
features Class A character space, highlighted by exposed high
ceilings, an inviting outdoor tenant courtyard, and secure heated
underground parking.
Brownstone development in Victoria Park, one of Calgary’s most
connected and dynamic urban districts. The three-storey complex
features Class A character space, highlighted by exposed high
ceilings, an inviting outdoor tenant courtyard, and secure heated
underground parking.
| Lot | Surface du lot | Usage du lot en coprop. | Prix | RNE |
| Lot 203 | 368 m² | Bureau | 871 336 € (2 370,22 €/m²) | - |
Lot 203
| Surface du lot |
| 368 m² |
| Usage du lot en coprop. |
| Bureau |
| Prix |
| 871 336 € (2 370,22 €/m²) |
| RNE |
| - |
1 sur 0
Vidéos
Visite extérieure 3D Matterport
Visite 3D
Photos
Street view
Rue
Carte
Lot 203
| Surface du lot | 368 m² |
| Usage du lot en coprop. | Bureau |
| Prix | 871 336 € (2 370,22 €/m²) |
| RNE | - |
| Type de vente | Propriétaire occupant |
| Description | |
|
Unit 203 offers a turnkey, fully built-out office environment with a highly functional layout, including a mix of private offices, open work areas, two boardrooms, dedicated file storage, a generous reception zone, and a large open kitchen. Recently refreshed with show-suite quality finishes and newly repainted interiors, the space is move-in ready, with office furniture available for immediate use. |
|
| Notes sur la vente | |
|
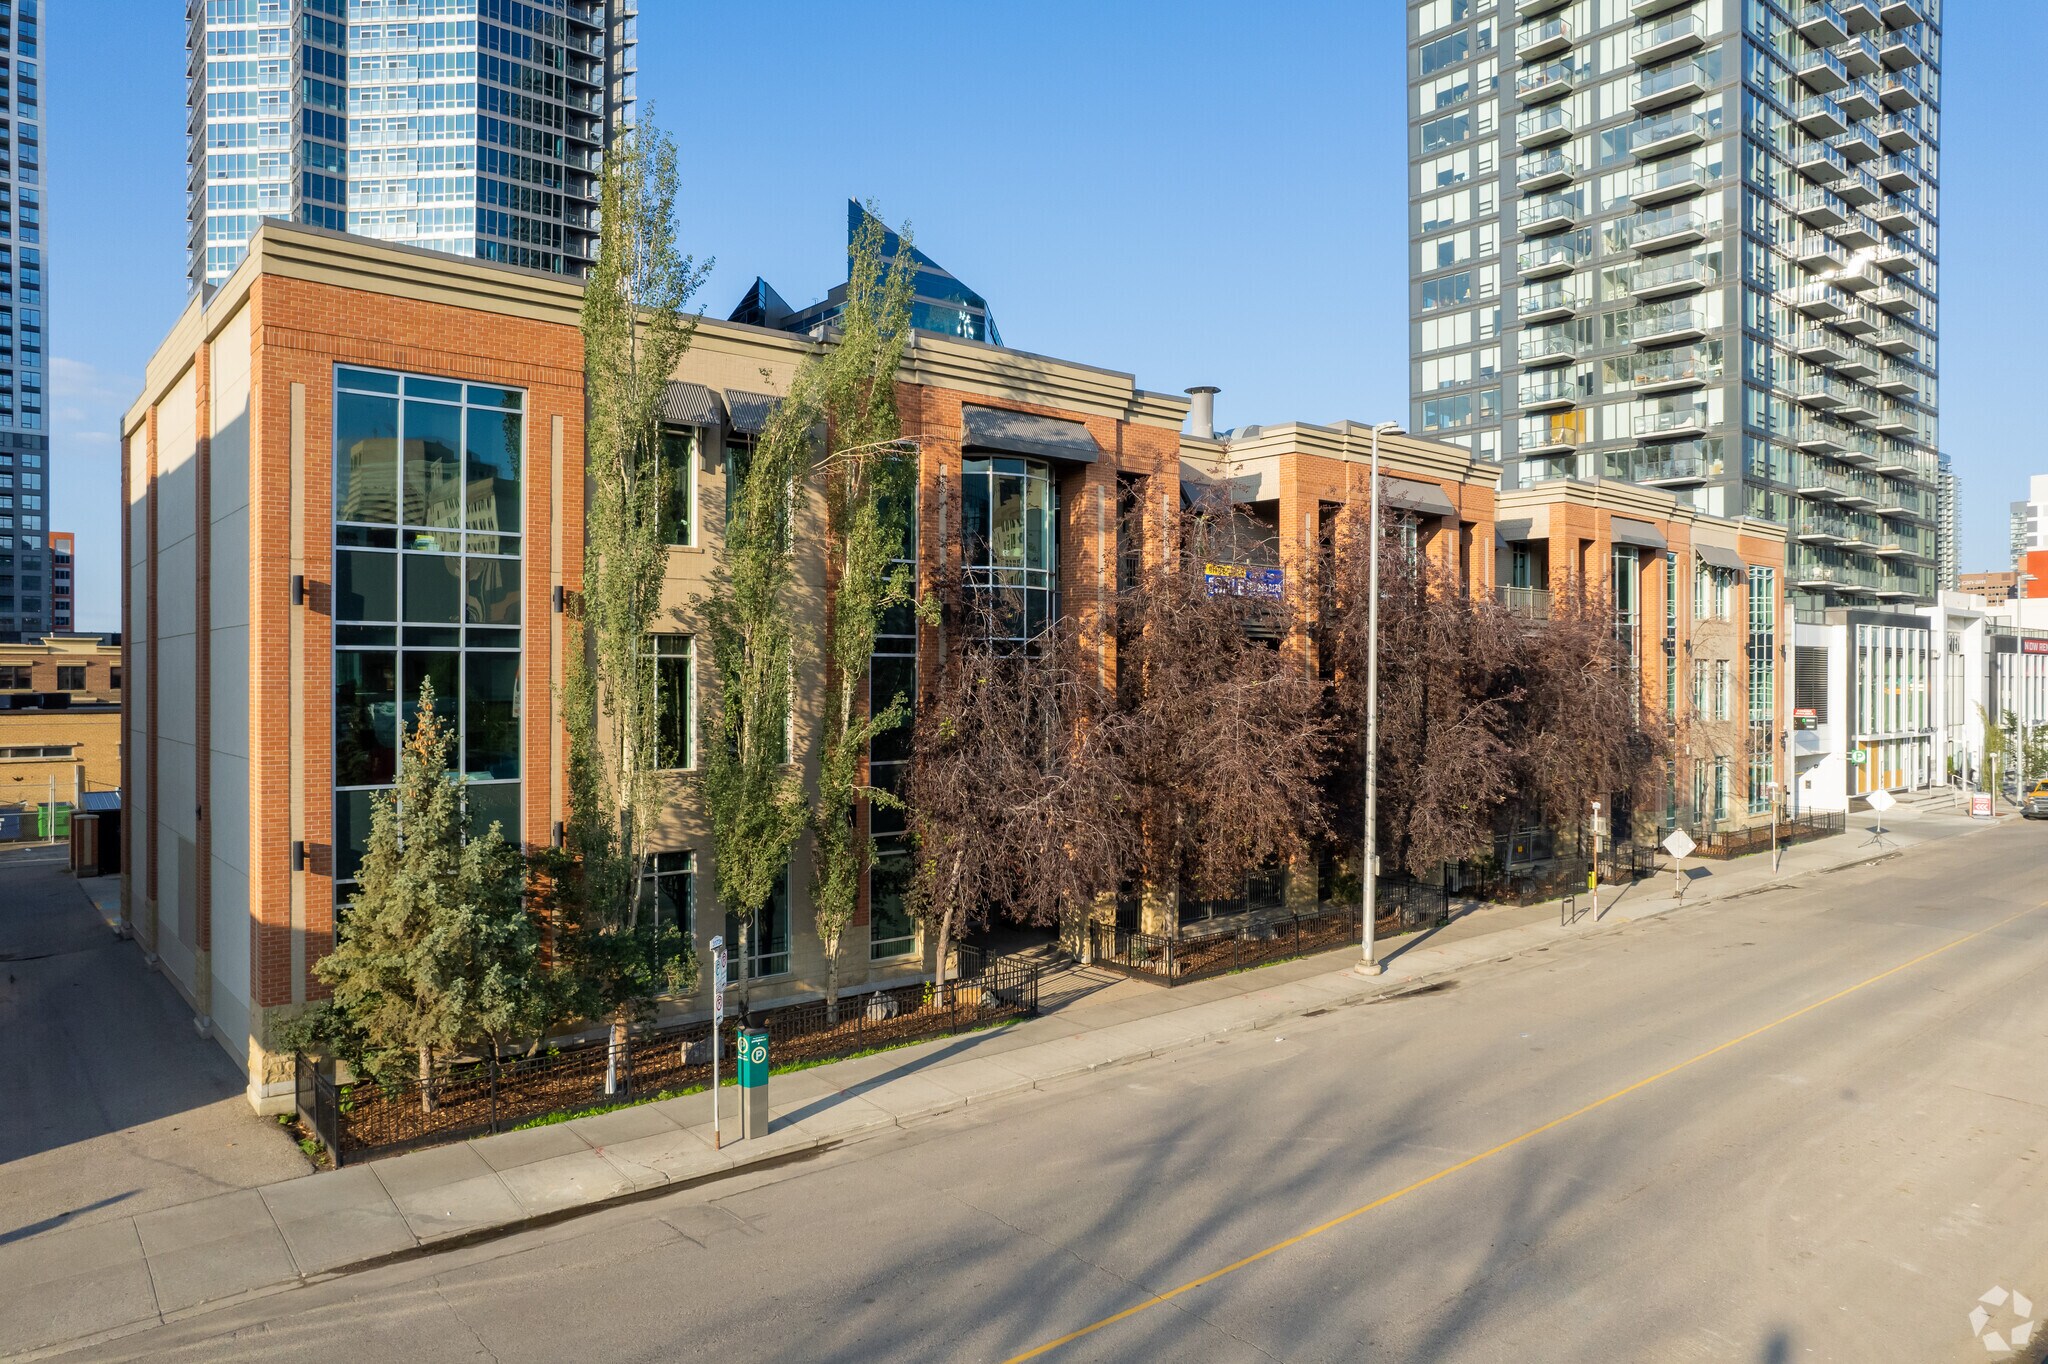
This premium office condominium is located in the sought-after Brownstone development in Victoria Park, one of Calgary’s most connected and dynamic urban districts. The three-storey complex features Class A character space, highlighted by exposed high ceilings, an inviting outdoor tenant courtyard, and secure heated underground parking. |
Informations sur l’immeuble
Les informations ci-dessous concernent l’ensemble de l’immeuble. Les caractéristiques propres à chaque lot peuvent varier et sont précisées dans la description du lot présenté ci-dessus.
| Surface totale de l’immeuble | 4 117 m² | Surface type par étage | 1 394 m² |
| Type de bien | Bureau (Lot en copropriété) | Année de construction | 2004 |
| Classe d’immeuble | B | Surface du lot | 0,31 ha |
| Étages | 3 | Ratio de stationnement | 0,18/1 000 m² |
| Zonage | CC-X - Quartier à usage mixte du centre-ville | ||
| Surface totale de l’immeuble | 4 117 m² |
| Type de bien | Bureau (Lot en copropriété) |
| Classe d’immeuble | B |
| Étages | 3 |
| Surface type par étage | 1 394 m² |
| Année de construction | 2004 |
| Surface du lot | 0,31 ha |
| Ratio de stationnement | 0,18/1 000 m² |
| Zonage | CC-X - Quartier à usage mixte du centre-ville |
Caractéristiques
- Cour
- Système de sécurité
- Plus 15
1 1
Moyennement praticable à pied
70/100
Relativement adapté aux voitures
50/100
Transports en commun exceptionnels
90/100
Très praticable en vélo
80/100

1 sur 7
Vidéos
Visite extérieure 3D Matterport
Visite 3D
Photos
Street view
Rue
Carte
1 sur 1


Présenté par

221 10th Ave SE - The Brownstones
Vous êtes déjà membre ? Connectez-vous
Hum, une erreur s’est produite lors de l’envoi de votre message. Veuillez réessayer.
Merci ! Votre message a été envoyé.