Votre e-mail a été envoyé.

2208 N Swing Ln Bureau 1 005 m² À vendre Liberty Lake, WA 99019 2 407 776 € (2 395,29 €/m²)
Certaines informations ont été traduites automatiquement.
Informations principales sur l'investissement
- Heavy daytime traffic along Appleway
- Several Private Offices & Workstation Areas
- Passenger Elevator to Access all Floors
- 3 Floors - Basement, Main Floor, & Upper Level
- Reception/Lobby Area
- Basement Storage Available
Résumé analytique
Informations sur l’immeuble
Caractéristiques
- Installations de conférences
- Accessible fauteuils roulants
- Réception
- Espace d’entreposage
- Climatisation
Disponibilité de l’espace
- Espace
- Surface
- Type de bien
- Aménagement
- Disponible
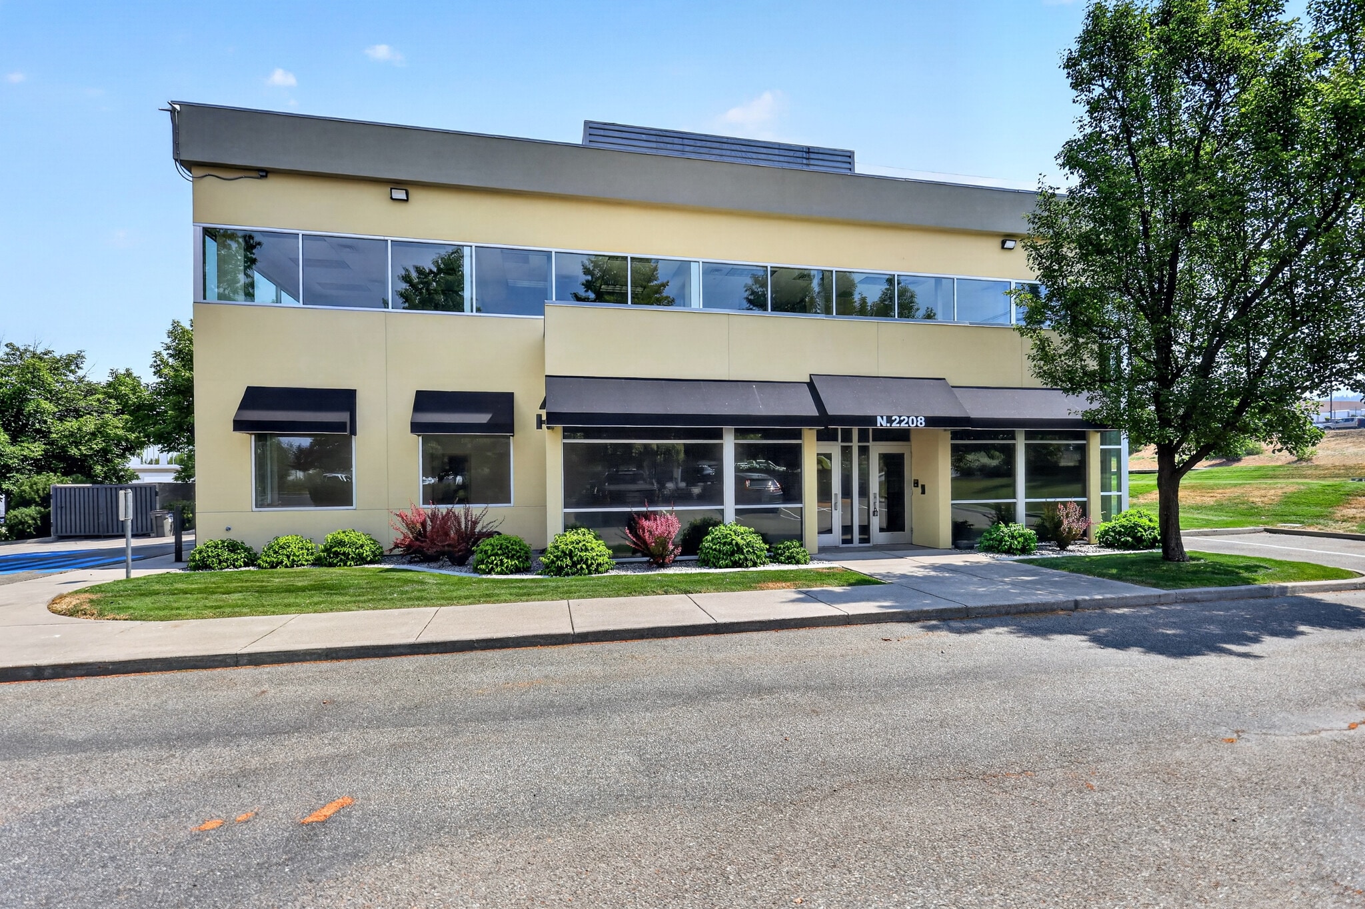


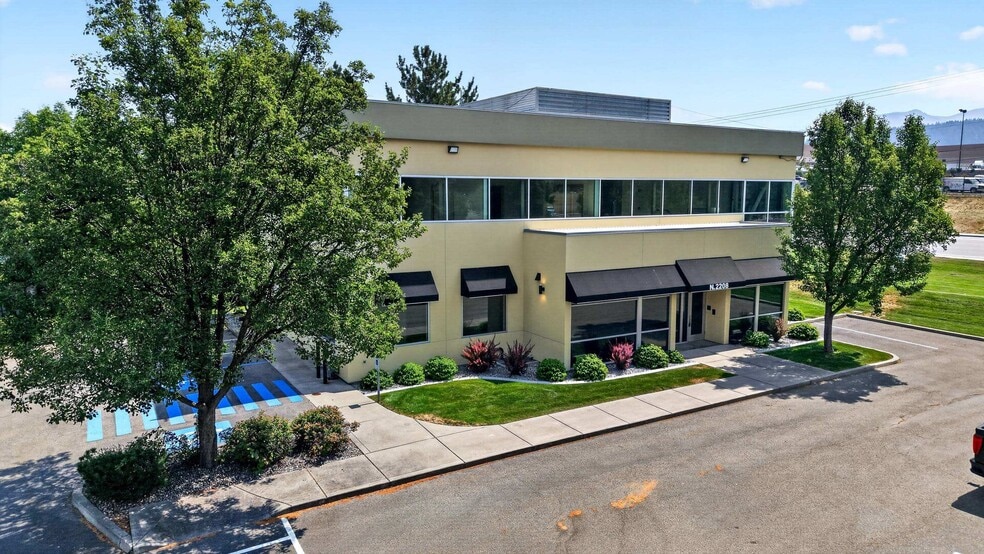
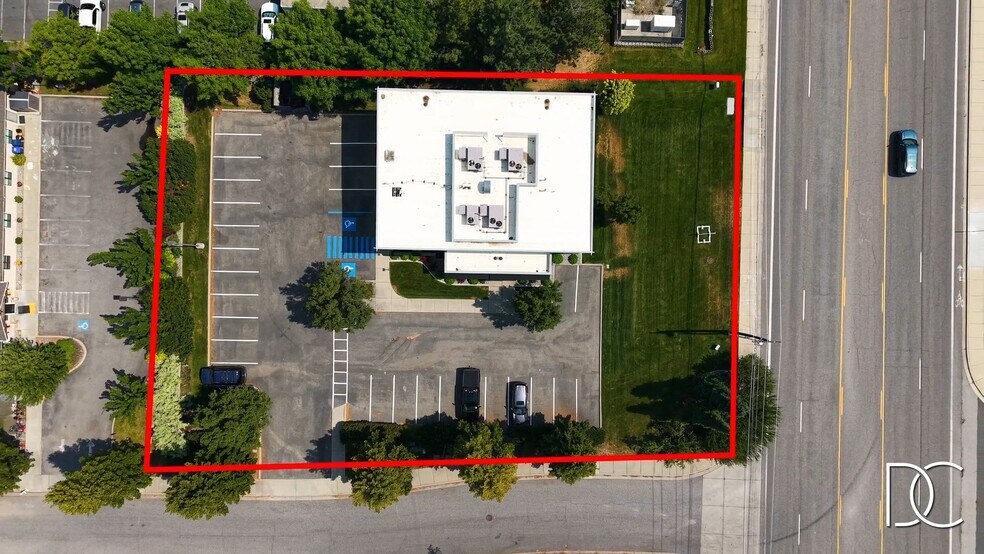
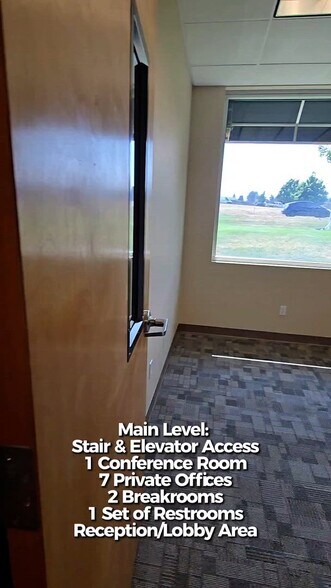
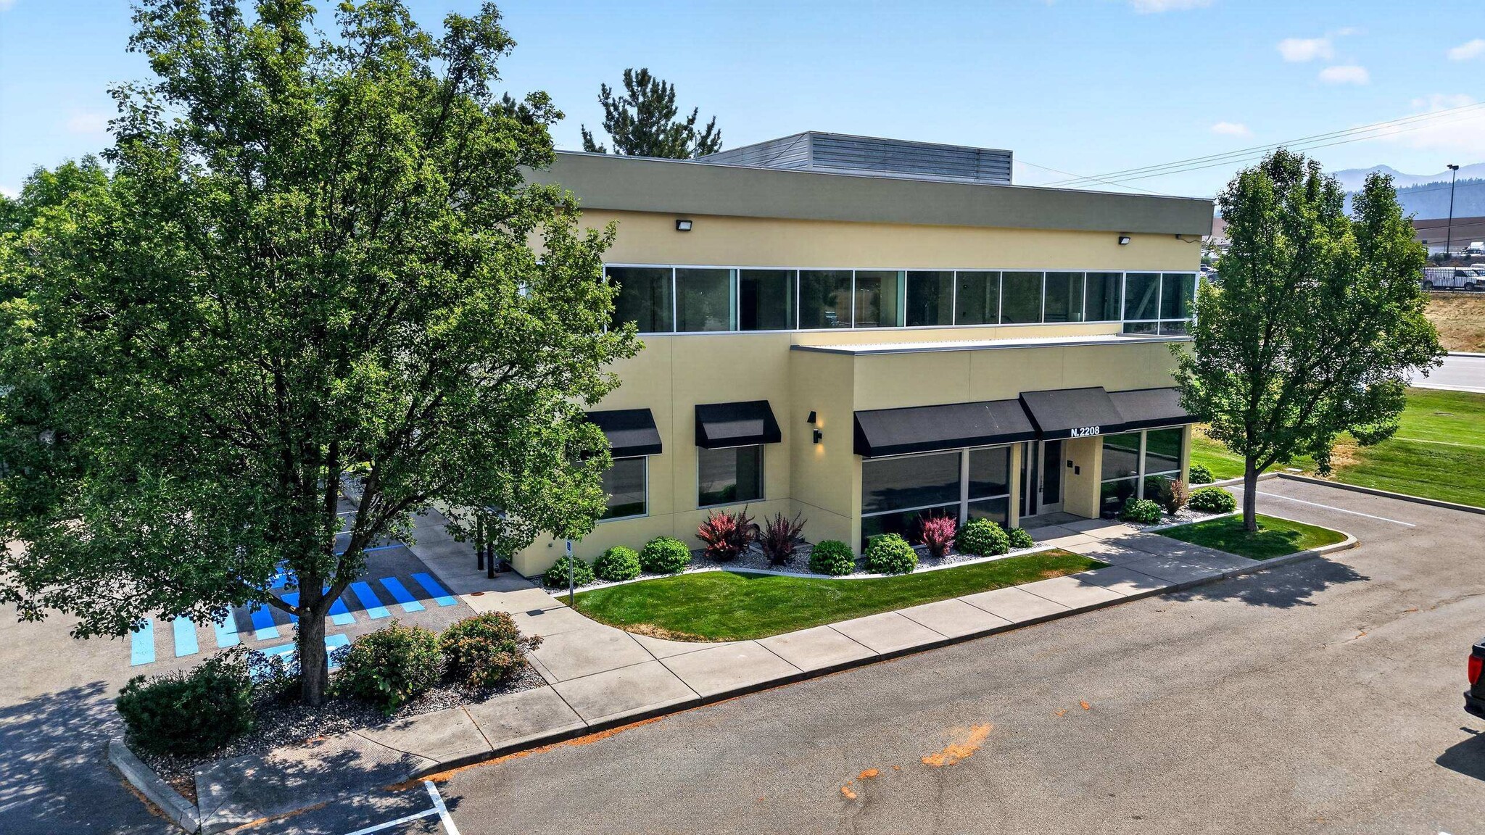
Move-in ready 10,820 SFT medical office building available for lease in Liberty Lake. This three-story office property underwent an extensive 2024 renovation, including a new passenger elevator, energy-efficient windows, upgraded exterior finishes, new lighting, new awnings, and a brand-new roof backed by a 20-year warranty. The building is designed to accommodate a variety of users, including medical, professional, or mixed-use office tenants. The efficient floor plan includes: 17 private offices 3 conference rooms 5 restrooms Reception and lobby area Dedicated workstation area Multiple breakrooms Basement conference room and large office Two storage rooms Elevator and stair access to all three floors
| Espace | Surface | Type de bien | Aménagement | Disponible |
| 1er étage | 1 005 m² | Bureau | Construction achevée | Maintenant |
1er étage
| Surface |
| 1 005 m² |
| Type de bien |
| Bureau |
| Aménagement |
| Construction achevée |
| Disponible |
| Maintenant |
1er étage
| Surface | 1 005 m² |
| Type de bien | Bureau |
| Aménagement | Construction achevée |
| Disponible | Maintenant |
Move-in ready 10,820 SFT medical office building available for lease in Liberty Lake. This three-story office property underwent an extensive 2024 renovation, including a new passenger elevator, energy-efficient windows, upgraded exterior finishes, new lighting, new awnings, and a brand-new roof backed by a 20-year warranty. The building is designed to accommodate a variety of users, including medical, professional, or mixed-use office tenants. The efficient floor plan includes: 17 private offices 3 conference rooms 5 restrooms Reception and lobby area Dedicated workstation area Multiple breakrooms Basement conference room and large office Two storage rooms Elevator and stair access to all three floors
Taxes foncières
| Numéro de parcelle | 55113.9069 | Évaluation des aménagements | 1 207 844 € |
| Évaluation du terrain | 283 920 € | Évaluation totale | 1 491 763 € |
Taxes foncières



Présenté par
2208 N Swing Ln
Hum, une erreur s’est produite lors de l’envoi de votre message. Veuillez réessayer.
Merci ! Votre message a été envoyé.