Connectez-vous/S’inscrire
Votre e-mail a été envoyé.

2202 Elgin St Lot | Résidentiel | 0,3 ha | À vendre | Houston, TX 77004
Certaines informations ont été traduites automatiquement.
Résumé analytique
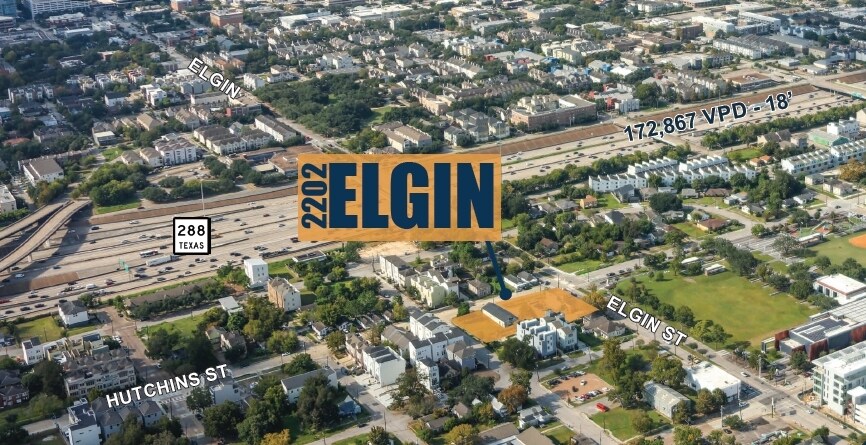
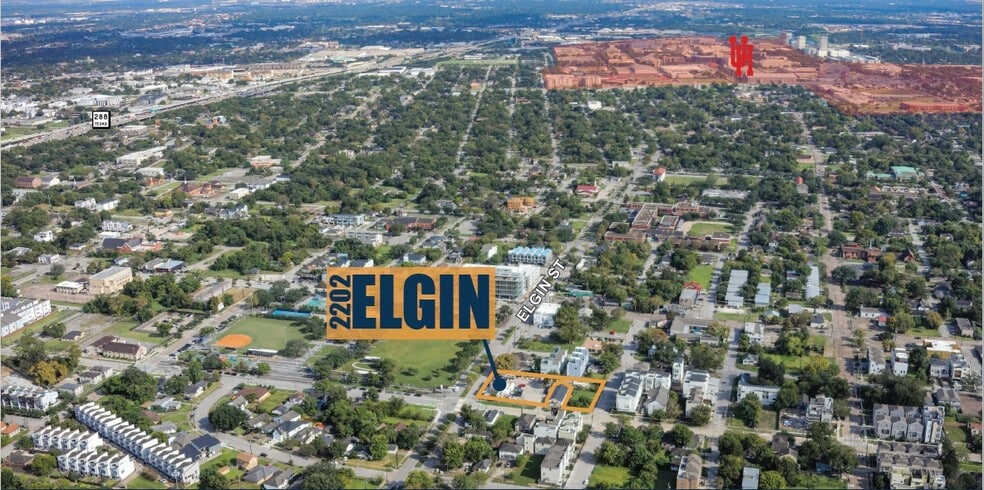
Located near Emancipation Park and minutes from Downtown.
Planned 3 and 4 bedroom product. Sizes range from ~1,800 to 2,650 SF. Modern layouts with rooftop decks and private garages. Efficient site plan with shared driveway and strong unit mix aligned with current demand.
High growth pocket with consistent new construction absorption. Close to major corridors, employment centers, and key lifestyle drivers.
Offering includes approved plans, site plan, and floor plans. NDA required for pricing and full package.
Planned 3 and 4 bedroom product. Sizes range from ~1,800 to 2,650 SF. Modern layouts with rooftop decks and private garages. Efficient site plan with shared driveway and strong unit mix aligned with current demand.
High growth pocket with consistent new construction absorption. Close to major corridors, employment centers, and key lifestyle drivers.
Offering includes approved plans, site plan, and floor plans. NDA required for pricing and full package.
Informations sur l’immeuble
1 Lot disponible
Lot
| Surface du lot | 0,3 ha |
| Surface du lot | 0,3 ha |
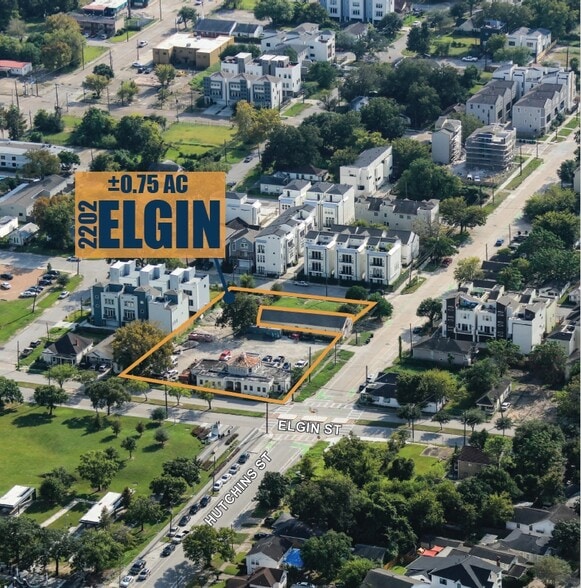
18-lot townhome development with plans approved by the City of Houston.
1 1
Très praticable à pied
80/100
Exceptionnellement adapté aux voitures
90/100
Bons transports en commun
60/100
Plutôt praticable en vélo
50/100


1 sur 6
Vidéos
Visite extérieure 3D Matterport
Visite 3D
Photos
Street view
Rue
Carte
1 sur 1


Présenté par
2202 Elgin St

Vous êtes déjà membre ? Connectez-vous
Hum, une erreur s’est produite lors de l’envoi de votre message. Veuillez réessayer.
Merci ! Votre message a été envoyé.