Votre e-mail a été envoyé.

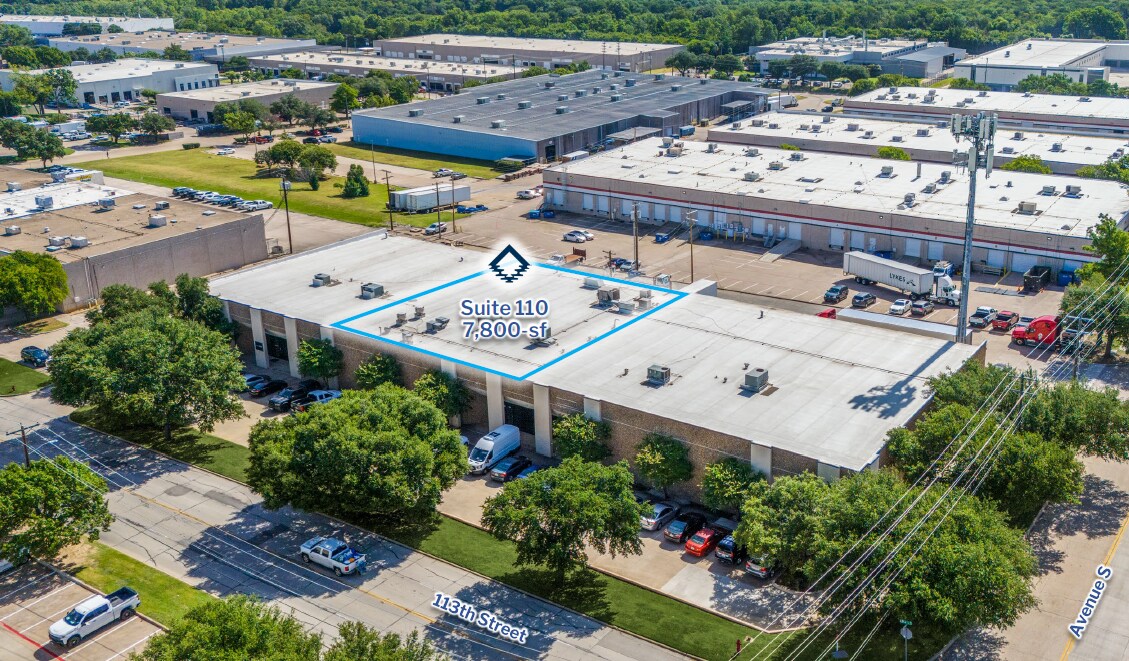
2202 113th St Industriel/Logistique | 725 m² | À louer | Grand Prairie, TX 75050
Certaines informations ont été traduites automatiquement.
Informations principales
- Ample employee parking
Caractéristiques
Tous les espace disponibles(1)
Afficher les loyers en
- Espace
- Surface
- Durée
- Loyer
- Type de bien
- Aménagement
- Disponible
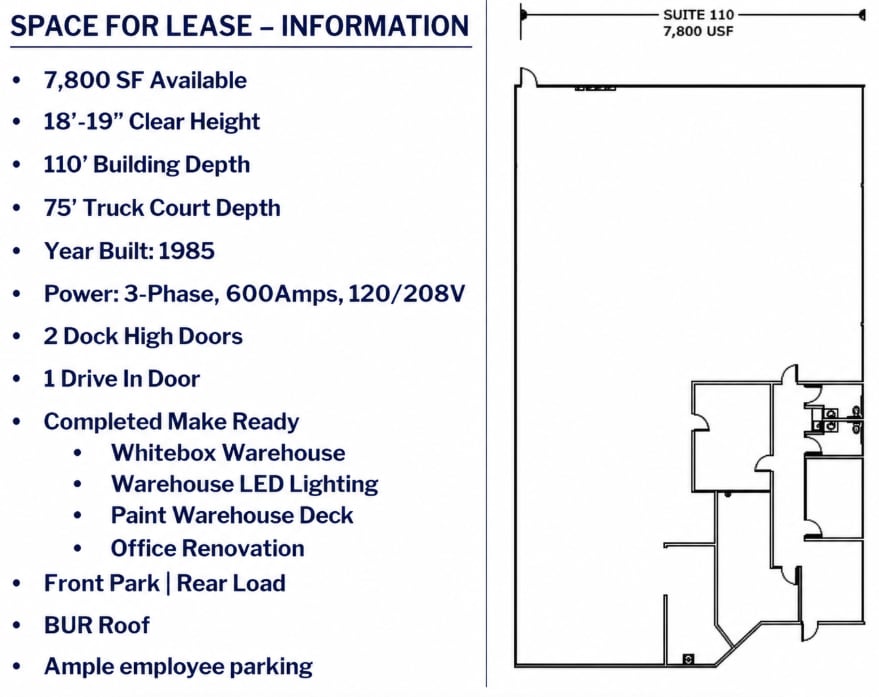
Available Space Information Available Space: ±7,800 SF Clear Height: 18'–19' Building Depth: 110' Truck Court: 75' Year Built: 1985 Power: 3-Phase, 600 Amps, 120/208V Loading: 2 Dock-High Doors 1 Drive-In Door Recent Make-Ready Improvements: Whiteboxed Warehouse LED Warehouse Lighting Freshly Painted Warehouse Deck Renovated Office Configuration: Front Park / Rear Load Roof: BUR (Built-Up Roof) Parking: Ample Employee Parking
- 1 accès plain-pied
- 18’-19” Clear Height
- 75’ Truck Court Depth
- 2 quais de chargement
- 110’ Building Depth
- Front Park | Rear Load
| Espace | Surface | Durée | Loyer | Type de bien | Aménagement | Disponible |
| 1er étage | 725 m² | Négociable | Sur demande Sur demande Sur demande Sur demande | Industriel/Logistique | Construction achevée | Maintenant |
1er étage
| Surface |
| 725 m² |
| Durée |
| Négociable |
| Loyer |
| Sur demande Sur demande Sur demande Sur demande |
| Type de bien |
| Industriel/Logistique |
| Aménagement |
| Construction achevée |
| Disponible |
| Maintenant |
1er étage
| Surface | 725 m² |
| Durée | Négociable |
| Loyer | Sur demande |
| Type de bien | Industriel/Logistique |
| Aménagement | Construction achevée |
| Disponible | Maintenant |
Available Space Information Available Space: ±7,800 SF Clear Height: 18'–19' Building Depth: 110' Truck Court: 75' Year Built: 1985 Power: 3-Phase, 600 Amps, 120/208V Loading: 2 Dock-High Doors 1 Drive-In Door Recent Make-Ready Improvements: Whiteboxed Warehouse LED Warehouse Lighting Freshly Painted Warehouse Deck Renovated Office Configuration: Front Park / Rear Load Roof: BUR (Built-Up Roof) Parking: Ample Employee Parking
- 1 accès plain-pied
- 2 quais de chargement
- 18’-19” Clear Height
- 110’ Building Depth
- 75’ Truck Court Depth
- Front Park | Rear Load
Faits sur l’installation distribution




Présenté par
2202 113th St
Hum, une erreur s’est produite lors de l’envoi de votre message. Veuillez réessayer.
Merci ! Votre message a été envoyé.