Connectez-vous/S’inscrire
Votre e-mail a été envoyé.
22010 E 26th Ave
Aurora, CO 80019
First Aurora Commerce Center, Building B · Industriel/Logistique Bien À vendre
Certaines informations ont été traduites automatiquement.
Informations principales sur l'investissement
- Zoned and entitled industrial site with delivery in approximately 10 months.
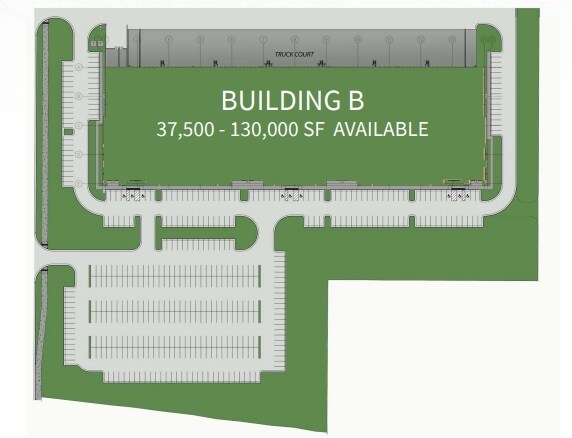
- 36 dock-high doors and two drive-in doors for efficient loading and access.
- Excellent connectivity to E-470, I-70, and Denver International Airport.
- 32-foot clear height and ESFR sprinkler system for modern distribution requirements.
- 278 car parking spaces with a 2.12:1,000 SF ratio.
- Located within a master-planned business park with access to labor and housing.
Résumé analytique
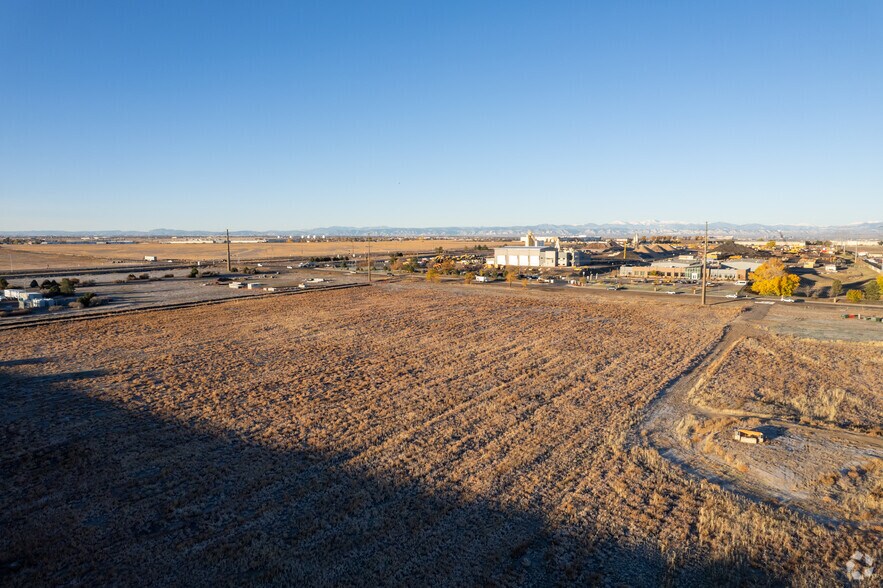
First Aurora Commerce Center presents Building Site B, a modern industrial development opportunity in Aurora, Colorado. This site offers 131,138 SF of build-to-suit space on 10.07 acres, zoned and entitled for industrial use. The property can be delivered within approximately 10 months, providing flexibility for users seeking a new, efficient facility. Located at 26th Avenue and Picadilly Road, the site benefits from excellent transportation access, including a new I-70/Picadilly Road interchange, proximity to E-470, and convenient routes to I-70.
The location is just 12 minutes from Denver International Airport and 28 minutes from Downtown Denver, making it an attractive option for logistics, distribution, and manufacturing operations. Building features include 32-foot clear height, ESFR sprinkler system, 36 dock-high doors, and two drive-in doors, ensuring operational efficiency. The site also offers 278 car parking spaces with a 2.12:1,000 SF ratio and office-to-suit options for customization. Positioned within a growing business park, the property provides access to a strong labor pool and nearby housing, supporting workforce needs.
The location is just 12 minutes from Denver International Airport and 28 minutes from Downtown Denver, making it an attractive option for logistics, distribution, and manufacturing operations. Building features include 32-foot clear height, ESFR sprinkler system, 36 dock-high doors, and two drive-in doors, ensuring operational efficiency. The site also offers 278 car parking spaces with a 2.12:1,000 SF ratio and office-to-suit options for customization. Positioned within a growing business park, the property provides access to a strong labor pool and nearby housing, supporting workforce needs.
Informations sur l’immeuble
| Type de vente | Investissement ou propriétaire occupant | Nb d’étages | 1 |
| Type de bien | Industriel/Logistique | Année de construction | 2027 |
| Sous-type de bien | Centre de distribution | Ratio de stationnement | 0,19/1 000 m² |
| Classe d’immeuble | A | Hauteur libre du plafond | 9,75 m |
| Surface du lot | 4,08 ha | Nb de portes élevées/de chargement | 36 |
| Statut de la construction | Avant-projet | Nb d’accès plain-pied/portes niveau du sol | 2 |
| Surface utile brute | 12 183 m² | Zone de développement économique [USA] |
Oui
|
| Zonage | M-1 | ||
| Type de vente | Investissement ou propriétaire occupant |
| Type de bien | Industriel/Logistique |
| Sous-type de bien | Centre de distribution |
| Classe d’immeuble | A |
| Surface du lot | 4,08 ha |
| Statut de la construction | Avant-projet |
| Surface utile brute | 12 183 m² |
| Nb d’étages | 1 |
| Année de construction | 2027 |
| Ratio de stationnement | 0,19/1 000 m² |
| Hauteur libre du plafond | 9,75 m |
| Nb de portes élevées/de chargement | 36 |
| Nb d’accès plain-pied/portes niveau du sol | 2 |
| Zone de développement économique [USA] |
Oui |
| Zonage | M-1 |
Taxes foncières
| Numéro de parcelle | 1821-36-2-01-004 | Évaluation des aménagements | 0 € |
| Évaluation du terrain | 379 € | Évaluation totale | 379 € |
Taxes foncières
Numéro de parcelle
1821-36-2-01-004
Évaluation du terrain
379 €
Évaluation des aménagements
0 €
Évaluation totale
379 €
1 sur 5
Vidéos
Visite extérieure 3D Matterport
Visite 3D
Photos
Street view
Rue
Carte