Votre e-mail a été envoyé.

2201 Catalina Dr Industriel/Logistique | 177–423 m² | À louer | Pasadena, TX 77503

Certaines informations ont été traduites automatiquement.
Informations principales
- Excellent Connectivity to Beltway 8, Highway 225, Interstate 45, and I-610 Loop
- 1 Overhead Doors 9 1/2’ H X 9’ W (Suite A) - Back of Warehouse
- 2 Units – Both units can be combined per Tenant’s needs.
- 1 Overhead Doors 12’ H X 10’ W (Suite A)
- 2 Overhead Doors 12’ H X 10’ W (Suite B)
- Flood Zone X
Caractéristiques
Tous les espaces disponibles(2)
Afficher les loyers en
- Espace
- Surface
- Durée
- Loyer
- Type de bien
- Aménagement
- Disponible
Perfect for small businesses, the Office/Warehouses. Suite A (2,650 SF) features 1 overhead door 12’ H X 10’ W and a clear-span layout, making it ideal for a variety of uses. The space also includes 4 offices, 2 restrooms, and a small kitchen with HVAC, delivering the infrastructure necessary to support daily business operations. Both can be leased together or separately for added options and flexibility. Located on a very business corridor, close to State Highway 225 and Sam Houston Tollway.
- Le loyer ne comprend pas les services publics, les frais immobiliers ou les services de l’immeuble.
- 2 accès plain-pied
- Ventilation et chauffage centraux
- Aire de réception
- Vidéosurveillance
- Douches
- Warehouse 1,368 SF
- 1 Overhead Door 12 H X 10 W
- 2 Entry Door (Front)
- Comprend 119 m² d’espace de bureau dédié
- Peut être associé à un ou plusieurs espaces supplémentaires pour obtenir jusqu’à 423 m² d’espace adjacent.
- Bureaux cloisonnés
- Système de sécurité
- Plug & Play
- Cour
- Office 1,282 SF - 4 Offices, 2 Bathrooms, Kitchen
- 1 Overhead Door 9 1/2 H X 9 W (Back of Warehouse)
- 1 Entry Door (Back)
Perfect for small businesses, the Office/Warehouses. Suite B (1,900 SF) features 2 overhead door 12’ H X 10’ W and a clear-span layout, making it ideal for a variety of uses. The space is mostly warehouse space with 1 restroom. Both suites can be leased together or separately for added options and flexibility. Located on a very business corridor, close to State Highway 225 and Sam Houston Tollway.
- Le loyer ne comprend pas les services publics, les frais immobiliers ou les services de l’immeuble.
- Peut être associé à un ou plusieurs espaces supplémentaires pour obtenir jusqu’à 423 m² d’espace adjacent.
- Plug & Play
- Warehouse 1,900 SF
- 1 Entry Door (Front)
- 2 accès plain-pied
- Système de sécurité
- Cour
- 2 Overhead Door 12 H X 10 W
| Espace | Surface | Durée | Loyer | Type de bien | Aménagement | Disponible |
| 1er étage – A | 246 m² | 2-10 Ans | 101,95 € /m²/an 8,50 € /m²/mois 25 100 € /an 2 092 € /mois | Industriel/Logistique | Construction achevée | Maintenant |
| 1er étage – B | 177 m² | 2-10 Ans | 101,95 € /m²/an 8,50 € /m²/mois 17 996 € /an 1 500 € /mois | Industriel/Logistique | Construction achevée | Maintenant |
1er étage – A
| Surface |
| 246 m² |
| Durée |
| 2-10 Ans |
| Loyer |
| 101,95 € /m²/an 8,50 € /m²/mois 25 100 € /an 2 092 € /mois |
| Type de bien |
| Industriel/Logistique |
| Aménagement |
| Construction achevée |
| Disponible |
| Maintenant |
1er étage – B
| Surface |
| 177 m² |
| Durée |
| 2-10 Ans |
| Loyer |
| 101,95 € /m²/an 8,50 € /m²/mois 17 996 € /an 1 500 € /mois |
| Type de bien |
| Industriel/Logistique |
| Aménagement |
| Construction achevée |
| Disponible |
| Maintenant |
1er étage – A
| Surface | 246 m² |
| Durée | 2-10 Ans |
| Loyer | 101,95 € /m²/an |
| Type de bien | Industriel/Logistique |
| Aménagement | Construction achevée |
| Disponible | Maintenant |
Perfect for small businesses, the Office/Warehouses. Suite A (2,650 SF) features 1 overhead door 12’ H X 10’ W and a clear-span layout, making it ideal for a variety of uses. The space also includes 4 offices, 2 restrooms, and a small kitchen with HVAC, delivering the infrastructure necessary to support daily business operations. Both can be leased together or separately for added options and flexibility. Located on a very business corridor, close to State Highway 225 and Sam Houston Tollway.
- Le loyer ne comprend pas les services publics, les frais immobiliers ou les services de l’immeuble.
- Comprend 119 m² d’espace de bureau dédié
- 2 accès plain-pied
- Peut être associé à un ou plusieurs espaces supplémentaires pour obtenir jusqu’à 423 m² d’espace adjacent.
- Ventilation et chauffage centraux
- Bureaux cloisonnés
- Aire de réception
- Système de sécurité
- Vidéosurveillance
- Plug & Play
- Douches
- Cour
- Warehouse 1,368 SF
- Office 1,282 SF - 4 Offices, 2 Bathrooms, Kitchen
- 1 Overhead Door 12 H X 10 W
- 1 Overhead Door 9 1/2 H X 9 W (Back of Warehouse)
- 2 Entry Door (Front)
- 1 Entry Door (Back)
1er étage – B
| Surface | 177 m² |
| Durée | 2-10 Ans |
| Loyer | 101,95 € /m²/an |
| Type de bien | Industriel/Logistique |
| Aménagement | Construction achevée |
| Disponible | Maintenant |
Perfect for small businesses, the Office/Warehouses. Suite B (1,900 SF) features 2 overhead door 12’ H X 10’ W and a clear-span layout, making it ideal for a variety of uses. The space is mostly warehouse space with 1 restroom. Both suites can be leased together or separately for added options and flexibility. Located on a very business corridor, close to State Highway 225 and Sam Houston Tollway.
- Le loyer ne comprend pas les services publics, les frais immobiliers ou les services de l’immeuble.
- 2 accès plain-pied
- Peut être associé à un ou plusieurs espaces supplémentaires pour obtenir jusqu’à 423 m² d’espace adjacent.
- Système de sécurité
- Plug & Play
- Cour
- Warehouse 1,900 SF
- 2 Overhead Door 12 H X 10 W
- 1 Entry Door (Front)
Aperçu du bien
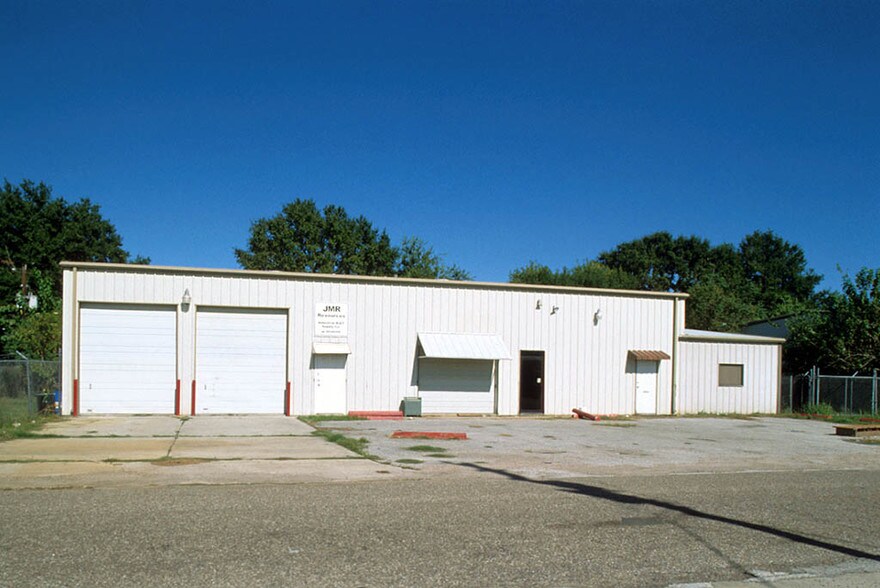
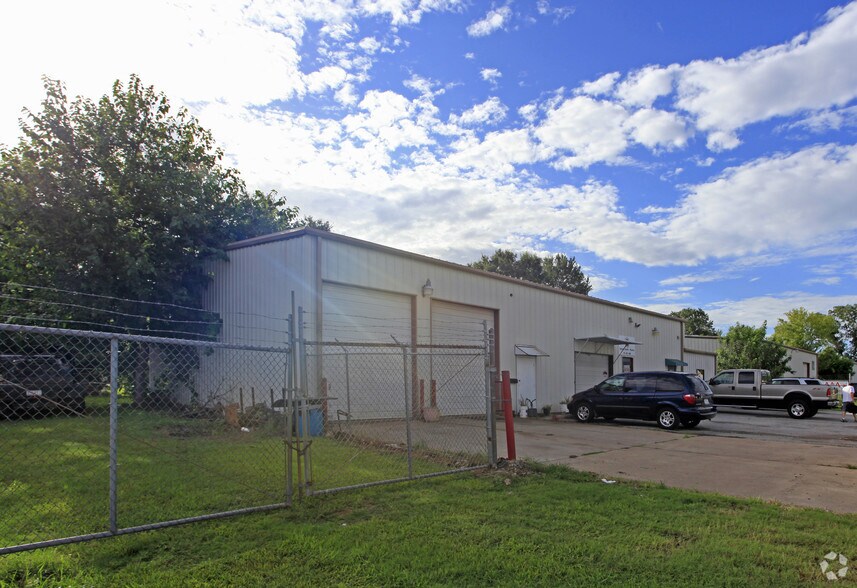
This site presents an excellent opportunity to lease a 4,550 SF fully built-out industrial space positioned along Catalina Drive. This property provides excellent connectivity to Beltway 8, Highway 225, Interstate 45, and I-610 Loop ensuring seamless access to Houston’s industrial community. Suite A (2,650 SF) features 1 overhead door 12’ H X 10’ W and a clear-span layout, making it ideal for a variety of uses. The space also includes 4 offices, 2 restrooms, and a small kitchen with HVAC, delivering the infrastructure necessary to support daily business operations. Suite B (1,900 SF) features 2 overhead doors 12’ H X 10’ W and clear-span layout. Both can be leased together or separately for added options and flexibility. Surrounded by established industrial users and major employment centers, the location enhances logistical efficiency for vendors, suppliers, and customers. With convenient access to key transportation corridors and ready for immediate occupancy, this property presents a prime opportunity to position your business in one of Pasadena’s most active industrial hubs.
Faits sur l’installation entrepôt




Présenté par
2201 Catalina Dr
Hum, une erreur s’est produite lors de l’envoi de votre message. Veuillez réessayer.
Merci ! Votre message a été envoyé.