Votre e-mail a été envoyé.

Three Lakes Industrial Park 2200 Three Lakes Rd SE Industriel/Logistique | 204 m² | À louer | Albany, OR 97322
Certaines informations ont été traduites automatiquement.
Informations principales
- Heavy daytime traffic
- Open floorplan
- Security fencing
- Near freeway
- Industrial site
- Ample assigned parking
Caractéristiques
Tous les espace disponibles(1)
Afficher les loyers en
- Espace
- Surface
- Durée
- Loyer
- Type de bien
- Aménagement
- Disponible
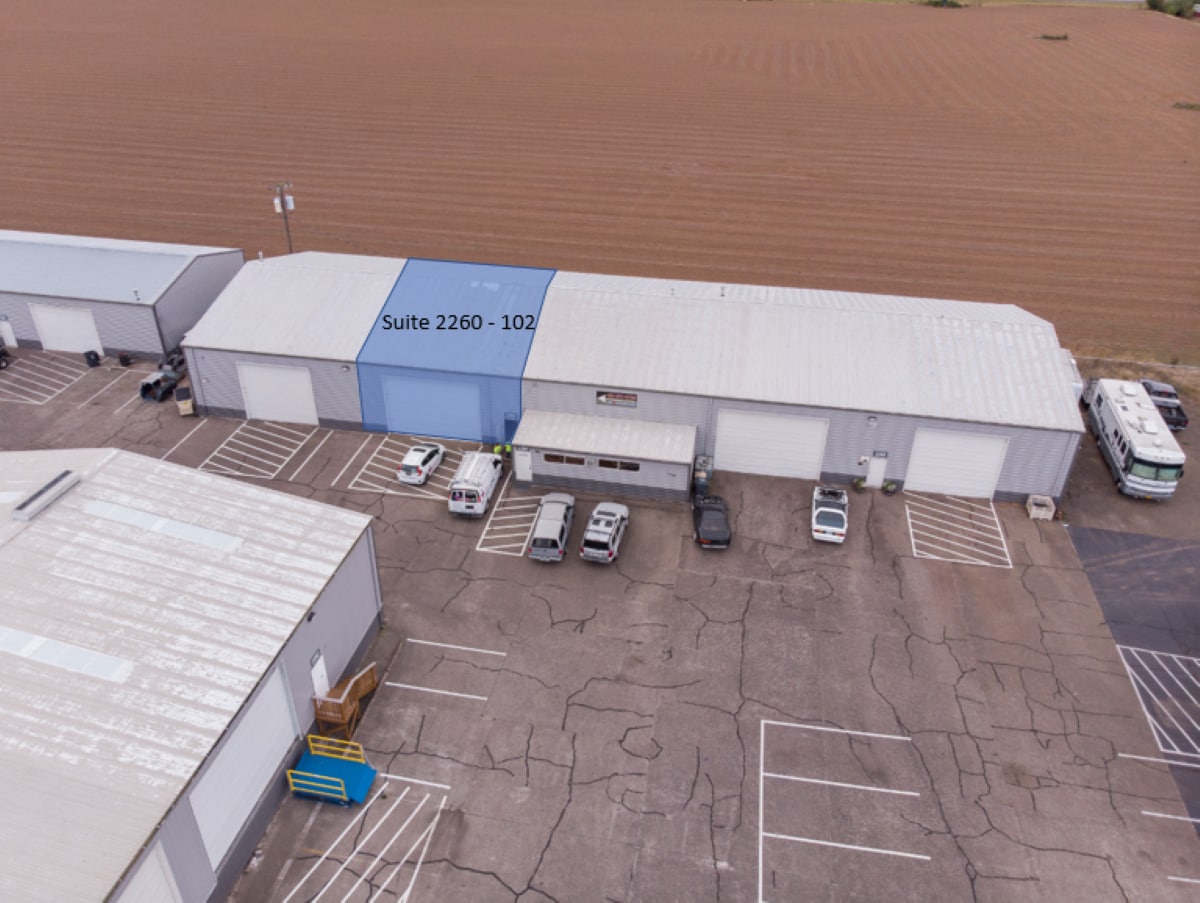


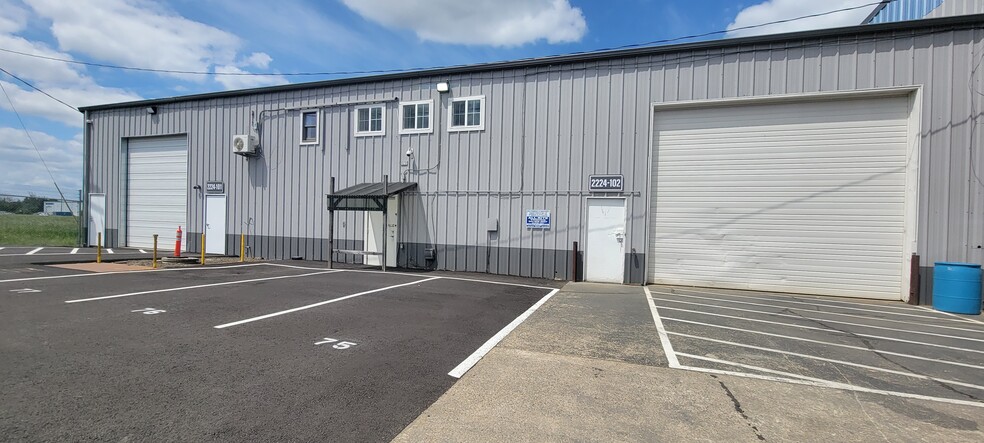
LOCATION 2200 Three Lakes Road SE, Suite 2260-102, Albany, OR 97322 Located right off I-5 and Hwy 20 in Albany, this site offers excellent access to the Willamette Valley’s major transportation corridors. Ideal for businesses that need efficient north–south and east–west connectivity. PROPERTY OVERVIEW This suite is located within a multi-tenant industrial park ideal for production, warehousing, or manufacturing use. The site has recently undergone full renovations including a secure gated entrance with keypad entry, a complete exterior repaint, updated exterior lighting, and parking lot repair and recoating. Security is a priority—the site features a secure perimeter with an electronic keypad-controlled entry gate. SPACE DETAILS • Rentable Area: 2,199 RSF • Building Type: Butler-style metal-skinned, insulated, pitched roof • Ceiling Clearance: High interior clearance • Roll-Up Doors: One (1) at 14’ high • Entry Doors: One (1) standard entry doors • Restroom: Private bathroom included • Heating: New gas heater installed • Lighting: Ample throughout • Power: Details Pending • Water: Available for all Suites • Parking: Secure assigned parking included LEASE TERMS • Base Rent: $9.45/SF/year ($1,731.71/month) • NNN Charges: $2.80/SF/year ($513.10/month) • All-In Rent: $2,244.81/month • Security Deposit: $3,000.00 • Minimum Term: 24 months (extensions available) • Annual Increase: 3% increase of Base Rent • Lease Type: NNN • Utilities: Tenant is responsible for electricity, gas, and garbage. • HVAC: HVAC maintenance and repair are the responsibility of the owner. KEY AMENITIES • New gas heater installed • Private bathroom • 14’ high drive-in roll-up door • High ceiling clearance warehouse • Secure gated entry with electronic keypad access • Recently renovated site – new paint, lighting, and parking surface • Water: Available for all Suites • Assigned parking MOVE-IN SPECIAL • New Tenants Only - Limited-Time Offer • FREE base rent for months 4 and 8. That’s a savings of $3,463.42 • Base rent increase in year two of the Lease will be 0% instead of 3% INQUIRIES Serious inquiries only. Broker courtesy extended.
- Le loyer ne comprend pas les services publics, les frais immobiliers ou les services de l’immeuble.
| Espace | Surface | Durée | Loyer | Type de bien | Aménagement | Disponible |
| 1er étage – 2260-102 | 204 m² | 2 Ans | 87,59 € /m²/an 7,30 € /m²/mois 17 893 € /an 1 491 € /mois | Industriel/Logistique | Construction partielle | 24/09/2026 |
1er étage – 2260-102
| Surface |
| 204 m² |
| Durée |
| 2 Ans |
| Loyer |
| 87,59 € /m²/an 7,30 € /m²/mois 17 893 € /an 1 491 € /mois |
| Type de bien |
| Industriel/Logistique |
| Aménagement |
| Construction partielle |
| Disponible |
| 24/09/2026 |
1er étage – 2260-102
| Surface | 204 m² |
| Durée | 2 Ans |
| Loyer | 87,59 € /m²/an |
| Type de bien | Industriel/Logistique |
| Aménagement | Construction partielle |
| Disponible | 24/09/2026 |
LOCATION 2200 Three Lakes Road SE, Suite 2260-102, Albany, OR 97322 Located right off I-5 and Hwy 20 in Albany, this site offers excellent access to the Willamette Valley’s major transportation corridors. Ideal for businesses that need efficient north–south and east–west connectivity. PROPERTY OVERVIEW This suite is located within a multi-tenant industrial park ideal for production, warehousing, or manufacturing use. The site has recently undergone full renovations including a secure gated entrance with keypad entry, a complete exterior repaint, updated exterior lighting, and parking lot repair and recoating. Security is a priority—the site features a secure perimeter with an electronic keypad-controlled entry gate. SPACE DETAILS • Rentable Area: 2,199 RSF • Building Type: Butler-style metal-skinned, insulated, pitched roof • Ceiling Clearance: High interior clearance • Roll-Up Doors: One (1) at 14’ high • Entry Doors: One (1) standard entry doors • Restroom: Private bathroom included • Heating: New gas heater installed • Lighting: Ample throughout • Power: Details Pending • Water: Available for all Suites • Parking: Secure assigned parking included LEASE TERMS • Base Rent: $9.45/SF/year ($1,731.71/month) • NNN Charges: $2.80/SF/year ($513.10/month) • All-In Rent: $2,244.81/month • Security Deposit: $3,000.00 • Minimum Term: 24 months (extensions available) • Annual Increase: 3% increase of Base Rent • Lease Type: NNN • Utilities: Tenant is responsible for electricity, gas, and garbage. • HVAC: HVAC maintenance and repair are the responsibility of the owner. KEY AMENITIES • New gas heater installed • Private bathroom • 14’ high drive-in roll-up door • High ceiling clearance warehouse • Secure gated entry with electronic keypad access • Recently renovated site – new paint, lighting, and parking surface • Water: Available for all Suites • Assigned parking MOVE-IN SPECIAL • New Tenants Only - Limited-Time Offer • FREE base rent for months 4 and 8. That’s a savings of $3,463.42 • Base rent increase in year two of the Lease will be 0% instead of 3% INQUIRIES Serious inquiries only. Broker courtesy extended.
- Le loyer ne comprend pas les services publics, les frais immobiliers ou les services de l’immeuble.
Aperçu du bien
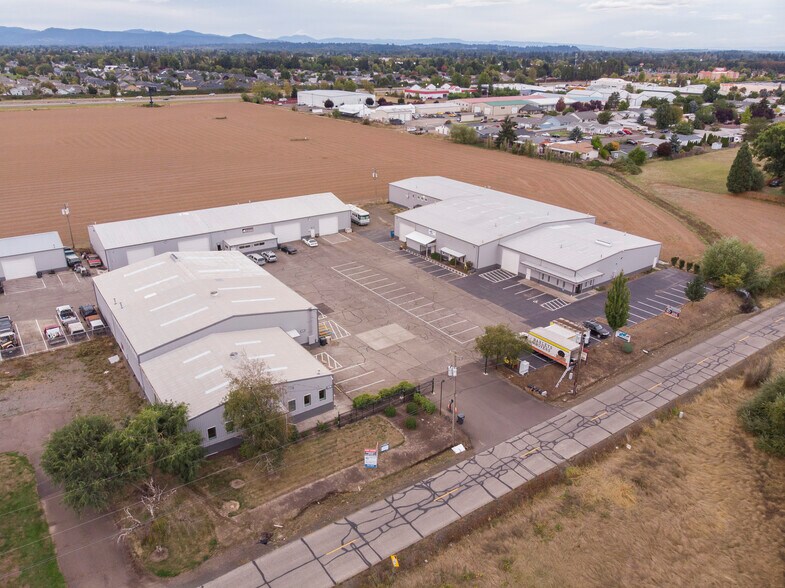
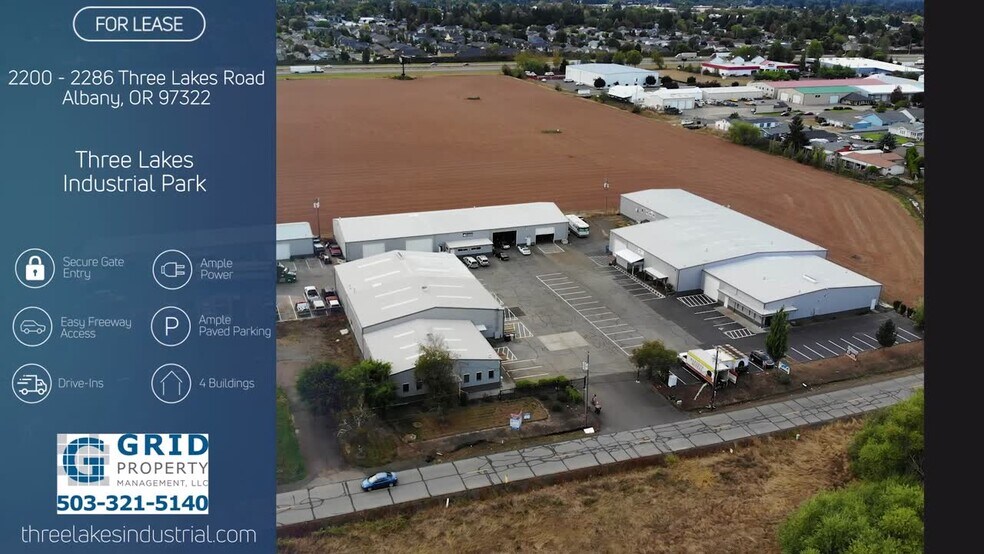
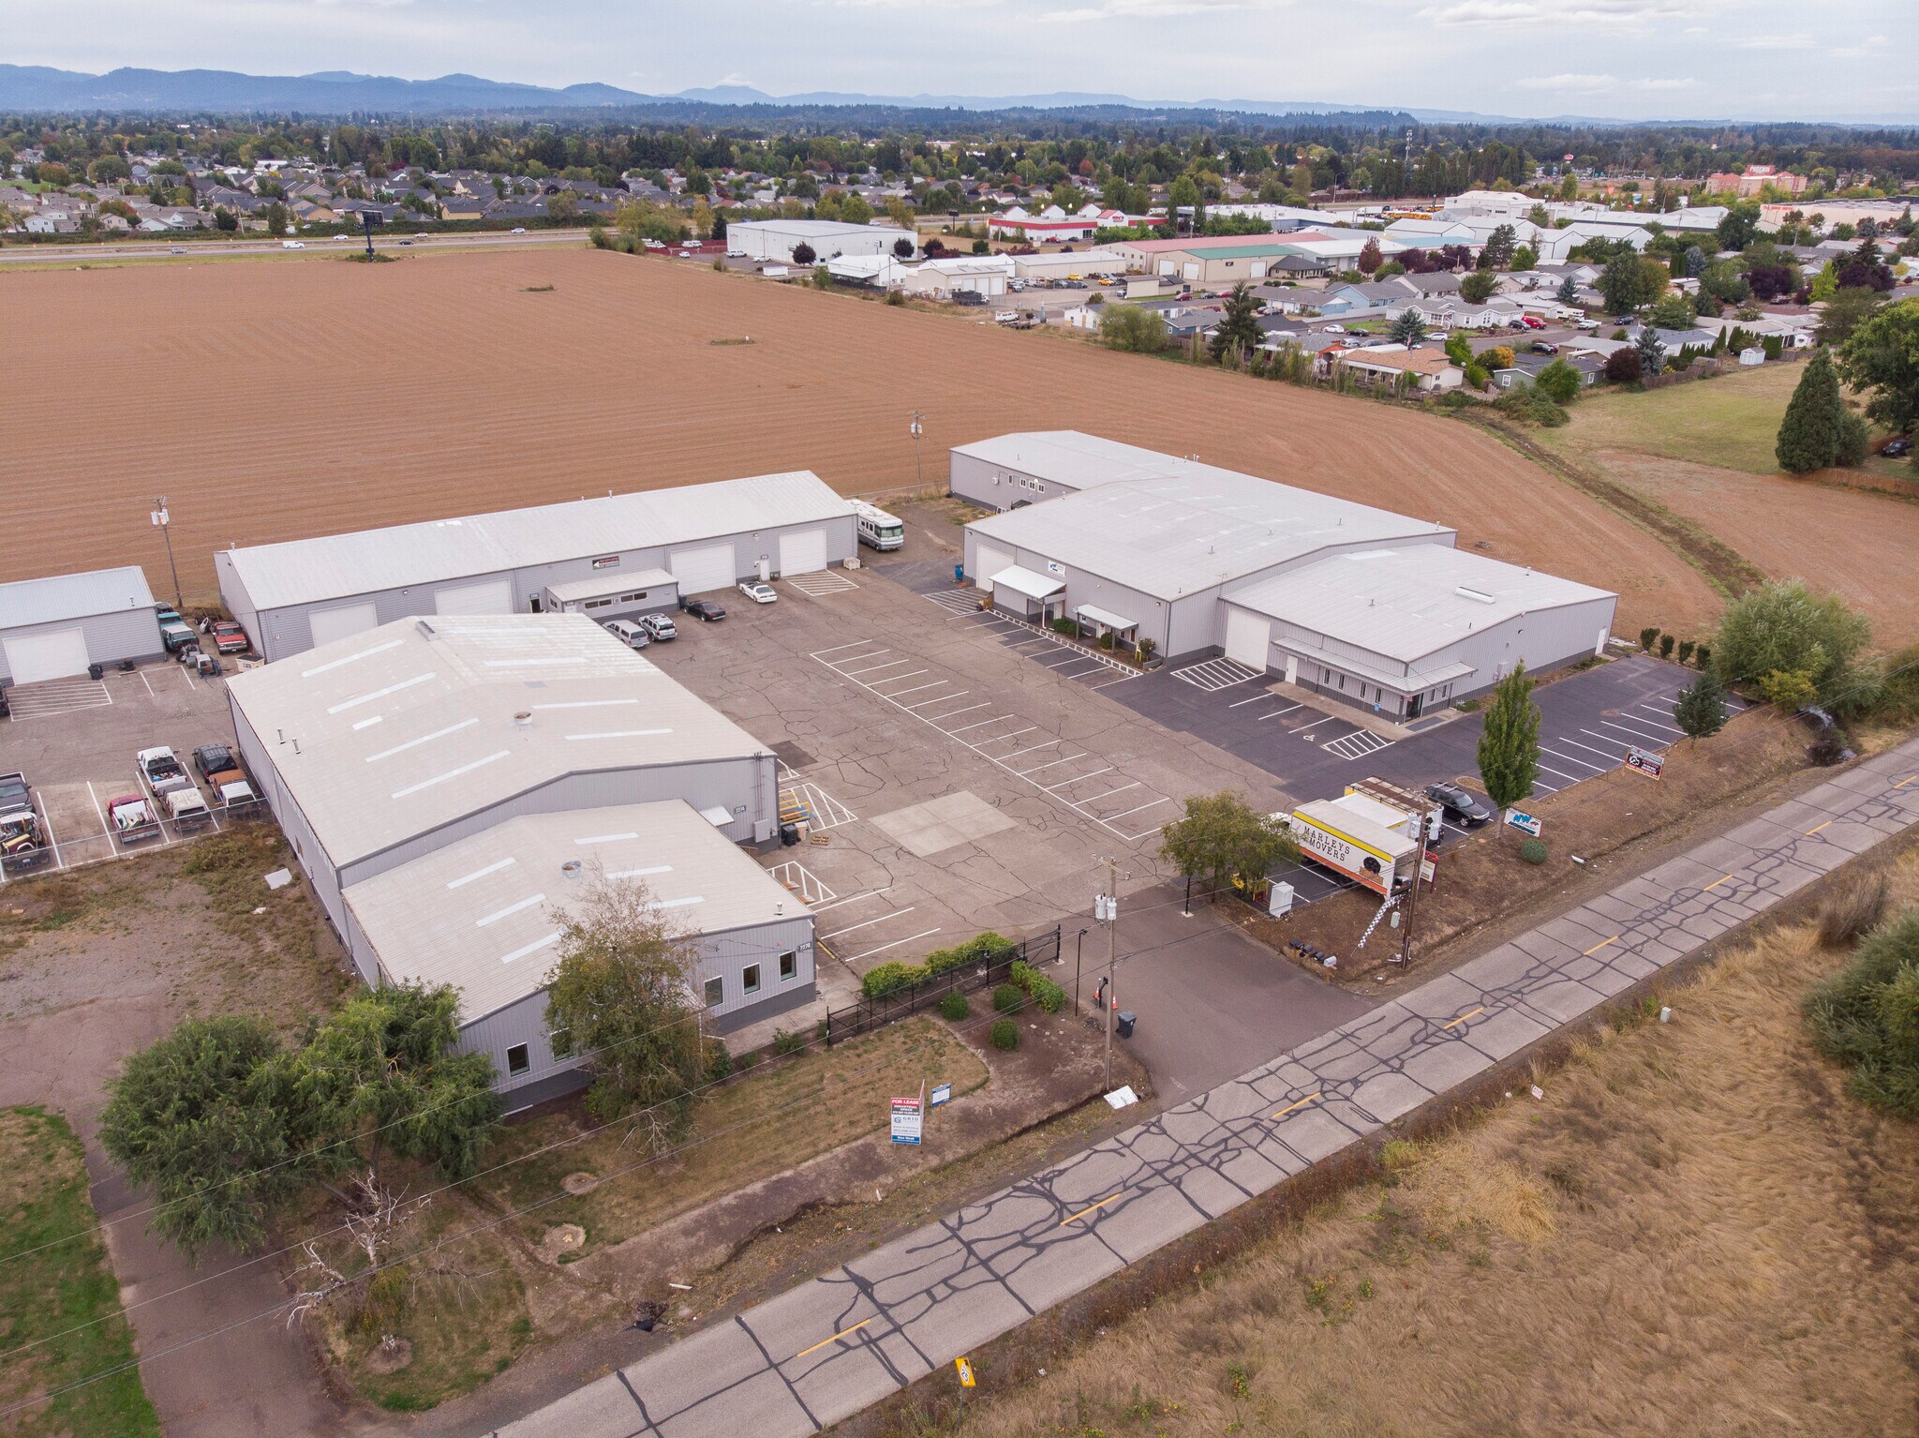
Consultez le site web complet de la propriété ici : www.ThreeLakesIndustrial.com Le parc industriel Three Lakes à Albany, OR, est composé de quatre bâtiments et offre environ 5 045 mètres carrés d'espace locatif. Situé juste à côté de l'I-5 et de la Hwy 20, le parc industriel Three Lakes est idéal pour les entreprises ayant besoin d'espace d'entrepôt ou de fabrication/production légère. Chaque bâtiment sur le site est une structure métallique de style butler, isolée, avec un toit en pente, de hauts plafonds intérieurs et de larges portées. Le site et les bâtiments sont actuellement en cours d'amélioration, notamment l'installation d'une entrée sécurisée avec portail, une nouvelle peinture extérieure, un éclairage extérieur mis à jour, ainsi que la réparation et le revêtement du parking. Chaque suite dispose d'une ou plusieurs portes roulantes, d'une alimentation électrique abondante et d'un accès à une quantité suffisante d'eau pour vos besoins. Chaque locataire sera également responsable de ses propres frais de poubelles, gaz, électricité et internet. Disponible dès maintenant. Demandes sérieuses uniquement. Collaboration avec les courtiers bienvenue. Consultez le site web complet de la propriété ici : www.ThreeLakesIndustrial.com
Faits sur l’installation manufacture
Occupants
- Étage
- Nom de l’occupant
- Secteur d’activité
- 1er
- Agape Residential Services
- Services
- 1er
- PG Long, LLC
- Grossiste
- 1er
- USA Frog
- Services



Présenté par
Three Lakes Industrial Park | 2200 Three Lakes Rd SE
Hum, une erreur s’est produite lors de l’envoi de votre message. Veuillez réessayer.
Merci ! Votre message a été envoyé.