Votre e-mail a été envoyé.

Ozburn-Hessey Logistics 220 Midland Ct Industriel/Logistique | 14 017 m² | 4 étoiles | À louer | McDonough, GA 30253
Certaines informations ont été traduites automatiquement.
Informations principales
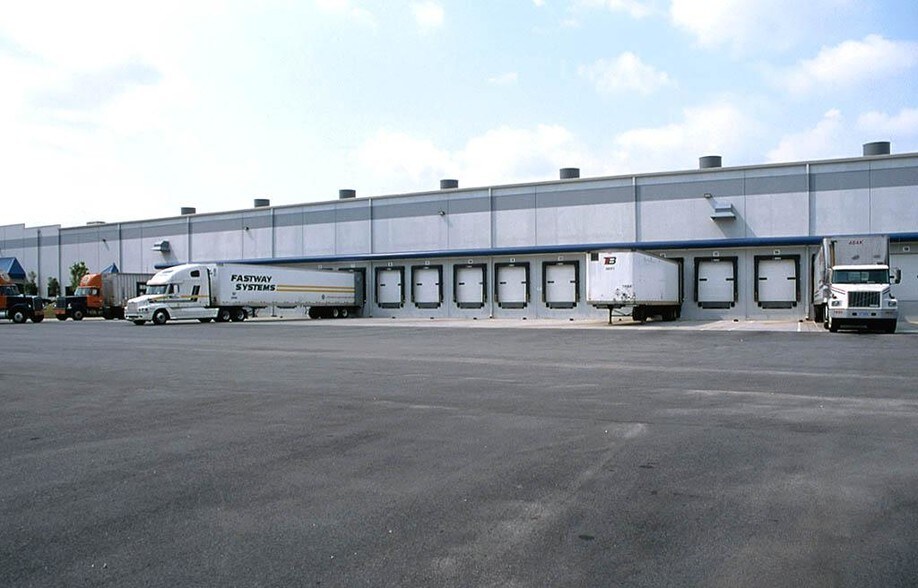
- Rear-load industrial facility with 19 dock-high doors.
- 28-foot clear height accommodates warehouse storage needs.
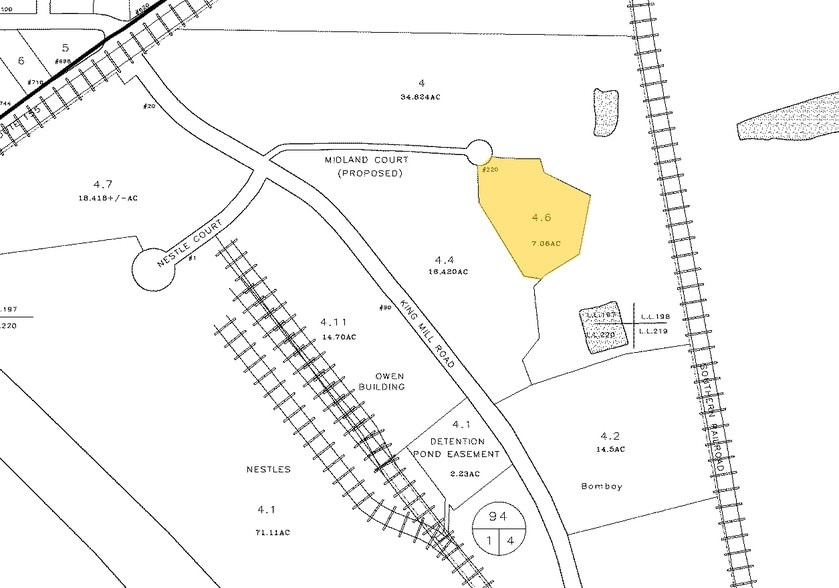
- Situated on a 7.06-acre industrial site.
- 160-foot truck court supports efficient loading operations.
- Single-tenant building with full-building availability.
- Includes wet-pipe sprinkler protection and on-site parking.
Caractéristiques
Tous les espace disponibles(1)
Afficher les loyers en
- Espace
- Surface
- Durée
- Loyer
- Type de bien
- Aménagement
- Disponible
The available space consists of the entire building and features a warehouse configuration with 28-foot clear height, 19 dock-high loading positions, one drive-in door, wet-pipe sprinkler protection, and lighting systems suitable for industrial operations. The layout supports warehousing, distribution, and logistics functions.
- Il est possible que le loyer annoncé ne comprenne pas certains services publics, services d’immeuble et frais immobiliers.
- 19 quais de chargement
- Lumière naturelle
- Full-building availability
- 19 dock-high doors
- 160' truck court
- 1 accès plain-pied
- Climatisation centrale
- Accessible fauteuils roulants
- 28' clear height
- Rear-load configuration
- Drive-in loading access
| Espace | Surface | Durée | Loyer | Type de bien | Aménagement | Disponible |
| 1er étage | 14 017 m² | Négociable | Sur demande Sur demande Sur demande Sur demande | Industriel/Logistique | Construction achevée | 30 jours |
1er étage
| Surface |
| 14 017 m² |
| Durée |
| Négociable |
| Loyer |
| Sur demande Sur demande Sur demande Sur demande |
| Type de bien |
| Industriel/Logistique |
| Aménagement |
| Construction achevée |
| Disponible |
| 30 jours |
1er étage
| Surface | 14 017 m² |
| Durée | Négociable |
| Loyer | Sur demande |
| Type de bien | Industriel/Logistique |
| Aménagement | Construction achevée |
| Disponible | 30 jours |
The available space consists of the entire building and features a warehouse configuration with 28-foot clear height, 19 dock-high loading positions, one drive-in door, wet-pipe sprinkler protection, and lighting systems suitable for industrial operations. The layout supports warehousing, distribution, and logistics functions.
- Il est possible que le loyer annoncé ne comprenne pas certains services publics, services d’immeuble et frais immobiliers.
- 1 accès plain-pied
- 19 quais de chargement
- Climatisation centrale
- Lumière naturelle
- Accessible fauteuils roulants
- Full-building availability
- 28' clear height
- 19 dock-high doors
- Rear-load configuration
- 160' truck court
- Drive-in loading access
Aperçu du bien
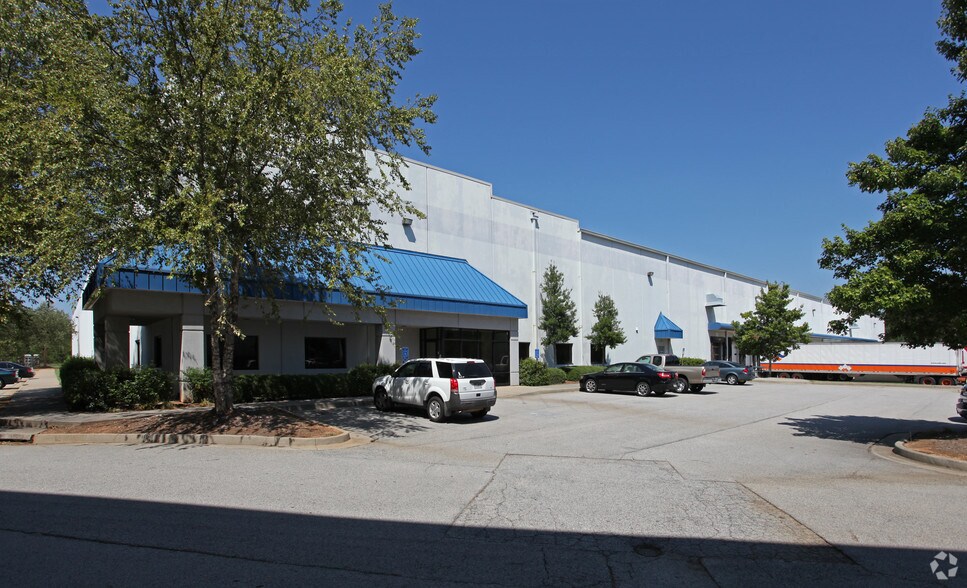
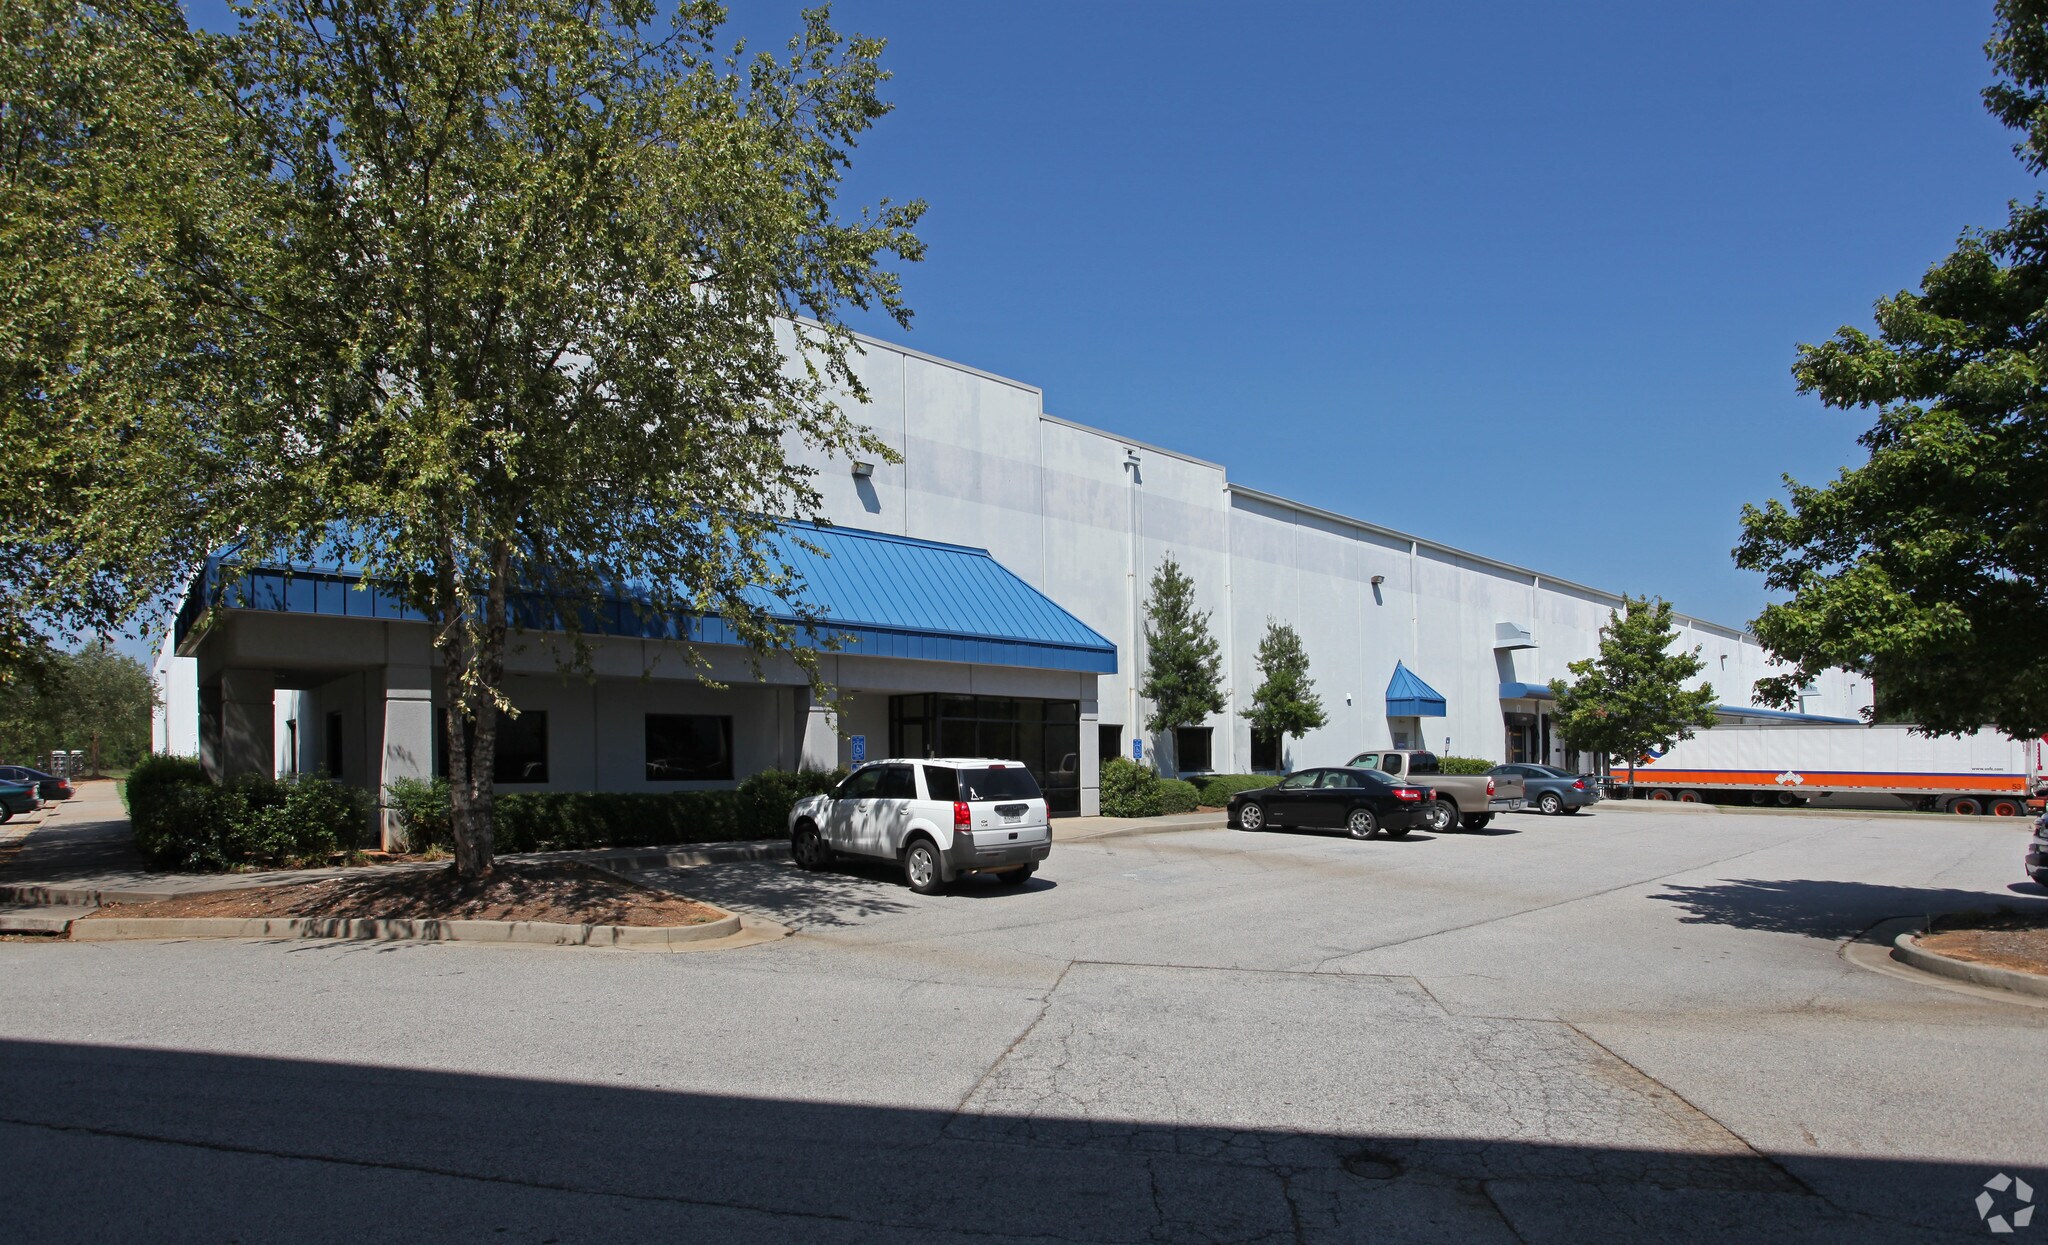
220 Midland Court is a full-building industrial opportunity in McDonough, Georgia, offering 150,875 square feet on a 7.06-acre site. The property is designed to support warehouse, distribution, and logistics operations with a rear-load configuration featuring 19 dock doors, one drive-in door, and a 160-foot truck court that facilitates truck circulation and loading efficiency. The building provides a maximum clear height of 28 feet, supporting a variety of storage and operational requirements. Additional features include a wet-pipe sprinkler system, EPDM roofing, incandescent and fluorescent lighting, and 50 on-site parking spaces. The combination of loading infrastructure, truck maneuverability, and functional warehouse specifications creates an efficient operating environment for industrial users seeking a single-tenant facility in the McDonough market.
Faits sur l’installation entrepôt
Occupants
- Étage
- Nom de l’occupant
- Secteur d’activité
- 1er
- Summit Racing
- Enseigne


Présenté par
Ozburn-Hessey Logistics | 220 Midland Ct
Hum, une erreur s’est produite lors de l’envoi de votre message. Veuillez réessayer.
Merci ! Votre message a été envoyé.