Votre e-mail a été envoyé.
22 Sisna Park Rd Industriel/Logistique | 388 m² | À louer | Plymouth PL6 7FH
Certaines informations ont été traduites automatiquement.
Informations principales
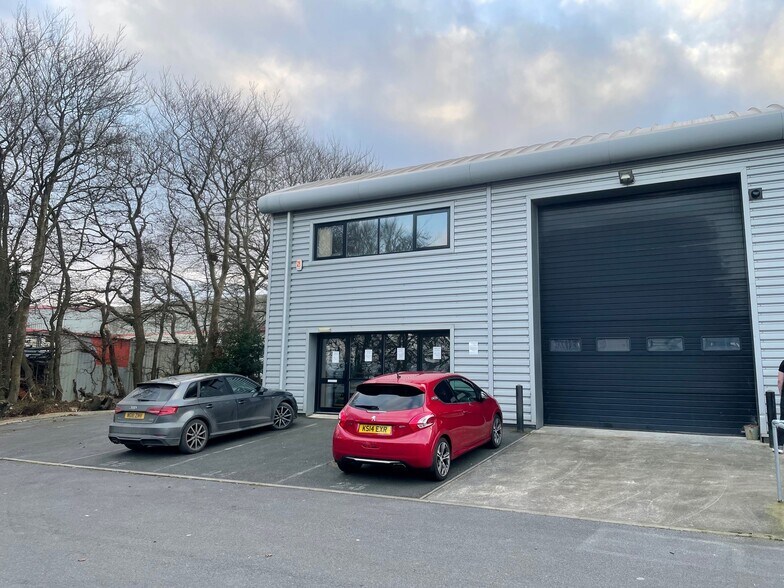
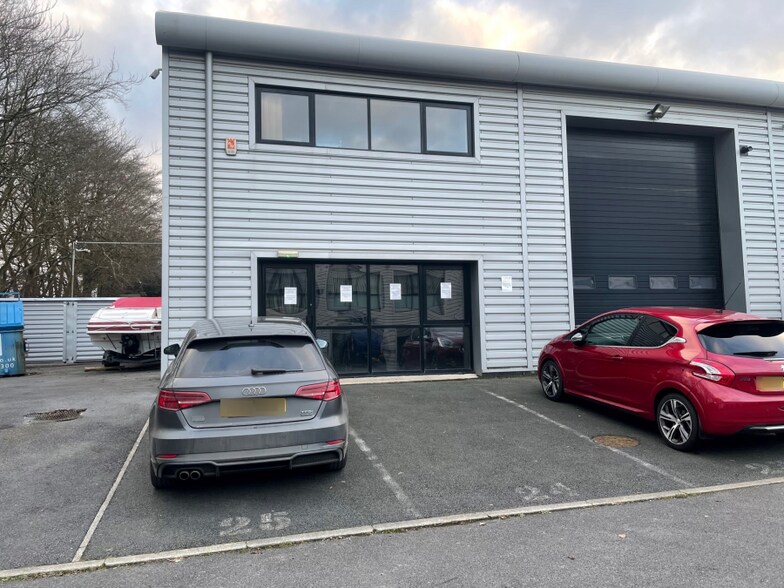
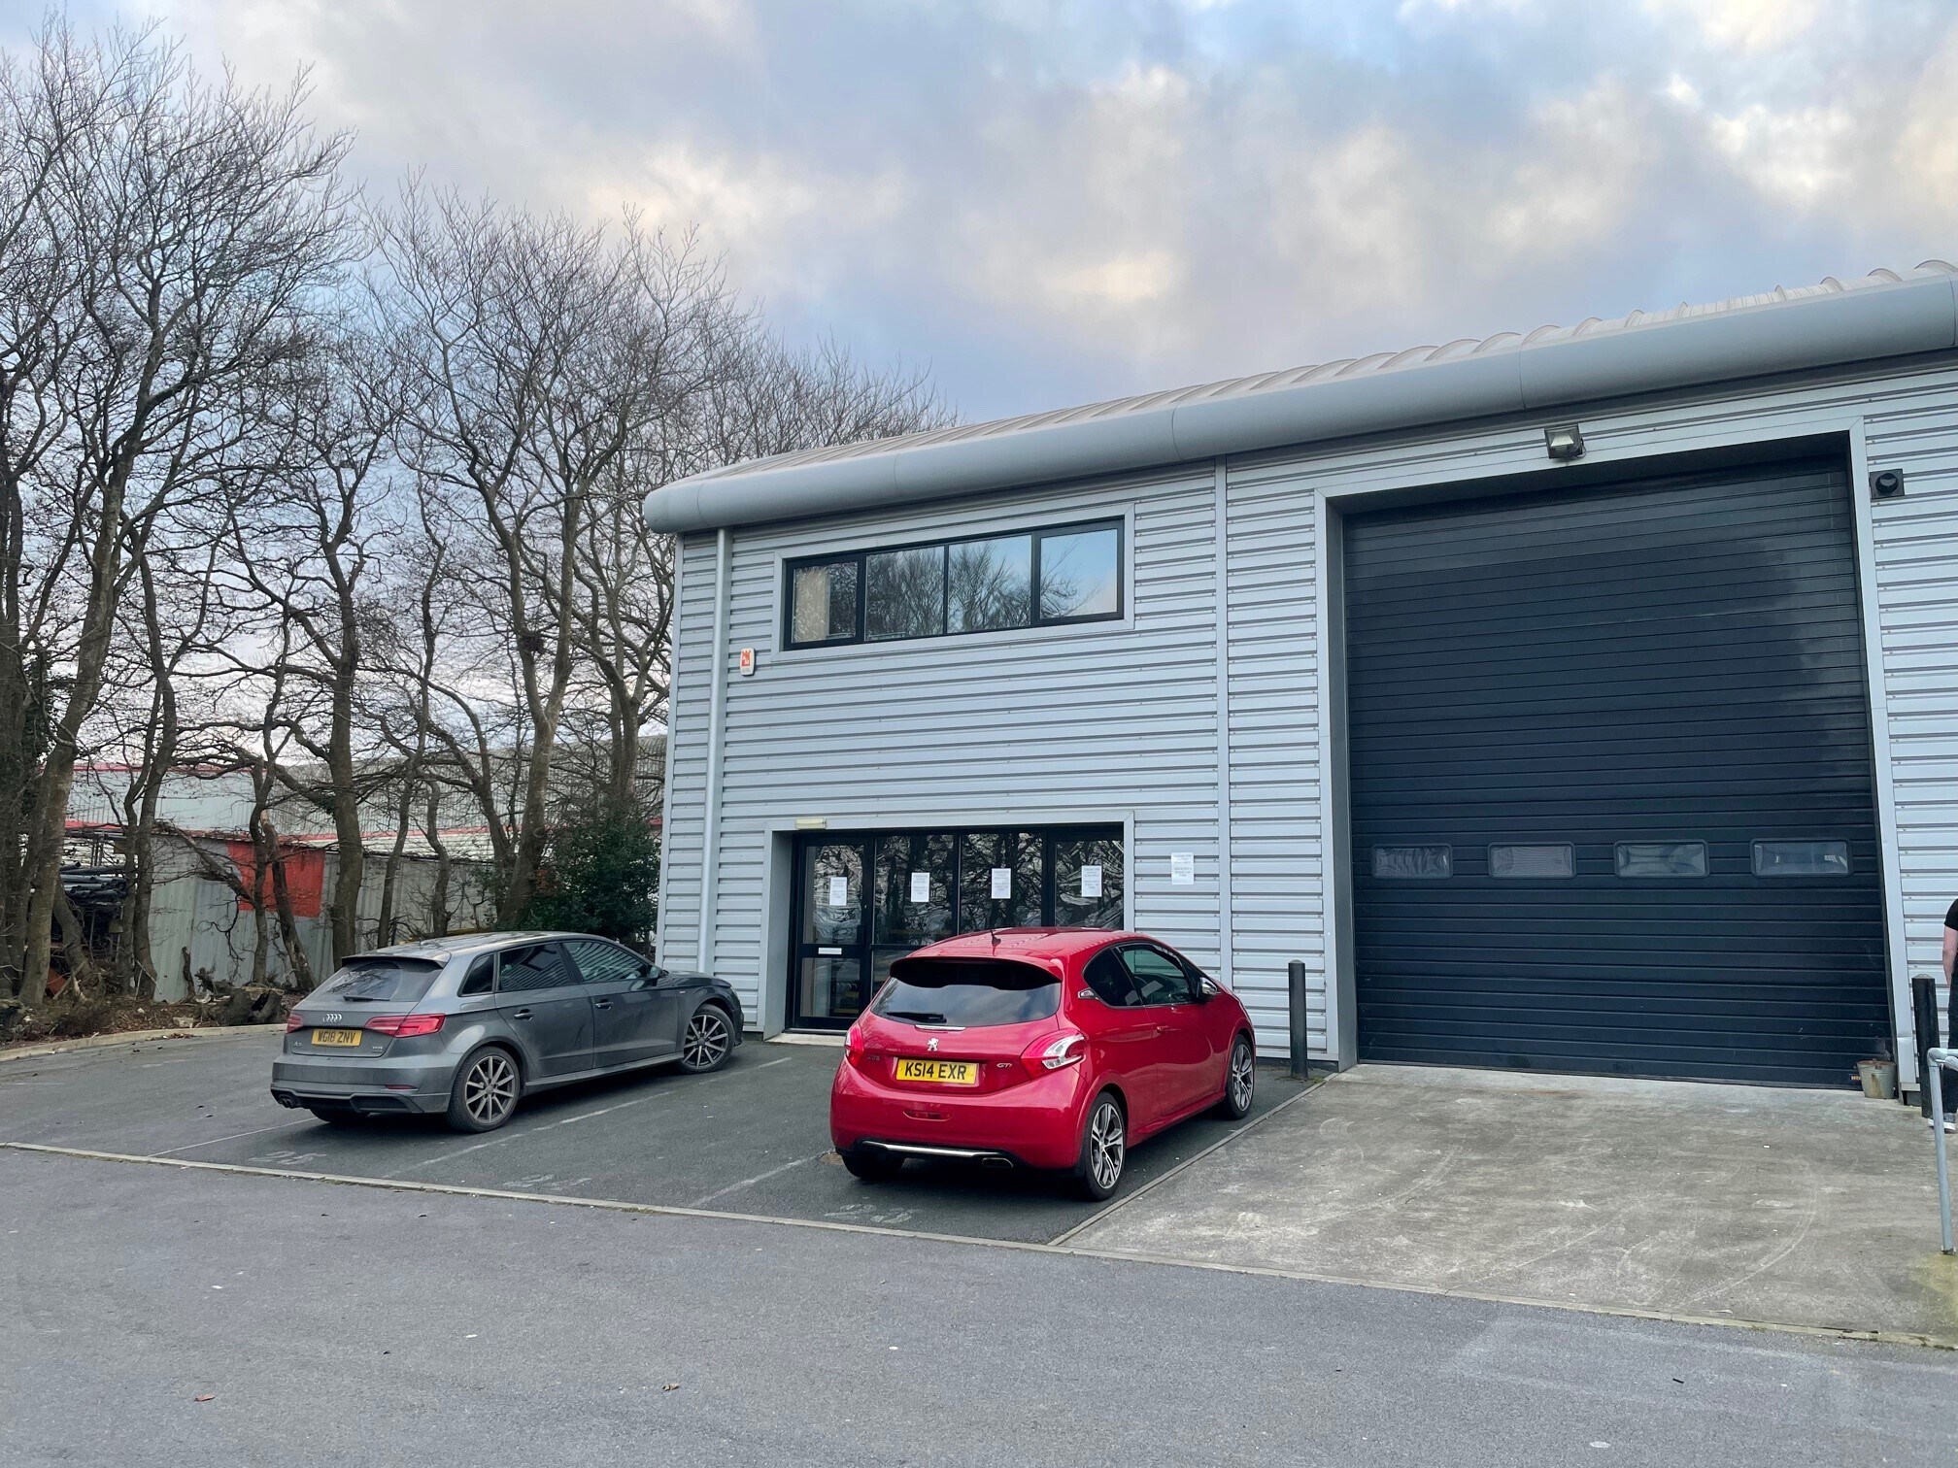
- Semi-detached portal frame industrial unit
- Parking for 4 vehicles
- Established business park
- Dedicated yard to side
Caractéristiques
Tous les espace disponibles(1)
Afficher les loyers en
- Espace
- Surface
- Durée
- Loyer
- Type de bien
- Aménagement
- Disponible
Les espaces 2 de cet immeuble doivent être loués ensemble, pour un total de 388 m² (Surface contiguë):


The property is available immediately on new FR&I leasehold terms, at an initial rent of £27,500pa +VAT. Each party is to bear their own costs. A modest estate charge is levied for the upkeep of external common parts.
- Classe d’utilisation : B8
- Entreposage sécurisé
- Toilettes incluses dans le bail
- Ground floor work-space/storage
- Glazed personnel door
- Bureaux cloisonnés
- Stores automatiques
- Cour
- 5m high x 4m wide roller shutter goods door
| Espace | Surface | Durée | Loyer | Type de bien | Aménagement | Disponible |
| RDC – 37b, 1er étage – 37b | 388 m² | Négociable | 82,44 € /m²/an 6,87 € /m²/mois 32 008 € /an 2 667 € /mois | Industriel/Logistique | Construction partielle | Maintenant |
RDC – 37b, 1er étage – 37b
Les espaces 2 de cet immeuble doivent être loués ensemble, pour un total de 388 m² (Surface contiguë):
| Surface |
|
RDC – 37b - 216 m²
1er étage – 37b - 173 m²
|
| Durée |
| Négociable |
| Loyer |
| 82,44 € /m²/an 6,87 € /m²/mois 32 008 € /an 2 667 € /mois |
| Type de bien |
| Industriel/Logistique |
| Aménagement |
| Construction partielle |
| Disponible |
| Maintenant |
RDC – 37b, 1er étage – 37b
| Surface |
RDC – 37b - 216 m²
1er étage – 37b - 173 m²
|
| Durée | Négociable |
| Loyer | 82,44 € /m²/an |
| Type de bien | Industriel/Logistique |
| Aménagement | Construction partielle |
| Disponible | Maintenant |
The property is available immediately on new FR&I leasehold terms, at an initial rent of £27,500pa +VAT. Each party is to bear their own costs. A modest estate charge is levied for the upkeep of external common parts.
- Classe d’utilisation : B8
- Bureaux cloisonnés
- Entreposage sécurisé
- Stores automatiques
- Toilettes incluses dans le bail
- Cour
- Ground floor work-space/storage
- 5m high x 4m wide roller shutter goods door
- Glazed personnel door
Aperçu du bien
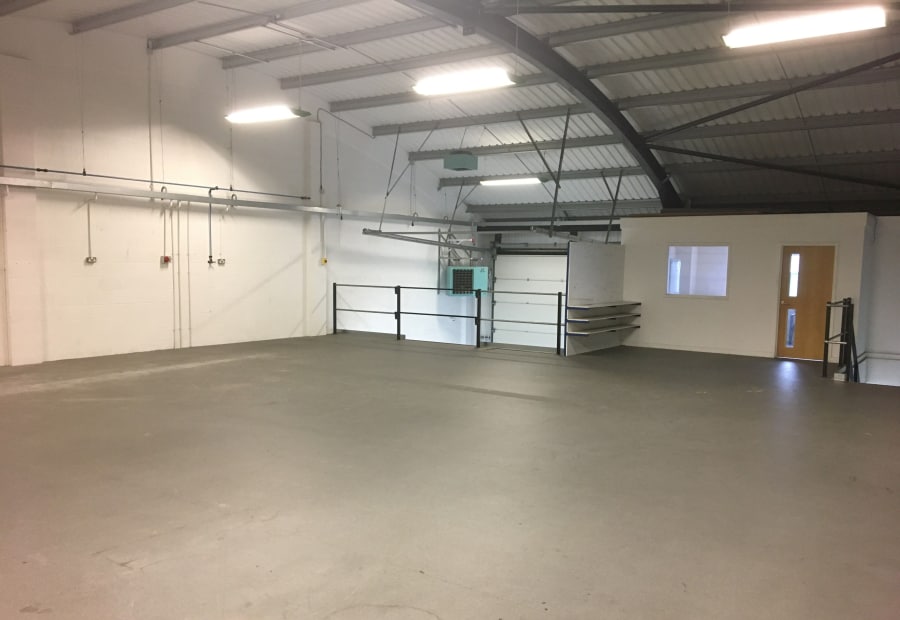
The property comprises a semi-detached portal frame industrial unit of steel portal frame construction with block walls and profile steel cladding/roof. A full mezzanine floor has been fitted (assumed to be 1 tonne loading) along with welfare and a small office at first floor level. The unit provides ground floor work-space/storage with a clearance of 2.75m under the suspended ceiling, accessed via a 5m high x 4m wide roller shutter goods door. Within the warehouse is an accessible WC. Additional access is via a glazed personnel door with stairs to the first floor, which offers an open mezzanine store with a single office to the front elevation. Externally, the unit has 4 allocated car spaces and a dedicated yard space to the side. Sisna Park is located on a lively mixed industrial/trade and warehouse business park in Estover, a suburb 3 miles to the north of Plymouth city centre, with good road links to the A38 Devon Expressway, which links Plymouth and Cornwall to the M5 at Exeter. Nearby occupiers include Frontline Image, MSubs, Red Rok and iOutlet.
Faits sur l’installation entrepôt
Occupants
- Étage
- Nom de l’occupant
- Secteur d’activité
- Multi
- Milier Bakehouse Ltd
- Grossiste



Présenté par

22 Sisna Park Rd
Hum, une erreur s’est produite lors de l’envoi de votre message. Veuillez réessayer.
Merci ! Votre message a été envoyé.