Connectez-vous/S’inscrire
Votre e-mail a été envoyé.
22 N 2nd St
Memphis, TN 38103
Apothecary Bldg · Bureau Bien À vendre
Certaines informations ont été traduites automatiquement.
Résumé analytique
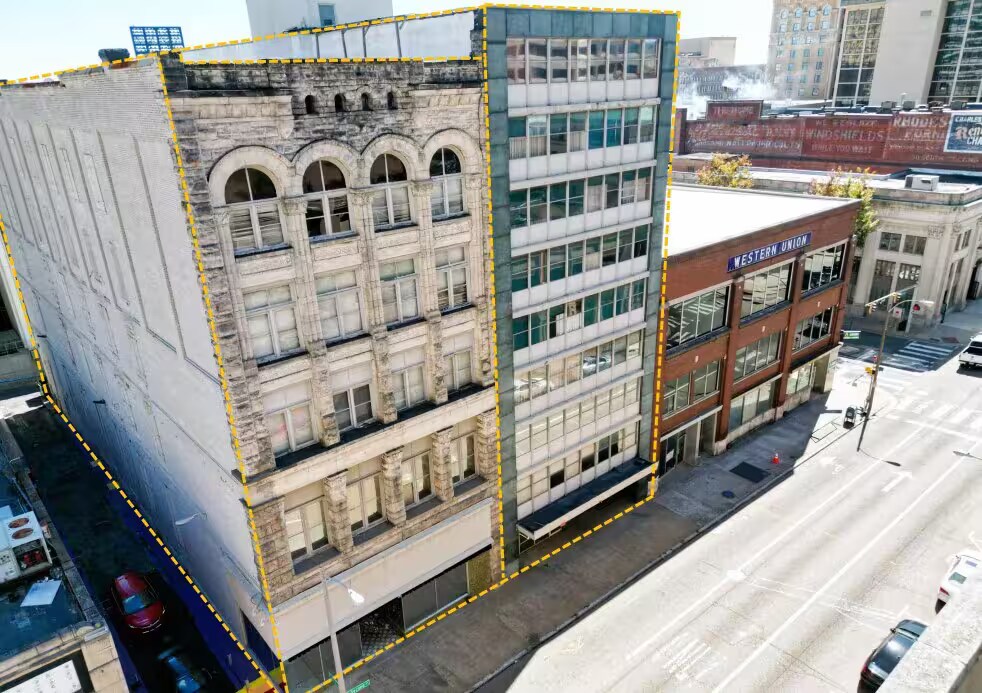
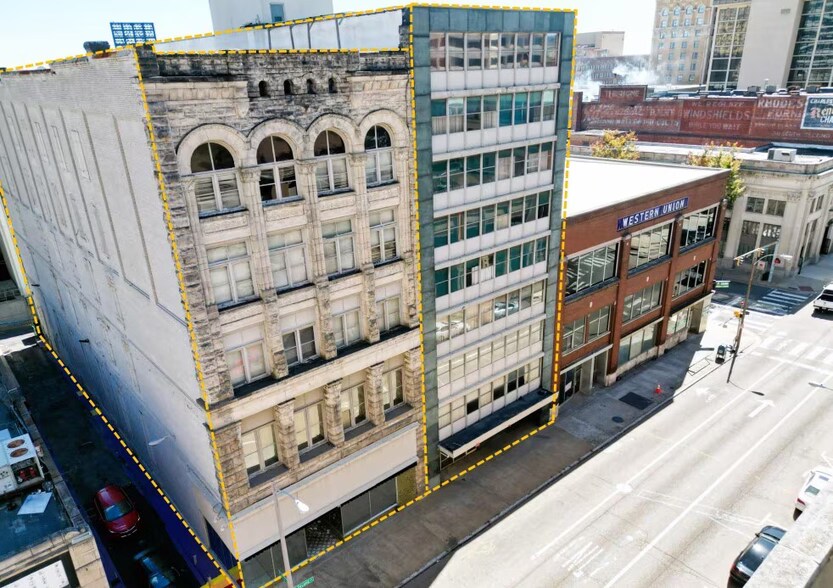
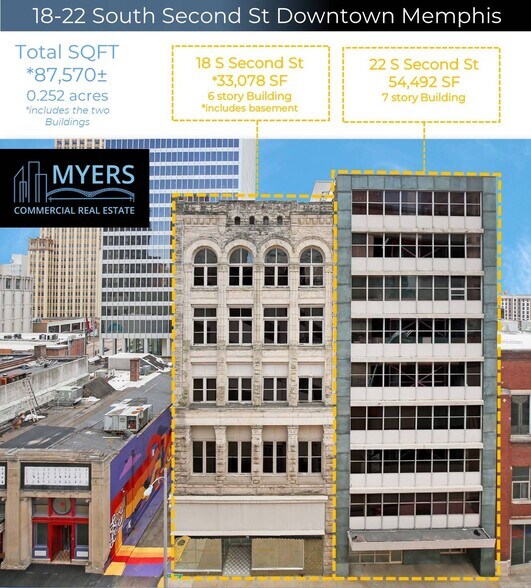
Myers Commercial Real Estate is excited to present the sale of two historic buildings situated in the heart of Downtown Memphis totaling 87,570 SQFT +/- on 0.252 acres (includes both buildings). The property neighbors First Horizon Bank, a 25-story corporate headquarters. It is walking distance from AutoZone Park, The Peabody Hotel, Court Square Park, Beale Street entertainment district, and the newly renovated Tom Lee Park.
The subject Property is comprised of two separate office buildings. The buildings connect on the sixth-floor. Each building has its own individual floor plate design, mostly free of columns. This is an excellent opportunity for an owner user or investor to acquire and bring a new vision to life in downtown Memphis.
Investment highlights
Outstanding location in heart of downtown Memphis
Redevolopment Opportunity
Owner User
18 South Second Street , Memphis TN 38103
33,078 SQFT (includes basement)
Story # 6 + Mezzanine + Basement
Cargo Elevator 4,000 lb. capacity (25-persons)
22 South Second Street , Memphis TN 38103
54,492 SQFT
Story # 7
2 elevators
The subject Property is comprised of two separate office buildings. The buildings connect on the sixth-floor. Each building has its own individual floor plate design, mostly free of columns. This is an excellent opportunity for an owner user or investor to acquire and bring a new vision to life in downtown Memphis.
Investment highlights
Outstanding location in heart of downtown Memphis
Redevolopment Opportunity
Owner User
18 South Second Street , Memphis TN 38103
33,078 SQFT (includes basement)
Story # 6 + Mezzanine + Basement
Cargo Elevator 4,000 lb. capacity (25-persons)
22 South Second Street , Memphis TN 38103
54,492 SQFT
Story # 7
2 elevators
Informations sur l’immeuble
Type de vente
Investissement ou propriétaire occupant
Type de bien
Bureau
Surface de l’immeuble
2 167 m²
Classe d’immeuble
C
Année de construction/rénovation
1920/1985
Prix
3 228 975 €
Prix par m²
1 490,16 €
Pourcentage loué
100 %
Occupation
Multi
Hauteur du bâtiment
4 étages
Surface type par étage
542 m²
Dalle à dalle
3,66 m
Coefficient d’occupation des sols de l’immeuble
3,17
Surface du lot
0,07 ha
Zonage
CBD
Caractéristiques
- Banque
- Ligne d’autobus
- Restaurant
- Système de sécurité
- Signalisation
Taxes foncières
| Numéro de parcelle | 00-2025-0-0011C | Évaluation des aménagements | 388 992 € |
| Évaluation du terrain | 103 086 € | Évaluation totale | 492 079 € |
Taxes foncières
Numéro de parcelle
00-2025-0-0011C
Évaluation du terrain
103 086 €
Évaluation des aménagements
388 992 €
Évaluation totale
492 079 €
1 sur 7
Vidéos
Visite extérieure 3D Matterport
Visite 3D
Photos
Street view
Rue
Carte