Votre e-mail a été envoyé.

22 Hudson Pl 99–588 m² | À louer | Hoboken, NJ 07030
Certaines informations ont été traduites automatiquement.
Informations principales
- Près du centre de transport
- Plan principalement ouvert
- Près des restaurants
Tous les espaces disponibles(3)
Afficher les loyers en
- Espace
- Surface
- Durée
- Loyer
- Type de bien
- Aménagement
- Disponible
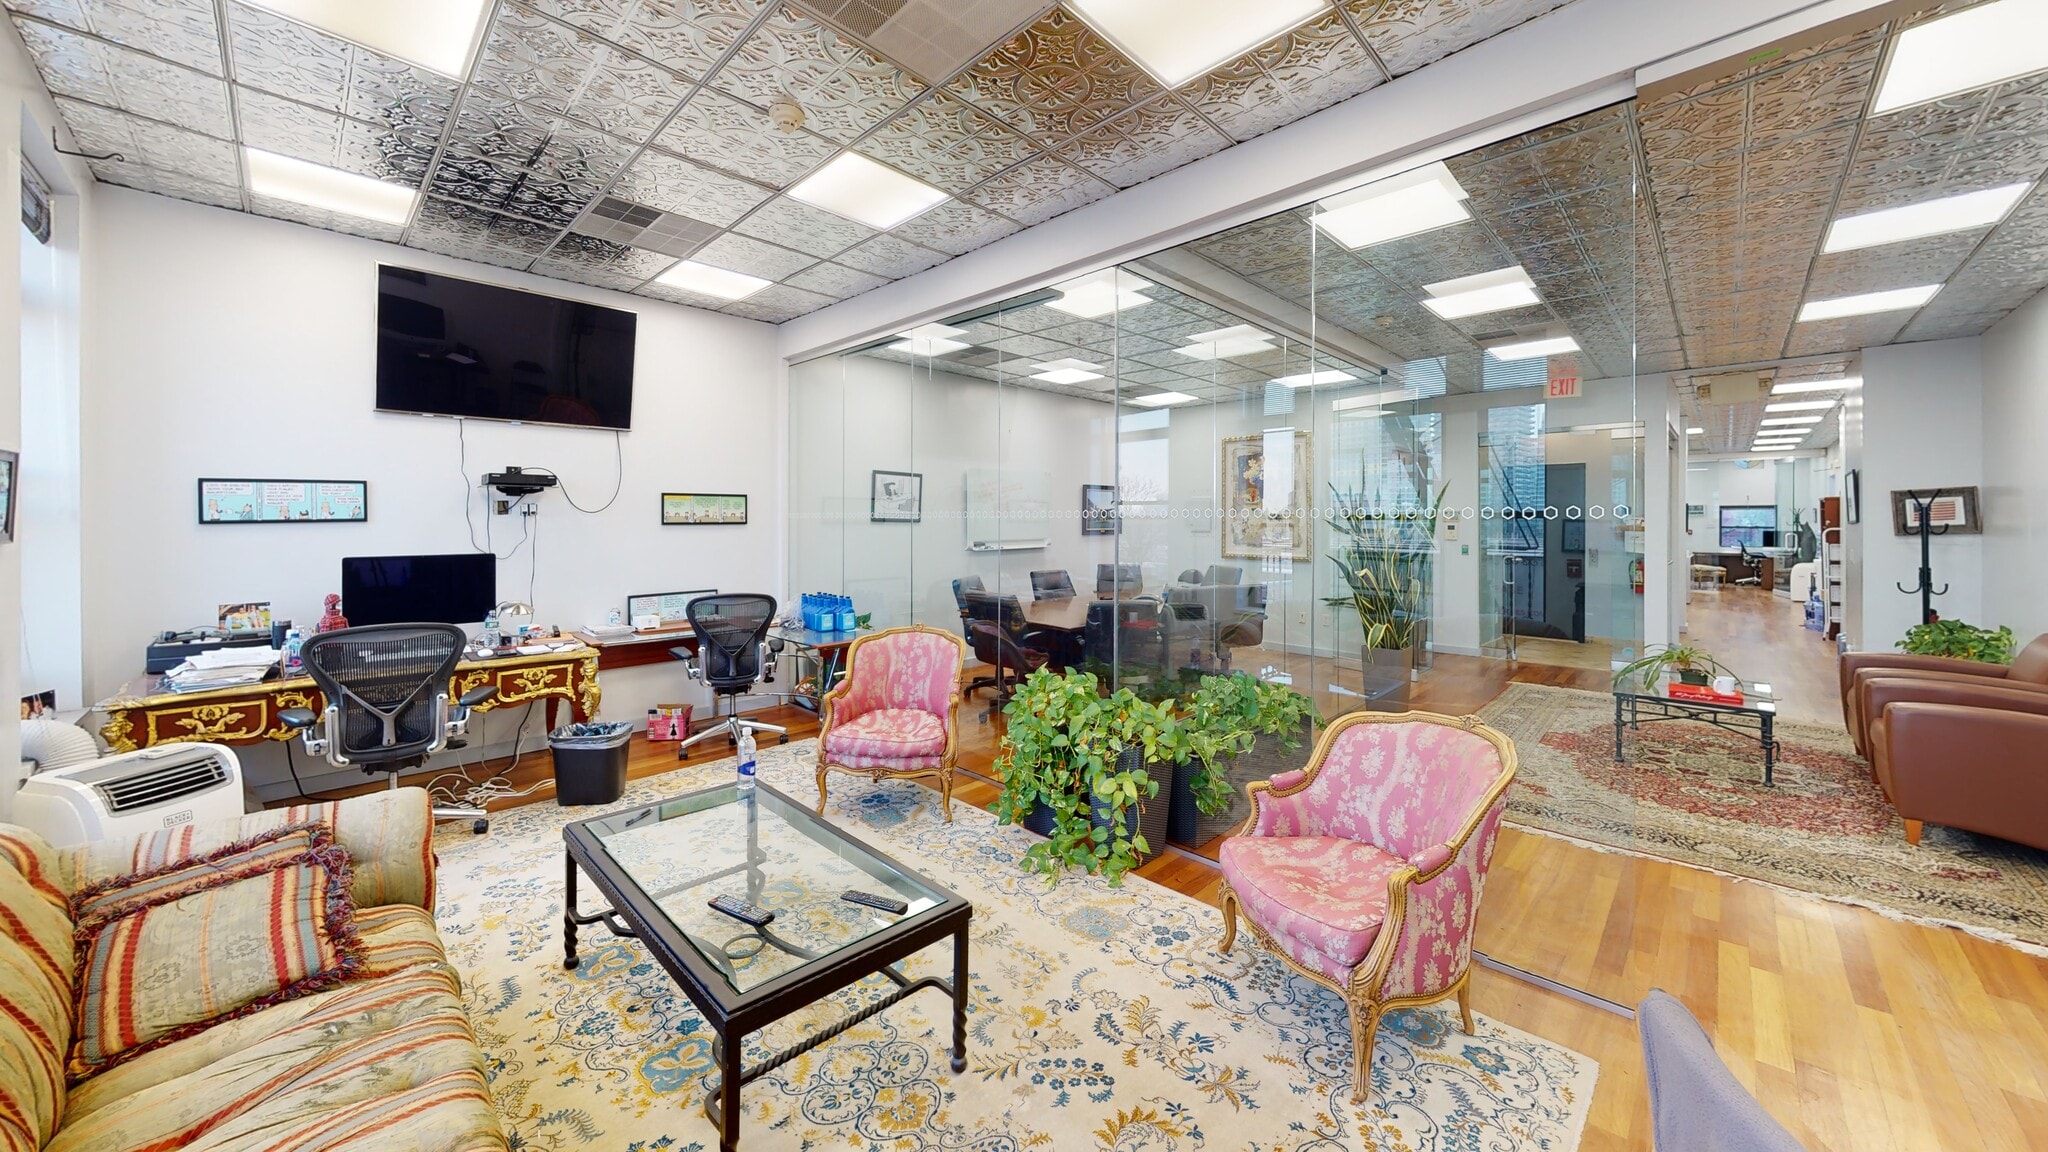


This 2,215 SF full-floor suite, occupies the entire third level with direct elevator access. Flooded with natural light from North and South-facing windows, the space offers premier views of the new pedestrian plaza and Hoboken Terminal. This modern layout features two glass-walled private offices, a matching conference room, two kitchenettes, and two private bathrooms, providing a fully self-contained professional environment. Located directly across from the major NJ Transit hub, it offers unmatched accessibility and visibility for your business.
- Il est possible que le loyer annoncé ne comprenne pas certains services publics, services d’immeuble et frais immobiliers.
- Principalement open space
- 1 salle de conférence
- Espace haut de gamme
- Accès aux ascenseurs
- Plug & Play
- Plafonds suspendus
- Éclairage d’urgence
- Toilettes incluses dans le bail
- Located in the Heart of Downtown Hoboken
- Lots of Natural Light
- Private Bathrooms
- Entièrement aménagé comme Bureau standard
- 3 bureaux privés
- Plafonds finis: 2,74 mètres
- Ventilation et chauffage centraux
- Toilettes privées
- Hauts plafonds
- CVC disponible en-dehors des heures ouvrables
- Éclairage d’appoint
- Planchers en bois
- Trophy Space
- Direct Elevator Access
- Kitchenettes
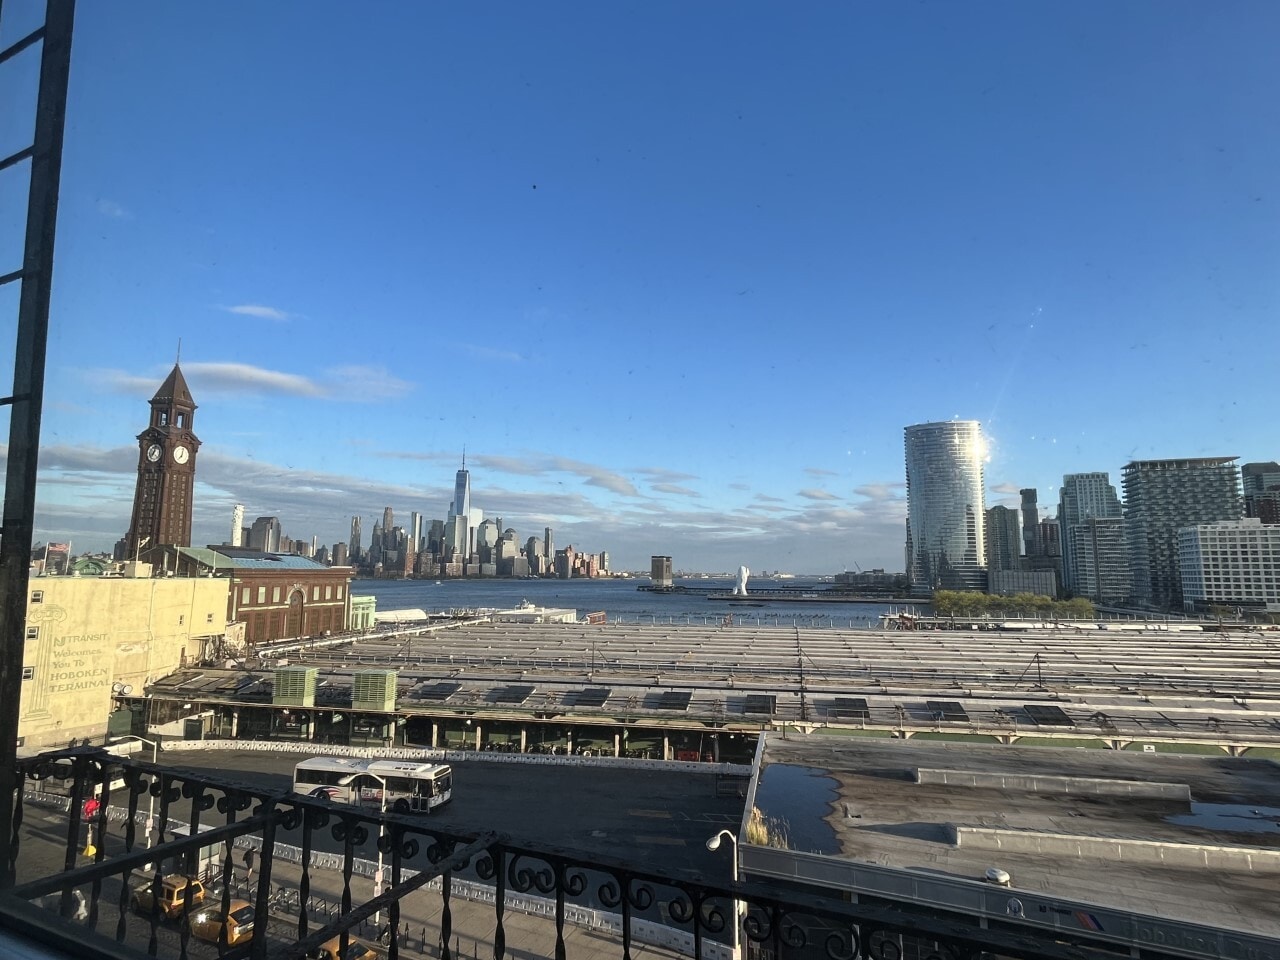


ASKING RENT:$4,275/Month Prime boutique office space in a historic elevator building located in Hoboken's Business District and NJT Transportation Hub. Features a glass entrance, private bathroom, and kitchenette. Southern exposure provides abundant light and breathtaking views of the Hoboken Terminal, NYC Bay, and Lower Manhattan skyline. Ideal for a professional firm seeking a premier location with unparalleled transit access. Virtual Tour: https://my.matterport.com/show/?m=kPoy1g12cTS
- Il est possible que le loyer annoncé ne comprenne pas certains services publics, services d’immeuble et frais immobiliers.
- Principalement open space
- Plafonds finis: 2,74 mètres
- Ventilation et chauffage centraux
- Toilettes privées
- Plafonds suspendus
- CVC disponible en-dehors des heures ouvrables
- Open space
- City Views
- Direct Elevator Exposure
- Entièrement aménagé comme Bureau standard
- 3 bureaux privés
- Espace haut de gamme
- Accès aux ascenseurs
- Hauts plafonds
- Lumière naturelle
- Éclairage d’appoint
- Planchers en bois
- Close to Transportation HUB


This premier 3,050 SF duplex penthouse offers a sophisticated corporate environment across the 5th and 6th floors. Designed to maximize productivity and employee well-being, the expansive floor plan features open work areas illuminated by abundant natural light from triple exposures (East, North, and South). The property is uniquely equipped with direct elevator access to ensure professional exclusivity. Each floor features a private restroom and a modern kitchenette to support seamless operations. wo expansive private decks provide an impressive backdrop for client entertaining, offering unobstructed views of the Manhattan skyline and the New York Harbor. The suite masterfully balances historic character with modern utility, providing a bright, airy atmosphere that caters to creative, tech, or executive firms.
- Il est possible que le loyer annoncé ne comprenne pas certains services publics, services d’immeuble et frais immobiliers.
- Principalement open space
- 1 salle de conférence
- Espace haut de gamme
- Toilettes privées
- Lumière naturelle
- Éclairage d’appoint
- Planchers en bois
- Direct Elevator Exposure
- Outdoor Decks
- Entièrement aménagé comme Bureau standard
- 4 bureaux privés
- Plafonds finis: 3,05 mètres
- Ventilation et chauffage centraux
- Hauts plafonds
- CVC disponible en-dehors des heures ouvrables
- Open space
- City Views
- Lots of Natural Light
- Trophy Space
| Espace | Surface | Durée | Loyer | Type de bien | Aménagement | Disponible |
| 3e étage, bureau 3NS | 206 m² | Négociable | 407,81 € /m²/an 33,98 € /m²/mois 83 919 € /an 6 993 € /mois | Bureaux/Médical | Construction achevée | 01/10/2026 |
| 5e étage, bureau 5S | 99 m² | Négociable | 444,88 € /m²/an 37,07 € /m²/mois 44 017 € /an 3 668 € /mois | Bureau | Construction achevée | Maintenant |
| Penthouse, bureau Penthouse Duplex | 283 m² | Négociable | 630,25 € /m²/an 52,52 € /m²/mois 178 584 € /an 14 882 € /mois | Bureaux/Local commercial | Construction achevée | 30 jours |
3e étage, bureau 3NS
| Surface |
| 206 m² |
| Durée |
| Négociable |
| Loyer |
| 407,81 € /m²/an 33,98 € /m²/mois 83 919 € /an 6 993 € /mois |
| Type de bien |
| Bureaux/Médical |
| Aménagement |
| Construction achevée |
| Disponible |
| 01/10/2026 |
5e étage, bureau 5S
| Surface |
| 99 m² |
| Durée |
| Négociable |
| Loyer |
| 444,88 € /m²/an 37,07 € /m²/mois 44 017 € /an 3 668 € /mois |
| Type de bien |
| Bureau |
| Aménagement |
| Construction achevée |
| Disponible |
| Maintenant |
Penthouse, bureau Penthouse Duplex
| Surface |
| 283 m² |
| Durée |
| Négociable |
| Loyer |
| 630,25 € /m²/an 52,52 € /m²/mois 178 584 € /an 14 882 € /mois |
| Type de bien |
| Bureaux/Local commercial |
| Aménagement |
| Construction achevée |
| Disponible |
| 30 jours |
3e étage, bureau 3NS
| Surface | 206 m² |
| Durée | Négociable |
| Loyer | 407,81 € /m²/an |
| Type de bien | Bureaux/Médical |
| Aménagement | Construction achevée |
| Disponible | 01/10/2026 |
This 2,215 SF full-floor suite, occupies the entire third level with direct elevator access. Flooded with natural light from North and South-facing windows, the space offers premier views of the new pedestrian plaza and Hoboken Terminal. This modern layout features two glass-walled private offices, a matching conference room, two kitchenettes, and two private bathrooms, providing a fully self-contained professional environment. Located directly across from the major NJ Transit hub, it offers unmatched accessibility and visibility for your business.
- Il est possible que le loyer annoncé ne comprenne pas certains services publics, services d’immeuble et frais immobiliers.
- Entièrement aménagé comme Bureau standard
- Principalement open space
- 3 bureaux privés
- 1 salle de conférence
- Plafonds finis: 2,74 mètres
- Espace haut de gamme
- Ventilation et chauffage centraux
- Accès aux ascenseurs
- Toilettes privées
- Plug & Play
- Hauts plafonds
- Plafonds suspendus
- CVC disponible en-dehors des heures ouvrables
- Éclairage d’urgence
- Éclairage d’appoint
- Toilettes incluses dans le bail
- Planchers en bois
- Located in the Heart of Downtown Hoboken
- Trophy Space
- Lots of Natural Light
- Direct Elevator Access
- Private Bathrooms
- Kitchenettes
5e étage, bureau 5S
| Surface | 99 m² |
| Durée | Négociable |
| Loyer | 444,88 € /m²/an |
| Type de bien | Bureau |
| Aménagement | Construction achevée |
| Disponible | Maintenant |
ASKING RENT:$4,275/Month Prime boutique office space in a historic elevator building located in Hoboken's Business District and NJT Transportation Hub. Features a glass entrance, private bathroom, and kitchenette. Southern exposure provides abundant light and breathtaking views of the Hoboken Terminal, NYC Bay, and Lower Manhattan skyline. Ideal for a professional firm seeking a premier location with unparalleled transit access. Virtual Tour: https://my.matterport.com/show/?m=kPoy1g12cTS
- Il est possible que le loyer annoncé ne comprenne pas certains services publics, services d’immeuble et frais immobiliers.
- Entièrement aménagé comme Bureau standard
- Principalement open space
- 3 bureaux privés
- Plafonds finis: 2,74 mètres
- Espace haut de gamme
- Ventilation et chauffage centraux
- Accès aux ascenseurs
- Toilettes privées
- Hauts plafonds
- Plafonds suspendus
- Lumière naturelle
- CVC disponible en-dehors des heures ouvrables
- Éclairage d’appoint
- Open space
- Planchers en bois
- City Views
- Close to Transportation HUB
- Direct Elevator Exposure
Penthouse, bureau Penthouse Duplex
| Surface | 283 m² |
| Durée | Négociable |
| Loyer | 630,25 € /m²/an |
| Type de bien | Bureaux/Local commercial |
| Aménagement | Construction achevée |
| Disponible | 30 jours |
This premier 3,050 SF duplex penthouse offers a sophisticated corporate environment across the 5th and 6th floors. Designed to maximize productivity and employee well-being, the expansive floor plan features open work areas illuminated by abundant natural light from triple exposures (East, North, and South). The property is uniquely equipped with direct elevator access to ensure professional exclusivity. Each floor features a private restroom and a modern kitchenette to support seamless operations. wo expansive private decks provide an impressive backdrop for client entertaining, offering unobstructed views of the Manhattan skyline and the New York Harbor. The suite masterfully balances historic character with modern utility, providing a bright, airy atmosphere that caters to creative, tech, or executive firms.
- Il est possible que le loyer annoncé ne comprenne pas certains services publics, services d’immeuble et frais immobiliers.
- Entièrement aménagé comme Bureau standard
- Principalement open space
- 4 bureaux privés
- 1 salle de conférence
- Plafonds finis: 3,05 mètres
- Espace haut de gamme
- Ventilation et chauffage centraux
- Toilettes privées
- Hauts plafonds
- Lumière naturelle
- CVC disponible en-dehors des heures ouvrables
- Éclairage d’appoint
- Open space
- Planchers en bois
- City Views
- Direct Elevator Exposure
- Lots of Natural Light
- Outdoor Decks
- Trophy Space
Aperçu du bien
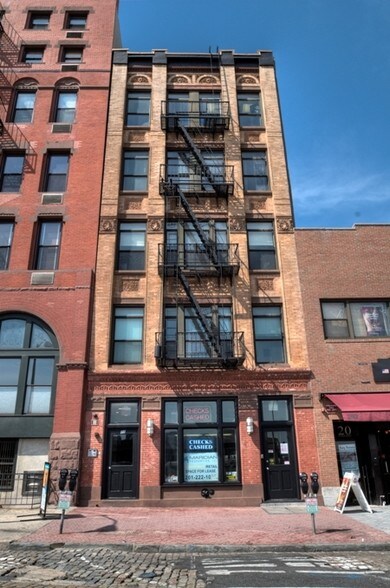
Situé en face du principal centre de transport de NJ Transit, le 22 Hudson Place est l'une des adresses les plus prisées du 07030. Espace de bureau boutique. Chaque suite dispose de toilettes privées bien aménagées et d'un coin cuisine personnalisé.
- Accès 24 h/24
- Éclairage d’appoint
- PATH
- Chauffage central
- WC à usage exclusif de l’occupant
- Hauts plafonds
- Climatisation
Informations sur l’immeuble


Présenté par
22 Hudson Pl
Hum, une erreur s’est produite lors de l’envoi de votre message. Veuillez réessayer.
Merci ! Votre message a été envoyé.